
Primary on Main
Address
6000 Clinton Way, Clinton, MD
Price
$ 445,000
Property Attributes
- MLS#MDPG2214508
- TypeSingle Family
- Listing Status ACTIVE
- CountyPRINCE GEORGES
- CityClinton
- NeighborhoodClinton Woods
- Zip20735
- StyleSplit Foyer
- Year Built1976
- Taxes$ 5722
- Price$ 445,000
- Bedrooms4
- Full Bathrooms2
- Half Bathrooms0
- Sqr Footage1988
- Lot Size0.25 Acres
Data Source:
Bright MLS
Property Description
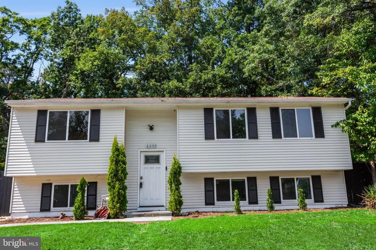
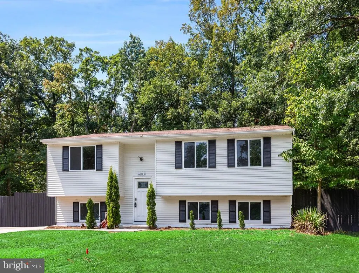
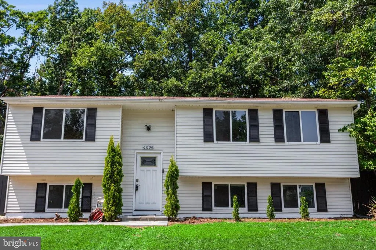
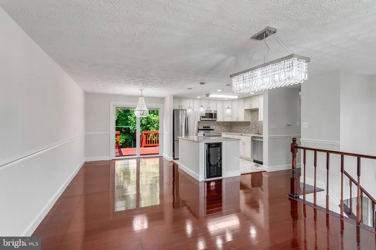
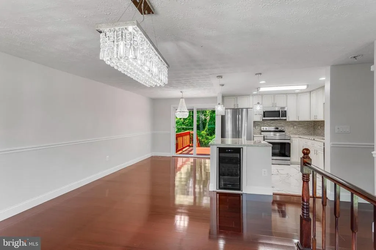
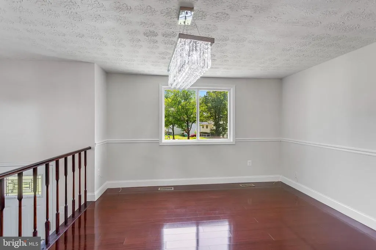
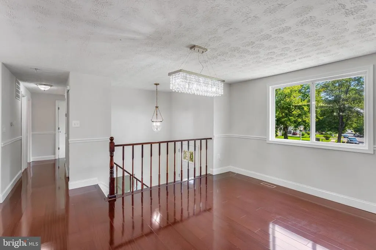
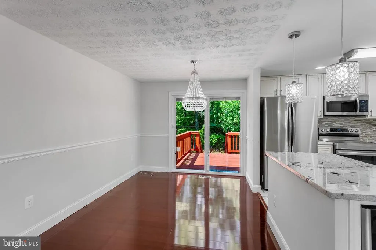
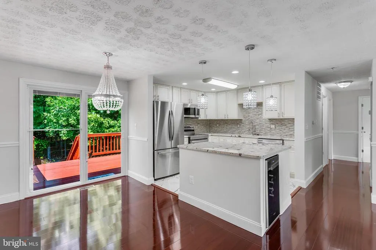
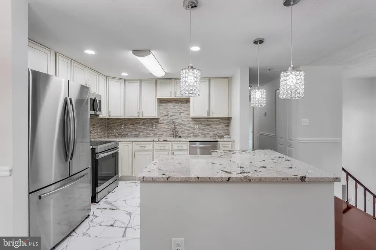
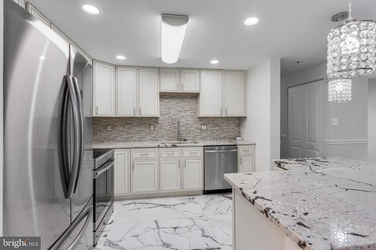
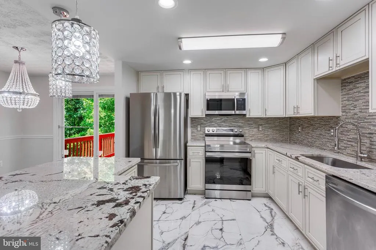
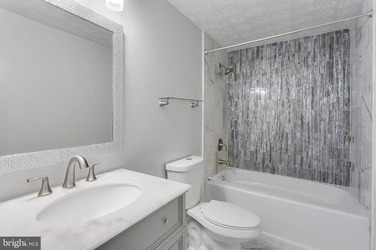
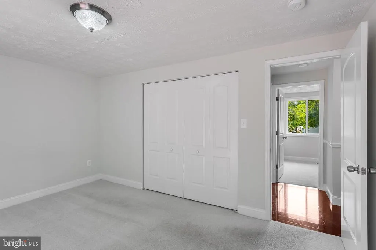
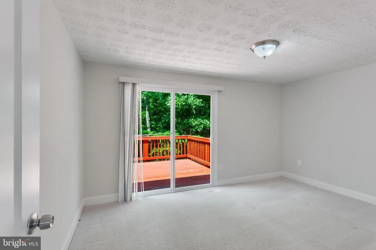
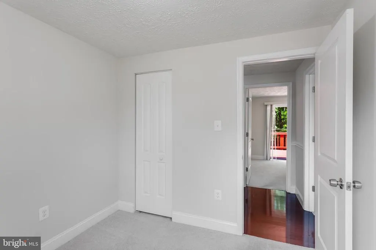
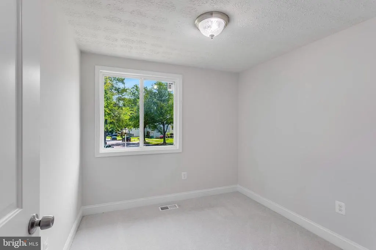
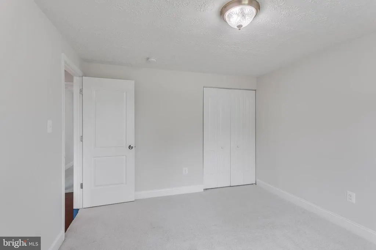
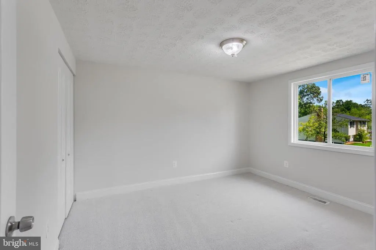
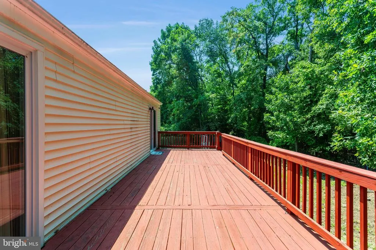
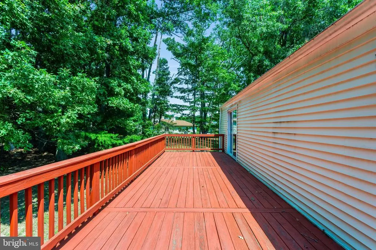
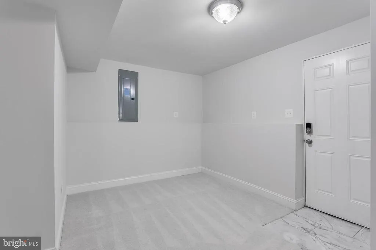
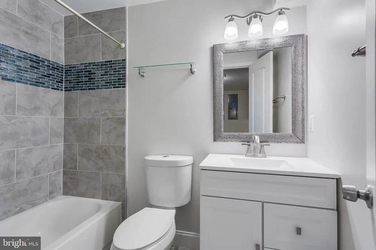
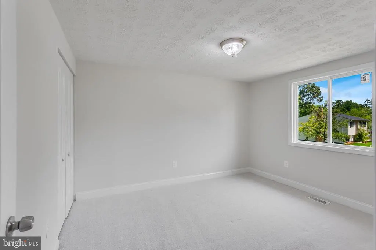
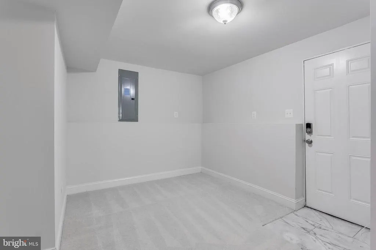
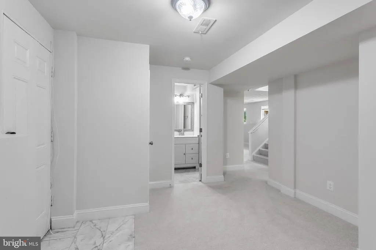
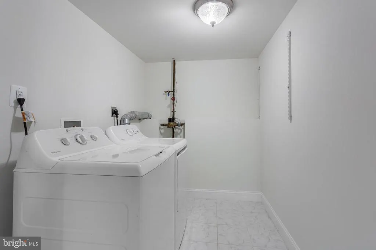
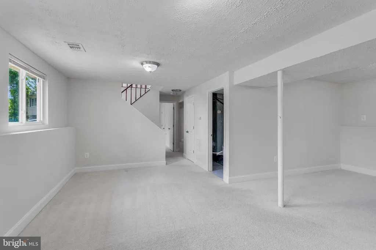
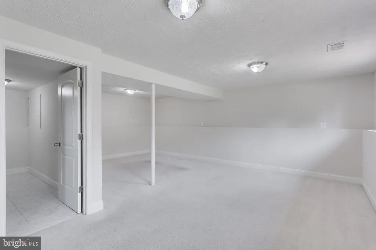
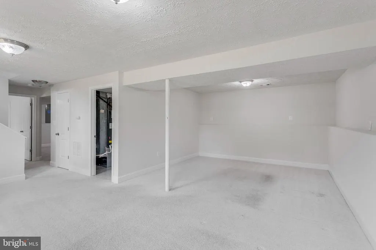
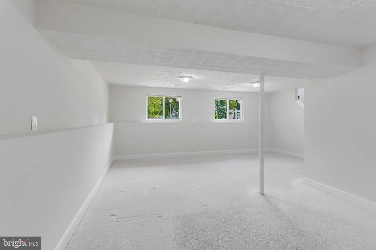
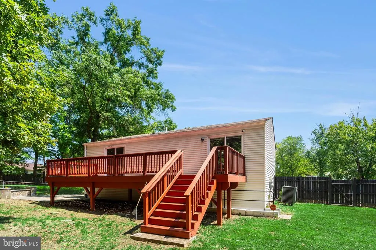
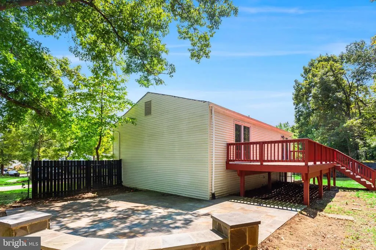
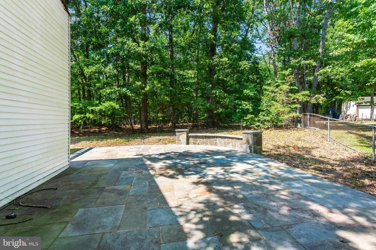
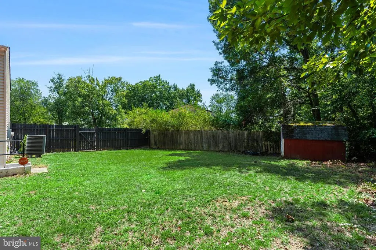
Fully Renovated in 2022! This beautifully updated 4-bedroom, 2 fullbath home sits on a huge, fully fenced and landscaped lot. Gourmet Kitchen (Remodeled 2022): 42" cabinets, stainless steel appliances, French 3door refrigerator, wine chiller, exotic granite countertops, glass tile backsplash, and highend pendant and recessed lighting. Main Level: Living room, dining room, and hallway feature gleaming mahogany hardwood floors, chair rail, and custom twotone paint. Walk out to a large deck, perfect for entertaining. Luxury Bathrooms (Remodeled 2022): Custom highend vanities, premium lighting, and exquisite marble and porcelain tile on walls and floors. Lower Level: Large recreation room, full bedroom, full bathroom, spacious laundry room, mechanical room, and storage area. Major Upgrades Completed in 2022: All new windows, all interior and exterior doors (including sliding glass doors), HVAC system, and water heater.
| Elementary School | High School |
|---|---|
| Waldon Woods Elementary School | Surrattsville High School |
| Price History | |
|---|---|
| 8/12/2026 | Listed $445,000 |
General Features
| Living Area | 1988 |
|---|---|
| Sewer | Public Sewer |
| Heating | None |
| Cooling | Central A/C |
| Possession | Settlement |
| Roof | Shingle |
| Appliances | Built-In Microwave,Dishwasher,Disposal,Refrigerator,Icemaker,Stainless Steel Appliances,Oven/Range - Electric,Washer,Dryer |
| Zoning | RSF95 |
| Architectural Style | Split Foyer |
| Construction Materials | Frame |
| School District | PRINCE GEORGE'S COUNTY PUBLIC SCHOOLS |
| Year Built | 1976 |
| Levels | 2 |
| Tax Year | 2025 |
| Ownership | Fee Simple |
| Cool Fuel | Electric |
| Section | 05 |
| Accessibility | Other |
| County | PRINCE GEORGES |
| New Construction | No |
| Property Type | Residential |
| HOA | No |
| Subdivision Name | CLINTON WOODS |
| Garage Y/N | No |
| Water Access Y/N | No |
| Other Structures | Above Grade,Below Grade |
| Full Baths | 2 |
| Status | ACTIVE |
| Directions | From 495,Take exit 7A for MD-5 S/Branch Ave toward Waldorf 0.6 mi Slight right onto MD-5 S/Branch Ave 5.0 mi Turn right onto Suratts Rd 0.9 mi Continue straight to stay on Suratts Rd 449 ft Turn left |
| City | CLINTON |
| Disclosures | Lead Based Paint - Federal,Lead Based Paint - State,Prop Disclaimer,Prop Disclosure |
| Senior Community Y/N | No |
| Lot Size Units | Square Feet |
| Lot Size Square Feet | 11000.00 |
| Tax Assessed Value | 401367.0 |
| Tax Annual Amount | 5722.0 |
| Home Warranty Y/N | No |
| Property Condition | Excellent |
| Structure Type | Detached |
| Condo/Coop Association fee Y/N | No |
| Bathrooms Full Main Level | 1 |
| Bathrooms Count Main Level | 1.00 |
| Price Per Sq Ft Total AG | 432.88 |
| Acceptable Financing | Cash,Conventional,FHA |
| Historic Y/N | No |
| Vacation Rental Y/N | No |
| Total SQFT | 1988 |
| Standard Status | Active |
| Year Built Source | Assessor |
| Legal Subdivision | CLINTON WOODS |
| Tax Lot | 53 |
Interior Features
| Interior Amenities | Carpet,Chair Railings,Combination Dining/Living,Combination Kitchen/Dining,Dining Area,Floor Plan - Open,Kitchen - Island,Recessed Lighting,Upgraded Countertops,Wine Storage,Wood Floors |
|---|---|
| Heating Fuel | Electric |
| Basement | Daylight,Full,Fully Finished,Sump Pump,Walkout Stairs,Windows |
| Flooring | Carpet,Ceramic Tile,Hardwood,Marble |
| Hot Water | Electric |
| Basement (Y/N) | Yes |
| Fireplace Y/N | No |
| Above Grade Finished Area | 1028 |
| Central Air Y/N | Yes |
| Total Bedrooms | 4 |
| Below Grade Finished Area | 960 |
| Main Level Bedrooms | 3 |
| Below Grade Finished Area Unit Type | Square Feet |
| LivingAreaSource | Estimated |
| Below Grade Unfin Area Units | Square Feet |
| Below Grade Unfin SQFT Source | Assessor |
| Below Grade Finished Area Source | Estimated |
| Bedrooms Count All Lower Levels | 1 |
| Bedrooms Count Lower Level 1 | 1 |
| Bathrooms Full Lower Level 1 | 1 |
| Bathrooms Full All Lower Levels | 1 |
| Bathrooms Count Lower Level 1 | 1.00 |
| Bathrooms Count All Lower Levels | 1 |
| Above Grade Finished Area Source | Assessor |
| Above Grade Finished Area Unit Type | Square Feet |
| Total Baths | 2 |
Exterior Features
| Pool | No Pool |
|---|---|
| Fencing | Fully |
| Lot Features | Backs to Trees,Cul-de-sac,Landscaping,Rear Yard,SideYard(s),Trees/Wooded |
| Water Source | Public |
| Total Parking Spaces | 3 |
| Type of Parking | Driveway |
| Land Use Code | R |
| Foundation Details | Block |
| Spa | No |
| Water View Y/N | No |
| Lot Size Acres | 0.25 |
| Lot Size Source | Assessor |
| Waterfront Y/N | No |
| Door Features | Six Panel,Sliding Glass |
| Builder Model | STUNNING! |
| Horse Y/N | No |
| Land Assessed Value | 126400.00 |
| Navigable Water Y/N | No |
| Water Oriented Y/N | No |
Amenities
- Foreclosure
- Views
- Short Sale
- New Construction
- Adult 55+
- Lease To Own
- No HOA Fees
- Furnished
- Primary On Main
- Air Conditioning
- Seller Finance
- Green
- Fixer Upper
- Horse
- Golf
- Fireplace
- Deck
- Garage
- Basement
- Pool
Property vs Single Family Average in 20735
Price
Taxes
Year Built
Visits
 © BRIGHT, All Rights Reserved
