
Primary on Main
Address
1107 Raydale Road, Hyattsville, MD
Price
$ 530,000
Property Attributes
- MLS#MDPG2214952
- TypeSingle Family
- Listing Status ACTIVE
- CountyPRINCE GEORGES
- CityHyattsville
- NeighborhoodRay Park Estates
- Zip20783
- StyleRanch/Rambler
- Year Built1959
- Taxes$ 5128
- Price$ 530,000
- Bedrooms4
- Full Bathrooms2
- Half Bathrooms0
- Sqr Footage2288
- Lot Size0.21 Acres
Data Source:
Bright MLS
Property Description
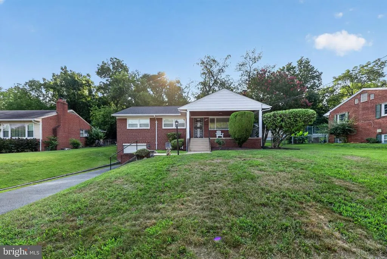
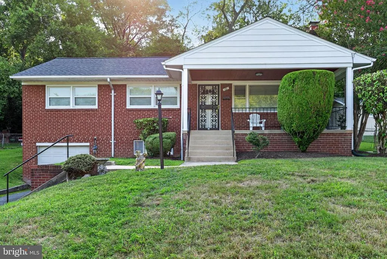
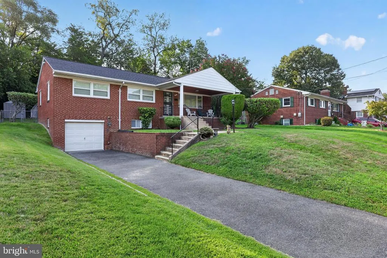
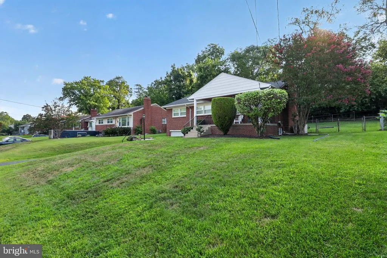
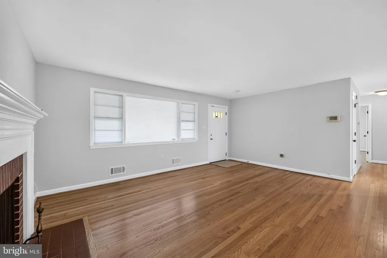
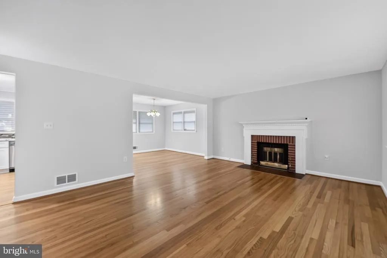
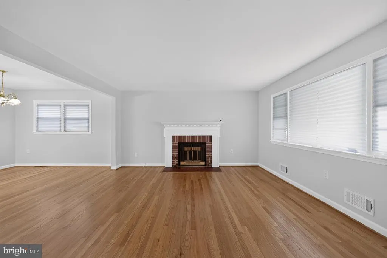
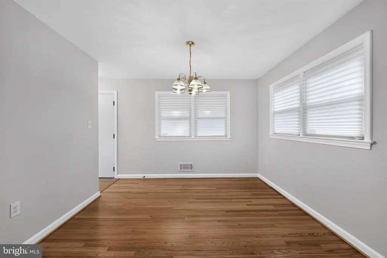
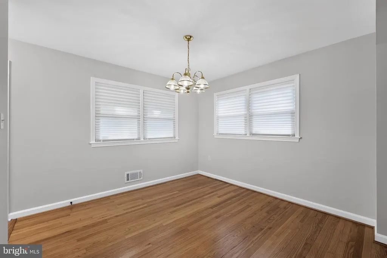
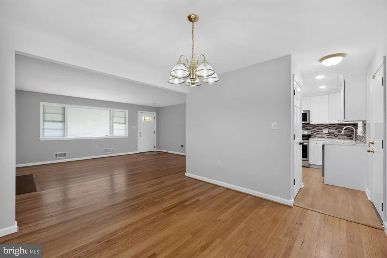
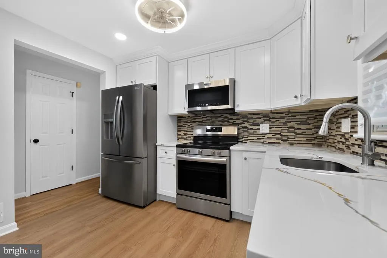
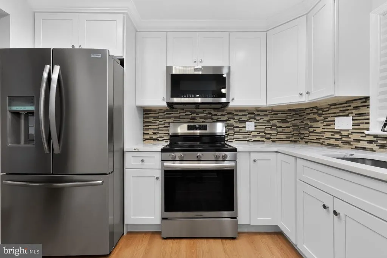
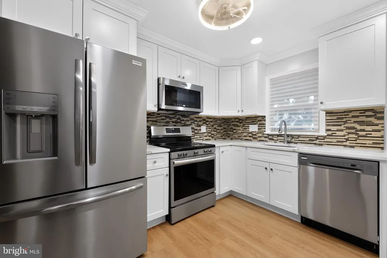
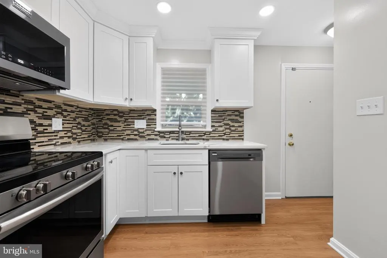
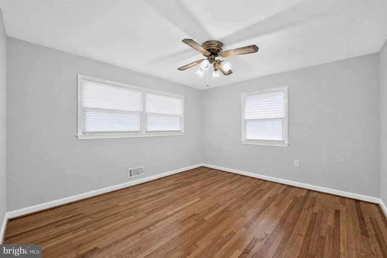
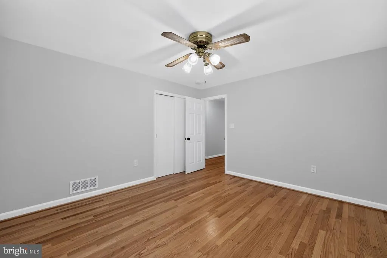
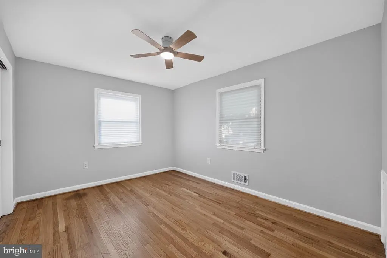
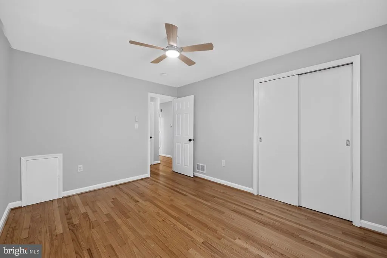
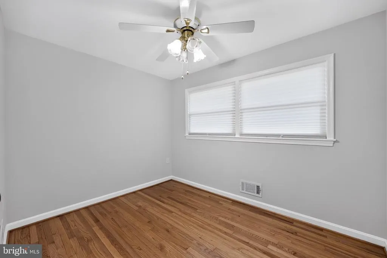
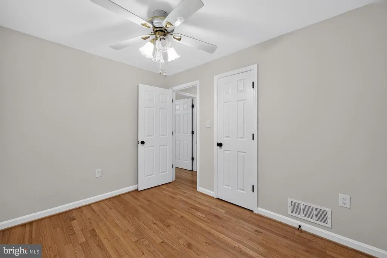
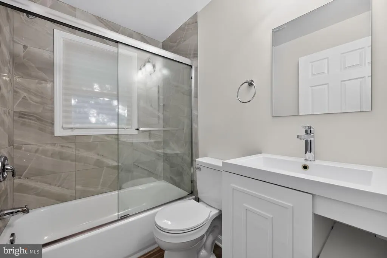
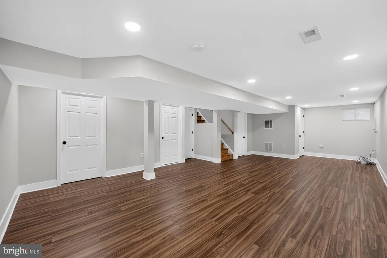
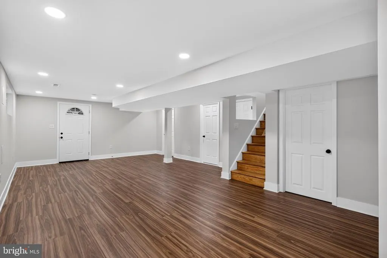
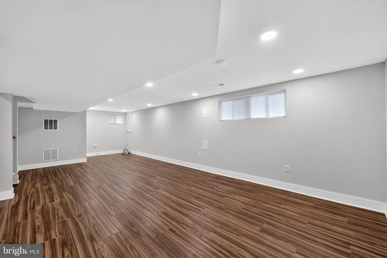
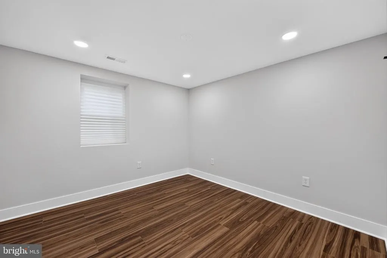
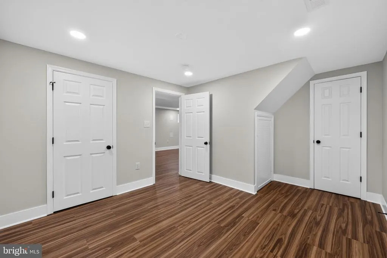
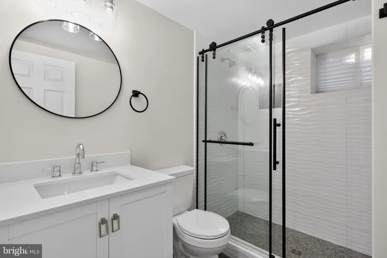
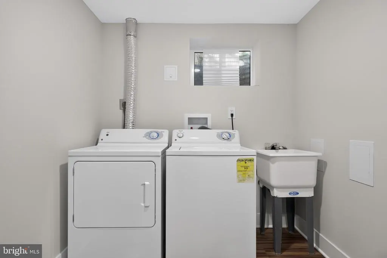
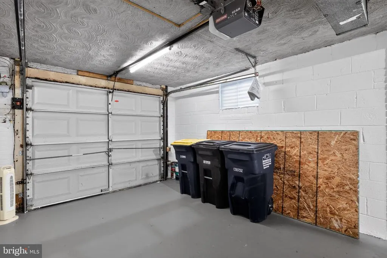
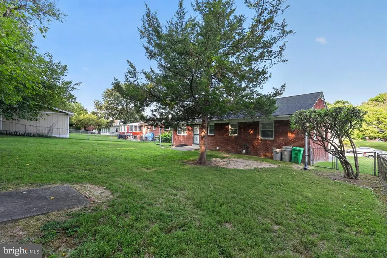
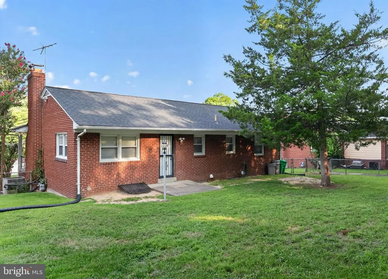
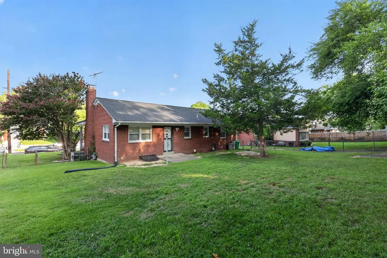
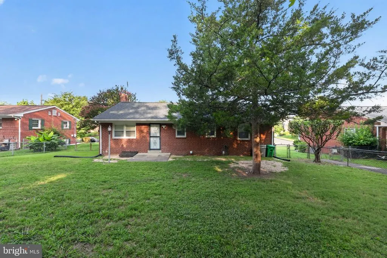
Move-in ready and thoughtfully updated, this 4-bedroom, 2-bathroom all-brick rancher offers comfortable living across two finished levels, off street parking with a long driveway, a 1-car garage, and an ideal location just a half-block from Ridgecrest Elementary School. The distinctive covered front porch creates a welcoming first impression and provides a relaxing spot to enjoy the outdoors. The main level features beautiful hardwood flooring throughout the living room, dining room, hallway, and all three bedrooms. The spacious living room is filled with natural light from a large picture window and features a fireplace with mantel that adds warmth and character. The completely renovated kitchen combines wood cabinetry with sleek hardware, new stainless steel appliances, a stylish backsplash, and a modern ceiling fan. The updated main-level full bathroom includes a tub/shower with tile surround, glass sliding door, new vanity, and updated fixtures. The fully finished basement provides additional living space with a large recreation room, recessed lighting, and durable LVP flooring throughout. This level also includes a fourth bedroom, a cedar closet, separate laundry room, and beautifully updated second full bathroom featuring a tiled shower, frameless glass sliding door, built-in niche, and modern fixtures. Direct access to the garage adds everyday convenience. Outside, the flat, fully fenced backyard offers plenty of room for outdoor activities, entertaining, gardening, or simply relaxing, while two storage sheds provide valuable additional storage. The new roof, all-brick exterior, covered front porch, fenced yard, and well-maintained landscaping add to the homes curb appeal. Located close to the DC city line, shopping, restaurants, parks, and everyday amenities, this well-maintained home combines extensive updates, flexible living space, outdoor enjoyment, and a convenient location. With three main-level bedrooms, a finished basement, garage, fenced yard, and close proximity to the elementary school, this home offers an exceptional combination of comfort, functionality, and convenience. Schedule your showing before its too late!
| Price History | |
|---|---|
| 8/18/2026 | Listed $530,000 |
General Features
| Living Area | 2288 |
|---|---|
| Sewer | Public Sewer |
| Heating | Forced Air |
| Cooling | Central A/C |
| Possession | Immediate |
| Zoning | RSF65 |
| Garage Spaces | 1.00 |
| Patio/Porch Features | Porch(es) |
| Architectural Style | Ranch/Rambler |
| Construction Materials | Brick |
| School District | PRINCE GEORGE'S COUNTY PUBLIC SCHOOLS |
| Year Built | 1959 |
| Levels | 2 |
| Tax Year | 2025 |
| Ownership | Fee Simple |
| Cool Fuel | Electric |
| Accessibility | None |
| County | PRINCE GEORGES |
| New Construction | No |
| Property Type | Residential |
| HOA | No |
| Subdivision Name | RAY PARK ESTATES |
| Garage Y/N | Yes |
| Water Access Y/N | No |
| Other Structures | Above Grade,Below Grade |
| Full Baths | 2 |
| Status | ACTIVE |
| Directions | From 650 S/New Hampshire Ave,turn left onto Ray then turn left onto Raydale. Home is on the right. |
| City | HYATTSVILLE |
| Senior Community Y/N | No |
| Lot Size Units | Square Feet |
| Lot Size Square Feet | 9000.00 |
| Tax Assessed Value | 359433.0 |
| Tax Annual Amount | 5128.0 |
| Property Condition | Excellent |
| Structure Type | Detached |
| Condo/Coop Association fee Y/N | No |
| Bathrooms Full Main Level | 1 |
| Bathrooms Count Main Level | 1.00 |
| Price Per Sq Ft Total AG | 446.13 |
| Vacation Rental Y/N | No |
| Total SQFT | 3476 |
| Standard Status | Active |
| Year Built Source | Assessor |
| Legal Subdivision | RAY PARK ESTATES |
| Tax Lot | 5 |
Interior Features
| Heating Fuel | Natural Gas |
|---|---|
| Basement | Connecting Stairway,Full,Fully Finished,Garage Access,Heated,Improved,Interior Access,Windows |
| Total Fireplaces | 1 |
| Fireplace Features | Mantel(s) |
| Hot Water | Natural Gas |
| Basement (Y/N) | Yes |
| Heating Y/N | Yes |
| Fireplace Y/N | Yes |
| Above Grade Finished Area | 1188 |
| Central Air Y/N | Yes |
| Total Bedrooms | 4 |
| Below Grade Finished Area | 1100 |
| Room Type | Living Room,Dining Room,Primary Bedroom,Bedroom 2,Bedroom 3,Bedroom 4,Kitchen,Laundry,Recreation Room |
| Main Level Bedrooms | 3 |
| Below Grade Finished Area Unit Type | Square Feet |
| LivingAreaSource | Estimated |
| Laundry Type | Has Laundry |
| Below Grade Unfin Area Units | Square Feet |
| Below Grade Unfin SQFT | 1188 |
| Below Grade Unfin SQFT Source | Assessor |
| Below Grade Finished Area Source | Estimated |
| Bedrooms Count All Lower Levels | 1 |
| Bedrooms Count Lower Level 1 | 1 |
| Bathrooms Full Lower Level 1 | 1 |
| Bathrooms Full All Lower Levels | 1 |
| Bathrooms Count Lower Level 1 | 1.00 |
| Bathrooms Count All Lower Levels | 1 |
| Above Grade Finished Area Source | Assessor |
| Above Grade Finished Area Unit Type | Square Feet |
| Total Baths | 2 |
Exterior Features
| Pool | No Pool |
|---|---|
| Fencing | Fully,Chain Link |
| Water Source | Public |
| Total Parking Spaces | 3 |
| Garage Features | Garage - Front Entry,Inside Access |
| Type of Parking | Attached Garage,Driveway |
| Land Use Code | R |
| Foundation Details | Block |
| Water View Y/N | No |
| Lot Size Acres | 0.21 |
| Lot Size Source | Assessor |
| Waterfront Y/N | No |
| Land Assessed Value | 136000.00 |
| Navigable Water Y/N | No |
| Water Oriented Y/N | No |
| # of Attached Garage Spaces | 1 |
Room Details
| Room | Dimensions | Level | Flooring | Details |
|---|---|---|---|---|
| Bedroom 2 | Main | |||
| Bedroom 3 | Main | |||
| Bedroom 4 | Lower 1 | |||
| Dining Room | Main | |||
| Kitchen | Main | |||
| Laundry | Lower 1 | |||
| Living Room | Main | |||
| Primary Bedroom | Main | |||
| Recreation Room | Lower 1 |
Amenities
- Foreclosure
- Views
- Short Sale
- New Construction
- Adult 55+
- Lease To Own
- No HOA Fees
- Furnished
- Primary On Main
- Air Conditioning
- Seller Finance
- Green
- Fixer Upper
- Horse
- Golf
- Fireplace
- Deck
- Garage
- Basement
- Pool
Property vs Single Family Average in 20783
Price
Taxes
Year Built
Visits
 © BRIGHT, All Rights Reserved
