
Price Reduction - Primary on Main
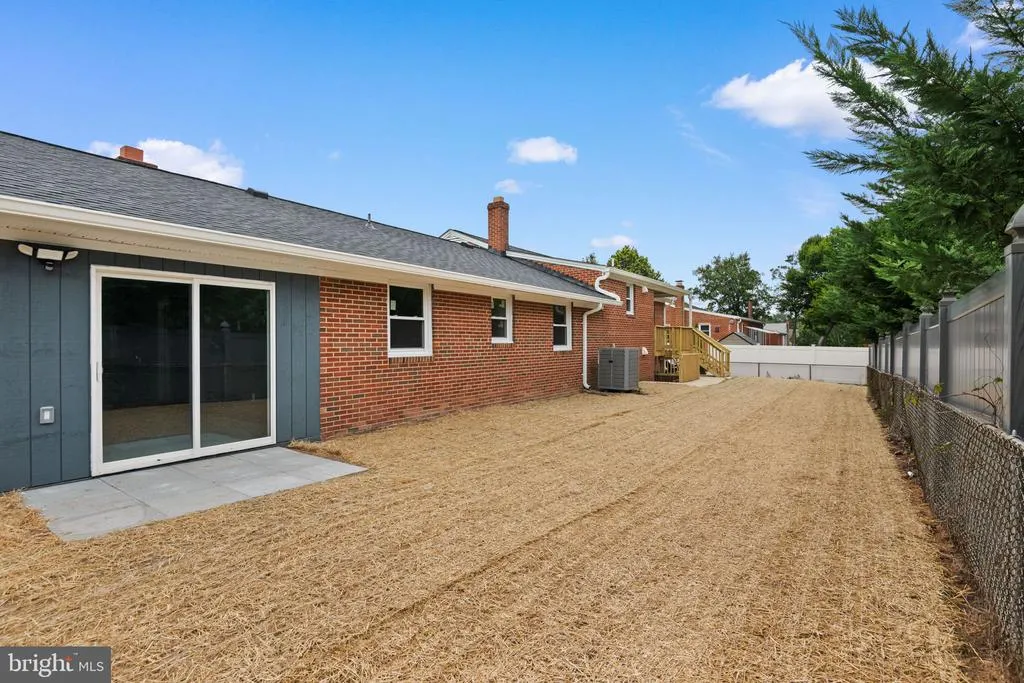
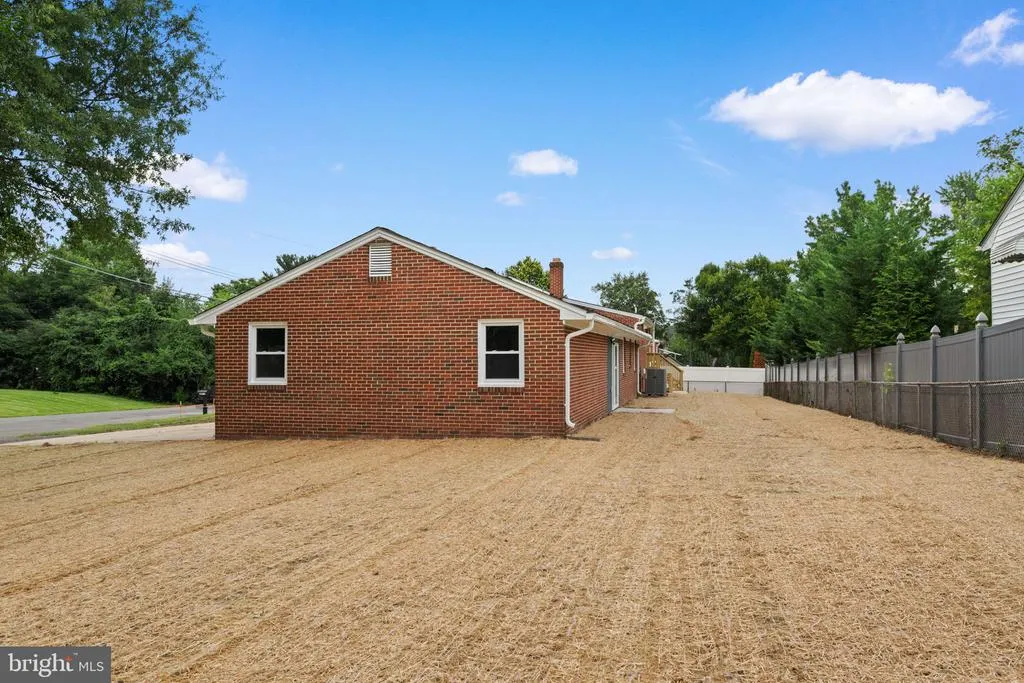
Address
5018 Braymer Avenue, Suitland, MD
Price
$ 549,850
Property Attributes
- MLS#MDPG2214984
- TypeSingle Family
- Listing Status ACTIVE
- CountyPRINCE GEORGES
- CitySuitland
- NeighborhoodAuth Village
- Zip20746
- StyleSplit Level
- Year Built1958
- Taxes$ 6529
- Price$ 549,850
- Bedrooms7
- Full Bathrooms4
- Half Bathrooms0
- Sqr Footage3132
- Lot Size0.32 Acres
Data Source:
Bright MLS
Property Description
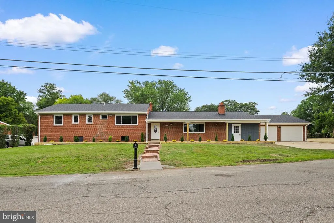
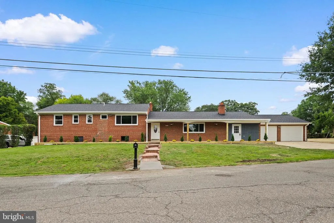
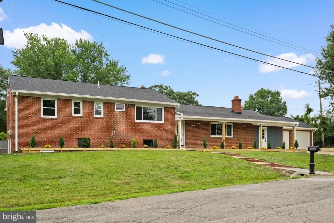
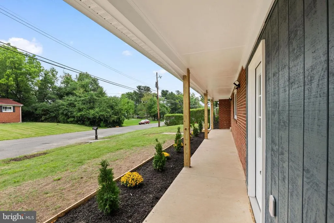
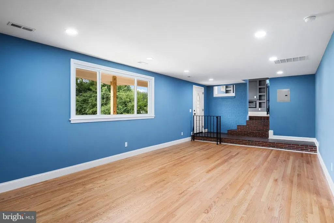
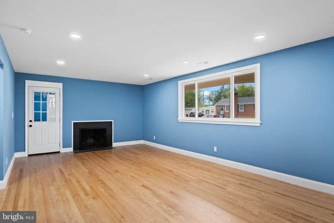
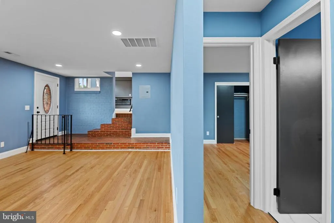
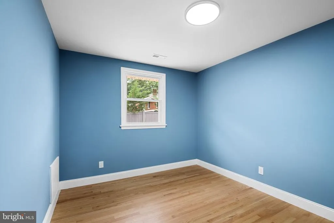
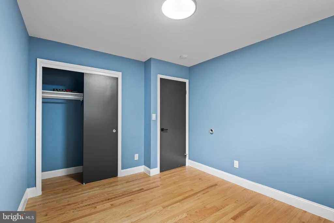
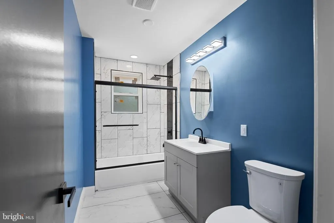
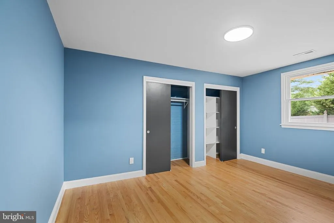
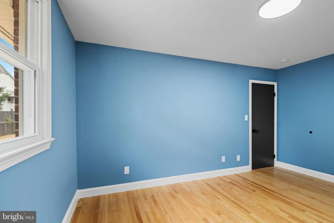
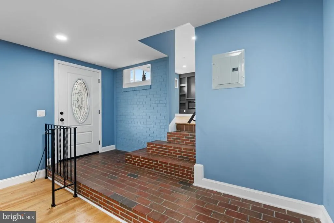
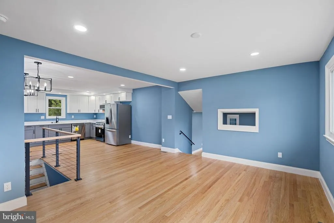
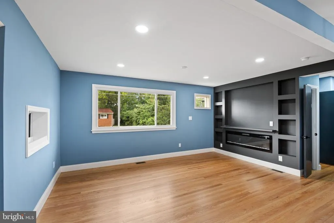
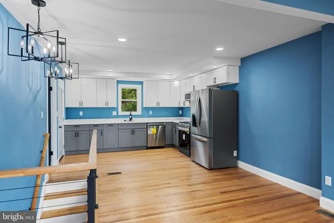
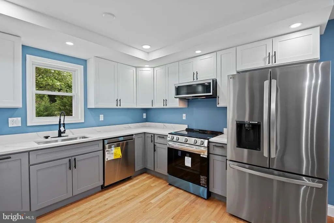
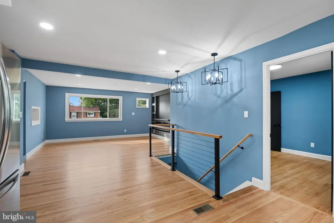
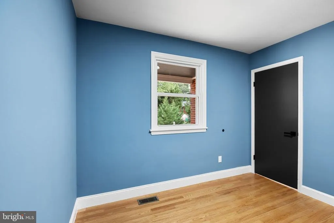
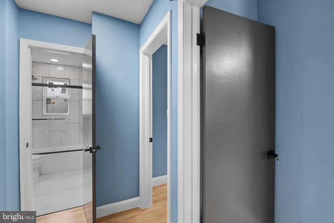
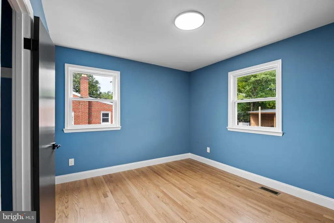
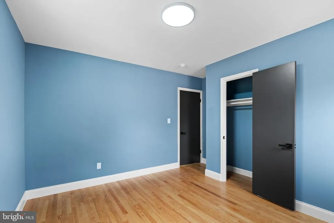
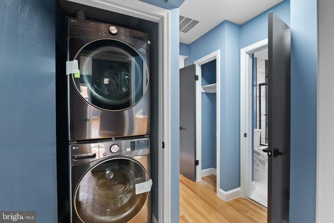
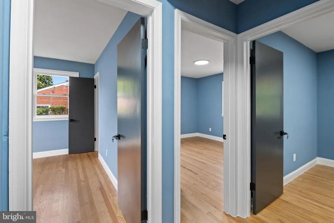
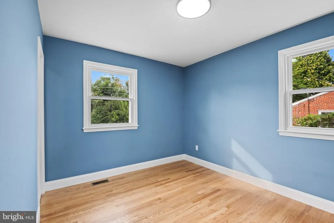
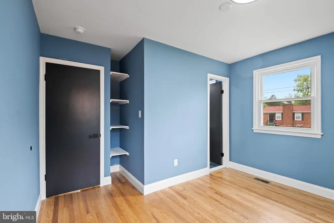
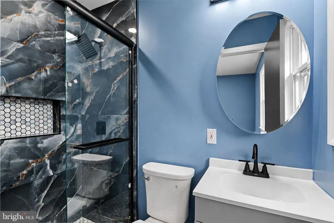
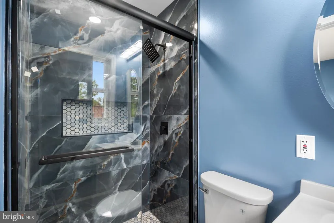
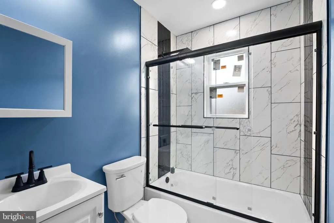
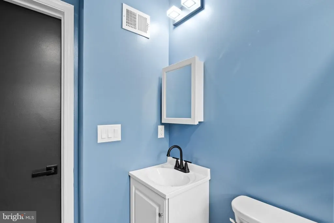
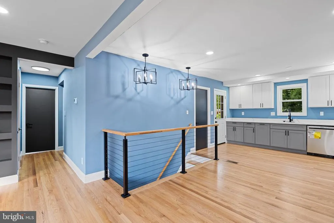

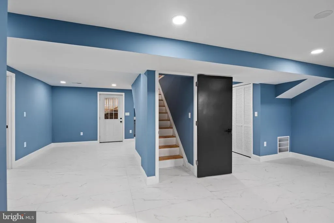
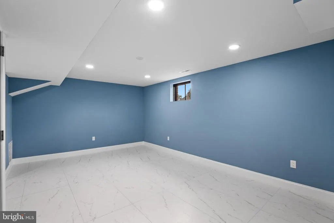
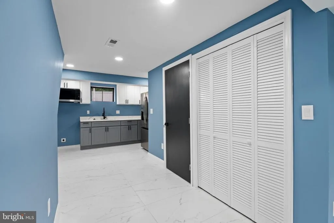
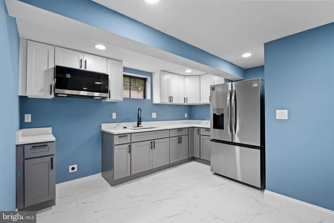
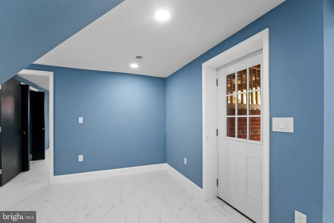
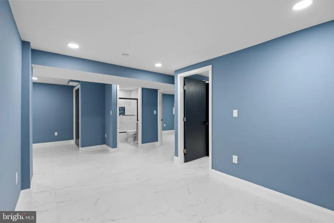
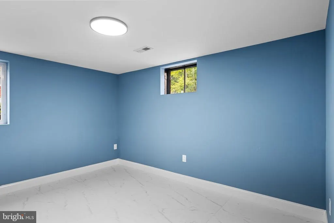
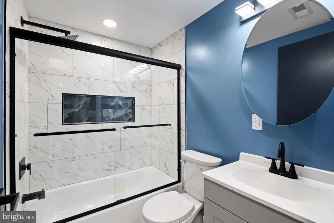
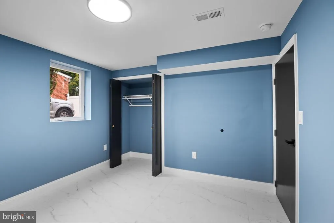
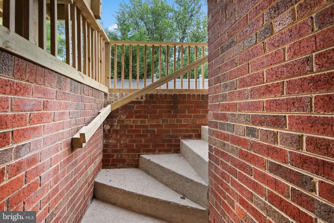
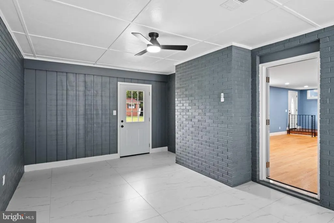
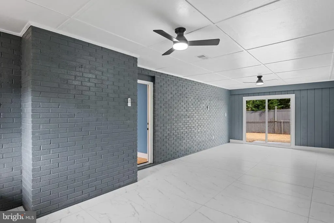
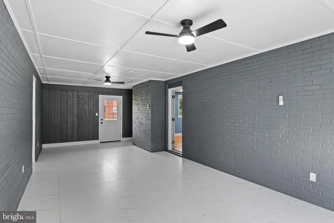
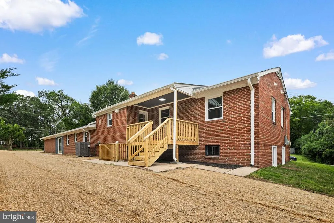
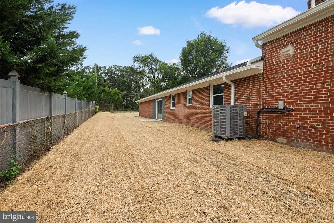
Welcome to 5018 Braymer Ave a stunning multi-generational property in the heart of Suitland, MD, offering over 3,100 square feet of thoughtfully renovated living space. With 7 spacious bedrooms and 4 full bathrooms, this home is perfectly suited for large families or multi-generational living. No detail has been overlooked in this complete renovation. Step into a brand-new kitchen featuring elegant granite countertops, custom cabinetry, and modern finishes throughout a true centerpiece for gathering and entertaining. Each of the four full bathrooms has been fully updated with contemporary fixtures and finishes, and brand-new flooring runs throughout the entire home, tying every space together with a clean, cohesive look. The generous room count and flexible floor plan make this property ideal for accommodating extended family, guests, or separate living arrangements. Whether you're searching for a forever home with room to grow or simply need the extra space, 5018 Braymer Ave delivers on every level. Conveniently located in Suitland with easy access to major commuter routes, shopping, and dining, this home combines space, style, and location. Truly move-in ready all that's left to do is unpack. The possibilities here are endless. Schedule your private showing today!
| Price History | |
|---|---|
| 8/12/2026 | Listed $549,900 |
| 8/20/2026 | 1$549,850 |
General Features
| Living Area | 3132 |
|---|---|
| Sewer | Public Sewer |
| Heating | Central |
| Cooling | Central A/C |
| Possession | Settlement |
| Appliances | Built-In Microwave,Dryer,Disposal,Dishwasher,Exhaust Fan,Refrigerator,Washer,Water Heater,Oven/Range - Electric |
| Zoning | RSF95 |
| Garage Spaces | 2.00 |
| Architectural Style | Split Level |
| Construction Materials | Brick |
| School District | PRINCE GEORGE'S COUNTY PUBLIC SCHOOLS |
| Year Built | 1958 |
| Levels | 3 |
| Tax Year | 2025 |
| Ownership | Fee Simple |
| Cool Fuel | Electric |
| Section | 02 |
| Accessibility | None |
| County | PRINCE GEORGES |
| New Construction | No |
| Property Type | Residential |
| HOA | No |
| Subdivision Name | AUTH VILLAGE |
| Garage Y/N | Yes |
| Water Access Y/N | No |
| Other Structures | Above Grade,Below Grade |
| Full Baths | 4 |
| Status | ACTIVE |
| Directions | Google Map |
| City | SUITLAND |
| Disclosures | Prop Disclaimer |
| Senior Community Y/N | No |
| Lot Size Units | Square Feet |
| Lot Size Square Feet | 13760.00 |
| Tax Assessed Value | 480100.0 |
| Tax Annual Amount | 6529.0 |
| Property Condition | Excellent |
| Structure Type | Detached |
| Condo/Coop Association fee Y/N | No |
| Bathrooms Full Main Level | 1 |
| Bathrooms Count Main Level | 1.00 |
| Price Per Sq Ft Total AG | 272.74 |
| Acceptable Financing | FHA,Cash,Conventional,VA |
| Vacation Rental Y/N | No |
| Total SQFT | 3132 |
| Standard Status | Active |
| Year Built Source | Assessor |
| Legal Subdivision | AUTH VILLAGE |
| Tax Lot | 1 |
Interior Features
| Interior Amenities | 2nd Kitchen,Recessed Lighting,Wood Floors |
|---|---|
| Heating Fuel | Oil |
| Basement | Full,Fully Finished,Daylight,Partial,Connecting Stairway,Windows |
| Total Fireplaces | 1 |
| Hot Water | Electric |
| Basement (Y/N) | Yes |
| Heating Y/N | Yes |
| Fireplace Y/N | Yes |
| Above Grade Finished Area | 2016 |
| Central Air Y/N | Yes |
| Total Bedrooms | 7 |
| Below Grade Finished Area | 1116 |
| Main Level Bedrooms | 2 |
| Below Grade Finished Area Unit Type | Square Feet |
| LivingAreaSource | Estimated |
| Below Grade Unfin Area Units | Square Feet |
| Below Grade Finished Area Source | Estimated |
| Bedrooms Count All Lower Levels | 2 |
| Bedrooms Count All Upper Levels | 3 |
| Bedrooms Count Lower Level 1 | 2 |
| Bedrooms Count Upper Level 1 | 3 |
| Bathrooms Full Upper Level 1 | 2 |
| Bathrooms Full Lower Level 1 | 1 |
| Bathrooms Full All Upper Levels | 2 |
| Bathrooms Full All Lower Levels | 1 |
| Bathrooms Count Upper Level 1 | 2.00 |
| Bathrooms Count Lower Level 1 | 1.00 |
| Bathrooms Count All Upper Levels | 2 |
| Bathrooms Count All Lower Levels | 1 |
| Above Grade Finished Area Source | Assessor |
| Above Grade Finished Area Unit Type | Square Feet |
| Total Baths | 4 |
Exterior Features
| Pool | No Pool |
|---|---|
| Parking Features | Concrete Driveway |
| Lot Features | Corner,Landscaping,Rear Yard,SideYard(s) |
| Water Source | Public |
| Total Parking Spaces | 2 |
| Garage Features | Garage - Front Entry |
| Type of Parking | Driveway,Attached Garage |
| Land Use Code | R |
| Foundation Details | Other |
| Water View Y/N | No |
| Lot Size Acres | 0.32 |
| Lot Size Source | Assessor |
| Waterfront Y/N | No |
| Land Assessed Value | 91900.00 |
| Navigable Water Y/N | No |
| Water Oriented Y/N | No |
| # of Attached Garage Spaces | 2 |
Amenities
- Foreclosure
- Views
- Short Sale
- New Construction
- Adult 55+
- Lease To Own
- No HOA Fees
- Furnished
- Primary On Main
- Air Conditioning
- Seller Finance
- Green
- Fixer Upper
- Horse
- Golf
- Fireplace
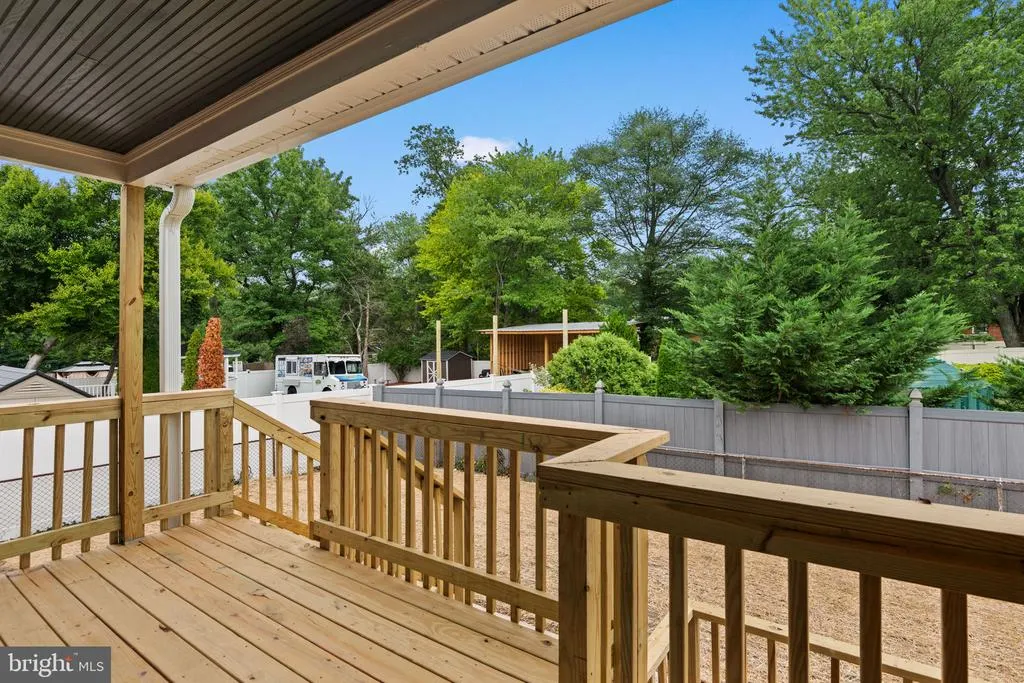
- Deck
- Garage
- Basement
- Pool
Property vs Single Family Average in 20746
Price
Taxes
Year Built
Visits
 © BRIGHT, All Rights Reserved
