
Open House Mon, Aug 24th 10:00 AM - 5:00 PM - New Construction - Primary on Main
Address
2934 Blue Skies Lane, Upper Marlboro, MD
Price
$ 813,429
Property Attributes
- MLS#MDPG2215142
- TypeSingle Family
- Listing Status ACTIVE
- CountyPRINCE GEORGES
- CityUpper Marlboro
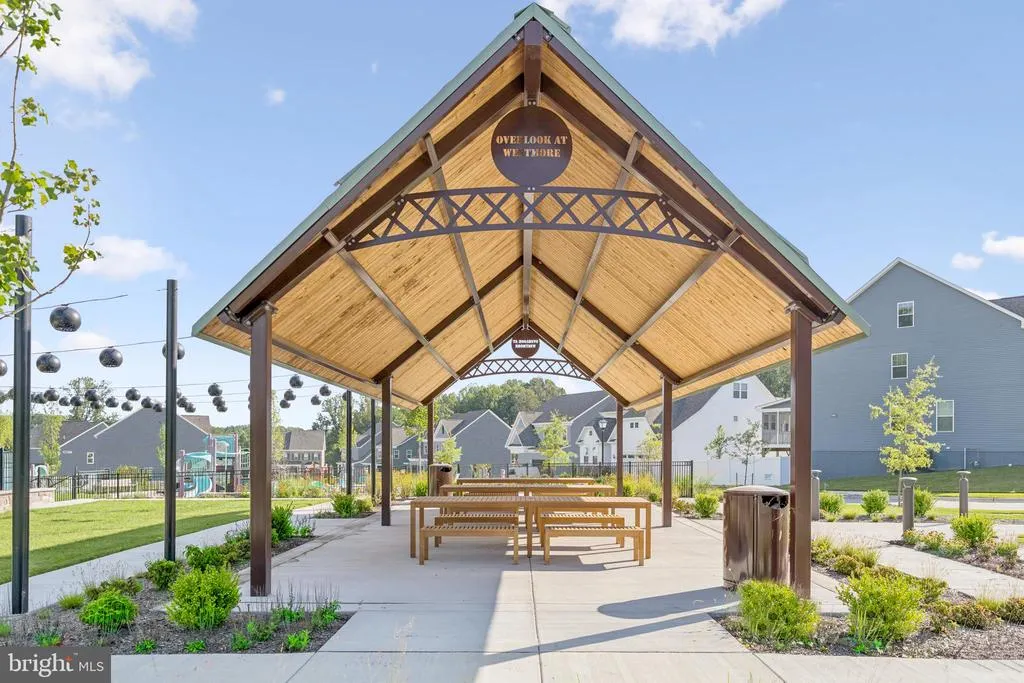
- NeighborhoodOverlook At Westmore
- Zip20774
- StyleTraditional
- Price$ 813,429
- Bedrooms4
- Full Bathrooms4
- Half Bathrooms1
- Sqr Footage4735
- Lot Size0.14 Acres
Data Source:
Bright MLS
Property Description
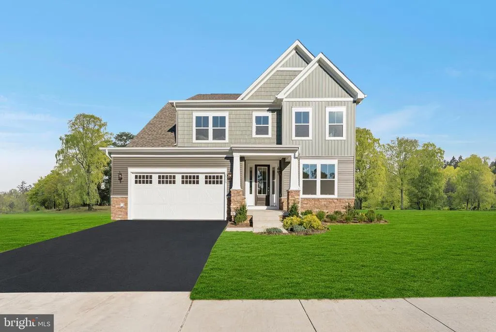
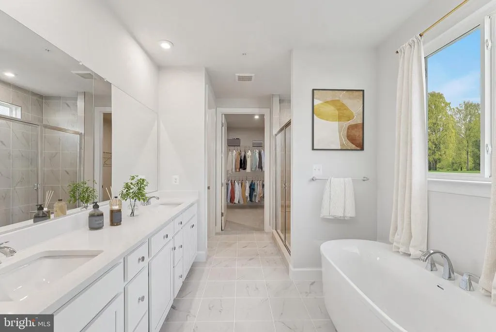
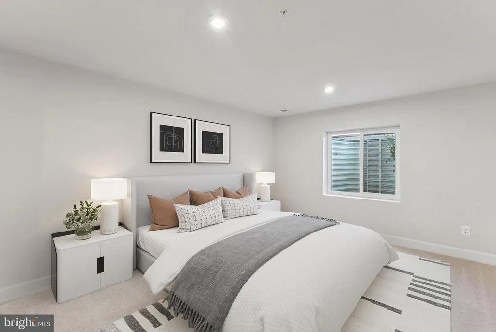
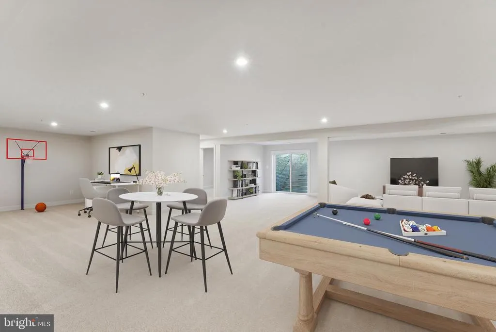
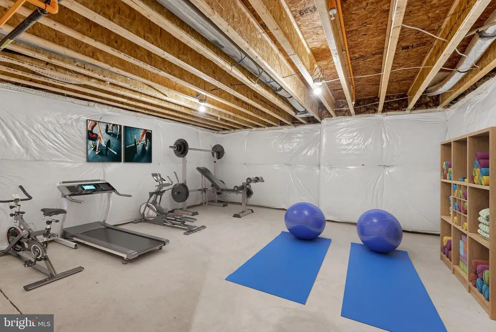
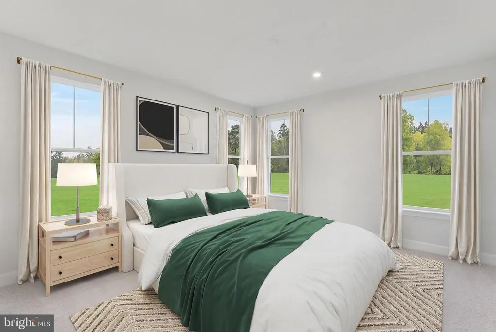
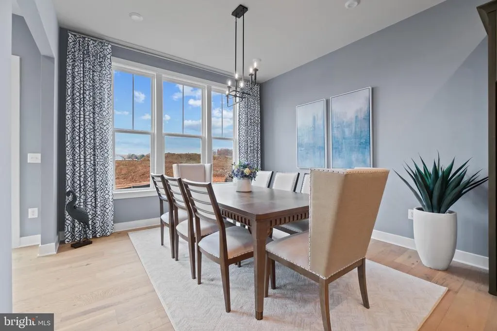
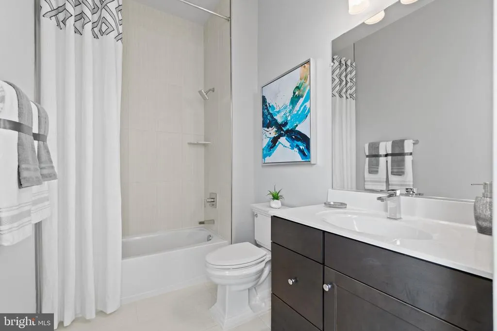
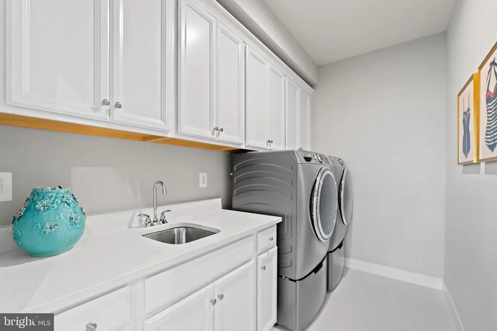
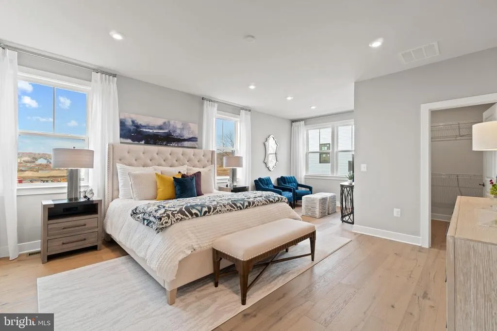
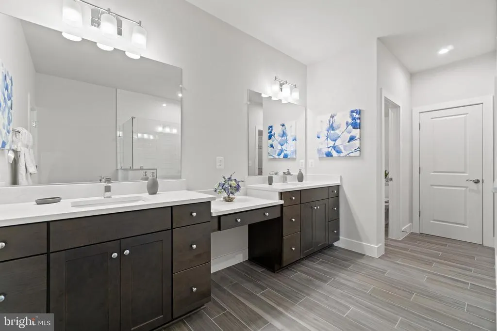
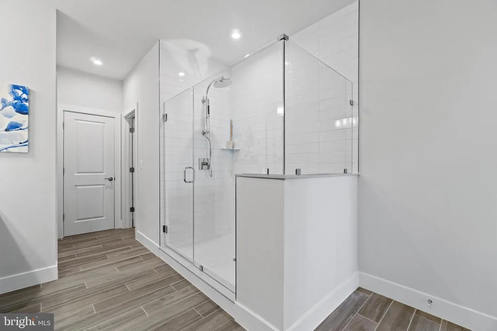
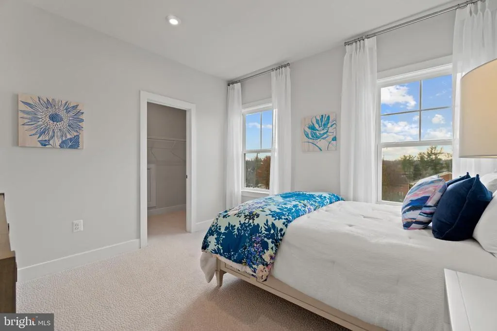
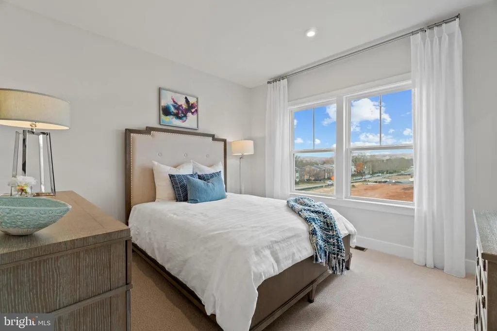
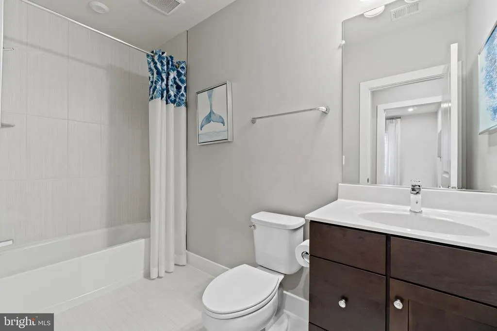
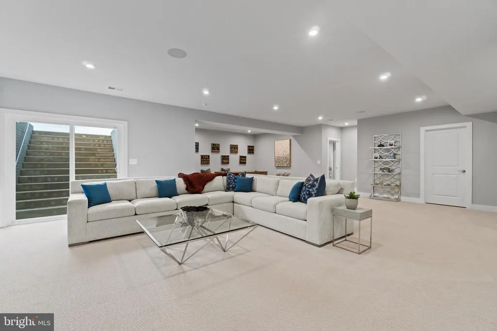
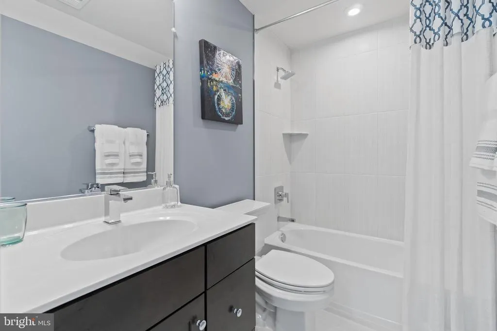
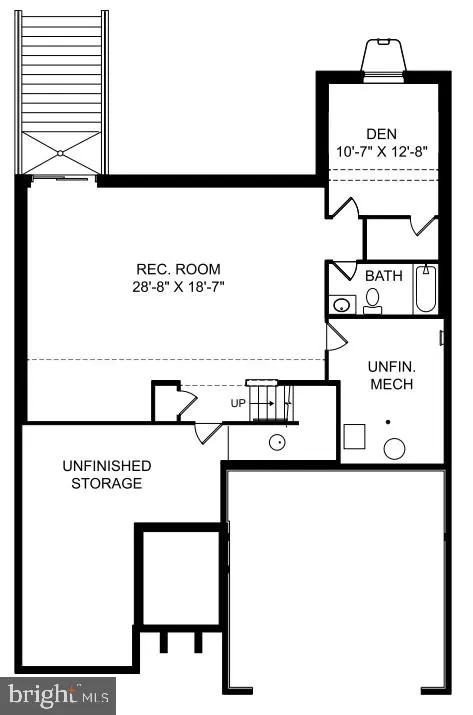
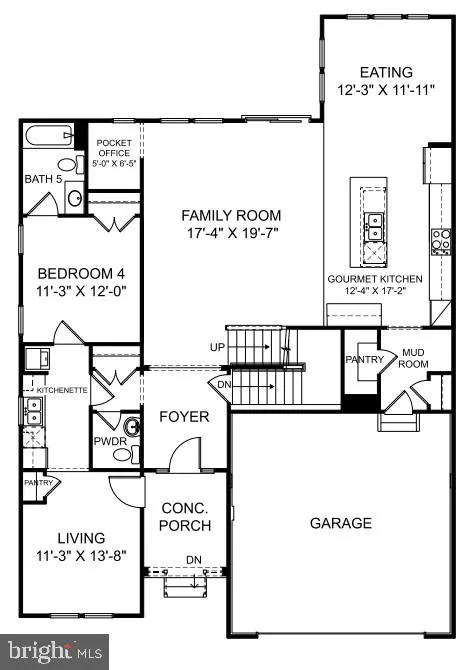
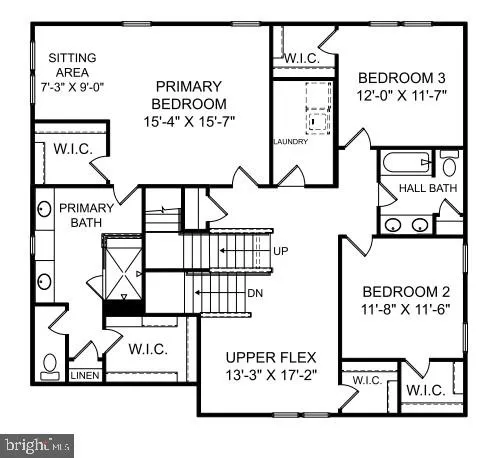
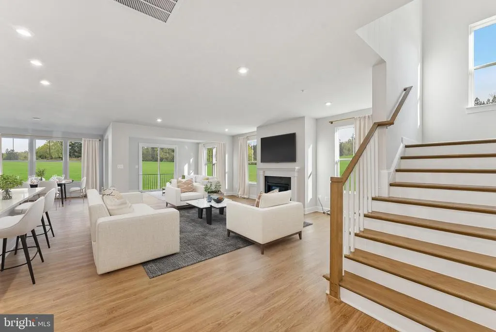
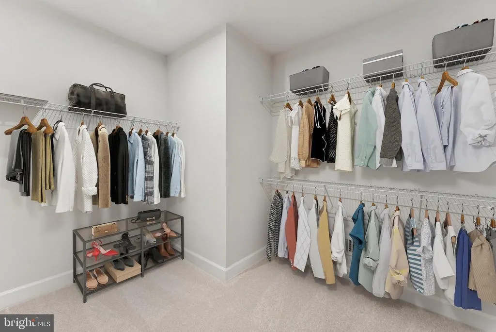
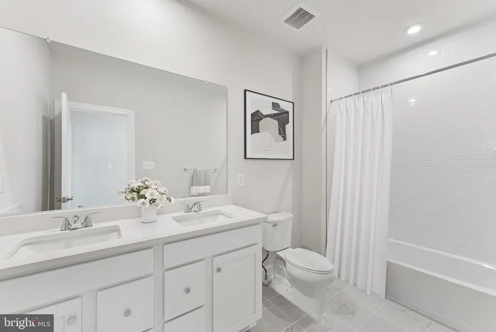
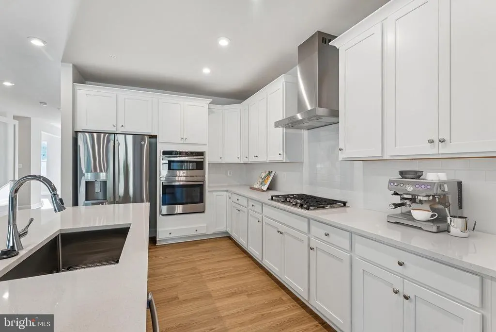
Welcome to the highly sought-after Scarlett floor plan by Stanley Martin Homes! This exceptional new construction home features 4 bedrooms, 4.5 baths, a finished loft, and a finished walkout lower level with a spacious recreation room and full bath. The open-concept main level includes a Morning Room extension, gourmet kitchen with quartz countertops, upgraded cabinetry, designer backsplash, premium stainless-steel appliances, and a cozy fireplace in the family room. Thoughtfully selected finishes include luxury vinyl plank flooring, upgraded lighting, and a luxurious owner's bath with a double vanity and alternate layout. Upstairs, the finished loft offers flexible space for a home office, media room, playroom, or additional living area. Complete with a two-car garage, upgraded exterior finishes, and professionally curated design selections throughout, this home offers the perfect blend of style, comfort, and functionality.
| Elementary School | Middle School | High School |
|---|---|---|
| Arrowhead Elementary School | Kettering Middle School | Jr. High |
| Price History | |
|---|---|
| 8/13/2026 | Listed $813,429 |
General Features
| Living Area | 4735 |
|---|---|
| Sewer | Public Sewer |
| Heating | Forced Air,Programmable Thermostat |
| Cooling | Central A/C,Programmable Thermostat,Energy Star Cooling System |
| Utilities | Under Ground |
| Possession | Settlement |
| Appliances | Built-In Microwave,Dishwasher,Disposal,Exhaust Fan,Oven - Double,Oven/Range - Gas,Refrigerator,Cooktop |
| Zoning | N/A |
| HOA Fee | 130.00 |
| Garage Spaces | 4.00 |
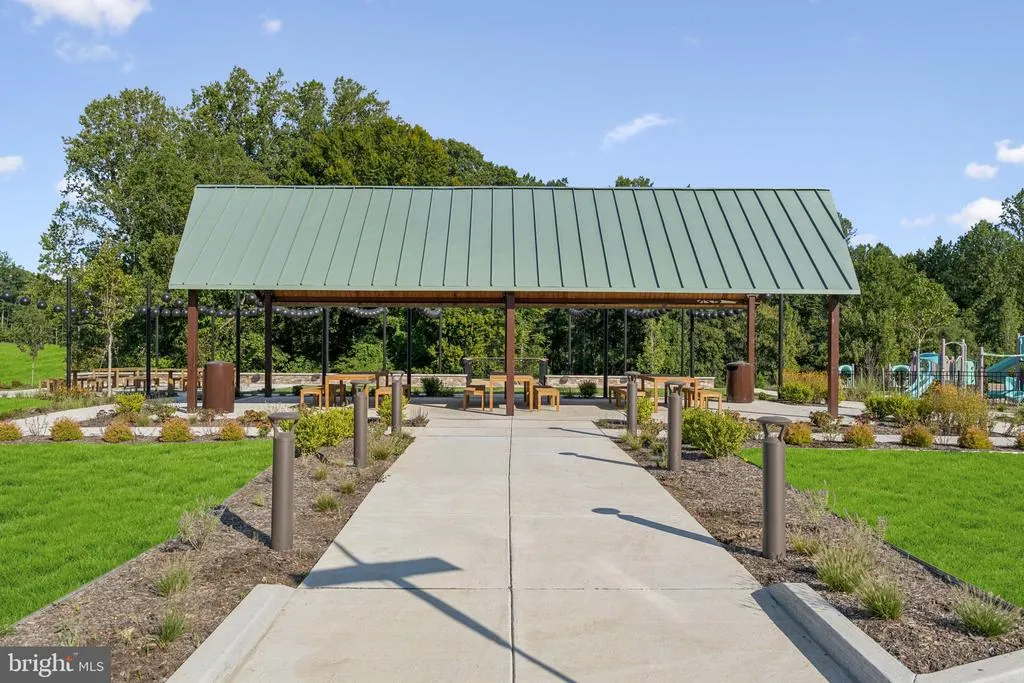
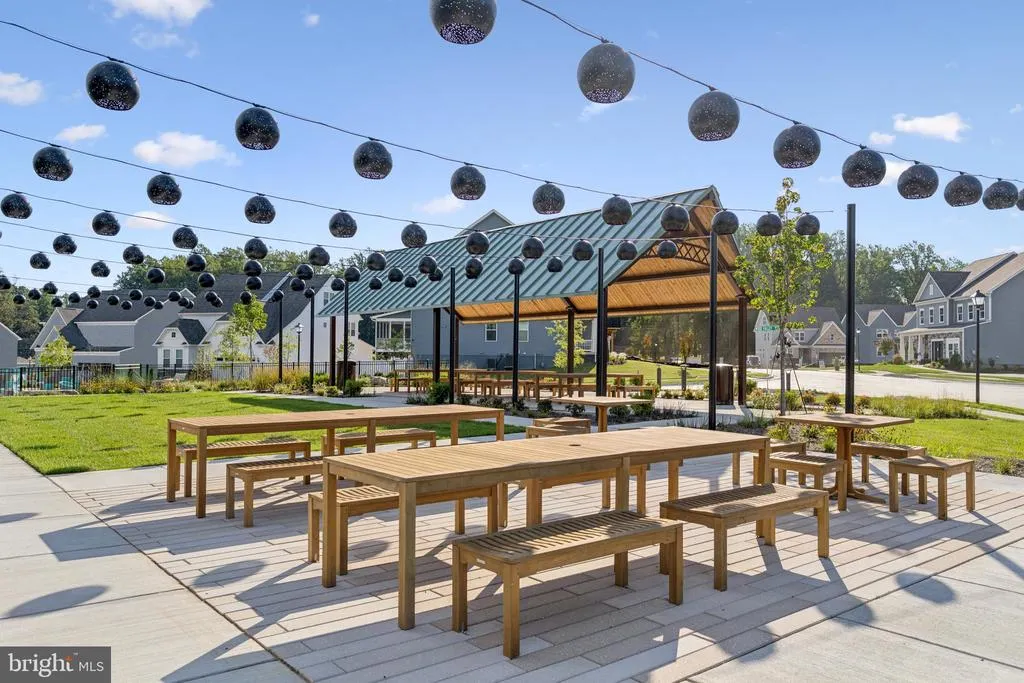
| Association Fee Includes | Pool(s),Recreation Facility,Reserve Funds,Road Maintenance,Snow Removal,Trash |
| Architectural Style | Traditional |
| Construction Materials | Vinyl Siding,Brick Front,Stone |
| School District | PRINCE GEORGE'S COUNTY PUBLIC SCHOOLS |
| Levels | 3 |
| Tax Year | 2026 |
| Ownership | Fee Simple |
| Cool Fuel | Electric |
| Accessibility | None |
| Assoc Fee Paid Per | Monthly |
| County | PRINCE GEORGES |
| New Construction | Yes |
| Property Type | Residential |
| HOA | Yes |
| Subdivision Name | OVERLOOK AT WESTMORE |
| Garage Y/N | Yes |
| Water Access Y/N | No |
| Other Structures | Above Grade,Below Grade |
| Total Rooms | 4 |
| Full Baths | 4 |
| Status | ACTIVE |
| Directions | 495 to Exit 13 Ritchie Marlboro Rd exit towards Upper Marlboro. Proceed to a right turn on Ritchie Marlboro. Proceed 1.7 miles to community entrance. Turn right on to Golden Glow Ave. Models ahead on |
| City | UPPER MARLBORO |
| Disclosures | Subject to Condo/HOA Docs |
| Senior Community Y/N | No |
| Lot Size Units | Square Feet |
| Lot Size Square Feet | 6000.00 |
| Tax Assessed Value | 0.0 |
| Tax Annual Amount | 0.0 |
| Home Warranty Y/N | Yes |
| Property Condition | Excellent |
| Structure Type | Detached |
| Condo/Coop Association fee Y/N | No |
| Bathrooms Full Main Level | 1 |
| Bathrooms Count Main Level | 2.00 |
| Price Per Sq Ft Total AG | 230.69 |
| Acceptable Financing | Conventional,FHA,VA,Cash |
| Construction Completed Y/N | No |
| Vacation Rental Y/N | No |
| Total SQFT | 4735 |
| Builder Name | Stanley Martin Homes |
| Standard Status | Active |
Interior Features
| Interior Amenities | Entry Level Bedroom,Family Room Off Kitchen,Floor Plan - Open,Kitchen - Island,Pantry,Recessed Lighting,Upgraded Countertops,Walk-in Closet(s) |
|---|---|
| Heating Fuel | Natural Gas |
| Basement | Partially Finished |
| Flooring | Carpet,Ceramic Tile,Luxury Vinyl Plank |
| Hot Water | Electric |
| Basement (Y/N) | Yes |
| Heating Y/N | Yes |
| Window Features | Double Pane,Screens,Insulated |
| Above Grade Finished Area | 3526 |
| Half Baths | 1 |
| Central Air Y/N | Yes |
| Total Bedrooms | 4 |
| Below Grade Finished Area | 1209 |
| Main Level Bedrooms | 1 |
| Below Grade Finished Area Unit Type | Square Feet |
| LivingAreaSource | Estimated |
| Below Grade Unfin Area Units | Square Feet |
| Below Grade Unfin SQFT Source | Estimated |
| Below Grade Finished Area Source | Estimated |
| Bedrooms Count All Upper Levels | 3 |
| Bedrooms Count Upper Level 1 | 3 |
| Bathrooms Half Main Level | 1 |
| Bathrooms Full Upper Level 1 | 2 |
| Bathrooms Full Lower Level 1 | 1 |
| Bathrooms Full All Upper Levels | 2 |
| Bathrooms Full All Lower Levels | 1 |
| Bathrooms Count Upper Level 1 | 2.00 |
| Bathrooms Count Lower Level 1 | 1.00 |
| Bathrooms Count All Upper Levels | 2 |
| Bathrooms Count All Lower Levels | 1 |
| Above Grade Finished Area Source | Estimated |
| Above Grade Finished Area Unit Type | Square Feet |
| Total Baths | 5 |
Exterior Features
| Pool | Yes - Community |
|---|---|
| Parking Features | Electric Vehicle Charging Station(s),Asphalt Driveway |
| Water Source | Public |
| Total Parking Spaces | 4 |
| Garage Features | Garage - Front Entry,Garage Door Opener,Inside Access |
| Type of Parking | Attached Garage |
| Foundation Details | Slab |
| Water View Y/N | No |
| Lot Size Acres | 0.14 |
| Lot Size Source | Estimated |
| Waterfront Y/N | No |
| Builder Model | Scarlett (K) |
| Navigable Water Y/N | No |
| Water Oriented Y/N | No |
| # of Attached Garage Spaces | 4 |
Amenities
- Foreclosure
- Views
- Short Sale
- New Construction
- Adult 55+
- Lease To Own
- No HOA Fees
- Furnished
- Primary On Main
- Air Conditioning
- Seller Finance
- Green
- Fixer Upper
- Horse
- Golf
- Fireplace
- Deck
- Garage
- Basement
- Pool
Property vs Single Family Average in 20774
Price
Visits
In The Neighborhood
New Construction
Upper Marlboro
$ 774,990
- Type
- Single Family
- Size
- 4,050 SqFt
- Rooms
- 5 Beds + 4.5 Baths
 © BRIGHT, All Rights Reserved
