
Primary on Main
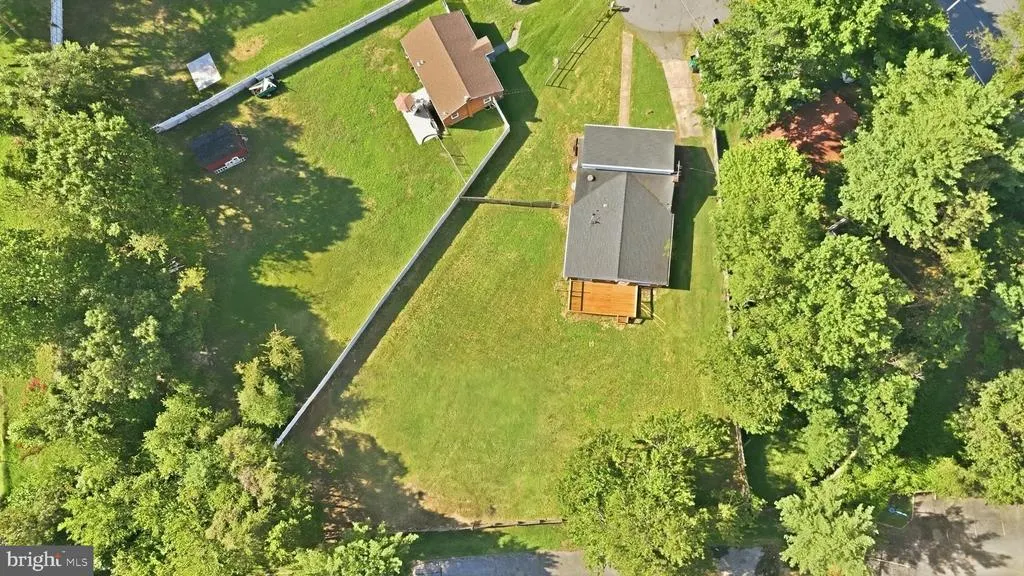
Address
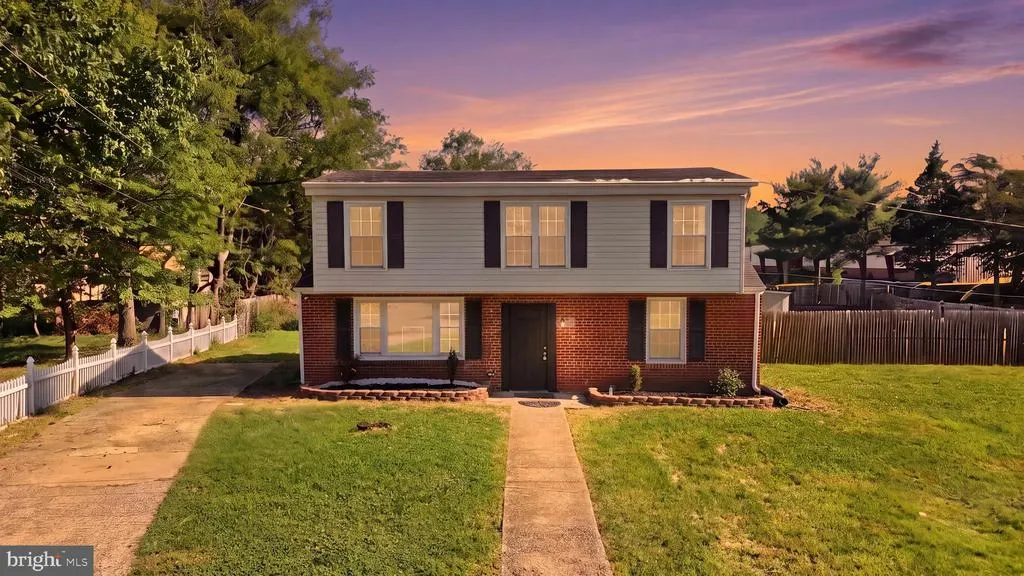
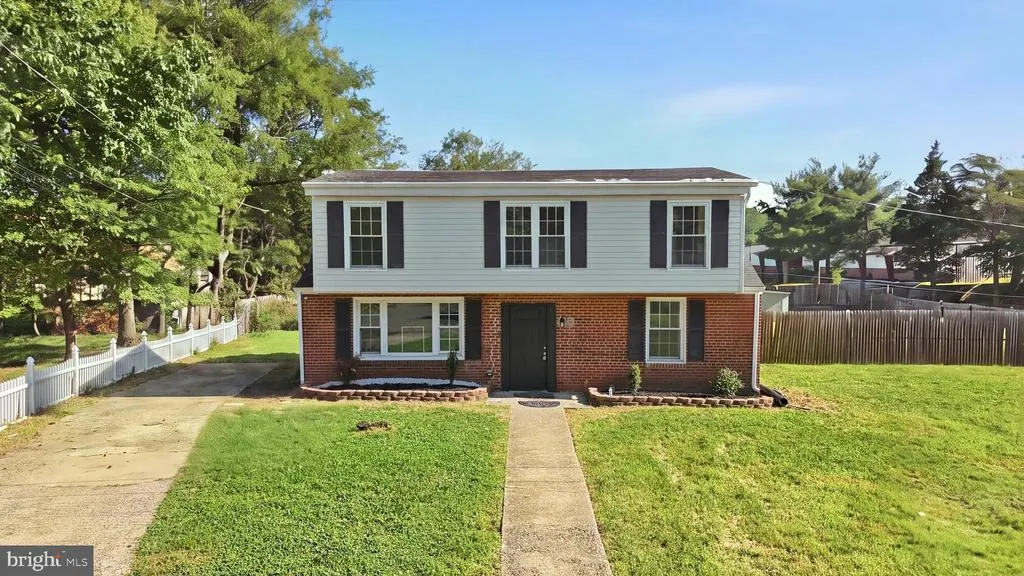
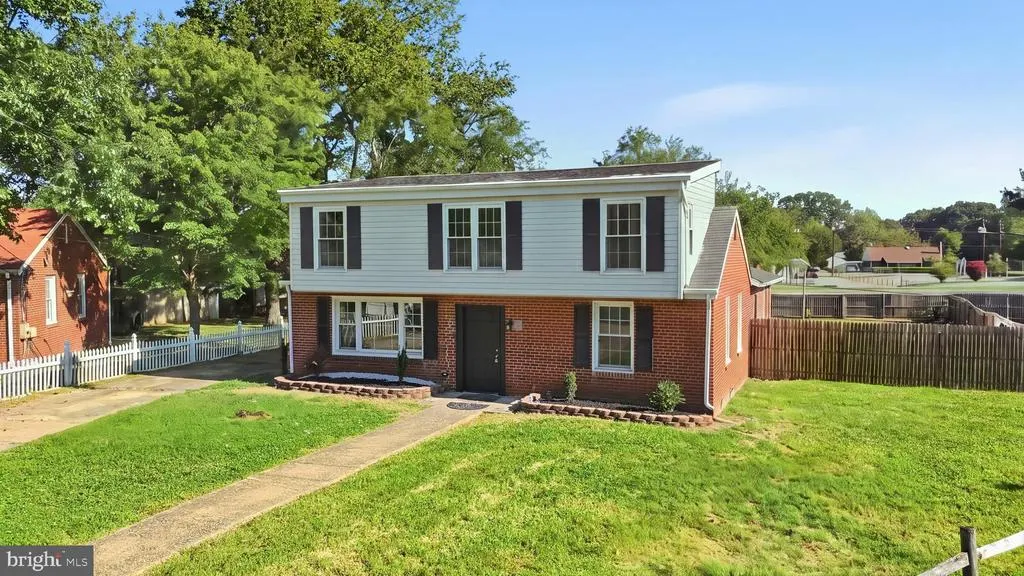
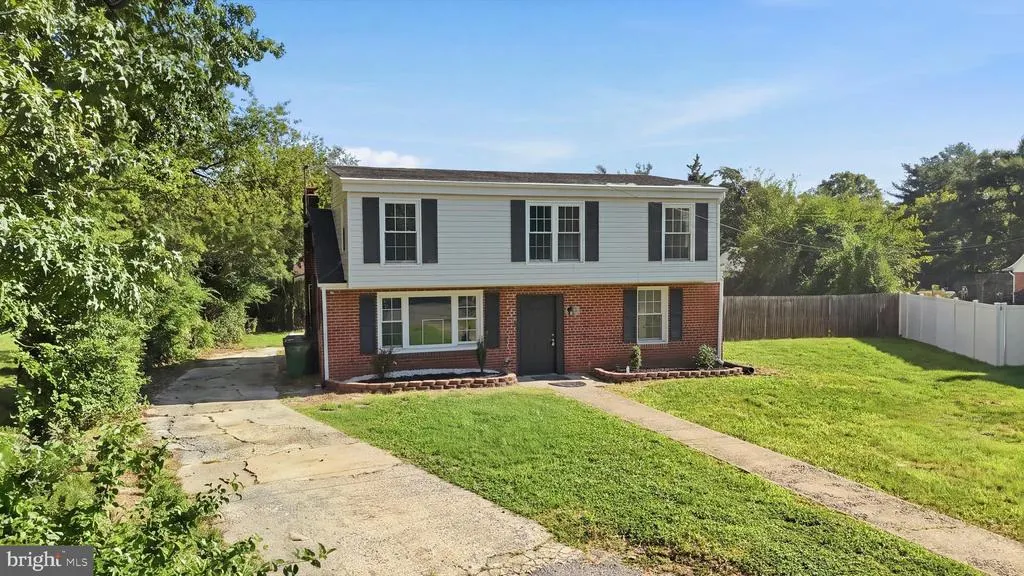
6802 Friendship Court, Clinton, MD
Price
$ 495,000
Property Attributes
- MLS#MDPG2215384
- TypeSingle Family
- Listing Status ACTIVE
- CountyPRINCE GEORGES
- CityClinton
- NeighborhoodCharles G Schultz
- Zip20735
- StyleContemporary
- Year Built1954
- Taxes$ 5293
- Price$ 495,000
- Bedrooms5
- Full Bathrooms4
- Half Bathrooms1
- Sqr Footage2179
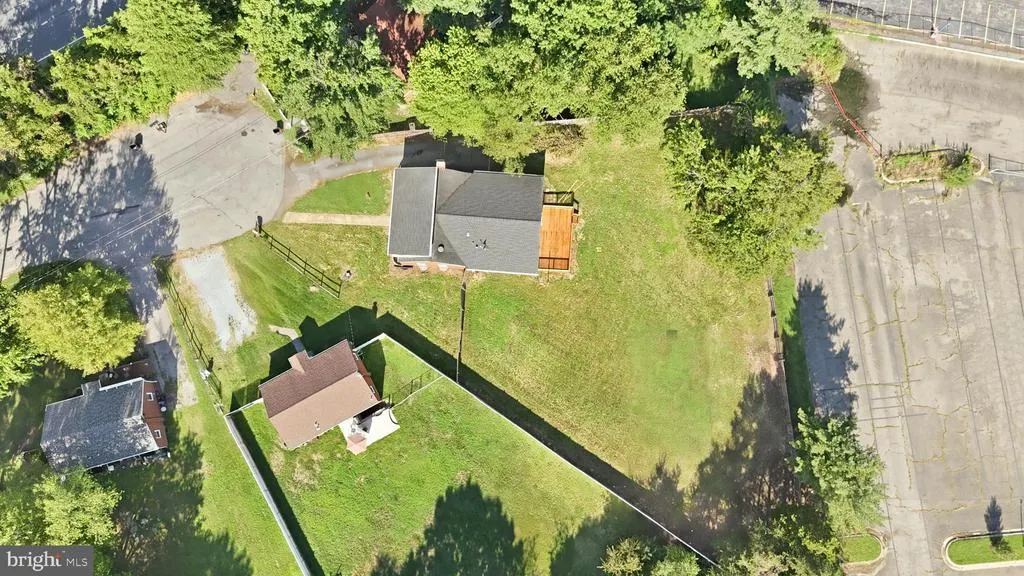
- Lot Size0.47 Acres
Data Source:
Bright MLS
Property Description
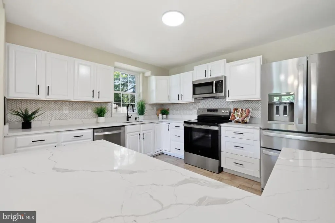
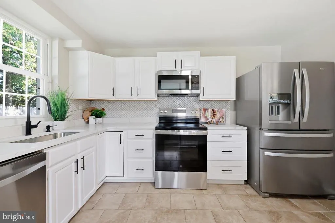
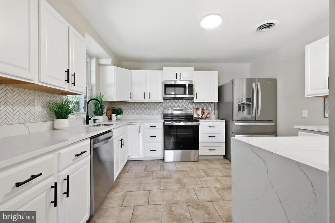
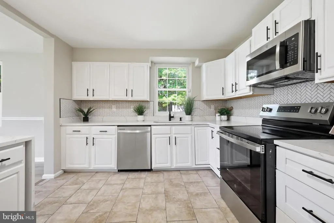
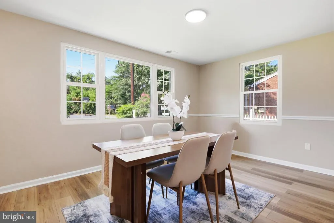
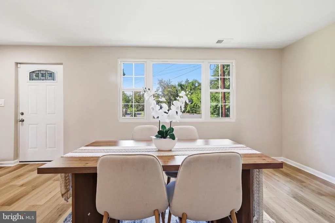
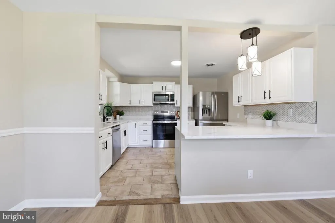
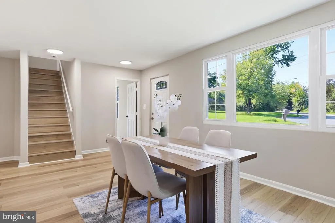
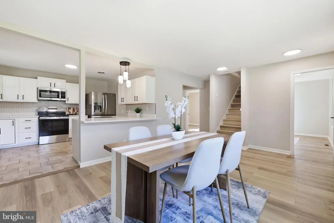
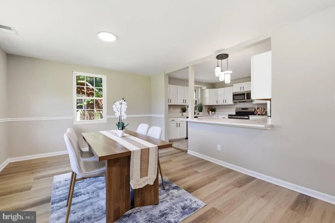
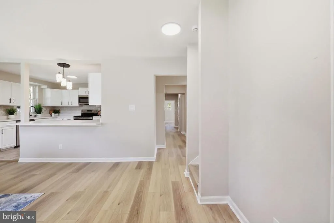
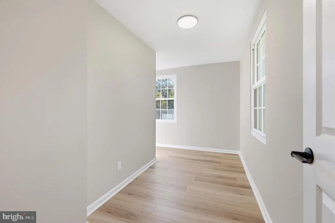
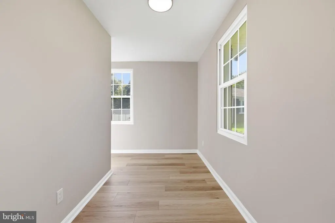
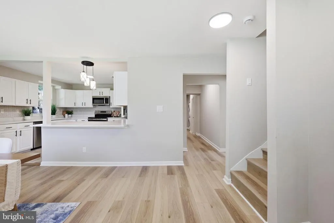
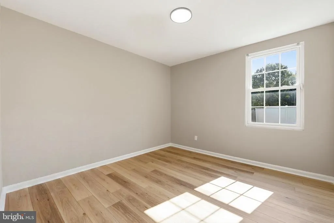
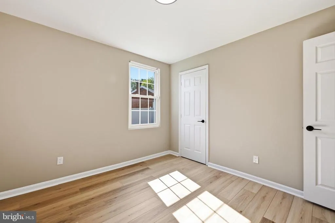
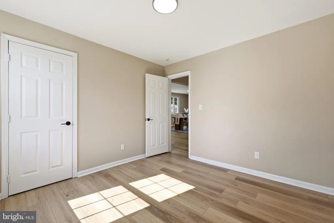
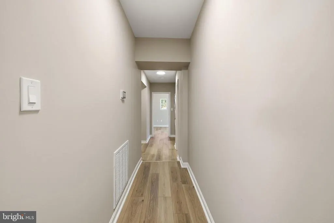
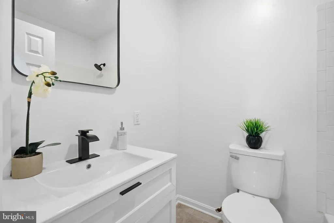
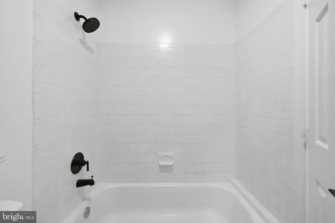
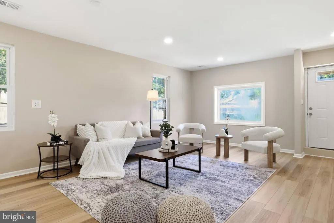
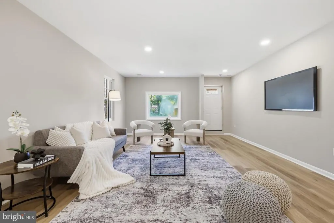
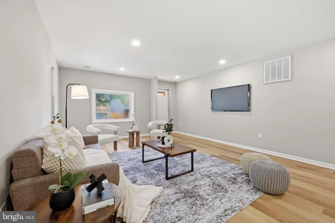
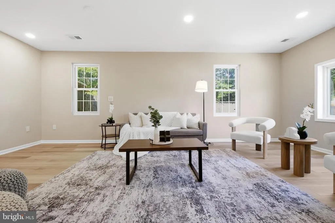
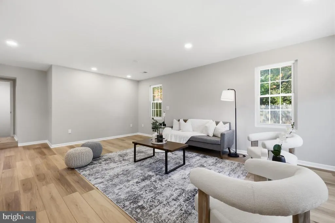
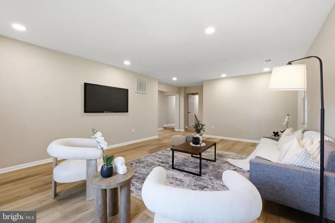
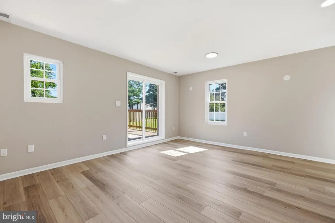
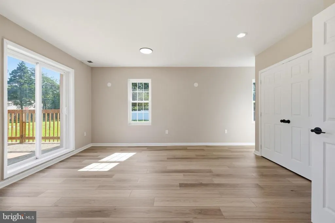
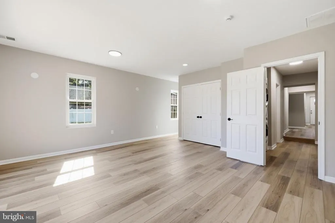
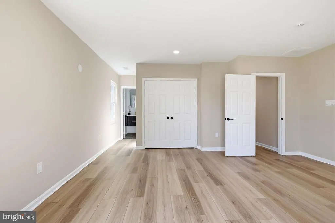
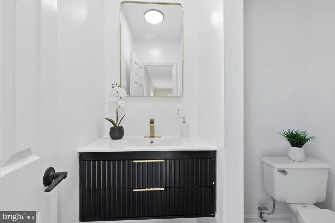
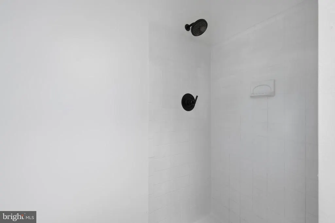
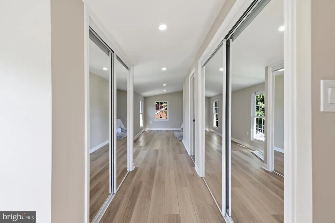
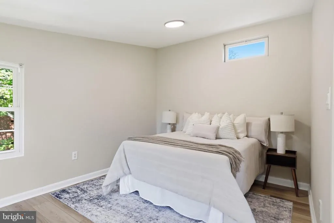
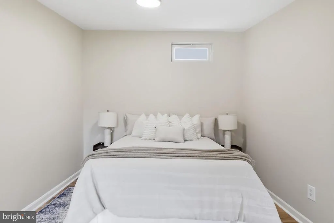
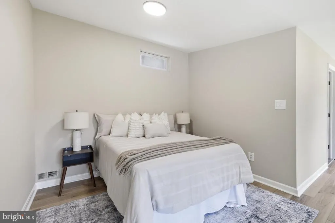
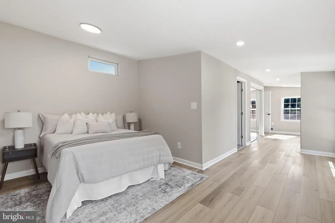
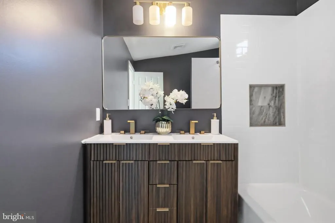
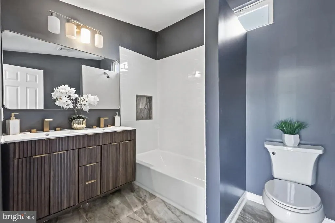
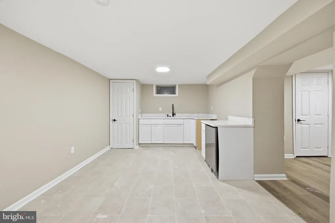
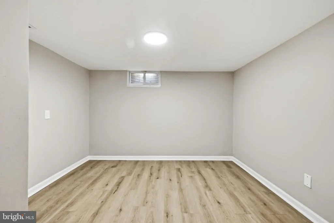
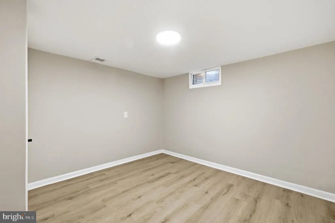
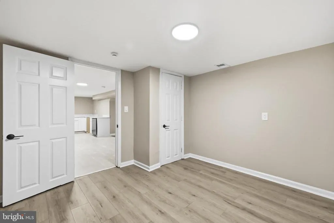
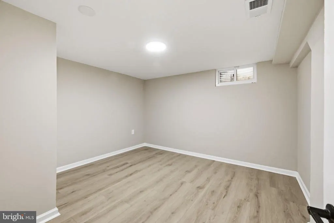
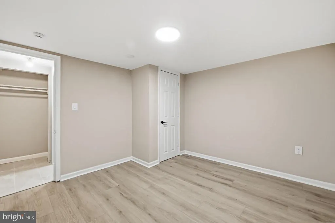
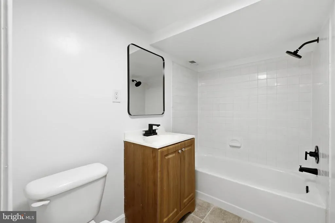
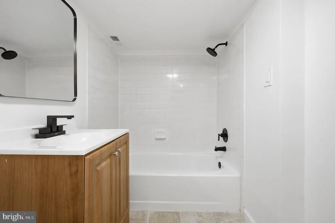
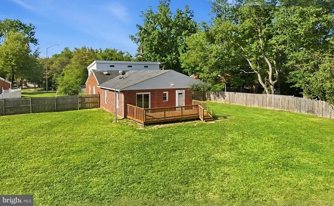
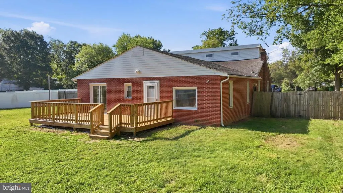
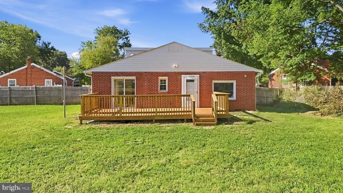
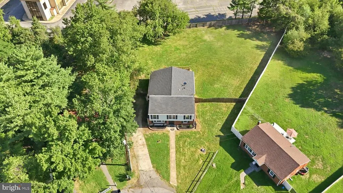
Welcome to 6802 Friendship Court, an exceptional 5-bedroom, 4.5-bath residence that perfectly blends generous living space with tasteful modern updates, creating a home designed for both everyday comfort and unforgettable gatherings. Tucked away on a quiet cul-de-sac, this impressive home offers the ideal balance of privacy, functionality, and convenience, making it the perfect place to create lasting memories. Step inside to discover beautiful new flooring that flows throughout the home, adding warmth, elegance, and a fresh contemporary feel. The thoughtfully updated bathrooms showcase stylish finishes that elevate your daily routine, while the expansive floor plan provides incredible flexibility with multiple living spaces designed to accommodate growing families, guests, or a home office. The five spacious bedrooms offer comfortable retreats for everyone, ensuring every member of the household has a place to relax and unwind. Whether you're entertaining during the holidays, hosting family celebrations, or simply enjoying a quiet evening at home, this residence offers the space and versatility to fit every stage of life. Ideally located in the heart of Clinton, you'll enjoy convenient access to shopping, dining, parks, Joint Base Andrews, National Harbor, and major commuter routes connecting you to Washington, D.C., Northern Virginia, and beyond. Combining spacious living, modern updates, and an outstanding location, 6802 Friendship Court offers more than just a beautiful homeit offers the lifestyle you've been searching for. Don't miss the opportunity to make this exceptional property your next address.
| Elementary School | Middle School | High School |
|---|---|---|
| Francis T. Evans Elementary School | Stephen Decatur Middle School | JR. High School |
| Price History | |
|---|---|
| 8/16/2026 | Listed $495,000 |
General Features
| Living Area | 2179 |
|---|---|
| Sewer | Public Sewer |
| Heating | Heat Pump(s) |
| Cooling | Other,Central A/C |
| Possession | 0-30 Days CD,Immediate |
| Zoning | RSF95 |
| Architectural Style | Contemporary |
| Construction Materials | Brick |
| School District | PRINCE GEORGE'S COUNTY PUBLIC SCHOOLS |
| Year Built | 1954 |
| Levels | 3.5 |
| Tax Year | 2025 |
| Ownership | Fee Simple |
| Cool Fuel | Electric |
| Accessibility | Other |
| County | PRINCE GEORGES |
| New Construction | No |
| Property Type | Residential |
| HOA | No |
| Subdivision Name | CHARLES G SCHULTZ |
| Garage Y/N | No |
| Water Access Y/N | No |
| Other Structures | Above Grade,Below Grade |
| Transportation | Metro/Subway Station less than 1 mile,Bus Stop less than 1 mile,Airport less than 10 miles |
| Full Baths | 4 |
| Status | ACTIVE |
| Directions | GPS IS BEST!! |
| City | CLINTON |
| Senior Community Y/N | No |
| Lot Size Units | Square Feet |
| Lot Size Square Feet | 20424.00 |
| Tax Assessed Value | 359700.0 |
| Tax Annual Amount | 5293.0 |
| Home Warranty Y/N | No |
| Property Condition | Excellent,Very Good |
| Structure Type | Detached |
| Condo/Coop Association fee Y/N | No |
| Bathrooms Full Main Level | 2 |
| Bathrooms Count Main Level | 2.00 |
| Price Per Sq Ft Total AG | 227.17 |
| Acceptable Financing | FHA,Cash,Conventional,VA |
| Vacation Rental Y/N | No |
| Total SQFT | 3054 |
| Standard Status | Active |
| Year Built Source | Assessor |
| Legal Subdivision | CHARLES G SCHULTZ SUB |
| Tax Lot | 116 |
Interior Features
| Heating Fuel | Electric |
|---|---|
| Basement | Fully Finished |
| Hot Water | Electric |
| Basement (Y/N) | Yes |
| Heating Y/N | Yes |
| Fireplace Y/N | No |
| Above Grade Finished Area | 2179 |
| Half Baths | 1 |
| Central Air Y/N | Yes |
| Total Bedrooms | 5 |
| Main Level Bedrooms | 2 |
| Below Grade Finished Area Unit Type | Square Feet |
| LivingAreaSource | Assessor |
| Below Grade Unfin Area Units | Square Feet |
| Below Grade Unfin SQFT | 875 |
| Below Grade Unfin SQFT Source | Assessor |
| Below Grade Finished Area Source | Assessor |
| Bedrooms Count All Lower Levels | 2 |
| Bedrooms Count All Upper Levels | 1 |
| Bedrooms Count Lower Level 1 | 2 |
| Bedrooms Count Upper Level 1 | 1 |
| Bathrooms Half Lower Level 1 | 1 |
| Bathrooms Half All Lower Levels | 1 |
| Bathrooms Full Upper Level 1 | 1 |
| Bathrooms Full Lower Level 1 | 1 |
| Bathrooms Full All Upper Levels | 1 |
| Bathrooms Full All Lower Levels | 1 |
| Bathrooms Count Upper Level 1 | 1.00 |
| Bathrooms Count Lower Level 1 | 2.00 |
| Bathrooms Count All Upper Levels | 1 |
| Bathrooms Count All Lower Levels | 2 |
| Above Grade Finished Area Source | Assessor |
| Above Grade Finished Area Unit Type | Square Feet |
| Total Baths | 5 |
Exterior Features
| Pool | No Pool |
|---|---|
| Water Source | Public |
| Type of Parking | On Street |
| Land Use Code | R |
| Foundation Details | Brick/Mortar,Slab |
| Water View Y/N | No |
| Lot Size Acres | 0.47 |
| Lot Size Source | Assessor |
| Waterfront Y/N | No |
| Land Assessed Value | 103200.00 |
| Navigable Water Y/N | No |
| Water Oriented Y/N | No |
Amenities
- Foreclosure
- Views
- Short Sale
- New Construction
- Adult 55+
- Lease To Own
- No HOA Fees
- Furnished
- Primary On Main
- Air Conditioning
- Seller Finance
- Green
- Fixer Upper
- Horse
- Golf
- Fireplace
- Deck
- Garage
- Basement
- Pool
Property vs Single Family Average in 20735
Price
Taxes
Year Built
Visits
 © BRIGHT, All Rights Reserved
