
Views - Primary on Main
Address
11606 Zareh Drive, Clinton, MD
Price
$ 530,500
Property Attributes
- MLS#MDPG2215454
- TypeSingle Family
- Listing Status ACTIVE
- CountyPRINCE GEORGES
- CityClinton
- NeighborhoodMary-Catherine Estates
- Zip20735
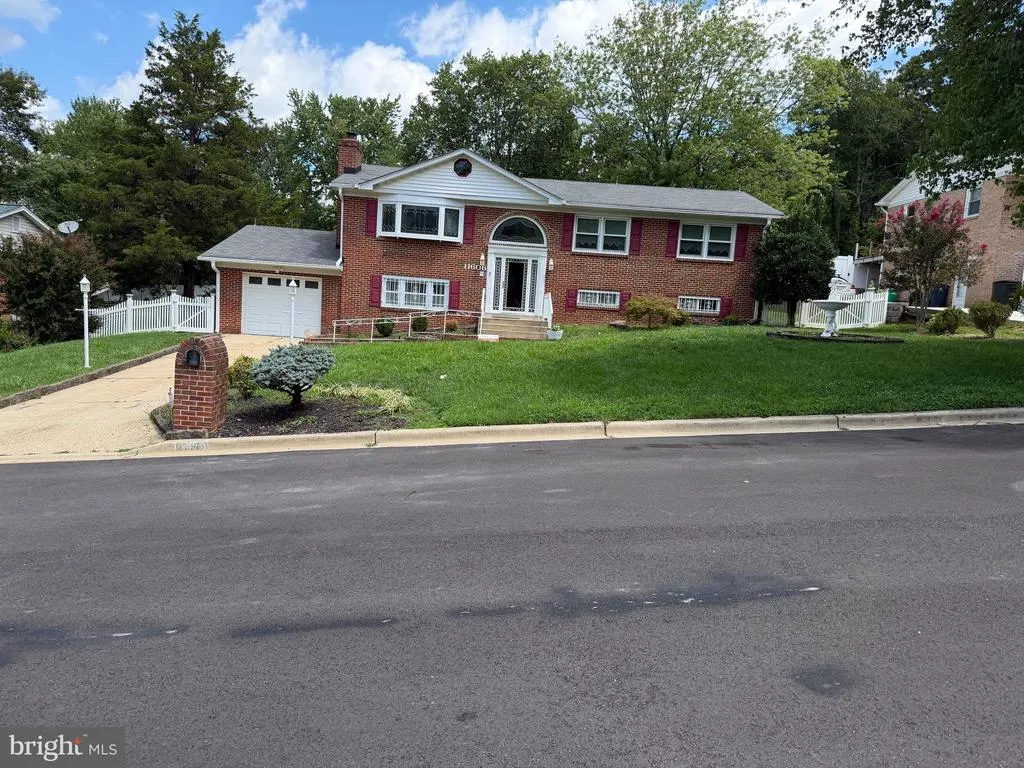
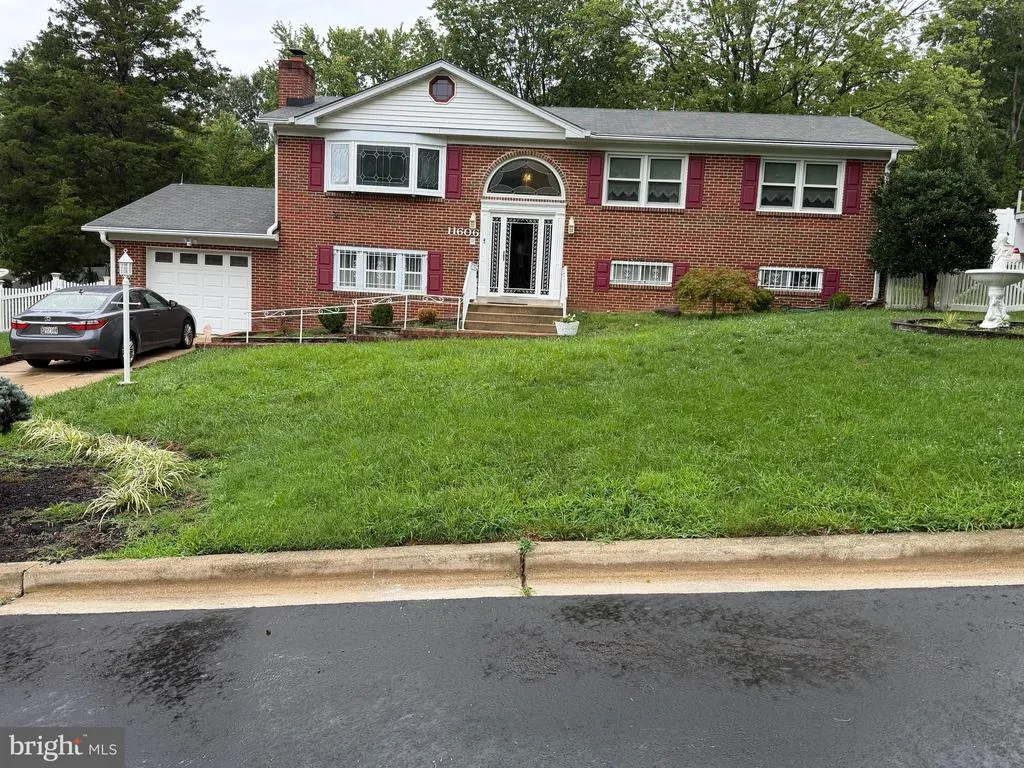
- StyleSplit Foyer
- Year Built1974
- Taxes$ 6368
- Price$ 530,500
- Bedrooms5
- Full Bathrooms3
- Half Bathrooms0
- Sqr Footage1924
- Lot Size0.35 Acres
Data Source:
Bright MLS
Property Description
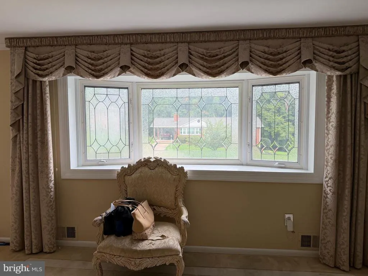
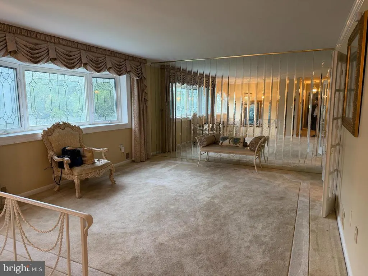
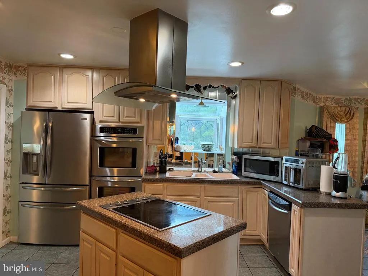
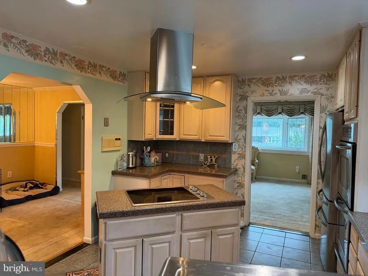
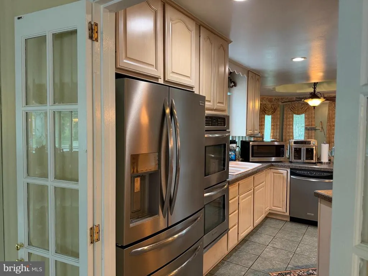
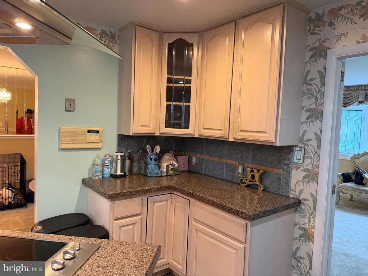
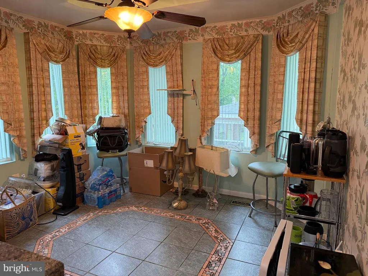
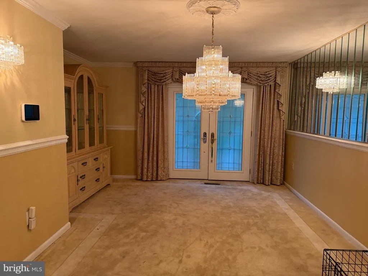
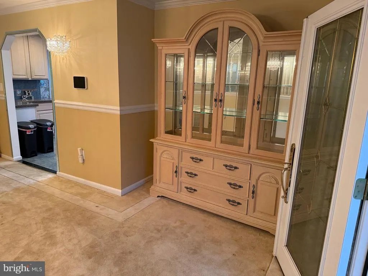
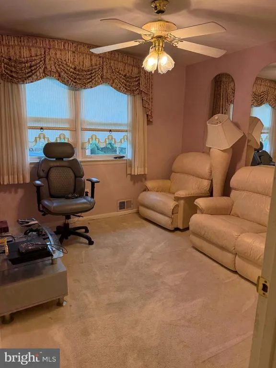
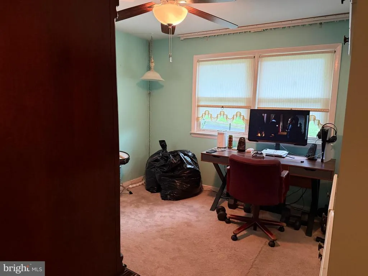
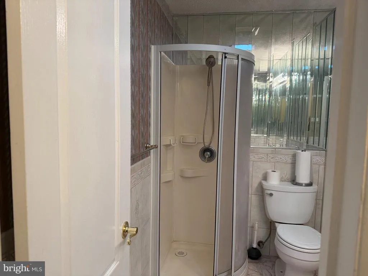
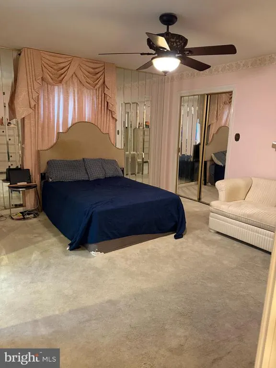
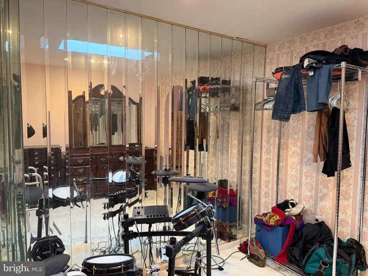
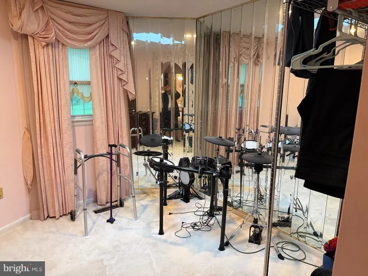
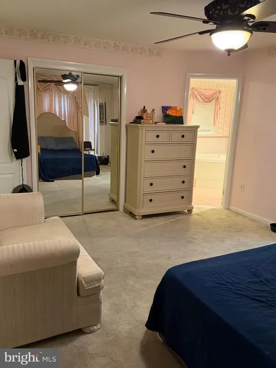
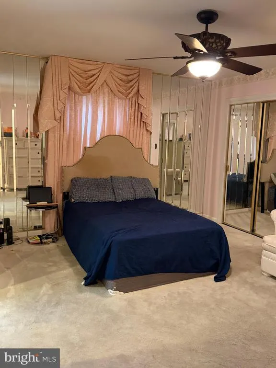
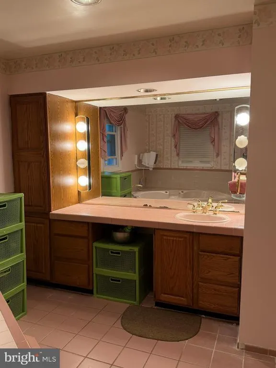
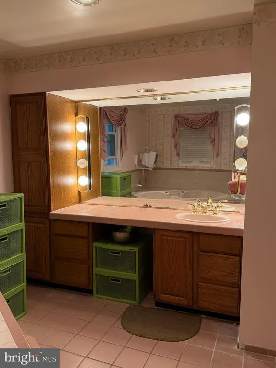
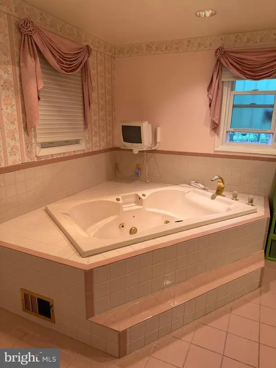
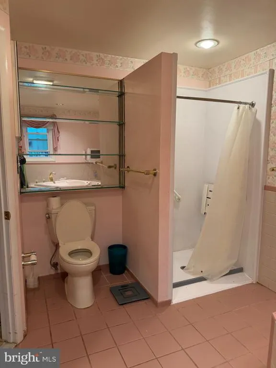
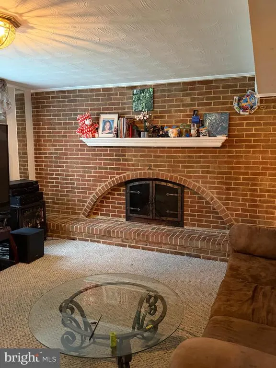
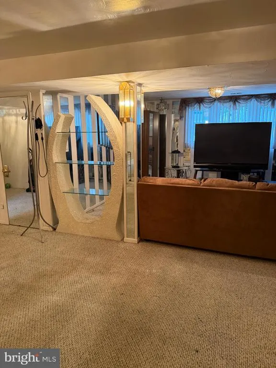
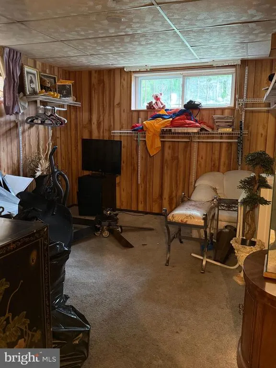
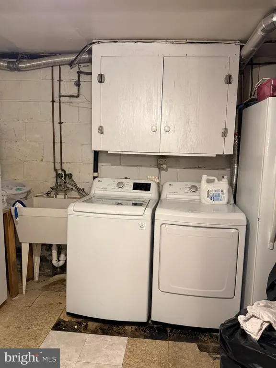
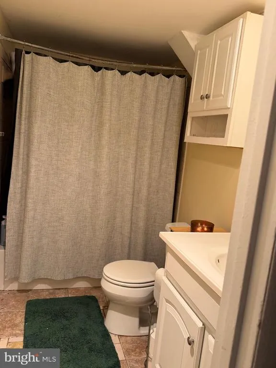
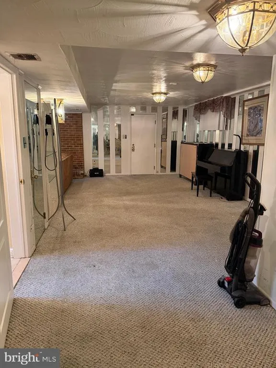
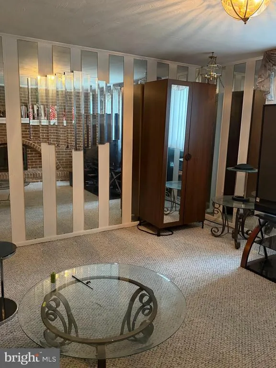
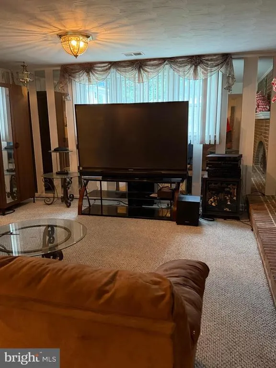
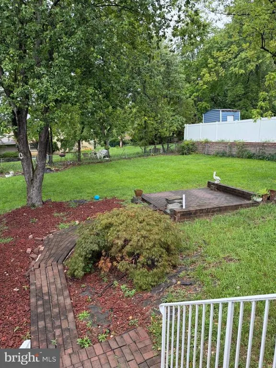
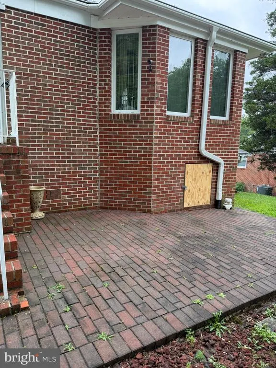
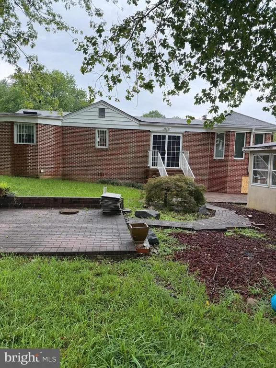
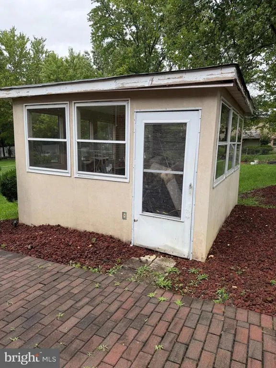
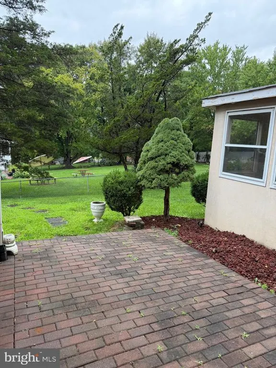
Welcome to this Split Foyer located in sort after Mary Catherine Estate. This home is being sold in AS-IS Condition. Some of the features are a spacious kitchen that features a eat in kitchen nook with stunning stainless-steel appliances, granite countertops and plenty of cabinetry. Formal Living and Dining Rooms that's larger than most. Custom mirror walls and window treatments throughout the home which adds an extra touch. The primary suite serves as a private retreat, complete with two closets, sitting room, bathroom featuring a Jacuzzi tub, separate shower, and a lot of cabinetries. There's two other bedrooms on the Main level and two additional bedrooms in the lower level which are large and comfortable living space for family & guests. The oversized basement offers an open area with a wall-to-wall wood burning fireplace with a mantel. You can use this area as your family/game/entertainment area. The basement is large enough to host family holiday functions. The spacious private backyard features enclosed room to enjoy your yard without being bothered with bugs, a brick patio and a brick area to create a comfortable firepit area. It's plenty of grassy space to relax and entertain.
| Price History | |
|---|---|
| 8/17/2026 | Listed $530,500 |
General Features
| Living Area | 1924 |
|---|---|
| Sewer | Public Sewer |
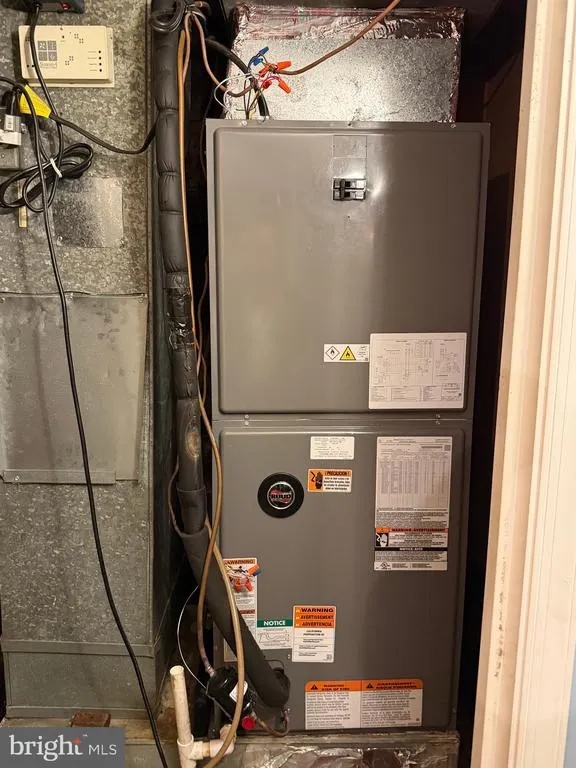
| Heating | Central,Forced Air,Programmable Thermostat |
| Cooling | Other |
| Utilities | Phone Available,Other,Electric Available,Cable TV Available |
| Possession | Immediate,0-30 Days CD |
| Roof | Shingle |
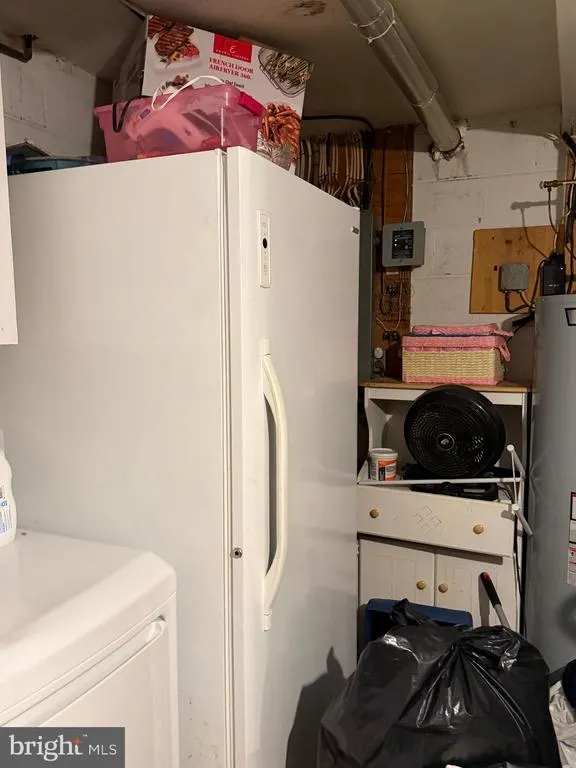
| Appliances | Built-In Microwave,Built-In Range,Dishwasher,Disposal,Dryer - Electric,Exhaust Fan,Freezer,Oven - Double,Oven - Self Cleaning,Range Hood,Stainless Steel Appliances,Refrigerator,Washer,Cooktop |
| Zoning | RR |
| Garage Spaces | 1.00 |
| Patio/Porch Features | Brick,Patio(s),Roof,Screened |
| Architectural Style | Split Foyer |
| Security Features | Carbon Monoxide Detector(s),Main Entrance Lock,Smoke Detector |
| Construction Materials | Brick |
| School District | PRINCE GEORGE'S COUNTY PUBLIC SCHOOLS |
| Year Built | 1974 |
| Electric | Other |
| View | Garden/Lawn,Street |
| Levels | 2 |
| Tax Year | 2025 |
| Ownership | Fee Simple |
| Cool Fuel | Electric |
| Accessibility | Doors - Swing In,Grab Bars Mod |
| County | PRINCE GEORGES |
| New Construction | No |
| Property Type | Residential |
| HOA | No |
| Subdivision Name | MARY-CATHERINE ESTATES |
| Facing Direction | North |
| Garage Y/N | Yes |
| Water Access Y/N | No |
| Other Structures | Above Grade,Below Grade |
| Transportation | Metro/Subway Station 1 to 3 miles,Airport less than 10 miles |
| Full Baths | 3 |
| Status | ACTIVE |
| Directions | Use GPS |
| City | CLINTON |
| Disclosures | Lead Based Paint - Federal,Lead Based Paint - State,Prop Disclosure |
| Senior Community Y/N | No |
| Lot Size Units | Square Feet |
| Lot Size Square Feet | 15365.00 |
| Tax Assessed Value | 459300.0 |
| Tax Annual Amount | 6368.0 |
| Home Warranty Y/N | No |
| Property Condition | Very Good |
| Structure Type | Detached |
| Condo/Coop Association fee Y/N | No |
| Bathrooms Full Main Level | 2 |
| Bathrooms Count Main Level | 2.00 |
| Price Per Sq Ft Total AG | 275.73 |
| Acceptable Financing | Conventional,Other |
| Additional Parcels Y/N | No |
| Historic Y/N | No |
| Vacation Rental Y/N | No |
| Total SQFT | 1924 |
| Standard Status | Active |
| Year Built Source | Assessor |
| Legal Subdivision | MARY-CATHERINE ESTATES |
| Tax Lot | 29 |
| Association Recreation Fee | No |
Interior Features
| Interior Amenities | Attic,Bathroom - Jetted Tub,Bathroom - Stall Shower,Bathroom - Tub Shower,Bathroom - Walk-In Shower,Breakfast Area,Carpet,Ceiling Fan(s),Chair Railings,Crown Moldings,Floor Plan - Traditional,Formal/ |
|---|---|
| Heating Fuel | Electric |
| Basement | Daylight,Partial,Fully Finished,Garage Access,Heated,Improved,Interior Access,Side Entrance,Windows |
| Flooring | Fully Carpeted,Hardwood,Other |
| Total Fireplaces | 1 |
| Fireplace Features | Brick,Fireplace - Glass Doors,Mantel(s),Wood |
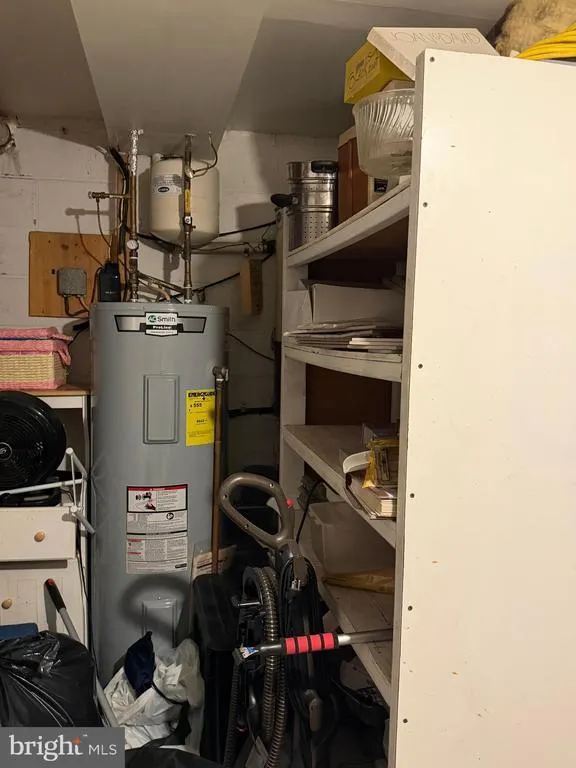
| Hot Water | 60+ Gallon Tank,Electric |
| Basement (Y/N) | Yes |
| Heating Y/N | Yes |
| Window Features | Bay/Bow,Double Pane,Screens,Storm,Vinyl Clad |
| Fireplace Y/N | Yes |
| Above Grade Finished Area | 1924 |
| Central Air Y/N | No |
| Total Bedrooms | 5 |
| Main Level Bedrooms | 3 |
| Below Grade Finished Area Unit Type | Square Feet |
| LivingAreaSource | Assessor |
| Laundry Type | Basement,Has Laundry |
| Below Grade Unfin Area Units | Square Feet |
| Below Grade Unfin SQFT Source | Assessor |
| Below Grade Finished Area Source | Assessor |
| Bedrooms Count All Lower Levels | 2 |
| Bedrooms Count Lower Level 1 | 2 |
| Bathrooms Full Lower Level 1 | 1 |
| Bathrooms Full All Lower Levels | 1 |
| Bathrooms Count Lower Level 1 | 1.00 |
| Bathrooms Count All Lower Levels | 1 |
| Above Grade Finished Area Source | Assessor |
| Above Grade Finished Area Unit Type | Square Feet |
| Total Baths | 3 |
Exterior Features
| Exterior Amenities | BBQ Grill,Exterior Lighting,Gutter System,Outbuilding(s),Sidewalks,Stone Retaining Walls,Street Lights,Other |
|---|---|
| Pool | No Pool |
| Fencing | Vinyl,Rear |
| Parking Features | Asphalt Driveway,Private |
| Lot Features | Front Yard,Landscaping,No Thru Street,Rear Yard |
| Water Source | Public |
| Total Parking Spaces | 3 |
| Garage Features | Garage - Front Entry,Garage Door Opener |
| Type of Parking | Attached Garage,Driveway,On Street |
| Land Use Code | R |
| Foundation Details | Block,Crawl Space |
| Spa | No |
| Water View Y/N | No |
| Lot Size Acres | 0.35 |
| Road Surface Type | Black Top |
| Lot Size Source | Assessor |
| Waterfront Y/N | No |
| Door Features | French,Six Panel,Storm |
| Soil Types | Unknown |
| Road Responsibility | City/County,State |
| Horse Y/N | No |
| Land Assessed Value | 122200.00 |
| Navigable Water Y/N | No |
| Water Oriented Y/N | No |
| # of Attached Garage Spaces | 1 |
Amenities
- Foreclosure
- Views
- Short Sale
- New Construction
- Adult 55+
- Lease To Own
- No HOA Fees
- Furnished
- Primary On Main
- Air Conditioning
- Seller Finance
- Green
- Fixer Upper
- Horse
- Golf
- Fireplace
- Deck
- Garage
- Basement
- Pool
Property vs Single Family Average in 20735
Price
Taxes
Year Built
Visits
 © BRIGHT, All Rights Reserved
