
Golf Course
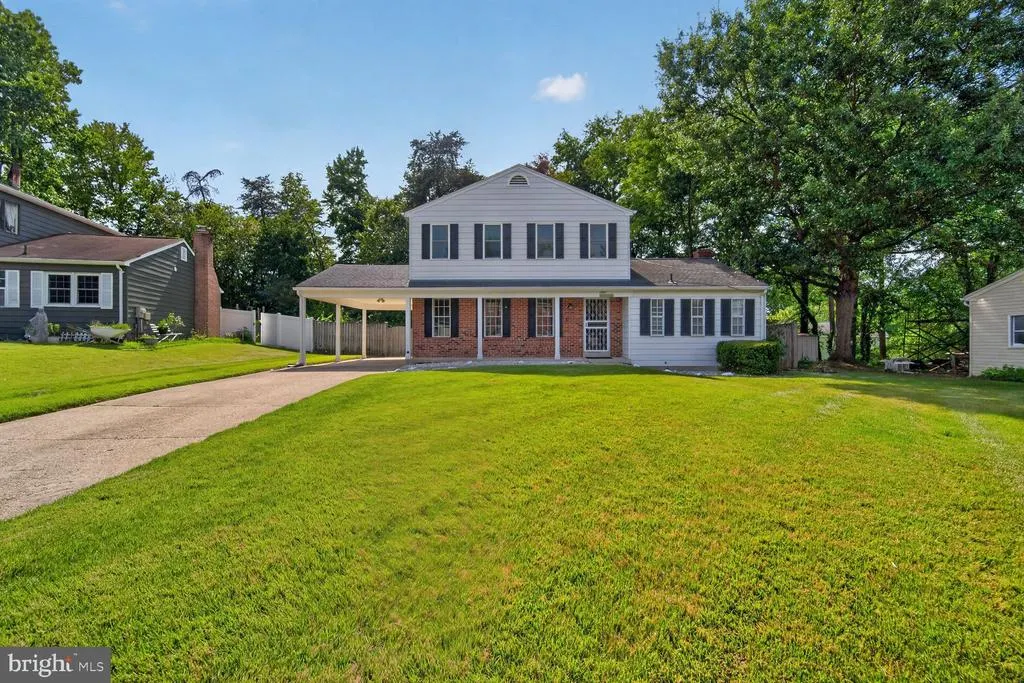
Address
10907 Fruitwood Drive, Bowie, MD
Price
$ 520,000
Property Attributes
- MLS#MDPG2215568
- TypeSingle Family
- Listing Status ACTIVE
- CountyPRINCE GEORGES
- CityBowie
- NeighborhoodGlenn Dale Estates
- Zip20720
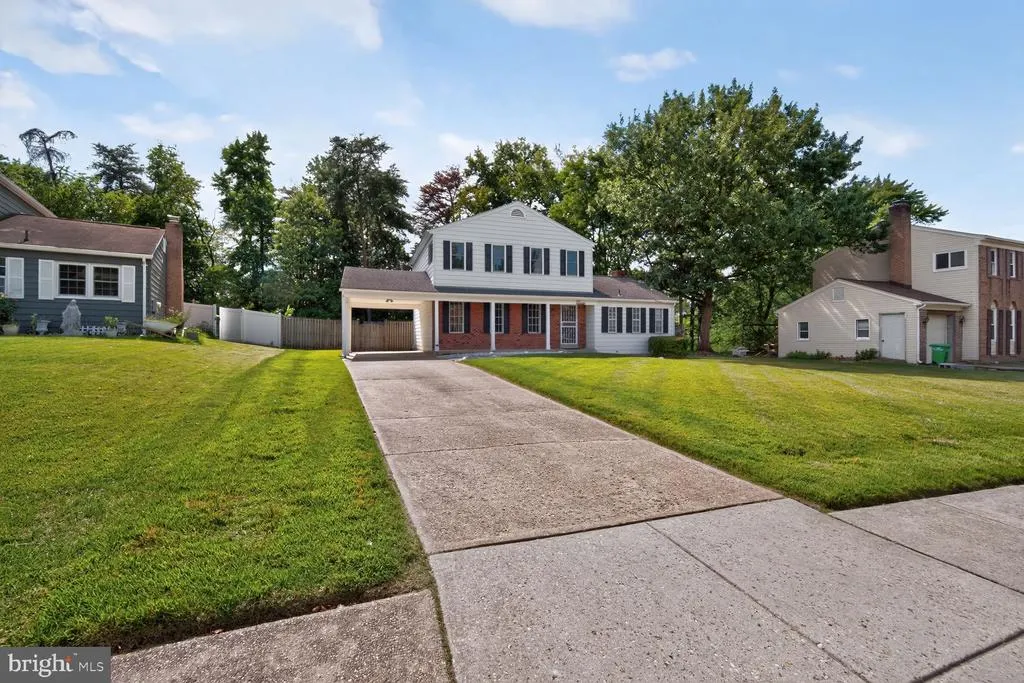
- StyleColonial
- Year Built1979
- Taxes$ 6655
- Price$ 520,000
- Bedrooms4
- Full Bathrooms3
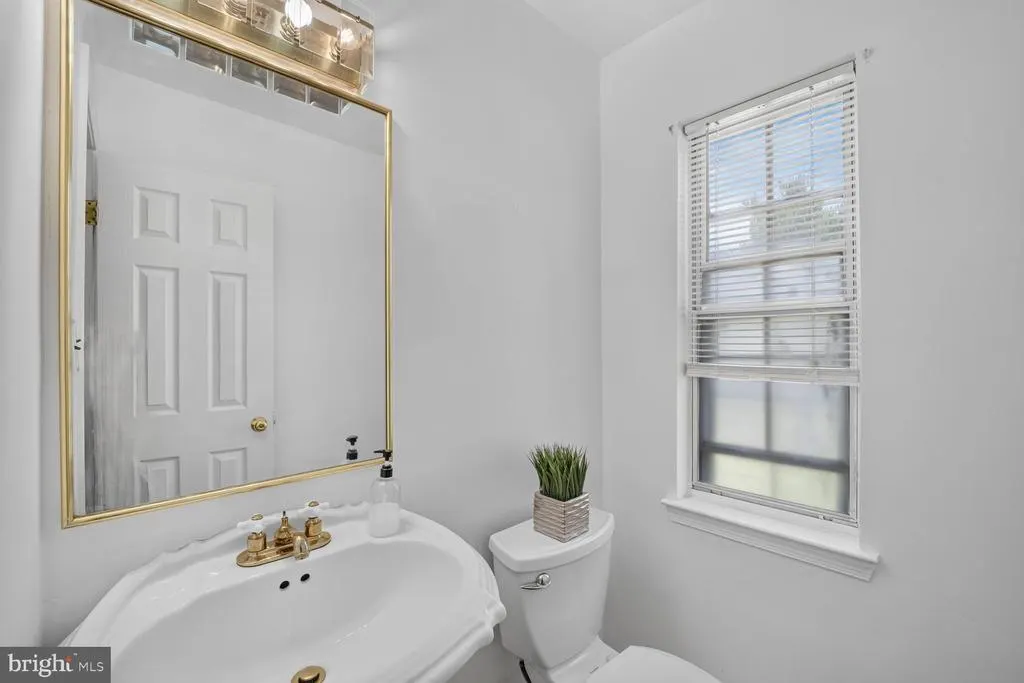
- Half Bathrooms1
- Sqr Footage1826
- Lot Size0.24 Acres
Data Source:
Bright MLS
Property Description
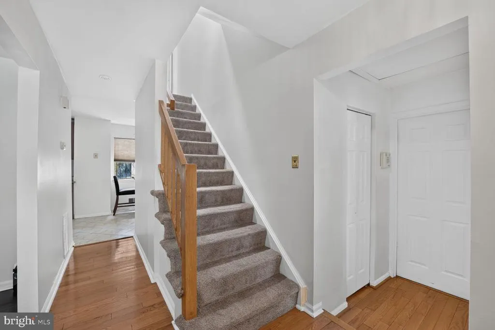
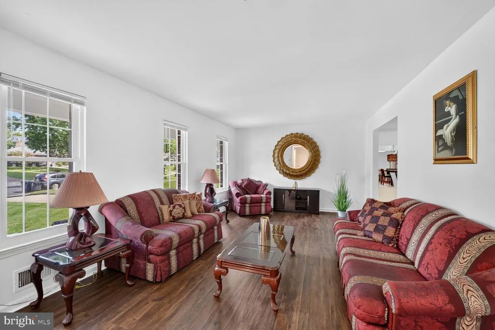
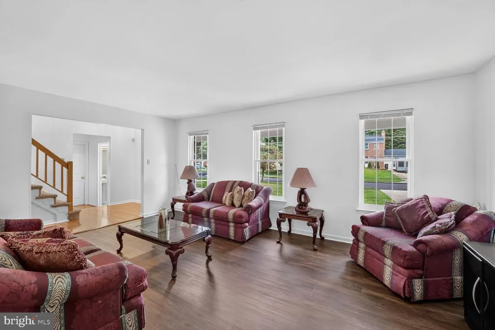
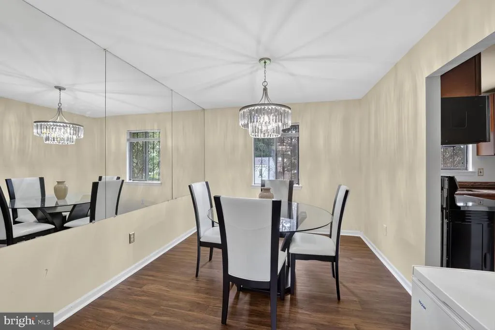
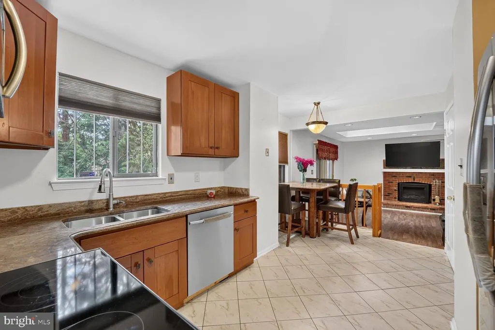
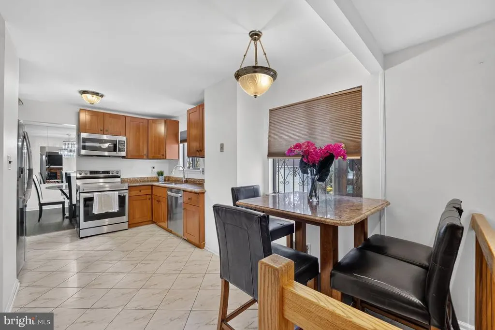
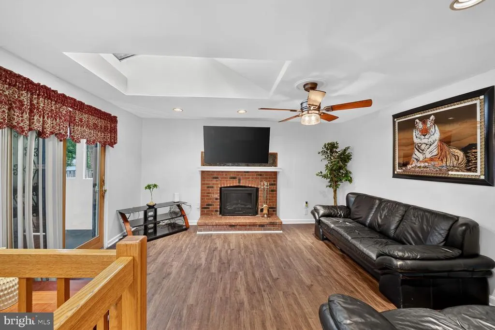
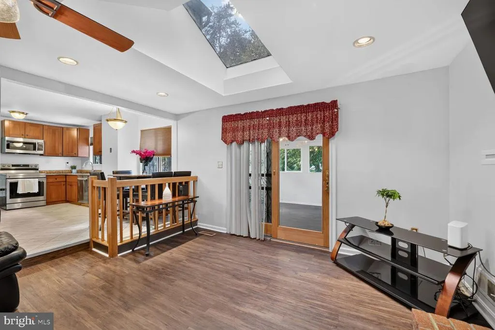
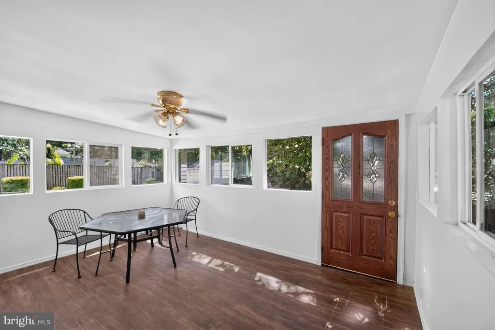
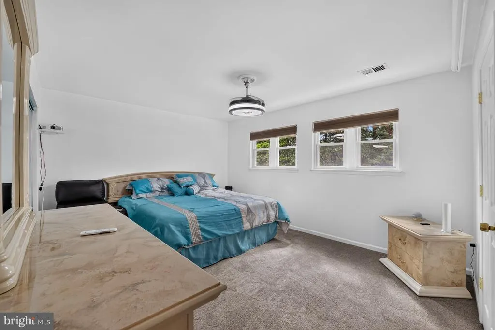
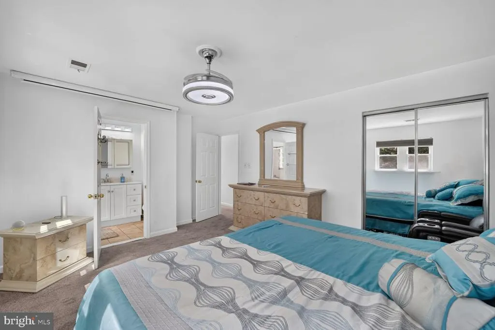
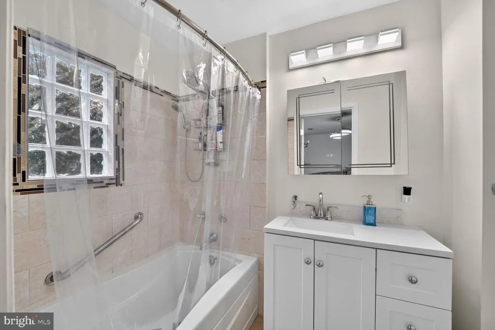
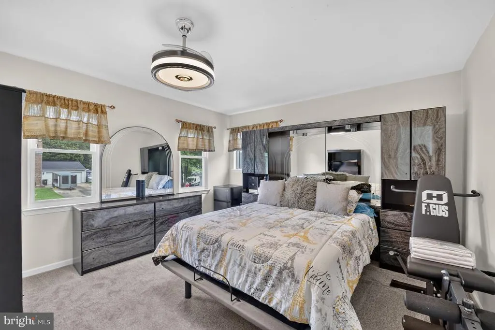
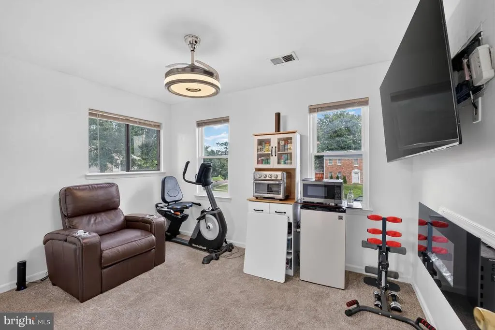
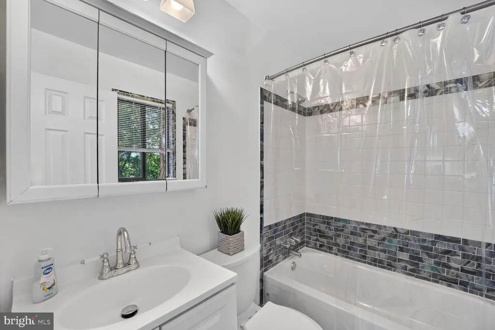
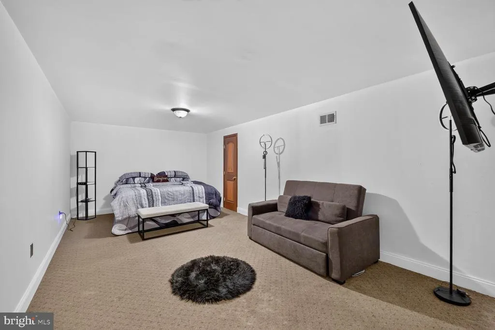
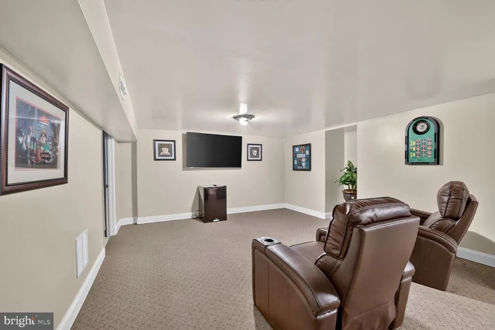
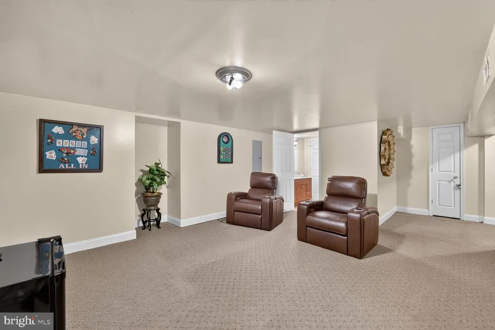
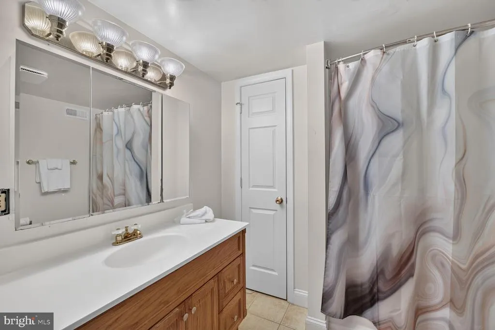
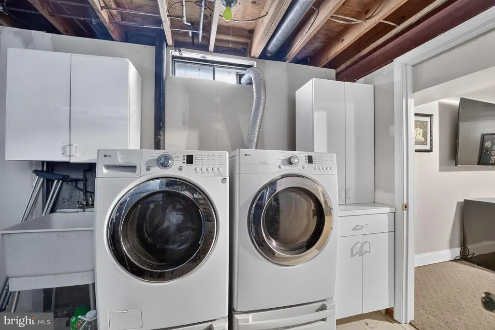
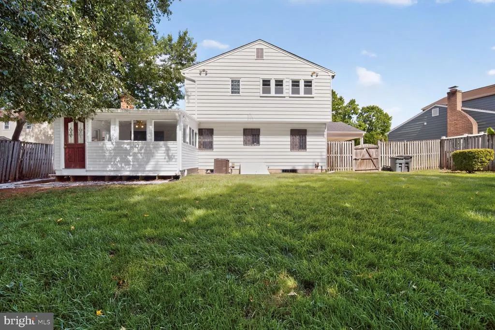
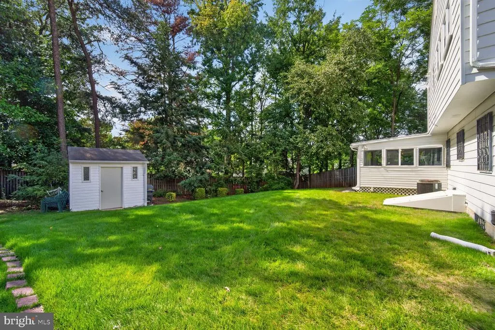
Priced to sell in as-is condition. Great opportunity to own a well maintained home in a quiet neighborhood in Bowie, MD. This spacious home sits on a level lot that is completely fenced - in the rear. Your kids, pup and family will be enjoy lots of privacy in the yard and cookouts will be very popular. Inside this freshly painted roomy home enjoy a total of 4 bedrooms, a den/office located on the first floor, plus a sunny eat-in kitchen with stainless steel appliances. Step down into the family room and then out into the sunroom for additional living space. This colonial style home also has a finished basement with a large rec room, big bedroom and a full bath. There is also plenty of storage and a walkout stairwell. It's the home that offers everything you may want to include great public and private schools, plenty of shopping nearby at Bowie and Woodmore Towne Centers. Enterprise Golf course is 5 minutes down the road and Annapolis is 25-30 minutes away. And conveniently you can hop on 495, BW Parkway within minutes. Call me for your personal tour!
| Price History | |
|---|---|
| 8/17/2026 | Listed $520,000 |
General Features
| Living Area | 1826 |
|---|---|
| Sewer | Public Sewer |
| Heating | Forced Air |
| Cooling | Other |
| Possession | Settlement |
| Zoning | RSF95 |
| Architectural Style | Colonial |
| Construction Materials | Frame |
| School District | PRINCE GEORGE'S COUNTY PUBLIC SCHOOLS |
| Year Built | 1979 |
| Levels | 3 |
| Tax Year | 2025 |
| Ownership | Fee Simple |
| Cool Fuel | Electric |
| Accessibility | None |
| County | PRINCE GEORGES |
| New Construction | No |
| Property Type | Residential |
| HOA | No |
| Subdivision Name | GLENN DALE ESTATES |
| Garage Y/N | No |
| Water Access Y/N | No |
| Other Structures | Above Grade,Below Grade |
| Full Baths | 3 |
| Status | ACTIVE |
| Directions | 10907 Fruitwood Dr |
| City | BOWIE |
| Senior Community Y/N | No |
| Lot Size Units | Square Feet |
| Lot Size Square Feet | 10626.00 |
| Tax Assessed Value | 477700.0 |
| Tax Annual Amount | 6655.0 |
| Structure Type | Detached |
| Condo/Coop Association fee Y/N | No |
| Bathrooms Count Main Level | 1.00 |
| Price Per Sq Ft Total AG | 284.78 |
| Vacation Rental Y/N | No |
| Total SQFT | 2924 |
| Standard Status | Active |
| Year Built Source | Assessor |
| Legal Subdivision | GLENN DALE ESTATES PLAT 1> |
| Tax Lot | 4 |
Interior Features
| Heating Fuel | Oil |
|---|---|
| Basement | Fully Finished |
| Total Fireplaces | 1 |
| Hot Water | Electric |
| Basement (Y/N) | Yes |
| Heating Y/N | Yes |
| Fireplace Y/N | Yes |
| Above Grade Finished Area | 1826 |
| Half Baths | 1 |
| Central Air Y/N | No |
| Total Bedrooms | 4 |
| Room Type | Office |
| Below Grade Finished Area Unit Type | Square Feet |
| LivingAreaSource | Assessor |
| Below Grade Unfin Area Units | Square Feet |
| Below Grade Unfin SQFT | 1098 |
| Below Grade Unfin SQFT Source | Assessor |
| Below Grade Finished Area Source | Assessor |
| Bedrooms Count All Lower Levels | 1 |
| Bedrooms Count All Upper Levels | 3 |
| Bedrooms Count Lower Level 1 | 1 |
| Bedrooms Count Upper Level 1 | 3 |
| Bathrooms Half Main Level | 1 |
| Bathrooms Full Upper Level 1 | 2 |
| Bathrooms Full Lower Level 1 | 1 |
| Bathrooms Full All Upper Levels | 2 |
| Bathrooms Full All Lower Levels | 1 |
| Bathrooms Count Upper Level 1 | 2.00 |
| Bathrooms Count Lower Level 1 | 1.00 |
| Bathrooms Count All Upper Levels | 2 |
| Bathrooms Count All Lower Levels | 1 |
| Above Grade Finished Area Source | Assessor |
| Above Grade Finished Area Unit Type | Square Feet |
| Total Baths | 4 |
Exterior Features
| Pool | No Pool |
|---|---|
| Water Source | Public |
| Total Parking Spaces | 1 |
| Type of Parking | Driveway,Attached Carport,Off Site |
| Land Use Code | R |
| Foundation Details | Concrete Perimeter |
| Water View Y/N | No |
| Lot Size Acres | 0.24 |
| Lot Size Source | Assessor |
| Waterfront Y/N | No |
| Land Assessed Value | 121300.00 |
| Navigable Water Y/N | No |
| Water Oriented Y/N | No |
| # of Attached Carport Spaces | 1 |
Room Details
| Room | Dimensions | Level | Flooring | Details |
|---|---|---|---|---|
| Office | Main |
Amenities
- Foreclosure
- Views
- Short Sale
- New Construction
- Adult 55+
- Lease To Own
- No HOA Fees
- Furnished
- Primary On Main
- Air Conditioning
- Seller Finance
- Green
- Fixer Upper
- Horse
- Golf
- Fireplace
- Deck
- Garage
- Basement
- Pool
Property vs Single Family Average in 20720
Price
Taxes
Year Built
Visits
 © BRIGHT, All Rights Reserved
