
Views - Eco Friendly
Address
11700 Chantilly Lane, Bowie, MD
Price
$ 700,000
Property Attributes
- MLS#MDPG2215634
- TypeSingle Family
- Listing Status ACTIVE
- CountyPRINCE GEORGES
- CityBowie
- NeighborhoodEnterprise Estates
- Zip20721
- StyleColonial
- Year Built1972
- Taxes$ 8154
- Price$ 700,000
- Bedrooms4
- Full Bathrooms2
- Half Bathrooms2
- Sqr Footage3236
- Lot Size0.38 Acres
Data Source:
Bright MLS
Property Description
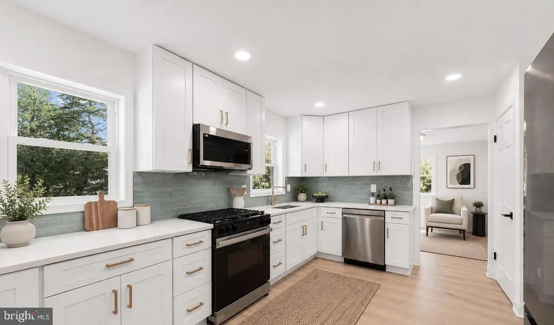
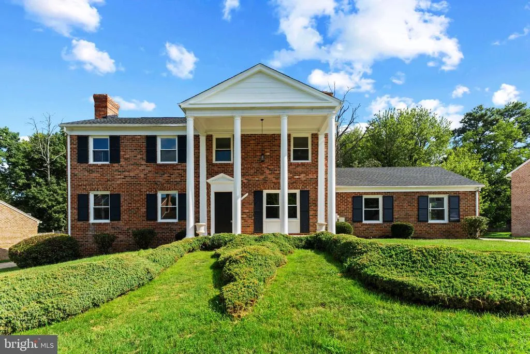
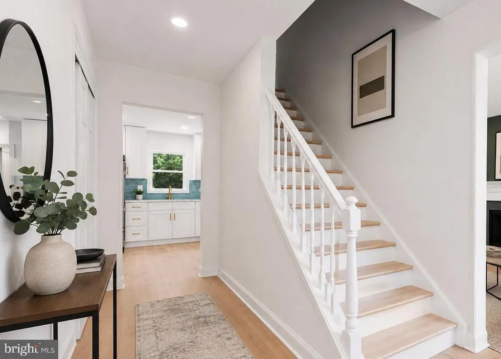
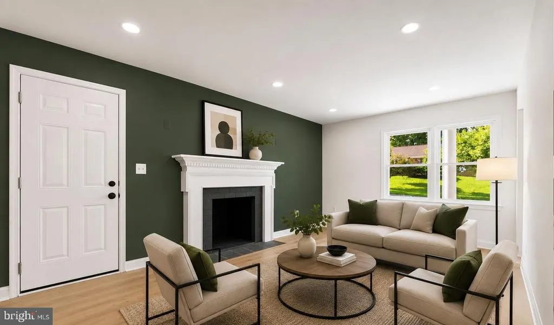
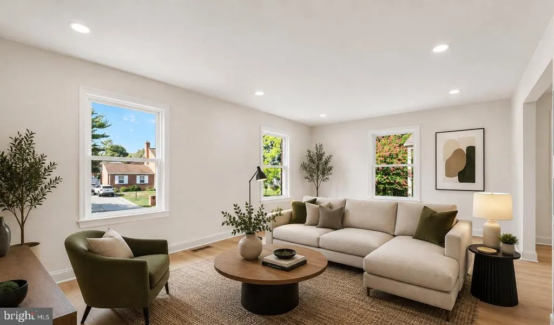
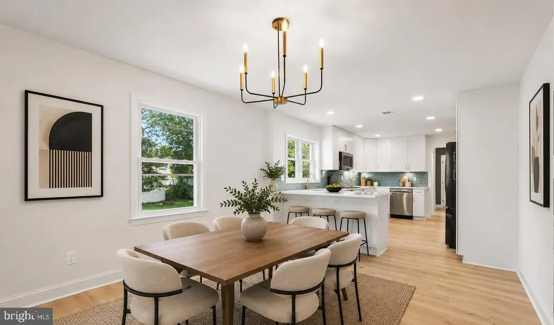
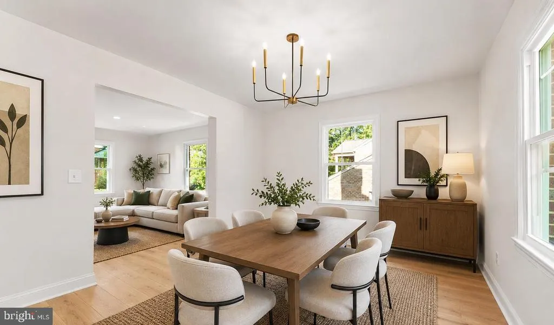
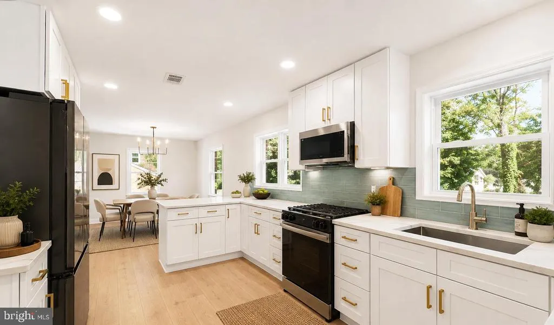
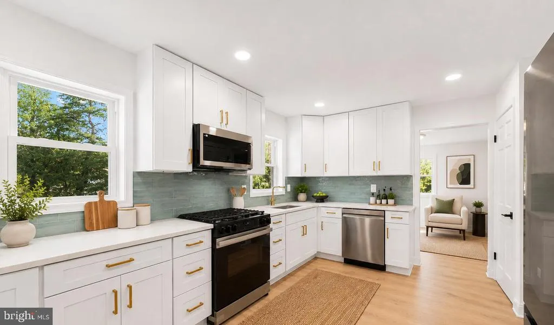
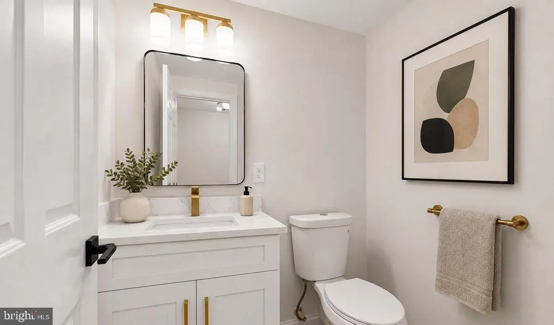
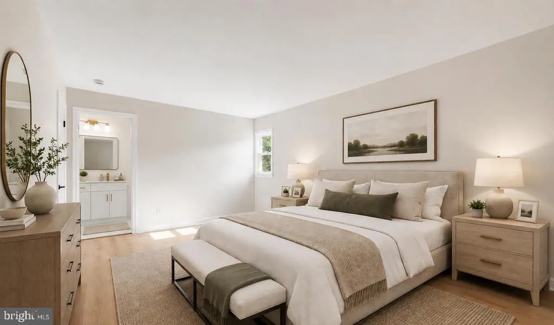
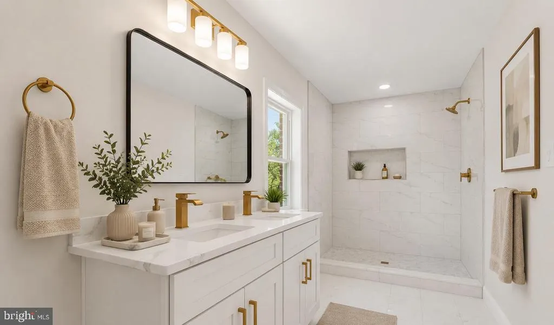
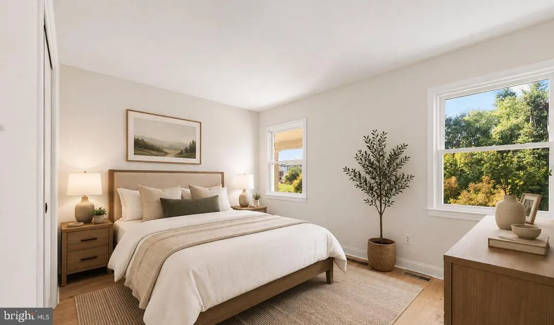
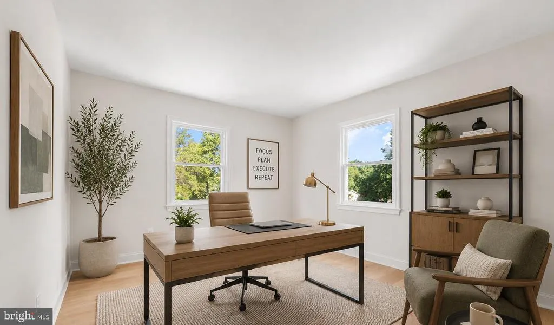
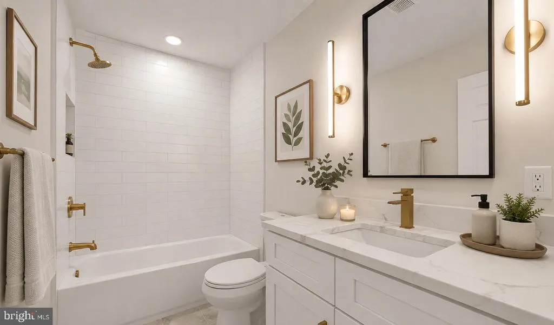
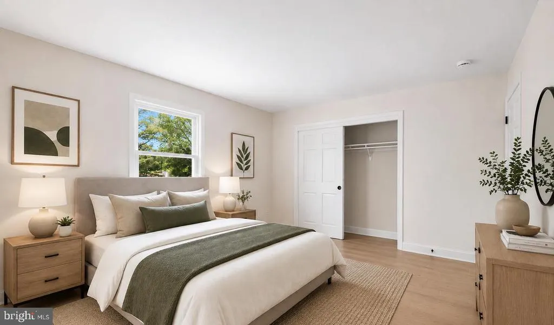
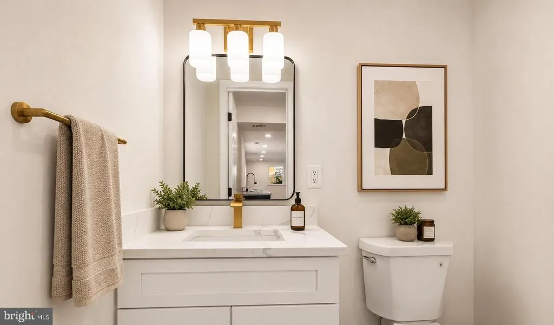
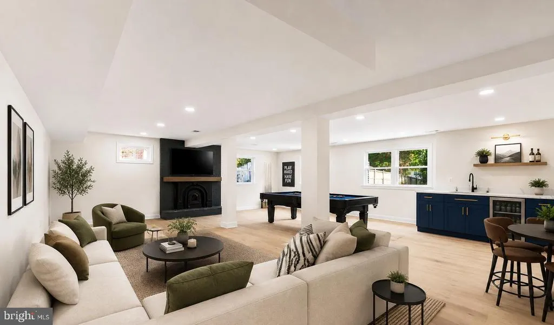
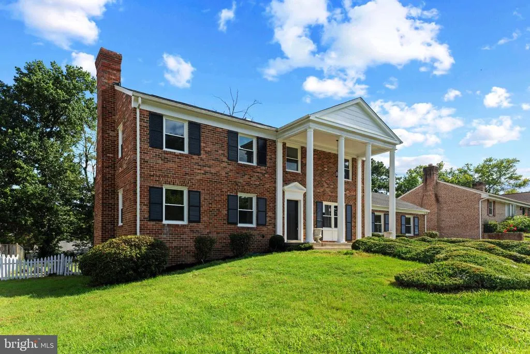
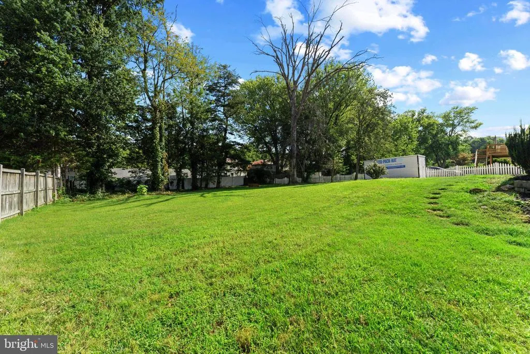
Welcome to this stately brick Colonial with Georgian-inspired architecture, a beautifully renovated single-family home situated on a large premium lot with an expansive backyard. With its striking brick faade, grand two-story white columns, classic shutters, mature landscaping, and generous grounds, this home offers impressive curb appeal and a true estate-like setting. Inside, the home has been thoughtfully renovated with modern finishes throughout. The stunning kitchen features new high-end appliances, white shaker cabinetry, Calacatta quartz countertops, and a custom designer backsplash. All-new energy-efficient windows fill the home with natural light, complementing the gorgeous new wide-plank flooring throughout. Adding to the home's distinctive character is a private library with a fireplace, creating a warm and inviting space ideal for a home office, reading room, or quiet retreat. The primary suite is a true retreat, featuring a spacious en-suite bath with a luxurious oversized shower, custom vanity with quartz countertop, and designer fixtures. Three additional generously sized bedrooms and a full bath complete the upper level. The fully finished walkout basement is made for entertaining, complete with a custom wet bar, fireplace, and bathroom, offering an exceptional space for gatherings, movie nights, guests, or additional living and recreation space. Energy-efficient systems, new architectural shingle roof, and an oversized 2-car garage with ample storage space add to the homes appeal, while the spacious lot and expansive backyard provide abundant outdoor space, privacy, and endless possibilities. Seamlessly blending classic Colonial elegance with modern comfort and functionality, this exceptional property is truly a place to call home.
| Price History | |
|---|---|
| 8/19/2026 | Listed $700,000 |
General Features
| Living Area | 3236 |
|---|---|
| Sewer | Public Sewer |
| Heating | Forced Air |
| Cooling | Central A/C |
| Possession | Settlement |
| Roof | Architectural Shingle |
| Appliances | Dryer - Gas,Dryer - Front Loading,Washer - Front Loading |
| Zoning | RR |
| Garage Spaces | 2.00 |
| Architectural Style | Colonial |
| Construction Materials | Brick |
| School District | PRINCE GEORGE'S COUNTY PUBLIC SCHOOLS |
| Year Built | 1972 |
| View | Trees/Woods |
| Levels | 3 |
| Tax Year | 2025 |
| Ownership | Fee Simple |
| Cool Fuel | Electric |
| Section | 02 |
| Accessibility | None |
| County | PRINCE GEORGES |
| New Construction | No |
| Property Type | Residential |
| HOA | No |
| Subdivision Name | ENTERPRISE ESTATES |
| Garage Y/N | Yes |
| Water Access Y/N | No |
| Other Structures | Above Grade,Below Grade |
| Full Baths | 2 |
| Status | ACTIVE |
| Directions | GPS |
| City | BOWIE |
| Senior Community Y/N | No |
| Lot Size Units | Square Feet |
| Lot Size Square Feet | 16738.00 |
| Tax Assessed Value | 597700.0 |
| Tax Annual Amount | 8154.0 |
| Structure Type | Detached |
| Condo/Coop Association fee Y/N | No |
| Bathrooms Count Main Level | 1.00 |
| Price Per Sq Ft Total AG | 313.06 |
| Vacation Rental Y/N | No |
| Total SQFT | 4354 |
| Standard Status | Active |
| Year Built Source | Assessor |
| Legal Subdivision | ENTERPRISE ESTATES |
| Tax Lot | 9 |
| Association Recreation Fee | No |
Interior Features
| Interior Amenities | Bathroom - Walk-In Shower,Breakfast Area,Built-Ins,Recessed Lighting,Upgraded Countertops,Wet/Dry Bar,Crown Moldings |
|---|---|
| Heating Fuel | Natural Gas |
| Basement | Fully Finished,Rear Entrance,Windows,Walkout Stairs |
| Total Fireplaces | 2 |
| Hot Water | Natural Gas |
| Basement (Y/N) | Yes |
| Heating Y/N | Yes |
| Window Features | Double Hung,Energy Efficient,Low-E,Insulated |
| Fireplace Y/N | Yes |
| Above Grade Finished Area | 2236 |
| Half Baths | 2 |
| Central Air Y/N | Yes |
| Total Bedrooms | 4 |
| Below Grade Finished Area | 1000 |
| Below Grade Finished Area Unit Type | Square Feet |
| LivingAreaSource | Estimated |
| Laundry Type | Basement |
| Below Grade Unfin Area Units | Square Feet |
| Below Grade Unfin SQFT | 1118 |
| Below Grade Unfin SQFT Source | Assessor |
| Below Grade Finished Area Source | Estimated |
| Bedrooms Count All Upper Levels | 4 |
| Bedrooms Count Upper Level 1 | 4 |
| Bathrooms Half Main Level | 1 |
| Bathrooms Half Lower Level 1 | 1 |
| Bathrooms Half All Lower Levels | 1 |
| Bathrooms Full Upper Level 1 | 2 |
| Bathrooms Full All Upper Levels | 2 |
| Bathrooms Count Upper Level 1 | 2.00 |
| Bathrooms Count Lower Level 1 | 1.00 |
| Bathrooms Count All Upper Levels | 2 |
| Bathrooms Count All Lower Levels | 1 |
| Above Grade Finished Area Source | Assessor |
| Above Grade Finished Area Unit Type | Square Feet |
| Total Baths | 4 |
Exterior Features
| Pool | No Pool |
|---|---|
| Fencing | Rear,Wood |
| Parking Features | Concrete Driveway |
| Lot Features | Premium,Trees/Wooded,Level,Backs to Trees |
| Water Source | Public |
| Total Parking Spaces | 8 |
| Garage Features | Garage - Rear Entry,Garage Door Opener,Inside Access |
| Type of Parking | Attached Garage,Driveway |
| Land Use Code | R |
| Foundation Details | Permanent |
| Water View Y/N | No |
| Lot Size Acres | 0.38 |
| Lot Size Source | Assessor |
| Waterfront Y/N | No |
| Land Assessed Value | 122500.00 |
| Navigable Water Y/N | No |
| Water Oriented Y/N | No |
| # of Attached Garage Spaces | 2 |
Amenities
- Foreclosure
- Views
- Short Sale
- New Construction
- Adult 55+
- Lease To Own
- No HOA Fees
- Furnished
- Primary On Main
- Air Conditioning
- Seller Finance
- Green
- Fixer Upper
- Horse
- Golf
- Fireplace
- Deck
- Garage
- Basement
- Pool
Property vs Single Family Average in 20721
Price
Taxes
Year Built
Visits
 © BRIGHT, All Rights Reserved
