
Primary on Main
Address
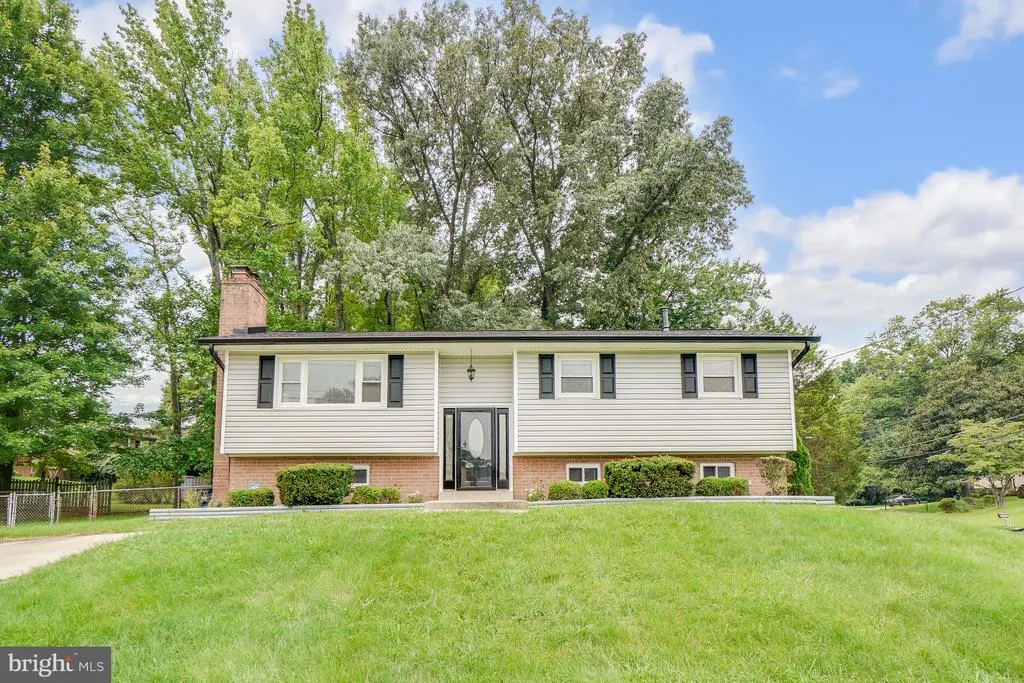
7107 Dower House Road, Upper Marlboro, MD
Price
$ 439,900
Property Attributes
- MLS#MDPG2215876
- TypeSingle Family
- Listing Status ACTIVE
- CountyPRINCE GEORGES
- CityUpper Marlboro
- NeighborhoodMellwood Hills
- Zip20772
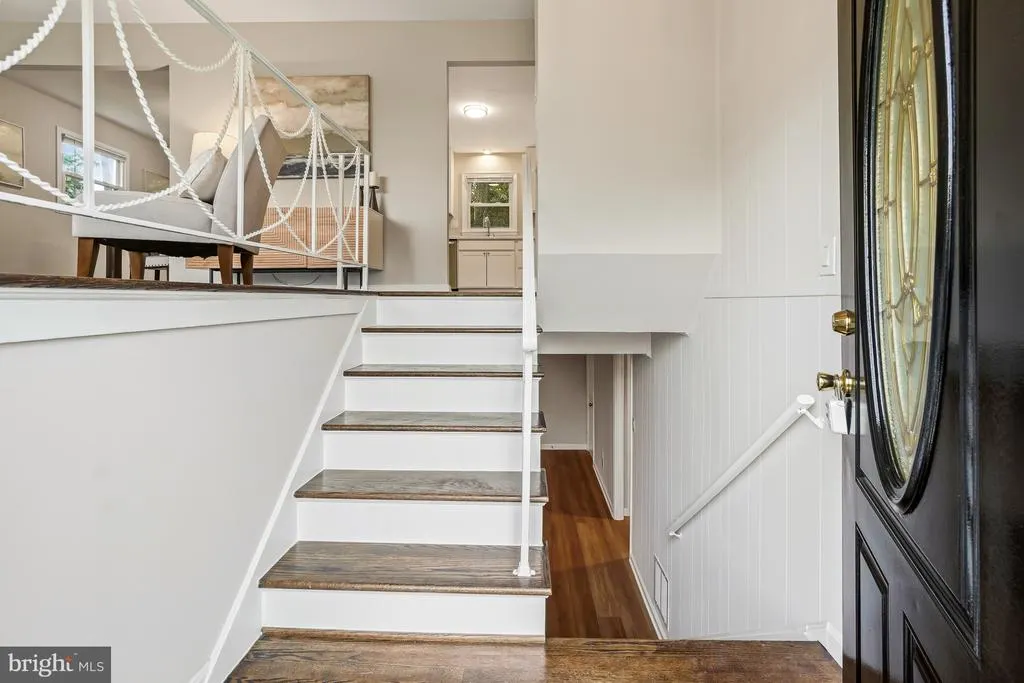
- StyleSplit Foyer
- Year Built1966
- Taxes$ 5495
- Price$ 439,900
- Bedrooms4
- Full Bathrooms3
- Half Bathrooms0
- Sqr Footage2138
- Lot Size0.24 Acres
Data Source:
Bright MLS
Property Description
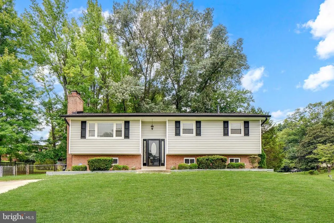
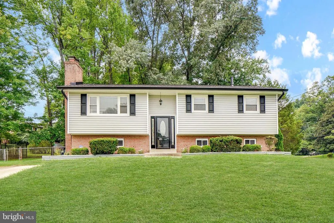
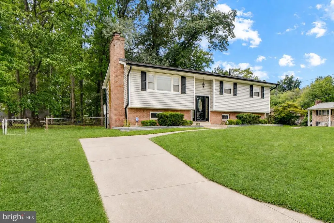
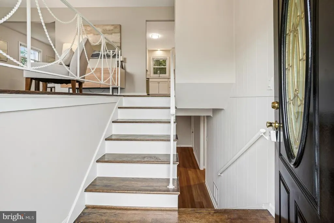
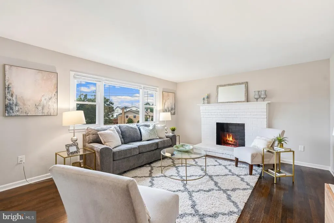
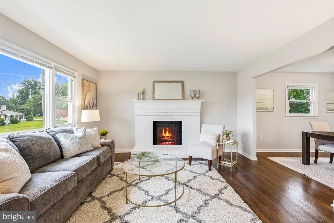
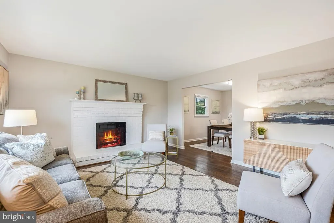
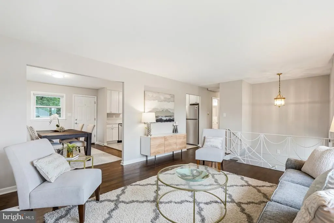
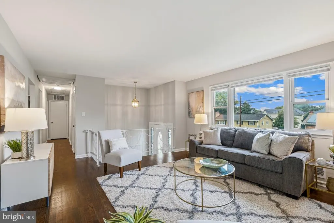
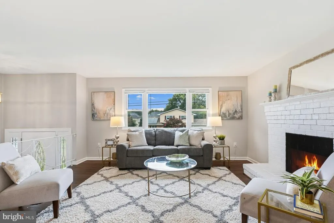
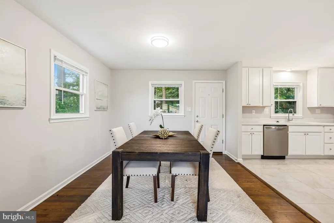
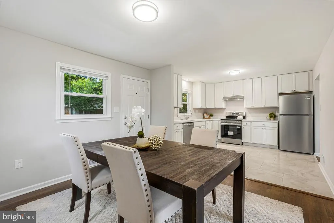
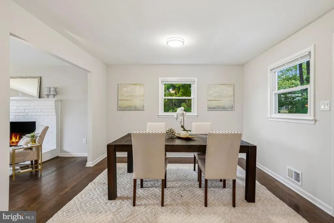
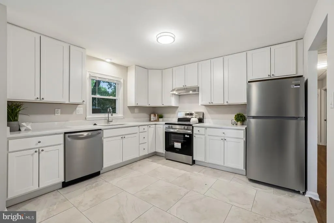
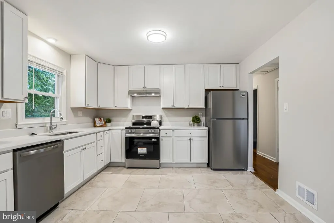

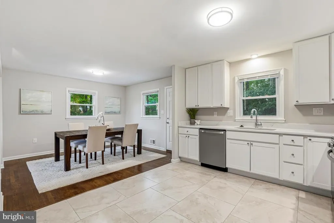
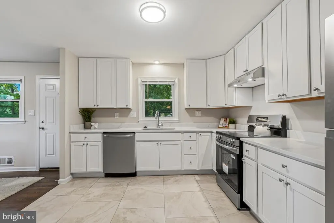
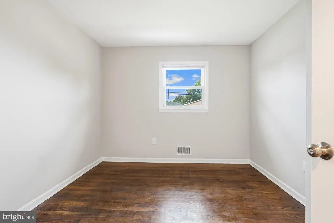
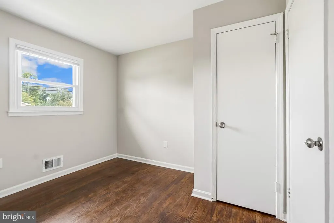
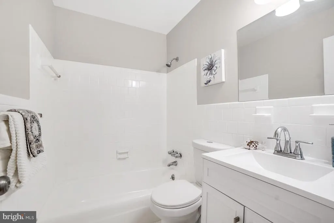
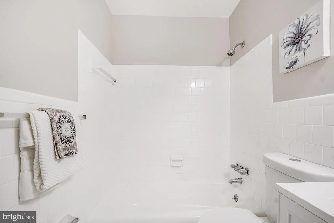
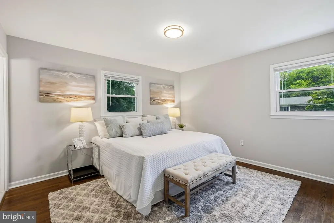
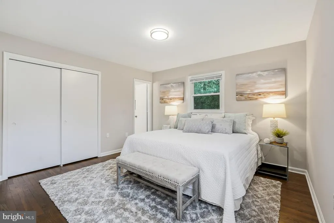
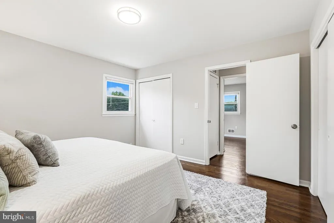
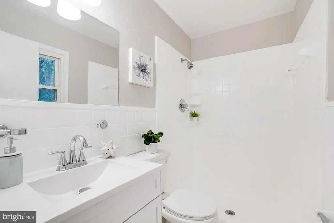
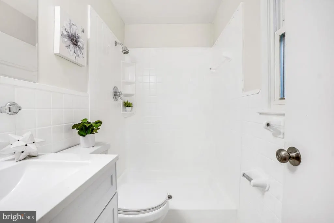
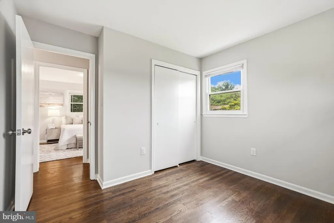
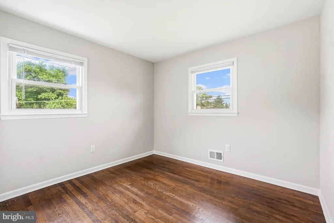

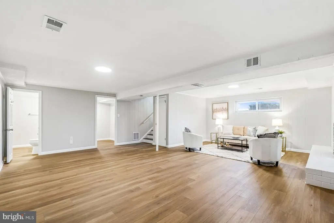
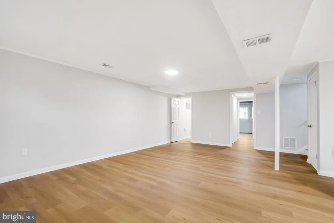
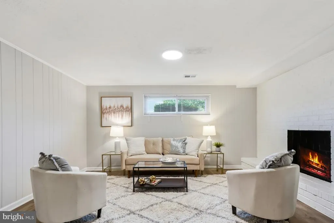
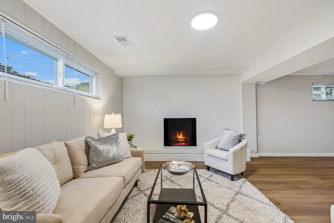
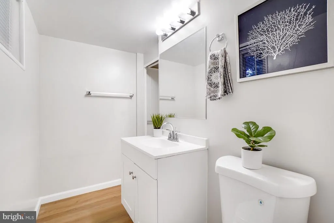
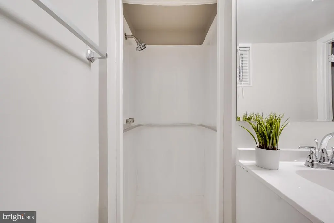
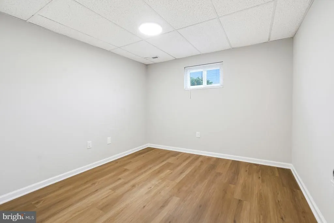
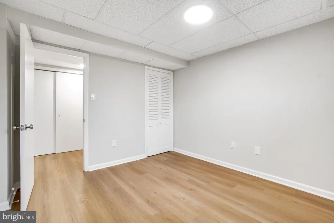
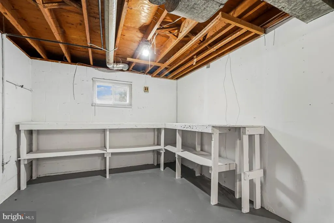
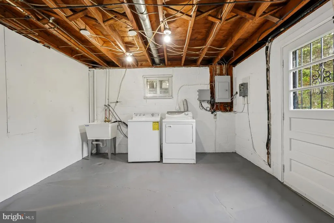
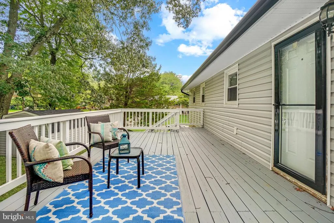
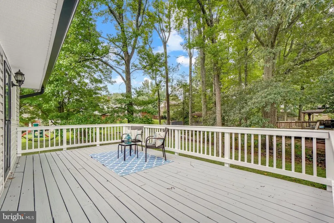
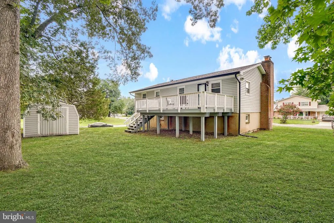
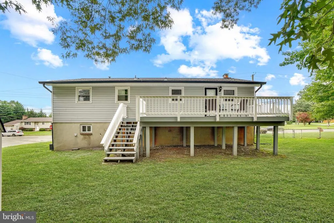
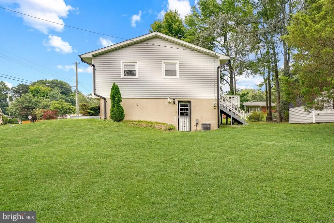
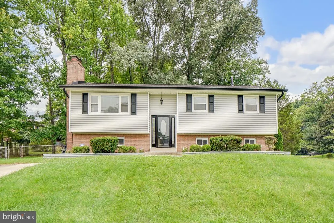
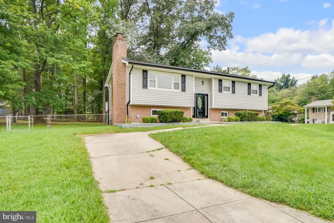
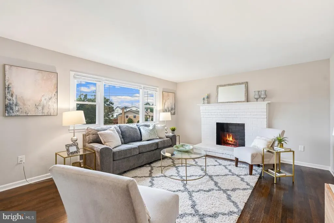
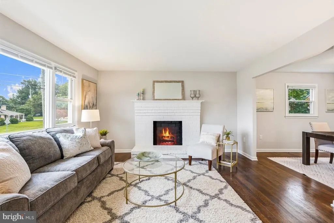
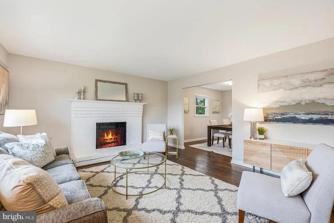
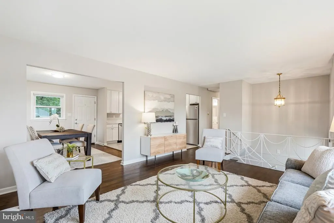
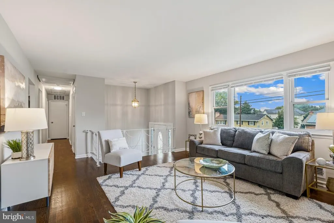
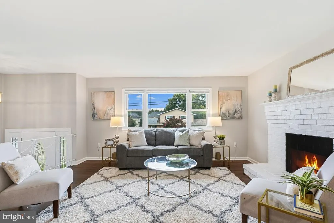
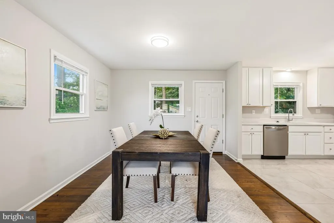
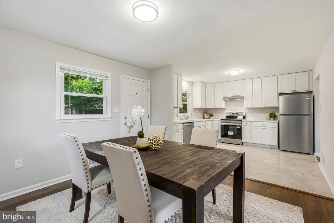
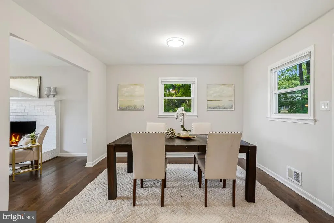
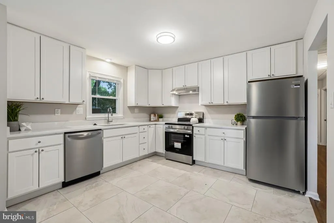
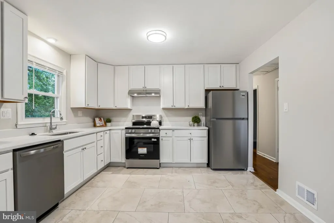
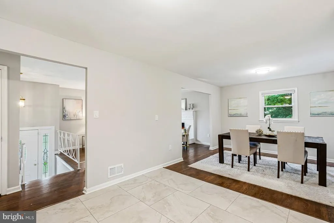
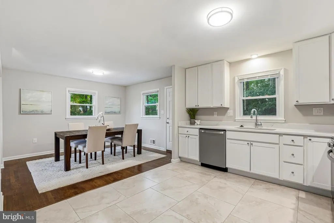
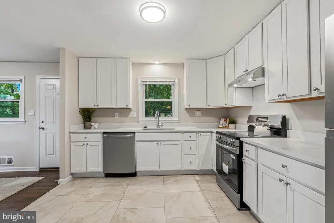
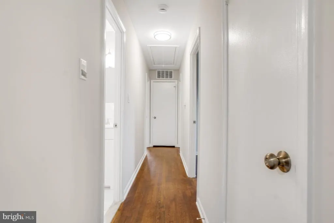
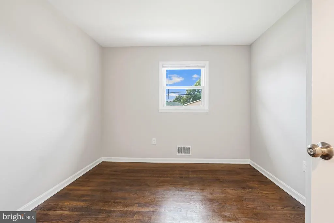
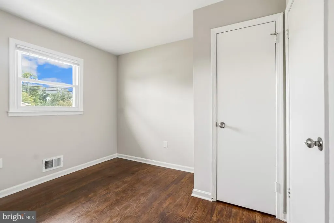
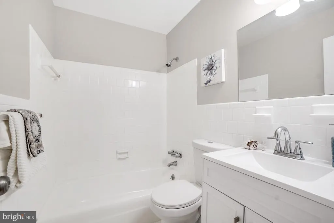
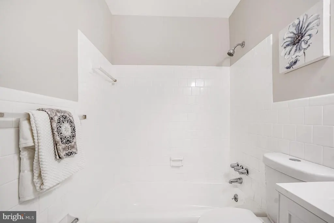
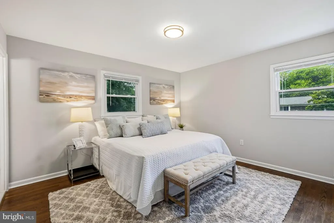
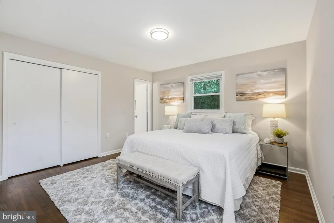
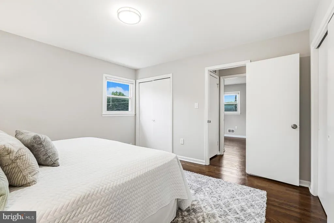
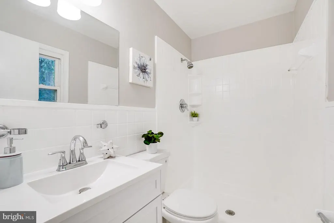
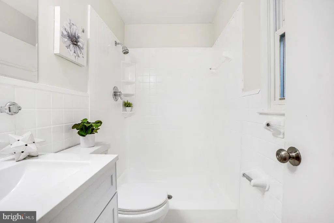
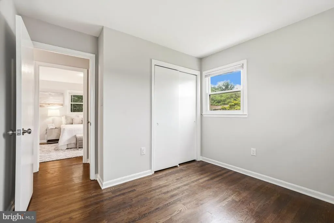
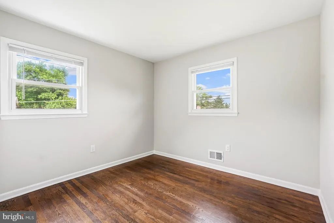
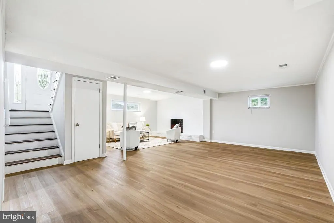
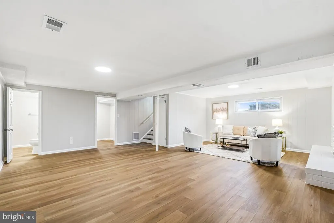
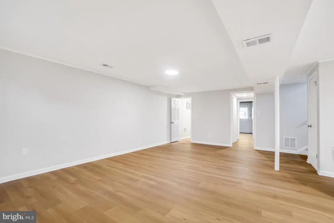
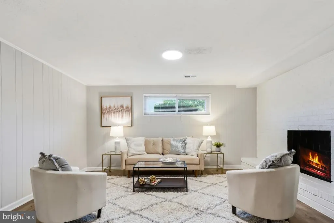
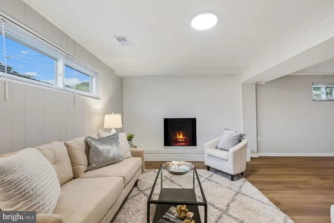
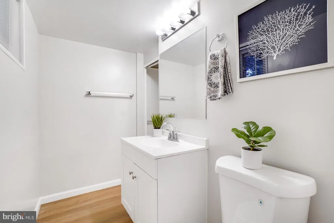
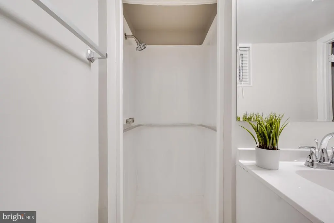
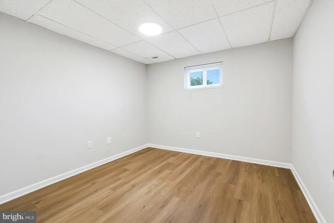
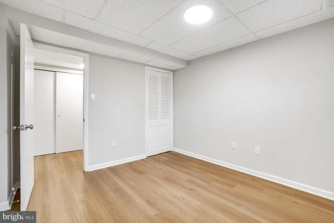
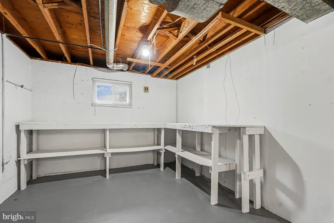
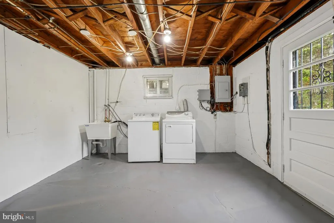
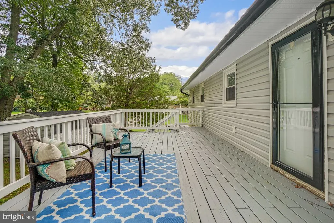
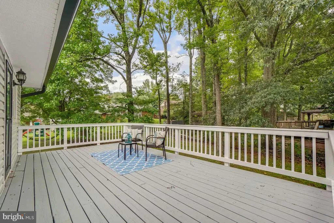
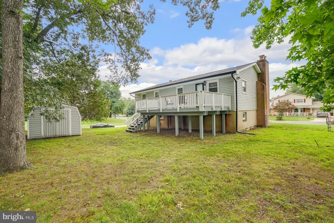
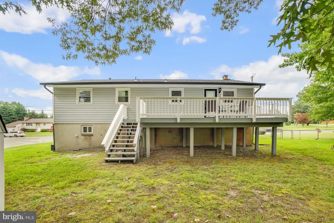
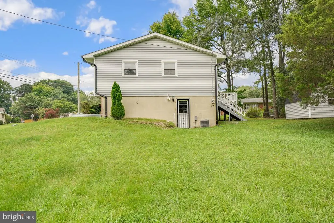
Absolutely stunning and extensively renovated from top to bottom! This spacious 4-bedroom, 3-full-bath home combines a bright, open floor plan with beautifully updated interiors and major NEW exterior and mechanical systes. Step inside to gleaming hardwood floors and a light-filled main level designed for both everyday living and entertaining. The spacious living room features a wood-burning fireplace and flows seamlessly into the dining area and beautifully renovated kitchen, complete with 42" cabinetry, quartz countertops, stainless steel appliances and plenty of counter and storage space. The dining room opens directly to the large rear deck overlooking the private backyardperfect for outdoor dining, entertaining or simply relaxing. The main level features a generously sized primary suite with a beautifully updated en-suite bath, along with two additional spacious bedrooms and a renovated hall bath. The expansive walkout lower level provides an impressive amount of additional living space and features brand-new flooring throughout, a second wood-burning fireplace, an oversized recreation/family room, a large fourth bedroom, an updated third full bath, dedicated laundry area and abundant storage. With its walkout access and flexible layout, the lower level offers plenty of possibilities for guests, extended family, a home office, gym, playroom or additional entertaining space. And the improvements go well beyond the interior. Major recent upgrades include a BRAND-NEW architectural-shingle roof, BRAND-NEW vinyl siding, BRAND-NEW gutters and downspouts, and a BRAND-NEW HVAC system with warrantyproviding peace of mind for years to come. Situated on a large corner lot of approximately one-quarter acre, the property also offers a spacious backyard, large storage shed, driveway parking and a generous rear deck surrounded by mature trees. Located in the sought-after Mellwood Hills community with convenient access to Route 4/Pennsylvania Avenue, the Capital Beltway and surrounding employment, shopping and recreation. Nearby Mellwood Hills Park offers approximately 70 acres of recreational amenities including athletic fields, basketball and tennis courts, playgrounds and trail access. Beautifully renovated, surprisingly spacious and truly move-in ready - this home offers the finishes buyers want today along with the major system upgrades they don't want to worry about tomorrow. Move in and enjoy!
| Price History | |
|---|---|
| 8/19/2026 | Listed $439,900 |
General Features
| Living Area | 2138 |
|---|---|
| Sewer | Public Sewer |
| Heating | Forced Air |
| Cooling | Central A/C |
| Utilities | Water Available,Sewer Available,Natural Gas Available,Electric Available,Phone Available |
| Possession | 0-30 Days CD,Settlement |
| Roof | Architectural Shingle |
| Appliances | Dishwasher,Disposal,Dryer,Oven/Range - Electric,Refrigerator,Stainless Steel Appliances,Range Hood,Washer,Water Heater |
| Zoning | RR |
| Patio/Porch Features | Deck(s) |
| Architectural Style | Split Foyer |
| Security Features | Main Entrance Lock,Smoke Detector |
| Construction Materials | Frame,Vinyl Siding |
| School District | PRINCE GEORGE'S COUNTY PUBLIC SCHOOLS |
| Year Built | 1966 |
| Levels | 2 |
| Tax Year | 2026 |
| Ownership | Fee Simple |
| Cool Fuel | Electric |
| Section | 02 |
| Accessibility | Level Entry - Main,Other |
| County | PRINCE GEORGES |
| New Construction | No |
| Property Type | Residential |
| HOA | No |
| Subdivision Name | MELLWOOD HILLS |
| Garage Y/N | No |
| Water Access Y/N | No |
| Other Structures | Above Grade,Below Grade |
| Full Baths | 3 |
| Status | ACTIVE |
| Directions | 495 to Rt 4 East (Pennsylvania Ave),keep right towards Marlboro Pike,Right on Dower House Rd,left to stay on Dower House Rd,and 7107 will be on your right! |
| City | UPPER MARLBORO |
| Disclosures | Prop Disclosure |
| Senior Community Y/N | No |
| Lot Size Units | Square Feet |
| Lot Size Square Feet | 10454.40 |
| Tax Assessed Value | 372500.0 |
| Tax Annual Amount | 5495.0 |
| Property Condition | Excellent |
| Structure Type | Detached |
| Condo/Coop Association fee Y/N | No |
| Bathrooms Full Main Level | 2 |
| Bathrooms Count Main Level | 2.00 |
| Price Per Sq Ft Total AG | 386.56 |
| Acceptable Financing | Cash,Conventional,FHA,VA,Bank Portfolio,Other |
| Vacation Rental Y/N | No |
| Virtual Tour | https://www.realtourinc.com/tour/1034277 |
| Total SQFT | 2138 |
| Standard Status | Active |
| Year Built Source | Estimated |
| Legal Subdivision | MELLWOOD HILLS |
| Tax Lot | 9 |
| Association Recreation Fee | No |
Interior Features
| Interior Amenities | Breakfast Area,Dining Area,Entry Level Bedroom,Floor Plan - Open,Formal/Separate Dining Room,Kitchen - Table Space,Primary Bath(s),Recessed Lighting,Upgraded Countertops,Wood Floors |
|---|---|
| Heating Fuel | Natural Gas |
| Basement | Daylight,Partial,Fully Finished,Heated,Improved,Interior Access,Outside Entrance,Side Entrance,Walkout Level,Windows |
| Flooring | Hardwood,Luxury Vinyl Plank |
| Total Fireplaces | 2 |
| Fireplace Features | Wood,Mantel(s),Brick |
| Hot Water | Natural Gas |
| Basement (Y/N) | Yes |
| Heating Y/N | Yes |
| Window Features | Vinyl Clad,Double Pane,Double Hung |
| Fireplace Y/N | Yes |
| Above Grade Finished Area | 1138 |
| Central Air Y/N | Yes |
| Total Bedrooms | 4 |
| Below Grade Finished Area | 1000 |
| Main Level Bedrooms | 3 |
| Below Grade Finished Area Unit Type | Square Feet |
| LivingAreaSource | Assessor |
| Laundry Type | Has Laundry,Dryer In Unit,Washer In Unit,Lower Floor |
| Bedrooms Count All Lower Levels | 1 |
| Bedrooms Count Lower Level 1 | 1 |
| Bathrooms Full Lower Level 1 | 1 |
| Bathrooms Full All Lower Levels | 1 |
| Bathrooms Count Lower Level 1 | 1.00 |
| Bathrooms Count All Lower Levels | 1 |
| Above Grade Finished Area Source | Assessor |
| Above Grade Finished Area Unit Type | Square Feet |
| Total Baths | 3 |
Exterior Features
| Pool | No Pool |
|---|---|
| Parking Features | Concrete Driveway |
| Water Source | Public |
| Total Parking Spaces | 2 |
| Type of Parking | Driveway |
| Land Use Code | R |
| Foundation Details | Block,Permanent |
| Water View Y/N | No |
| Lot Size Acres | 0.24 |
| Lot Size Source | Estimated |
| Waterfront Y/N | No |
| Land Assessed Value | 141200.00 |
| Navigable Water Y/N | No |
| Water Oriented Y/N | No |
Amenities
- Foreclosure
- Views
- Short Sale
- New Construction
- Adult 55+
- Lease To Own
- No HOA Fees
- Furnished
- Primary On Main
- Air Conditioning
- Seller Finance
- Green
- Fixer Upper
- Horse
- Golf
- Fireplace
- Deck
- Garage
- Basement
- Pool
Property vs Single Family Average in 20772
Price
Taxes
Year Built
Visits
 © BRIGHT, All Rights Reserved
