
Primary on Main
Address
6206 61st Place, Riverdale, MD
Price
$ 524,900
Property Attributes
- MLS#MDPG2215912
- TypeSingle Family
- Listing Status ACTIVE
- CountyPRINCE GEORGES
- CityRiverdale
- NeighborhoodRiverdale Heights- 1St A
- Zip20737
- StyleCape Cod
- Year Built1943
- Taxes$ 5890
- Price$ 524,900
- Bedrooms7
- Full Bathrooms3
- Half Bathrooms0
- Sqr Footage2307
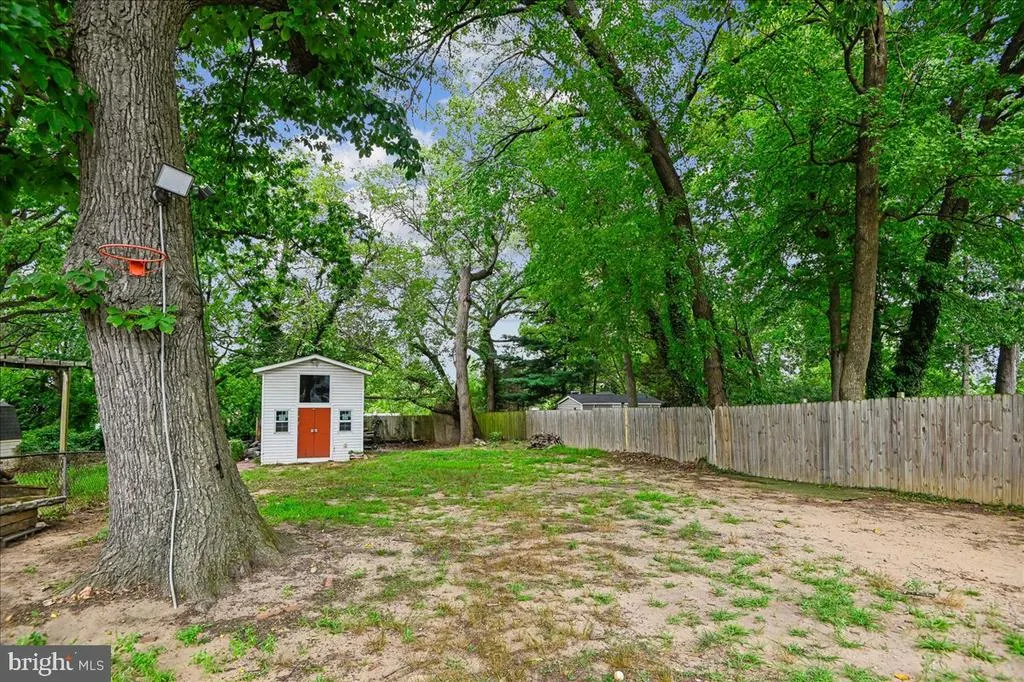
- Lot Size0.21 Acres
Data Source:
Bright MLS
Property Description
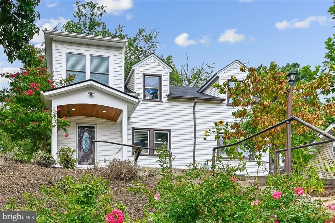
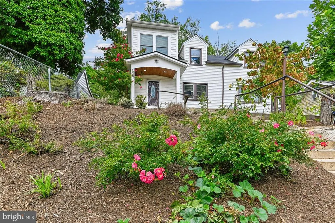
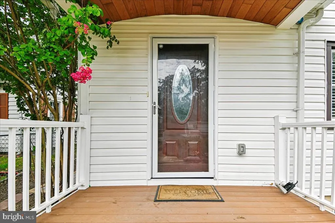
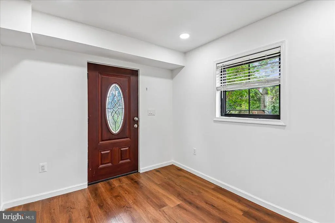
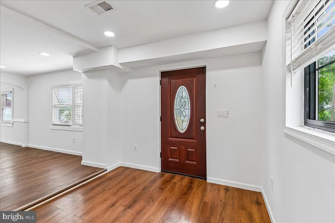
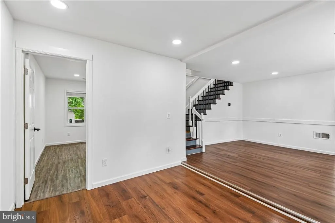
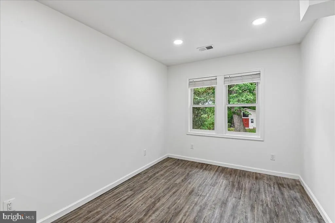
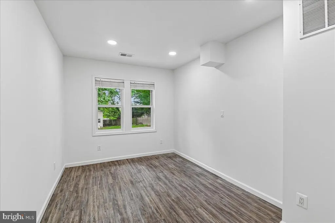
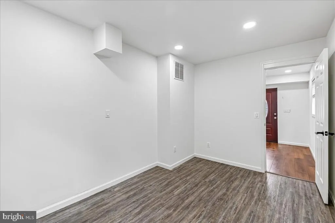
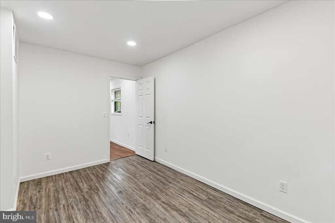
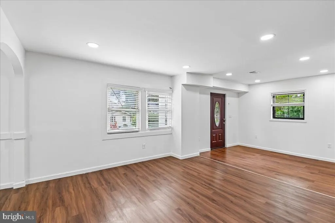
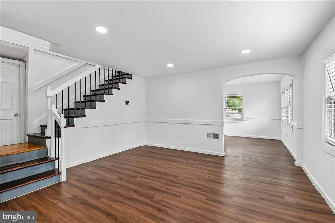
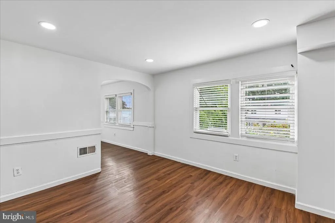
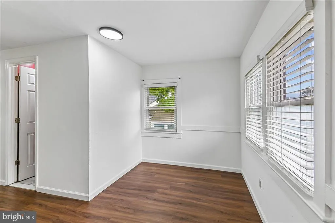
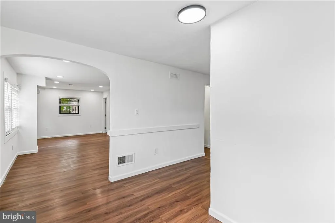
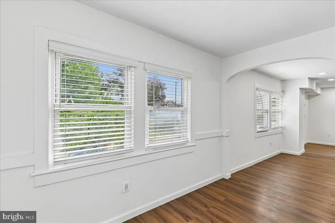
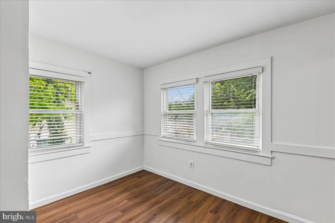
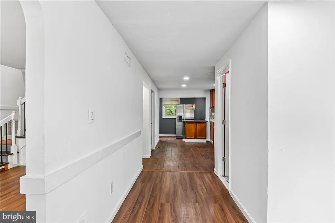
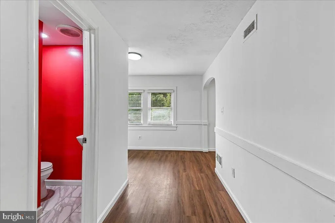
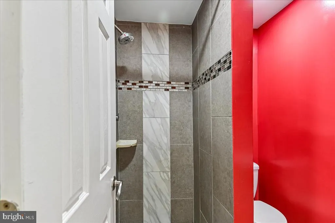
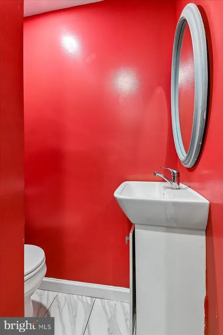
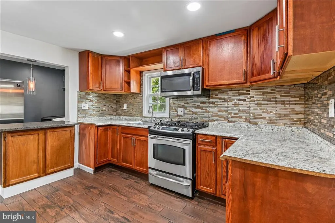
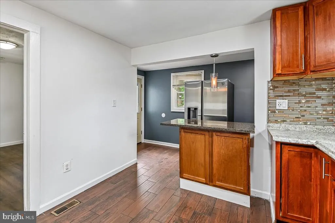
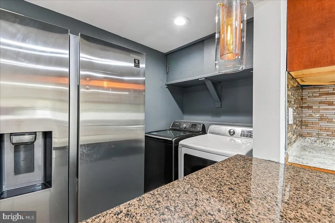
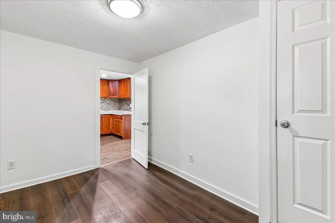
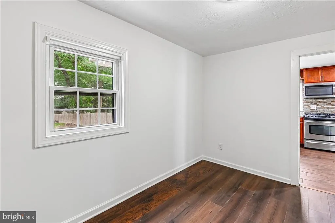
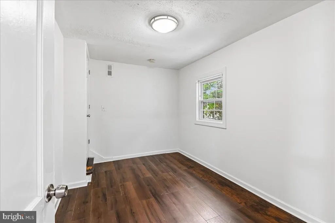
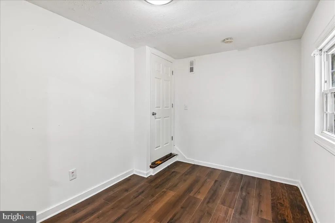
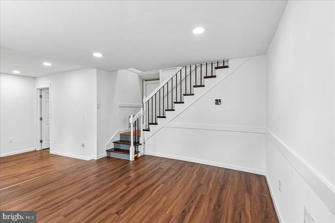
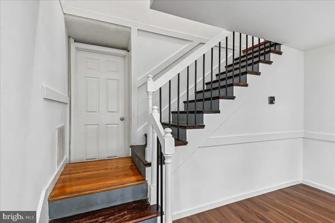
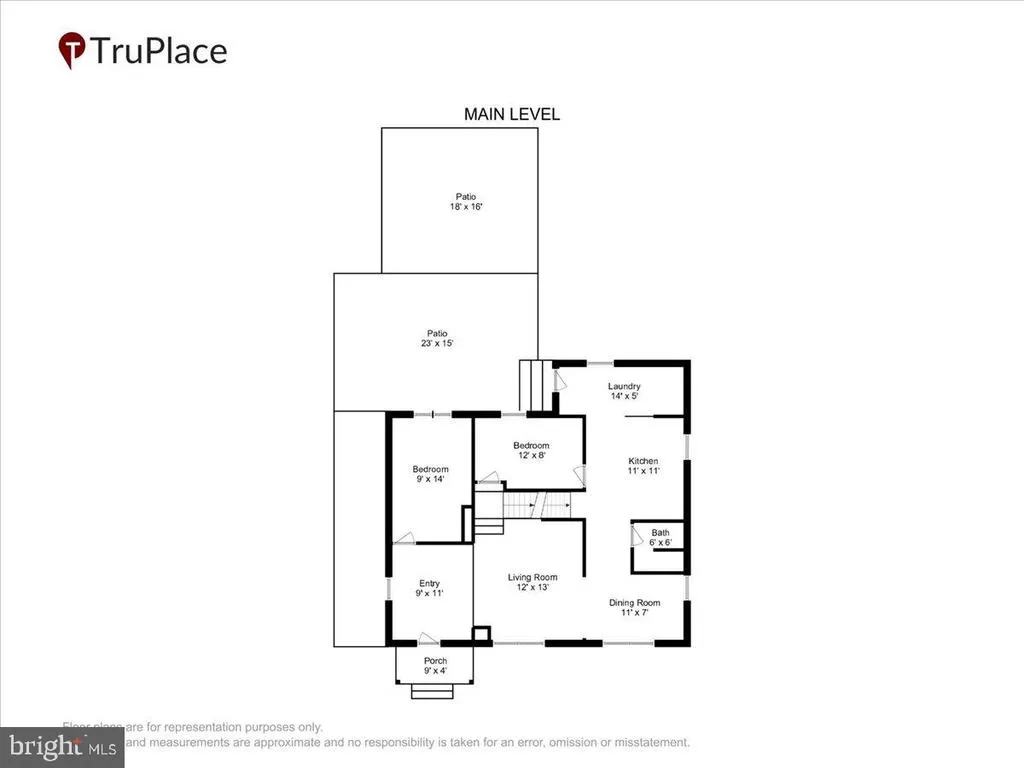
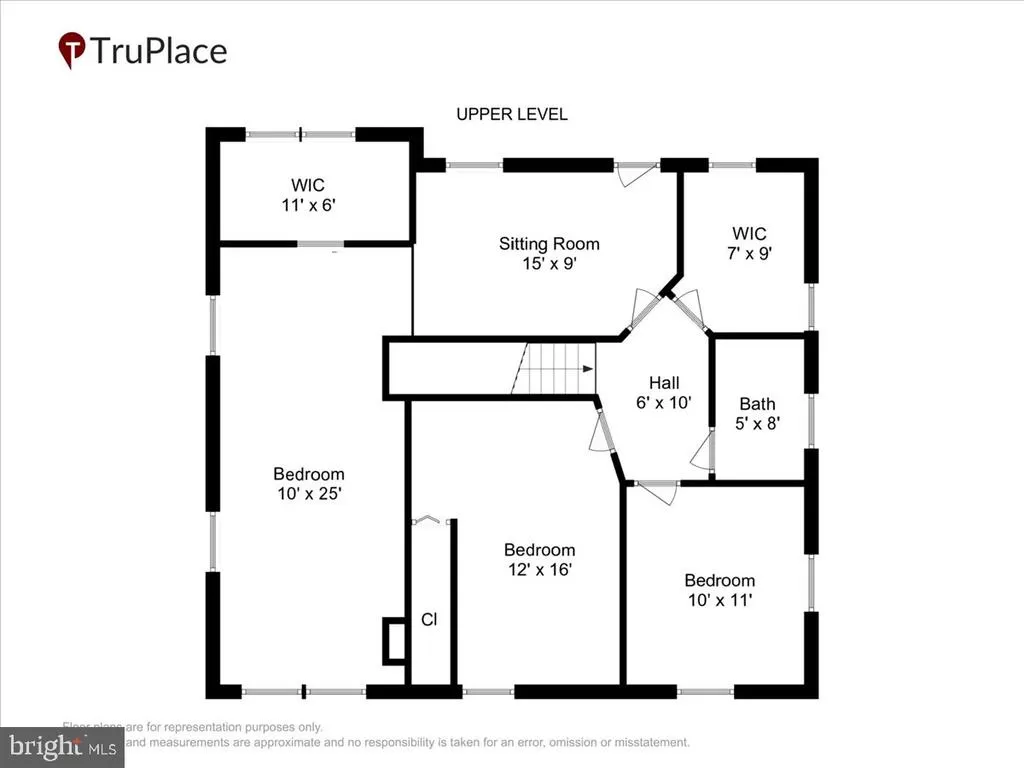
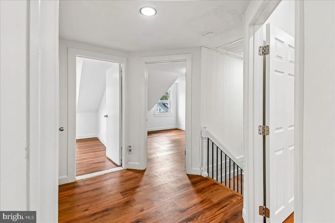
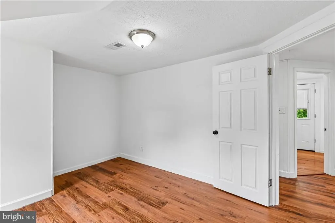
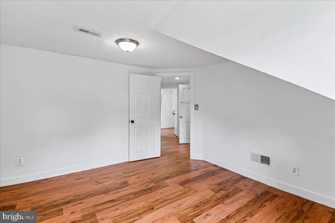
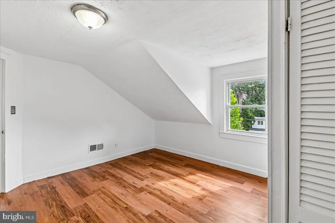
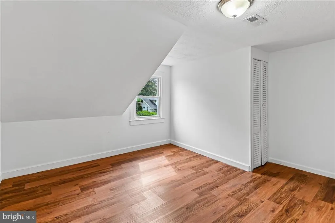
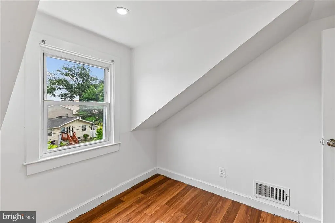
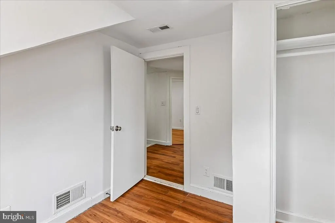
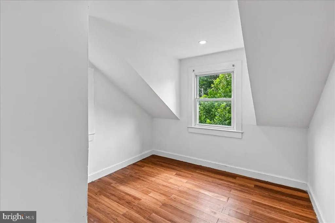
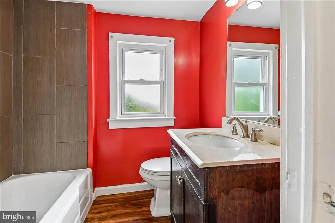
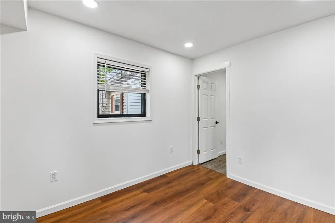
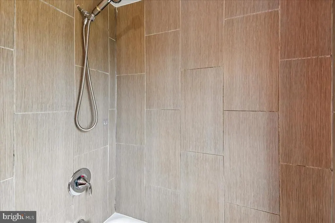
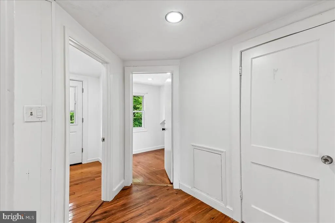
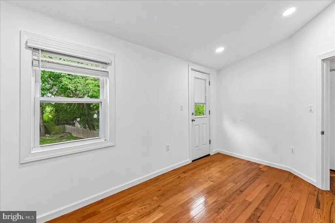
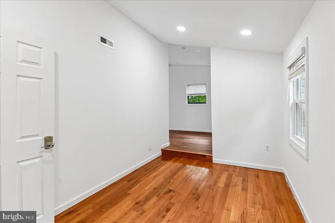
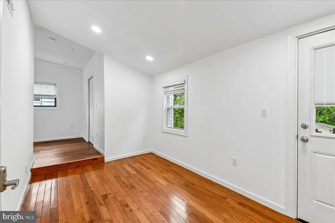
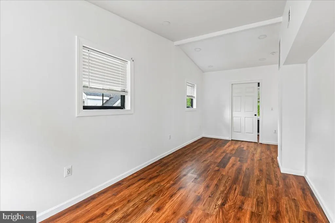
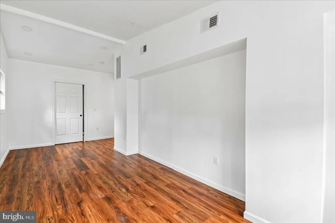
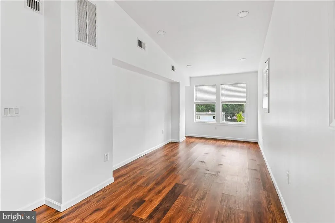
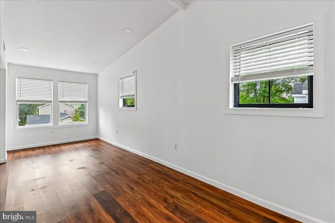
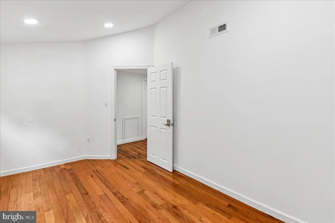
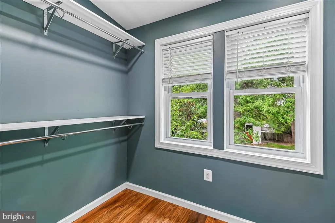
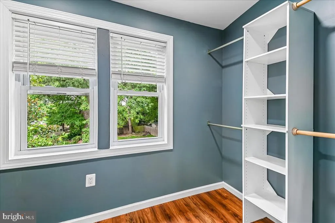
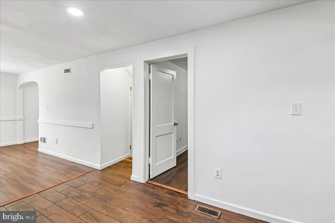
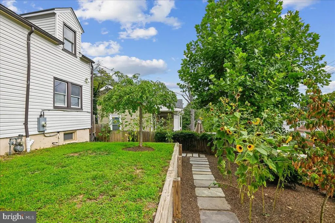
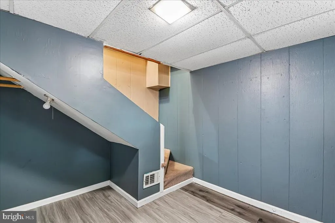
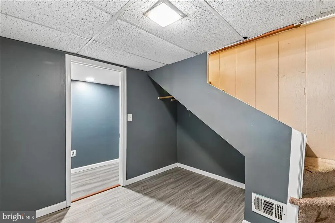
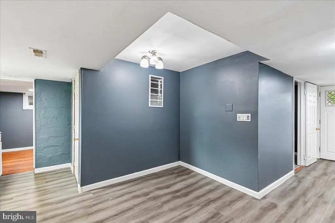
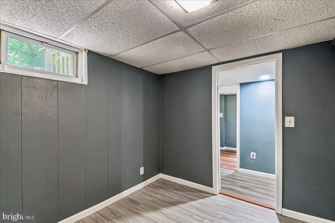
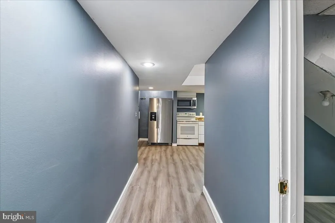
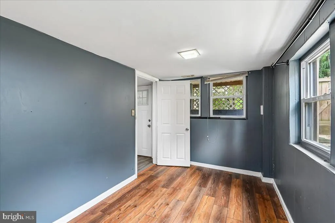
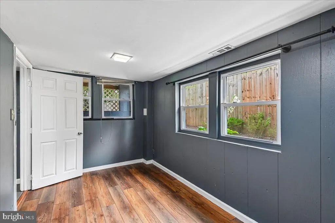
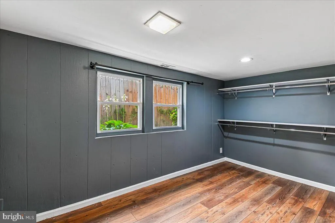
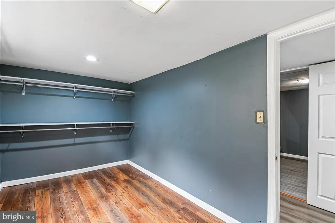
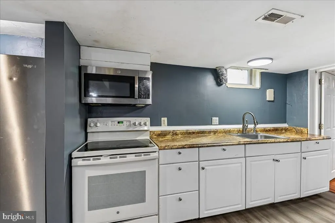
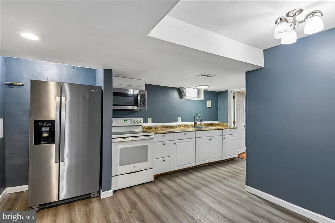
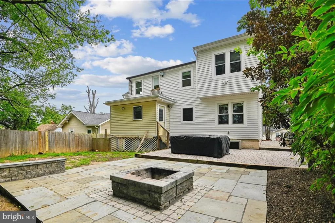
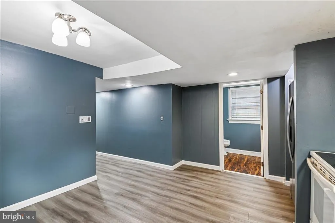
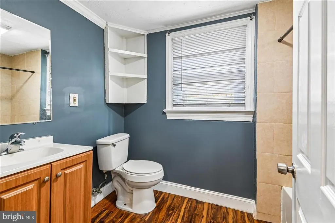
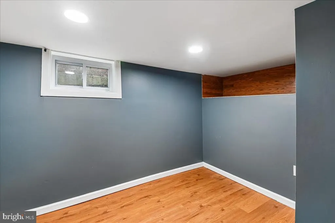
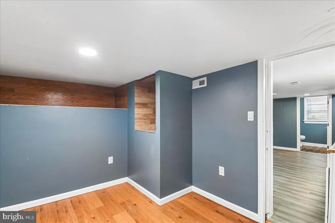
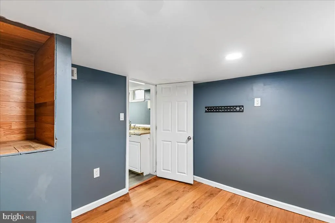
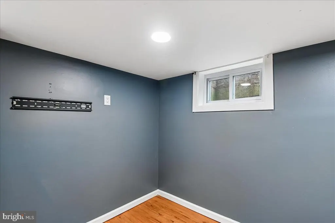
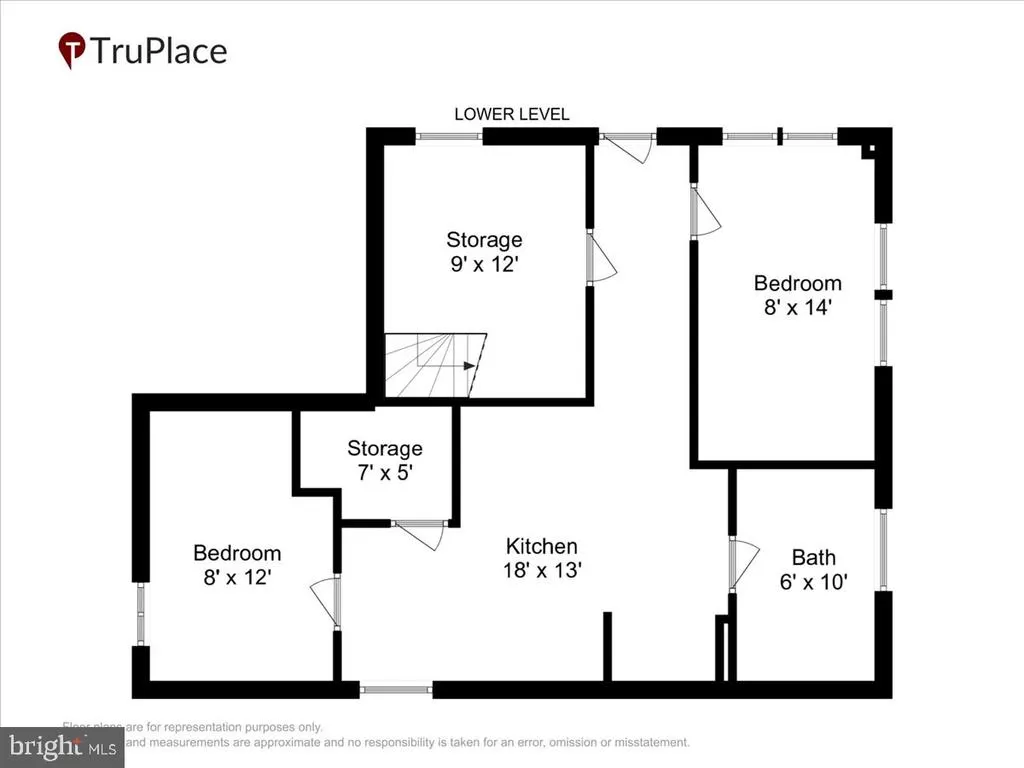
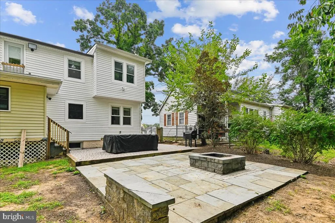
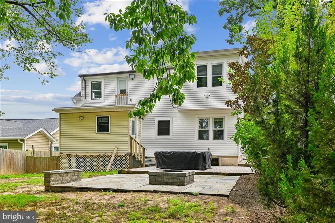
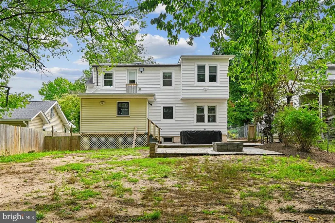
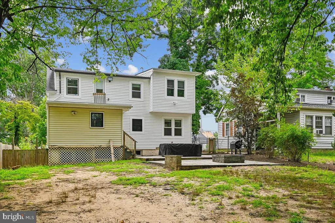
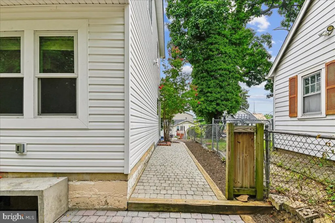
Welcome Home! This spacious, renovated (2021/2022) and expanded cape cod boasts of 2,000+ square feet with permitted additions including a main bedroom with cathedral ceilings, sitting room and walk in closet. The in law suite on the lower level has a separate entrance for intergenerational living, if desired. The owners designed the home for long term living and enjoyment including a welcoming front porch, patios for cookouts and celebrating life's milestones. Systems updates include water heater, HVAC & ducts, insulation, electrical heavy up and plumbing. Parking is available in front of the home & easy access to MARC train (Camden line) for easy commuting to Washington, DC or Baltimore. Property is centrally located and close to University of Maryland. Don't hesitate, schedule a showing now. Join us for the open house Saturday and Sunday from 1-4 pm.
| Price History | |
|---|---|
| 8/20/2026 | Listed $524,900 |
General Features
| Living Area | 2307 |
|---|---|
| Sewer | Public Sewer |
| Heating | Forced Air |
| Cooling | Central A/C |
| Possession | Negotiable |
| Appliances | Disposal,Dryer,Exhaust Fan,Refrigerator,Stove,Washer,Water Heater |
| Zoning | RSF65 |
| Patio/Porch Features | Brick,Patio(s),Porch(es) |
| Architectural Style | Cape Cod |
| Construction Materials | Vinyl Siding |
| School District | PRINCE GEORGE'S COUNTY PUBLIC SCHOOLS |
| Exclusions | Pool table,outdoor gas grill |
| Year Built | 1943 |
| Levels | 3 |
| Tax Year | 2026 |
| Ownership | Fee Simple |
| Cool Fuel | Electric |
| Accessibility | None |
| County | PRINCE GEORGES |
| New Construction | No |
| Property Type | Residential |
| HOA | No |
| Subdivision Name | RIVERDALE HEIGHTS- 1ST A |
| Garage Y/N | No |
| Water Access Y/N | No |
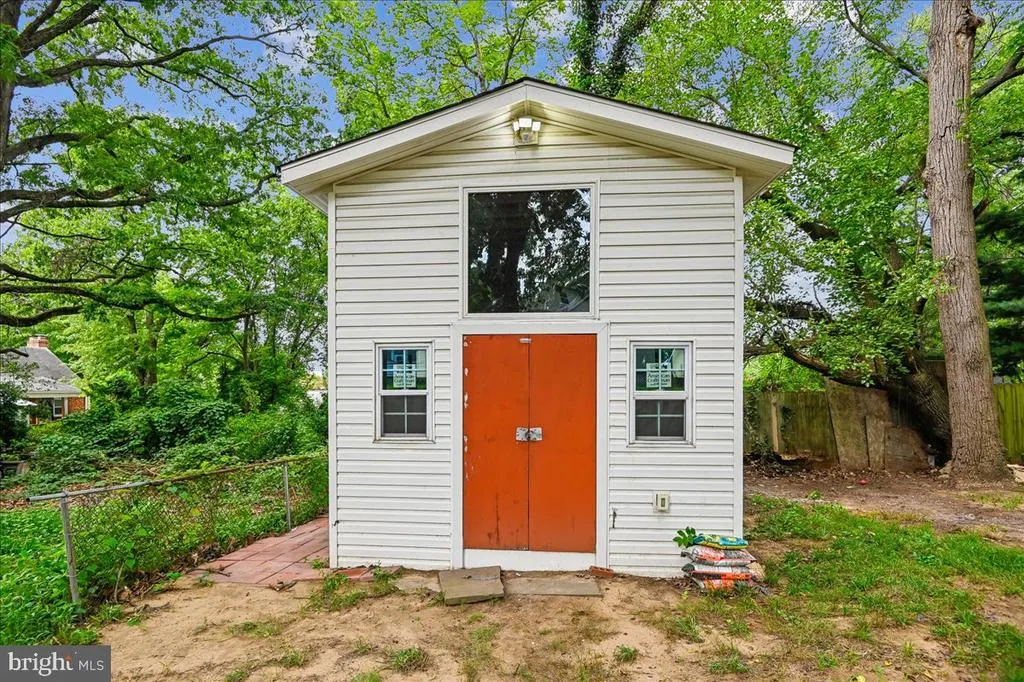
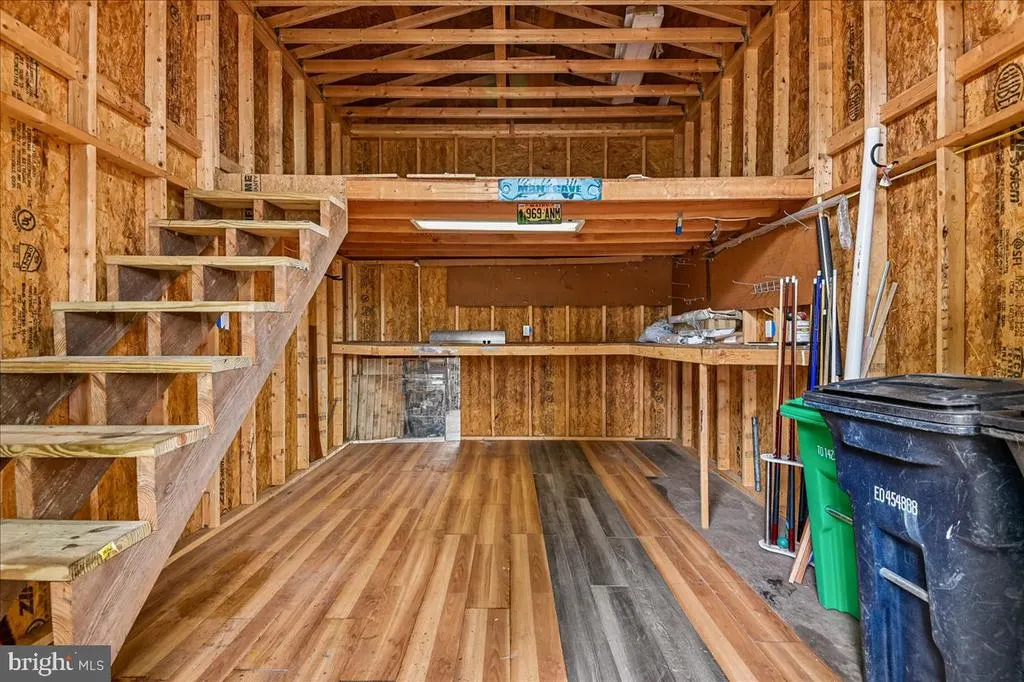
| Other Structures | Above Grade,Below Grade |
| Transportation | Bus Stop less than 1 mile,Commuter Rail Station less than 1 mile,Metro/Subway Station less than 1 mile |
| Full Baths | 3 |
| Status | ACTIVE |
| Directions | From Riverdale Rd/410 turn onto 61st Pl,the house is on the left hand side,park in front of the property |
| City | RIVERDALE |
| Disclosures | Prop Disclosure |
| Senior Community Y/N | No |
| Lot Size Units | Square Feet |
| Lot Size Square Feet | 9147.60 |
| Tax Assessed Value | 440400.0 |
| Tax Annual Amount | 5890.0 |
| Structure Type | Detached |
| Condo/Coop Association fee Y/N | No |
| Bathrooms Full Main Level | 1 |
| Bathrooms Count Main Level | 1.00 |
| Price Per Sq Ft Total AG | 309.31 |
| Acceptable Financing | Conventional,FHA,VA |
| Lease Considered Y/N | No |
| Vacation Rental Y/N | No |
| Virtual Tour | https://hub.truplace.com/6206-61st-Pl |
| Total SQFT | 2307 |
| Standard Status | Active |
| Year Built Source | Estimated |
| Legal Subdivision | RIVERDALE HEIGHTS- 1ST ADDN |
| Tax Lot | 23 |
| Association Recreation Fee | No |
Interior Features
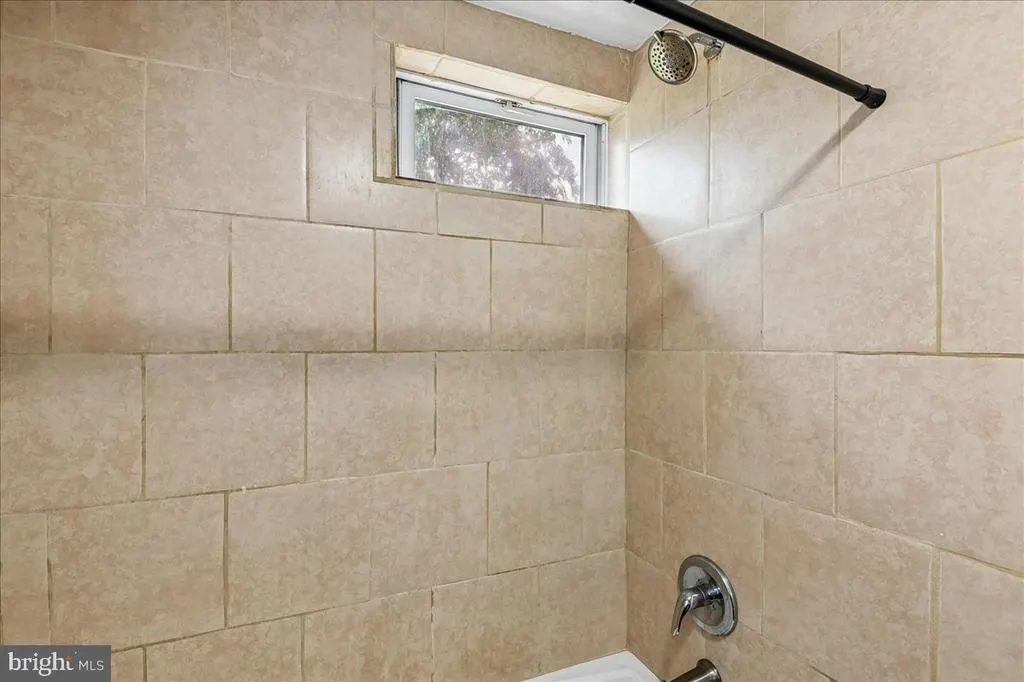
| Interior Amenities | 2nd Kitchen,Bathroom - Tub Shower,Bathroom - Walk-In Shower,Dining Area,Entry Level Bedroom |
|---|---|
| Heating Fuel | Natural Gas |
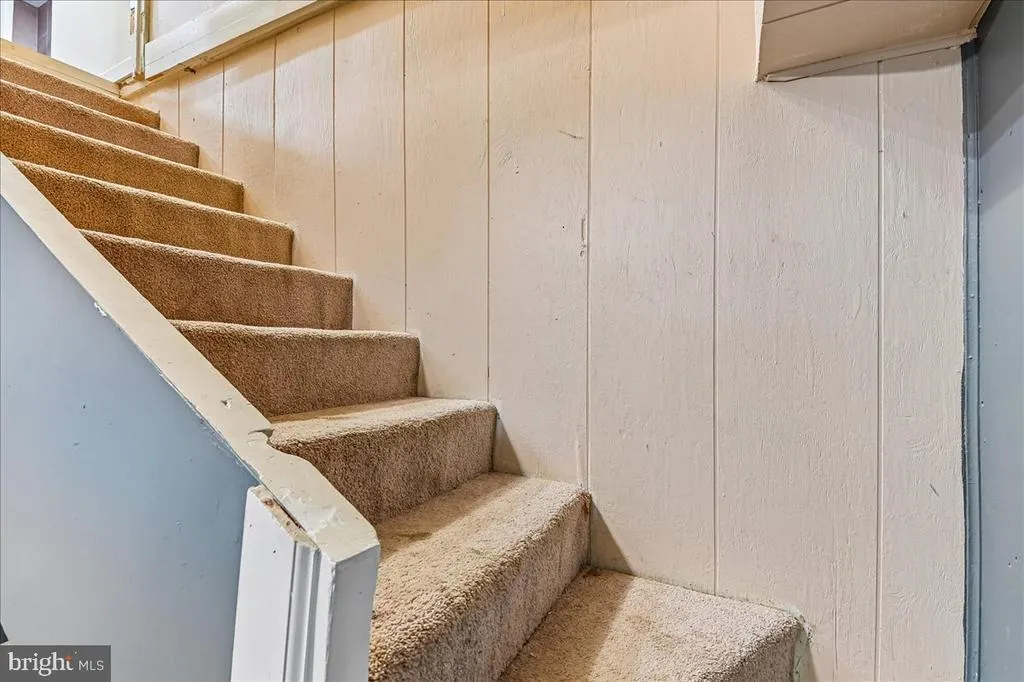
| Basement | Fully Finished,Rear Entrance,Side Entrance,Space For Rooms,Walkout Level |
| Total Fireplaces | 1 |
| Hot Water | Natural Gas |
| Basement (Y/N) | Yes |
| Heating Y/N | Yes |
| Fireplace Y/N | Yes |
| Above Grade Finished Area | 1697 |
| Central Air Y/N | Yes |
| Total Bedrooms | 7 |
| Below Grade Finished Area | 610 |
| Main Level Bedrooms | 2 |
| Below Grade Finished Area Unit Type | Square Feet |
| LivingAreaSource | Estimated |
| Laundry Type | Main Floor |
| Below Grade Unfin Area Units | Square Feet |
| Below Grade Finished Area Source | Estimated |
| Bedrooms Count All Lower Levels | 2 |
| Bedrooms Count All Upper Levels | 3 |
| Bedrooms Count Lower Level 1 | 2 |
| Bedrooms Count Upper Level 1 | 3 |
| Bathrooms Full Upper Level 1 | 1 |
| Bathrooms Full Lower Level 1 | 1 |
| Bathrooms Full All Upper Levels | 1 |
| Bathrooms Full All Lower Levels | 1 |
| Bathrooms Count Upper Level 1 | 1.00 |
| Bathrooms Count Lower Level 1 | 1.00 |
| Bathrooms Count All Upper Levels | 1 |
| Bathrooms Count All Lower Levels | 1 |
| Above Grade Finished Area Source | Estimated |
| Above Grade Finished Area Unit Type | Square Feet |
| Total Baths | 3 |
Exterior Features
| Exterior Amenities | Sidewalks |
|---|---|
| Pool | No Pool |
| Water Source | Public |
| Type of Parking | On Street |
| Foundation Details | Other |
| Water View Y/N | No |
| Lot Size Acres | 0.21 |
| Lot Size Source | Estimated |
| Waterfront Y/N | No |
| Land Assessed Value | 121000.00 |
| Navigable Water Y/N | No |
| Water Oriented Y/N | No |
Amenities
- Foreclosure
- Views
- Short Sale
- New Construction
- Adult 55+
- Lease To Own
- No HOA Fees
- Furnished
- Primary On Main
- Air Conditioning
- Seller Finance
- Green
- Fixer Upper
- Horse
- Golf
- Fireplace
- Deck
- Garage
- Basement
- Pool
Property vs Single Family Average in 20737
Price
Taxes
Year Built
Visits
 © BRIGHT, All Rights Reserved
