
Primary on Main
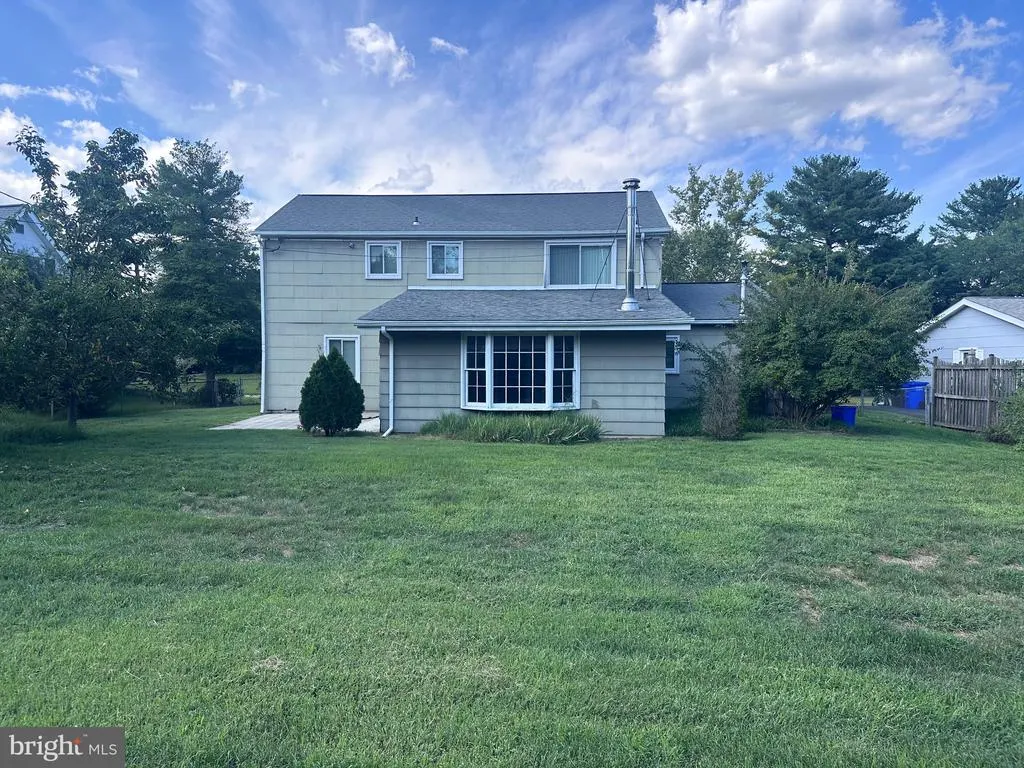
Address
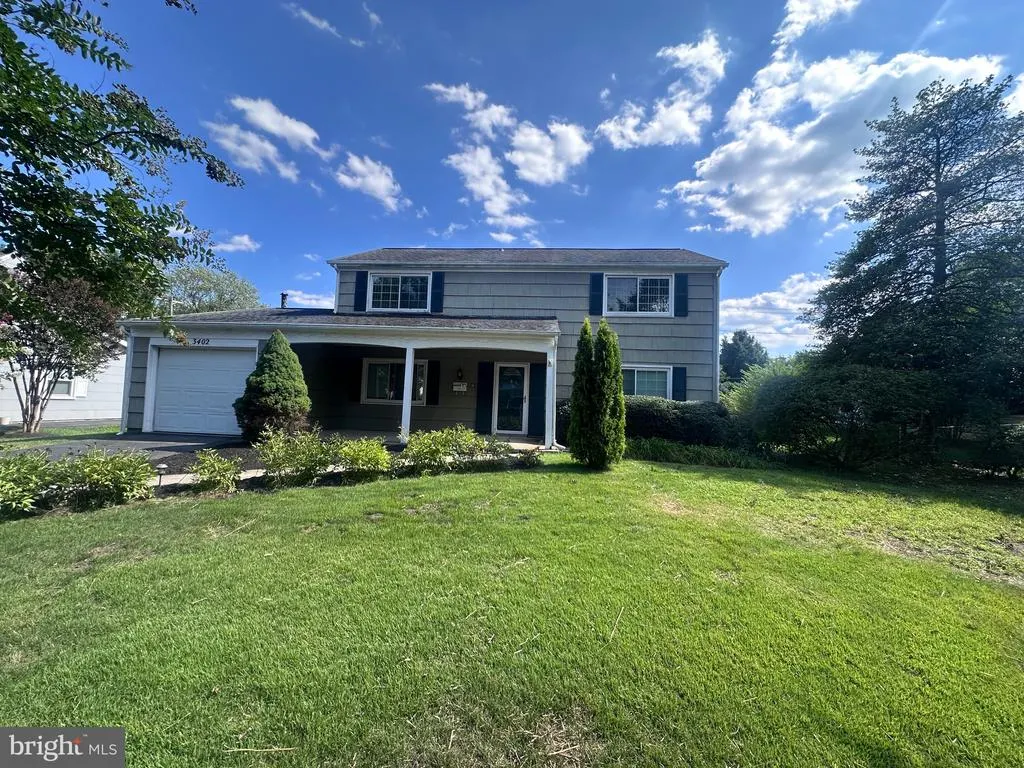
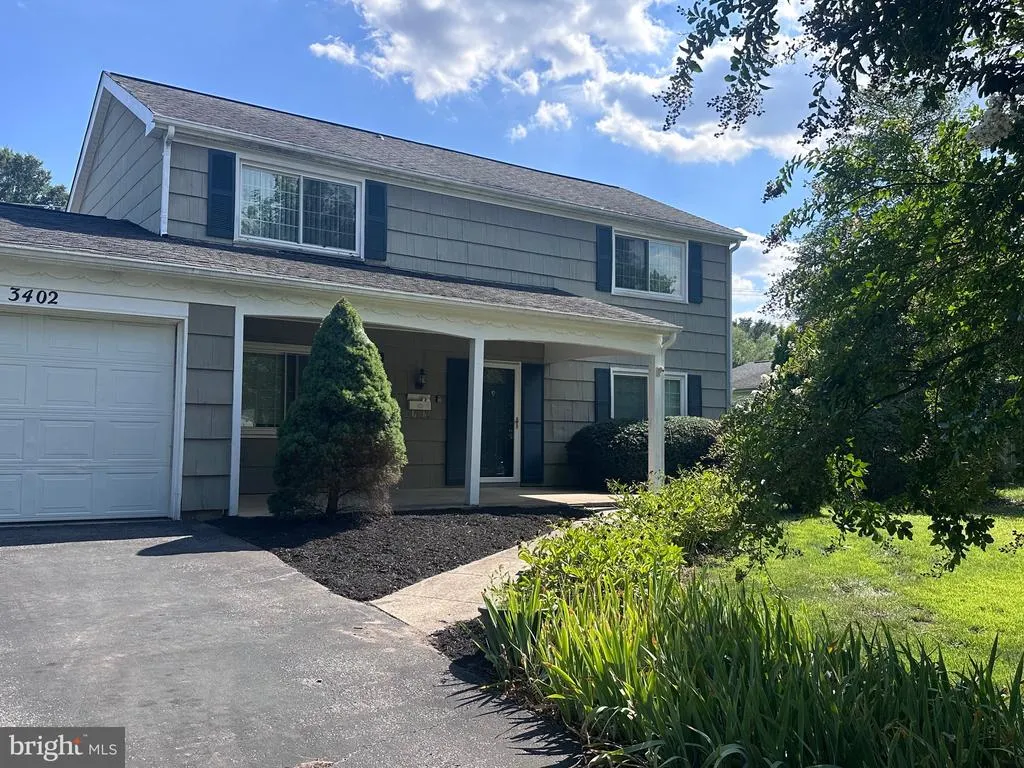
3402 Memphis Lane, Bowie, MD
Price
$ 455,000
Property Attributes
- MLS#MDPG2216054
- TypeSingle Family
- Listing Status ACTIVE
- CountyPRINCE GEORGES
- CityBowie
- NeighborhoodMeadowbrook
- Zip20715
- StyleColonial
- Year Built1965
- Taxes$ 6920
- Price$ 455,000
- Bedrooms3
- Full Bathrooms2
- Half Bathrooms1
- Sqr Footage2100
- Lot Size0.25 Acres
Data Source:
Bright MLS
Property Description
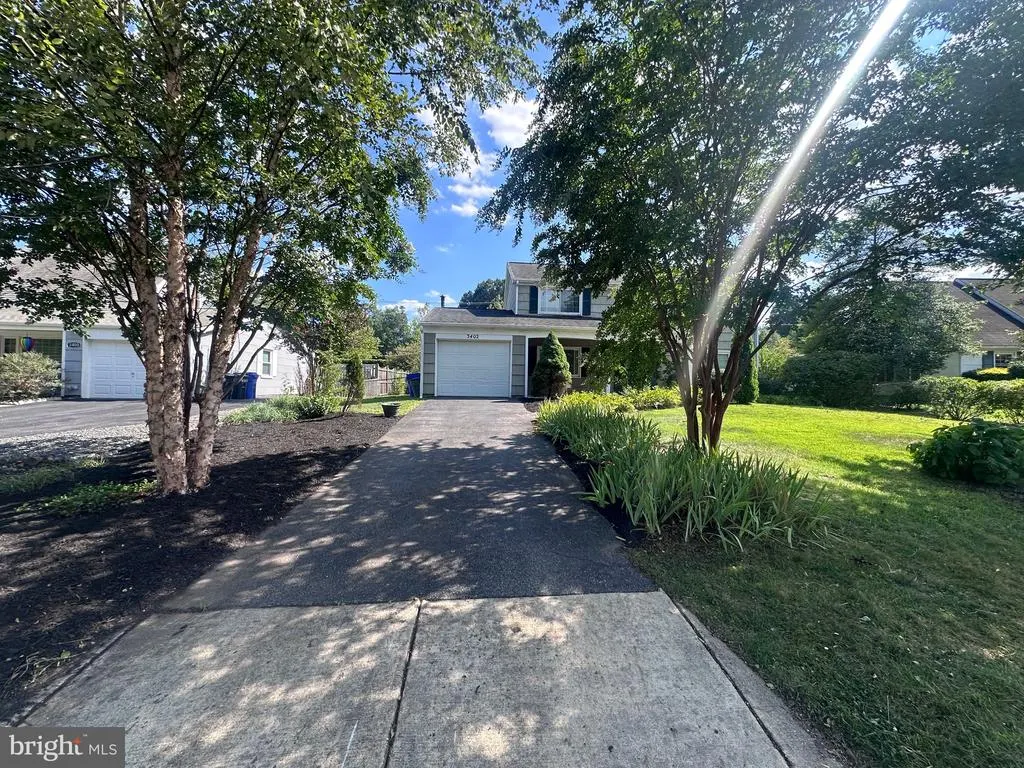
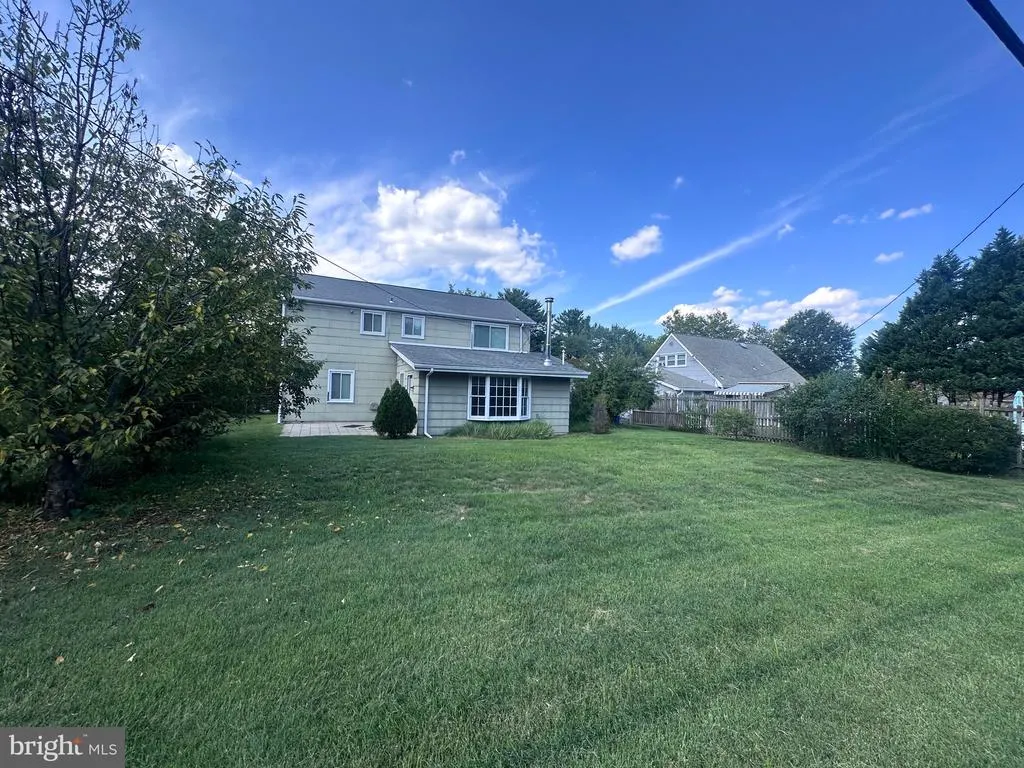
Tucked into a quiet Bowie neighborhood, this 3-bedroom, 2.5-bath home offers the space, character, and potential today's buyers are looking for. From the moment you walk in, generous room sizes set this home apart, giving you the flexibility to live, work, and entertain comfortably. Upstairs, all three bedrooms are complemented by two full bathrooms, offering privacy and convenience for family or guests. A standout feature of this home is the spacious Florida room, where a cozy wood stove and charming bay window create the perfect spot to unwind year-round, filled with natural light and warmth. The functional kitchen provides ample workspace and storage, and a dedicated home office adds valuable flexibility for remote work or study. While both spaces are ready for everyday living, they also present a wonderful opportunity to add your personal touch and build significant sweat equity through thoughtful updates. Step outside to a backyard built for enjoying Maryland's changing seasons. There is also a private patio ideal for grilling and gathering, all within a fully fenced yard that offers plenty of room to relax, play, or garden. With its combination of oversized living spaces, an inviting sunroom retreat, and a backyard made for entertaining, 3402 Memphis Lane is a rare find with room to grow and make it truly your own. Want me to also write a shorter MLS-style summary (for listing headlines) or a version tailored for social media?
| Price History | |
|---|---|
| 8/21/2026 | Listed $455,000 |
General Features
| Living Area | 2100 |
|---|---|
| Sewer | Public Sewer |
| Heating | Forced Air |
| Cooling | Other |
| Possession | Immediate |
| Roof | Shingle |
| Appliances | Dishwasher,Disposal,Dryer,Exhaust Fan,Oven/Range - Electric,Oven - Wall,Range Hood,Refrigerator,Washer,Stove |
| Zoning | RSF95 |
| Garage Spaces | 1.00 |
| Patio/Porch Features | Porch(es) |
| Architectural Style | Colonial |
| Construction Materials | Frame |
| School District | PRINCE GEORGE'S COUNTY PUBLIC SCHOOLS |
| Year Built | 1965 |
| Levels | 2 |
| Tax Year | 2025 |
| Ownership | Fee Simple |
| Cool Fuel | Electric |
| Section | 57 |
| Accessibility | None |
| County | PRINCE GEORGES |
| New Construction | No |
| Property Type | Residential |
| HOA | No |
| Subdivision Name | MEADOWBROOK |
| Garage Y/N | Yes |
| Water Access Y/N | No |
| Other Structures | Above Grade,Below Grade |
| Full Baths | 2 |
| Status | ACTIVE |
| Directions | Please use mapping application for most direct mapping directions. |
| City | BOWIE |
| Senior Community Y/N | No |
| Lot Size Units | Square Feet |
| Lot Size Square Feet | 11036.00 |
| Tax Assessed Value | 429100.0 |
| Tax Annual Amount | 6920.0 |
| Home Warranty Y/N | No |
| Structure Type | Detached |
| Condo/Coop Association fee Y/N | No |
| Bathrooms Count Main Level | 1.00 |
| Price Per Sq Ft Total AG | 216.67 |
| Vacation Rental Y/N | No |
| Total SQFT | 2100 |
| Builder Name | LEVITT & SONS |
| Standard Status | Active |
| Year Built Source | Assessor |
| Legal Subdivision | MEADOWBROOK AT BELAIR |
| Tax Lot | 28 |
Interior Features
| Interior Amenities | Breakfast Area,Kitchen - Country,Dining Area,Primary Bath(s),Window Treatments,Floor Plan - Traditional |
|---|---|
| Heating Fuel | Natural Gas |
| Hot Water | Natural Gas |
| Basement (Y/N) | No |
| Heating Y/N | Yes |
| Window Features | Bay/Bow,Screens,Storm |
| Fireplace Y/N | No |
| Above Grade Finished Area | 2100 |
| Half Baths | 1 |
| Central Air Y/N | No |
| Total Bedrooms | 3 |
| Room Type | Living Room,Primary Bedroom,Bedroom 2,Bedroom 3,Kitchen,Family Room,Den,Breakfast Room,Study,Laundry,Utility Room |
| Below Grade Finished Area Unit Type | Square Feet |
| LivingAreaSource | Assessor |
| Below Grade Unfin Area Units | Square Feet |
| Below Grade Unfin SQFT Source | Assessor |
| Below Grade Finished Area Source | Assessor |
| Bedrooms Count All Upper Levels | 3 |
| Bedrooms Count Upper Level 1 | 3 |
| Bathrooms Half Main Level | 1 |
| Bathrooms Full Upper Level 1 | 2 |
| Bathrooms Full All Upper Levels | 2 |
| Bathrooms Count Upper Level 1 | 2.00 |
| Bathrooms Count Lower Level 2 | 0.00 |
| Bathrooms Count Lower Level 1 | 0.00 |
| Bathrooms Count All Upper Levels | 2 |
| Above Grade Finished Area Source | Assessor |
| Above Grade Finished Area Unit Type | Square Feet |
| Total Baths | 3 |
Exterior Features
| Exterior Amenities | Sidewalks |
|---|---|
| Pool | No Pool |
| Fencing | Rear |
| Water Source | Public |
| Total Parking Spaces | 1 |
| Garage Features | Garage - Front Entry,Inside Access |
| Type of Parking | Off Street,Attached Garage |
| Land Use Code | R |
| Foundation Details | Slab |
| Water View Y/N | No |
| Lot Size Acres | 0.25 |
| Lot Size Source | Assessor |
| Waterfront Y/N | No |
| Door Features | Storm |
| Builder Model | CAMBRIDGE |
| Land Assessed Value | 126400.00 |
| Navigable Water Y/N | No |
| Water Oriented Y/N | No |
| # of Attached Garage Spaces | 1 |
Room Details
| Room | Dimensions | Level | Flooring | Details |
|---|---|---|---|---|
| Bedroom 2 | 19 X 11 | Upper 1 | Flooring - Carpet | |
| Bedroom 3 | 13 X 10 | Upper 1 | Flooring - Carpet | |
| Breakfast Room | 18 X 11 | Main | Flooring - Vinyl | |
| Den | 12 X 12 | Main | Flooring - Carpet | |
| Family Room | 15 X 20 | Main | Flooring - Carpet | |
| Kitchen | 10 X 10 | Main | Flooring - Vinyl | |
| Laundry | Unspecified | |||
| Living Room | 22 X 13 | Main | Flooring - Carpet | |
| Primary Bedroom | 17 X 14 | Main | Flooring - Carpet | |
| Study | Unspecified | |||
| Utility Room | Unspecified |
Amenities
- Foreclosure
- Views
- Short Sale
- New Construction
- Adult 55+
- Lease To Own
- No HOA Fees
- Furnished
- Primary On Main
- Air Conditioning
- Seller Finance
- Green
- Fixer Upper
- Horse
- Golf
- Fireplace
- Deck
- Garage
- Basement
- Pool
Property vs Single Family Average in 20715
Price
Taxes
Year Built
Visits
 © BRIGHT, All Rights Reserved
