
Primary on Main

Address
12502 Killian Lane, Bowie, MD
Price
$ 450,000
Property Attributes
- MLS#MDPG2216234
- TypeSingle Family
- Listing Status ACTIVE
- CountyPRINCE GEORGES
- CityBowie
- NeighborhoodKenilworth At Belair
- Zip20715
- StyleCape Cod
- Year Built1963
- Taxes$ 6018
- Price$ 450,000
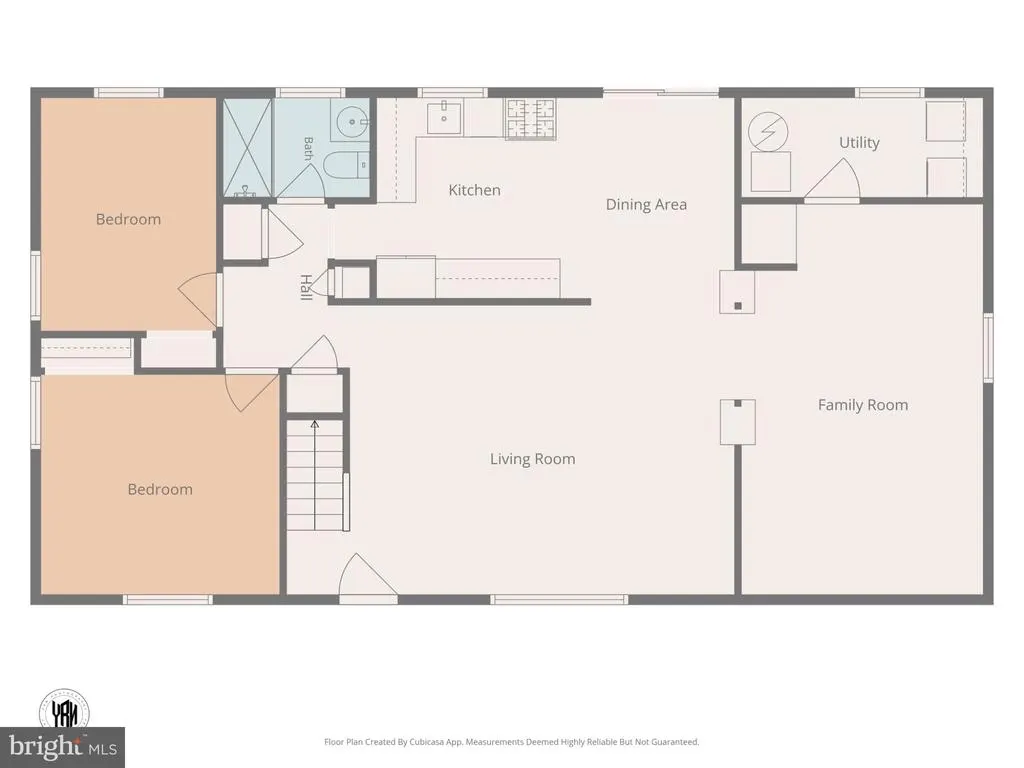
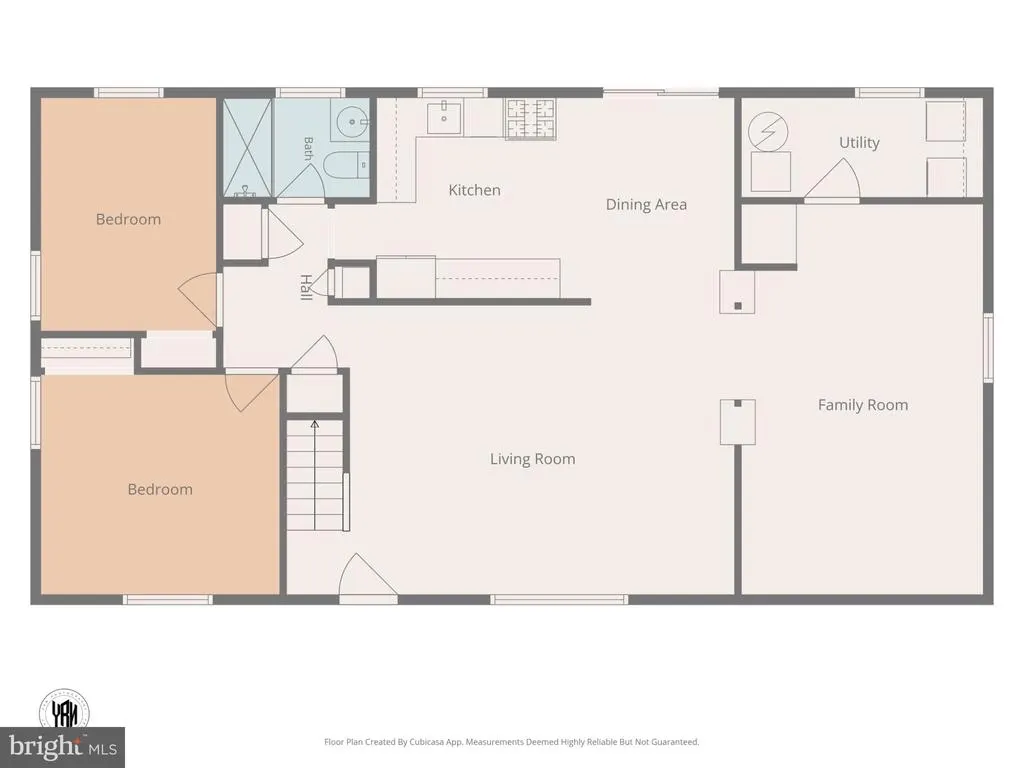
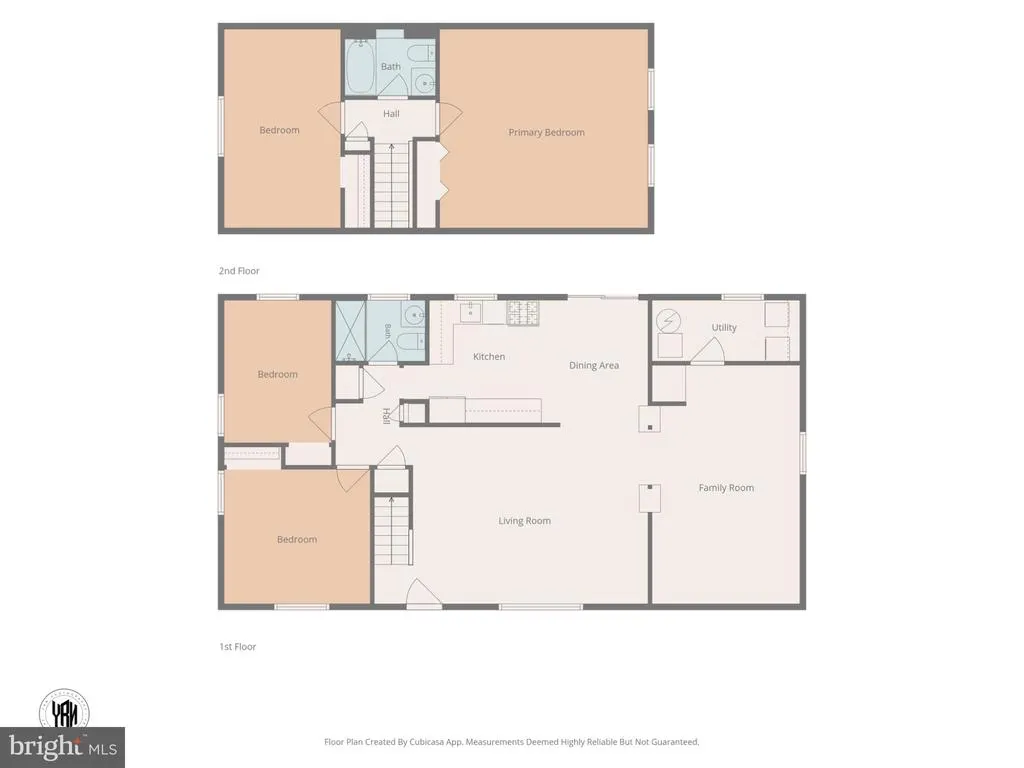
- Bedrooms4
- Full Bathrooms2
- Half Bathrooms0
- Sqr Footage1404
- Lot Size0.23 Acres
Data Source:
Bright MLS
Property Description
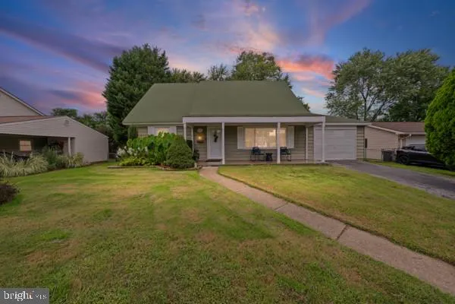
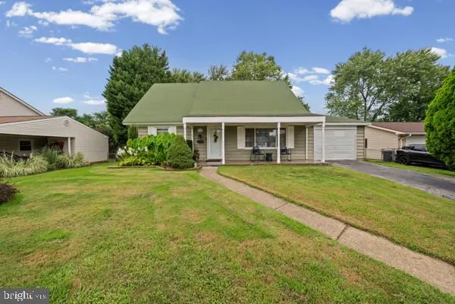
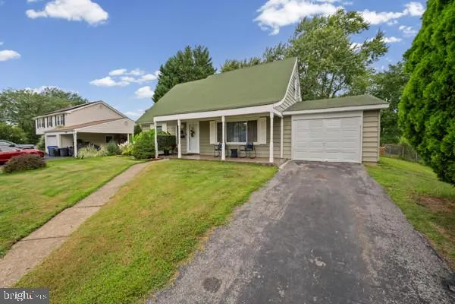
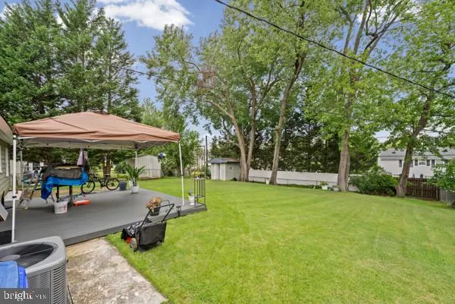
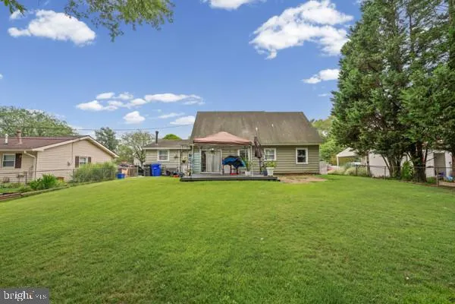
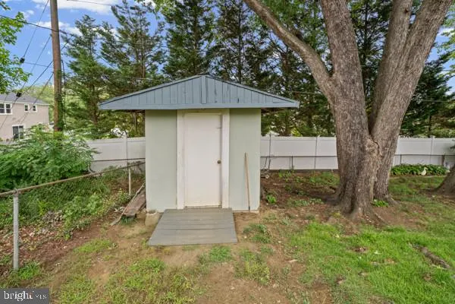
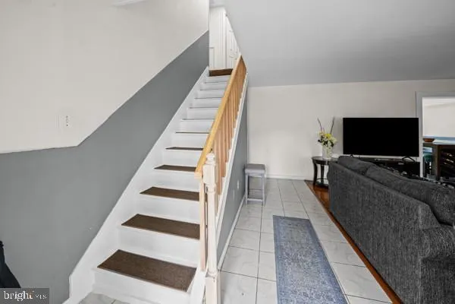
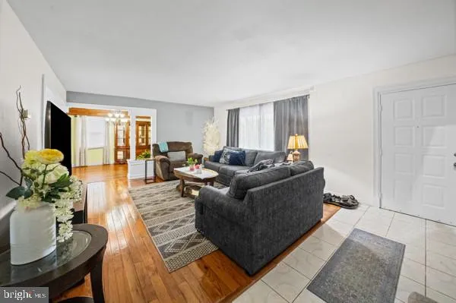
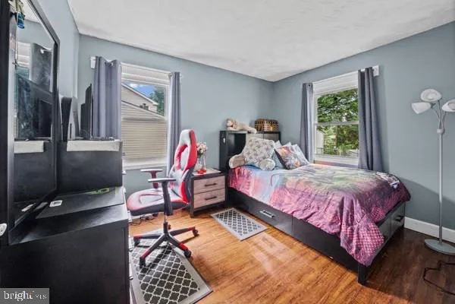
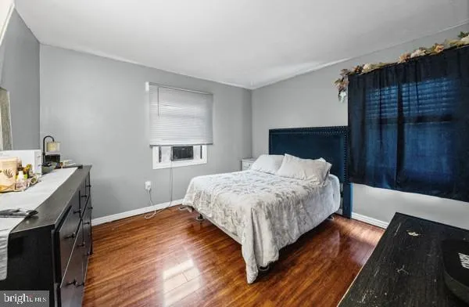
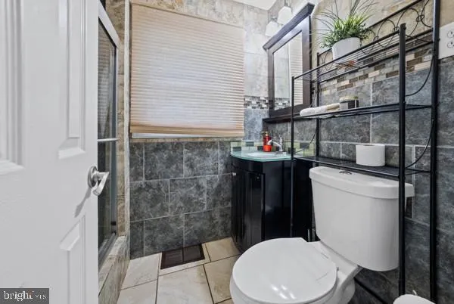
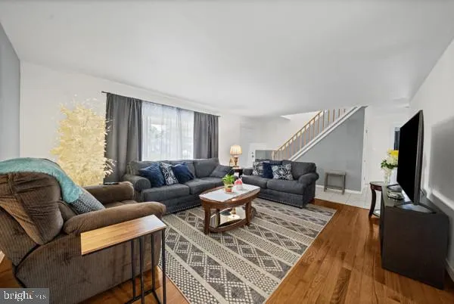
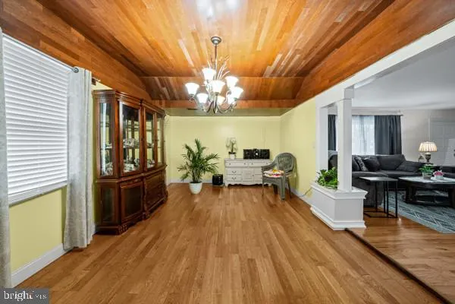
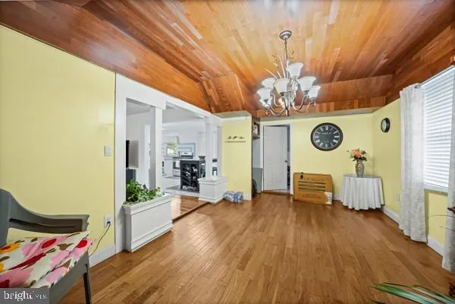
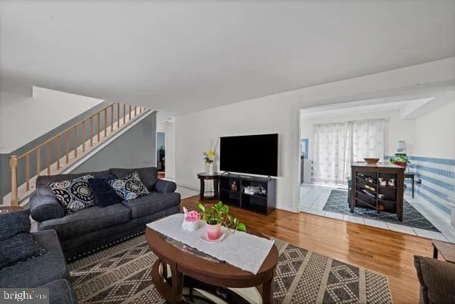
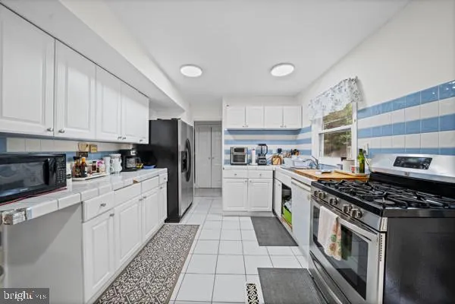
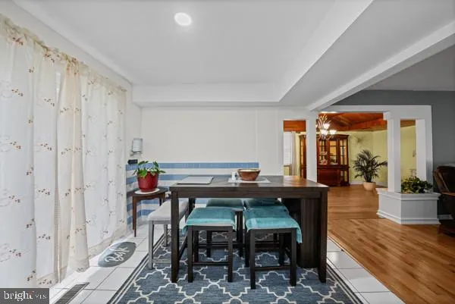
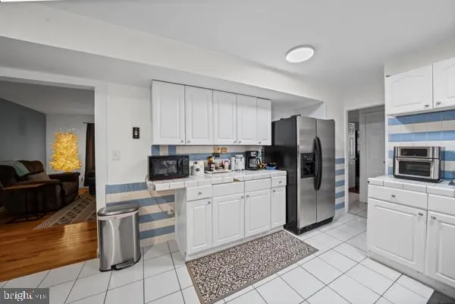
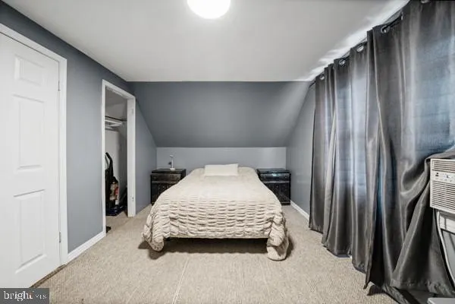
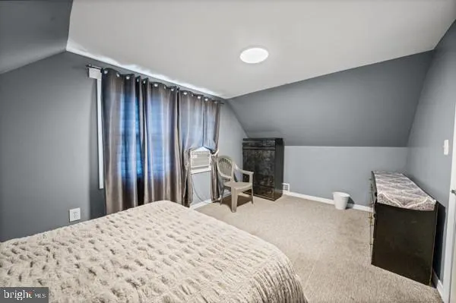
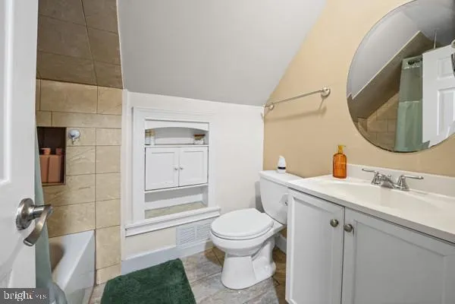
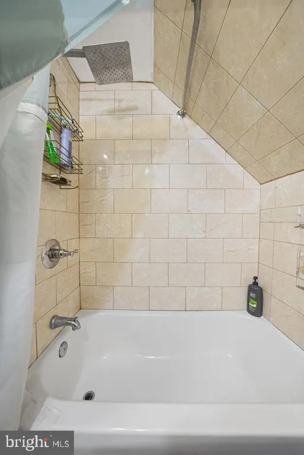
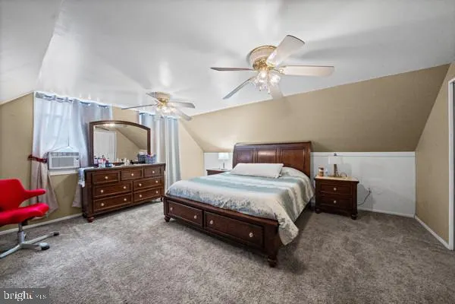
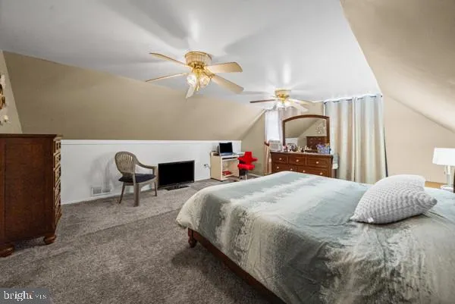
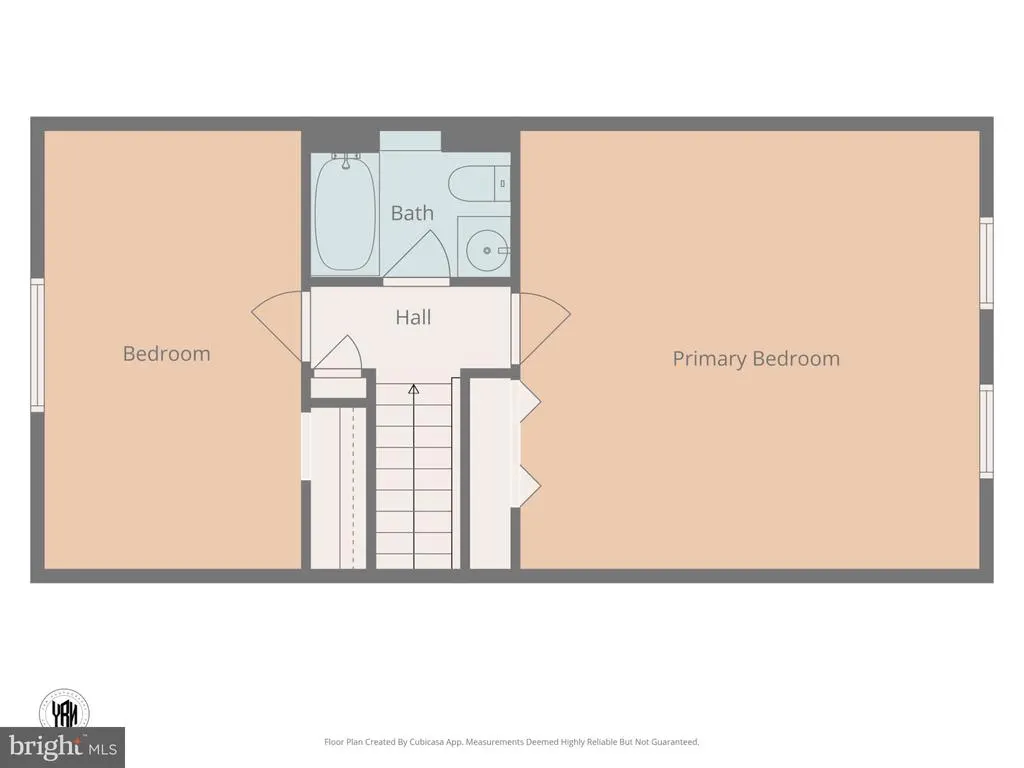
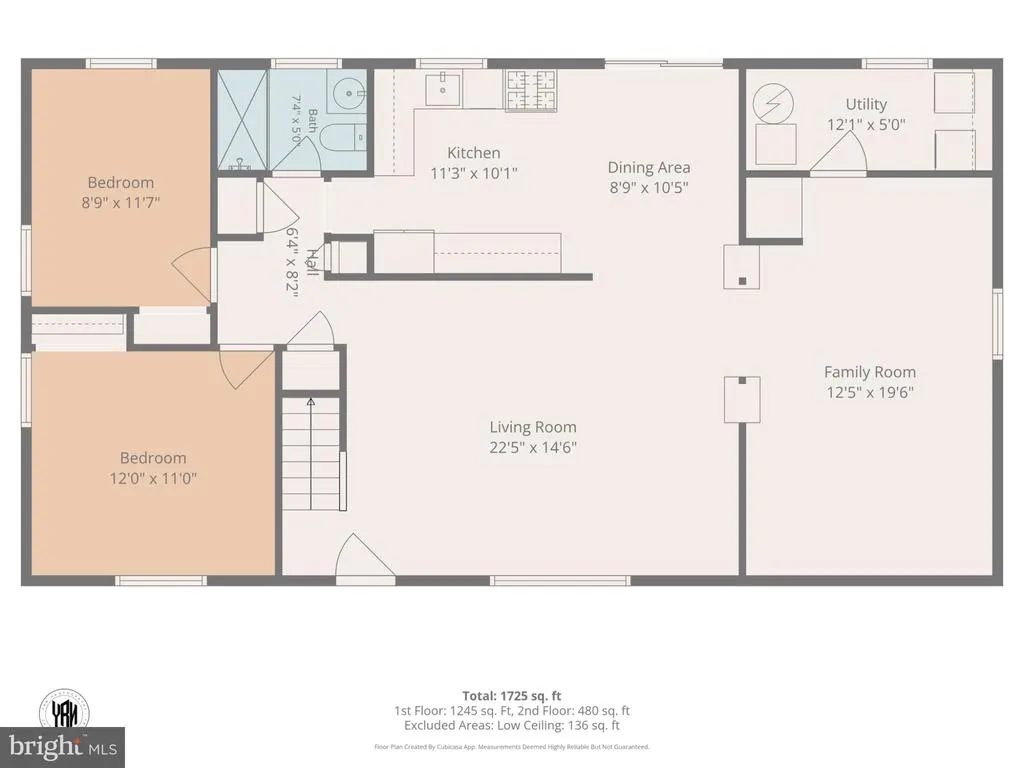
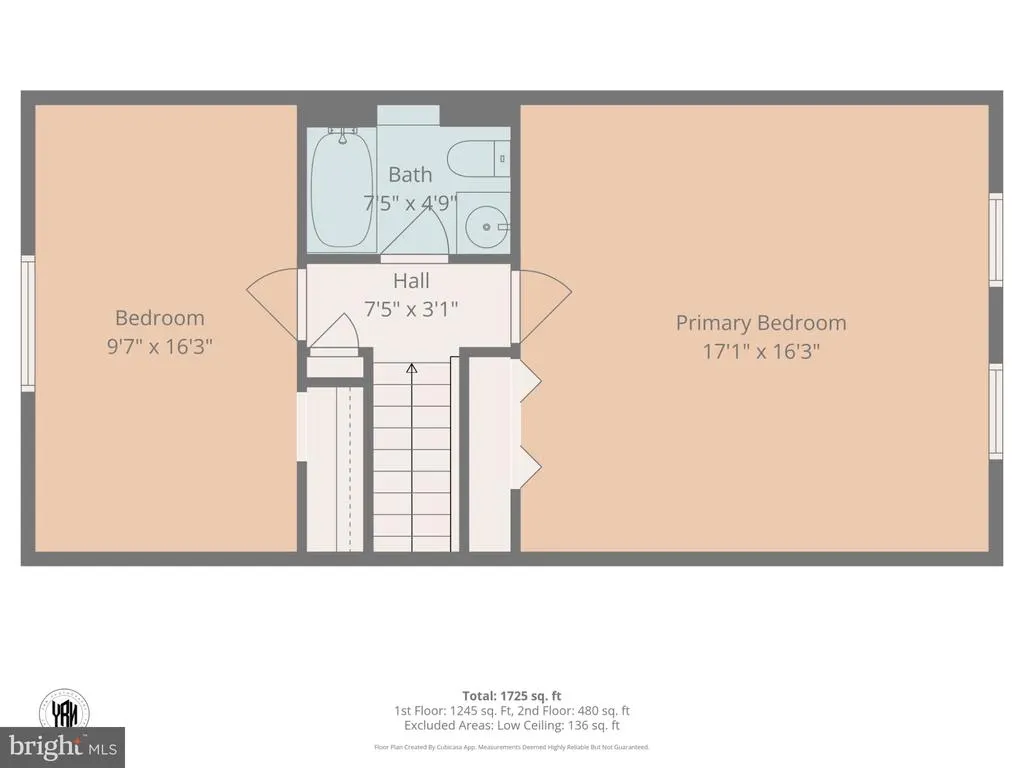
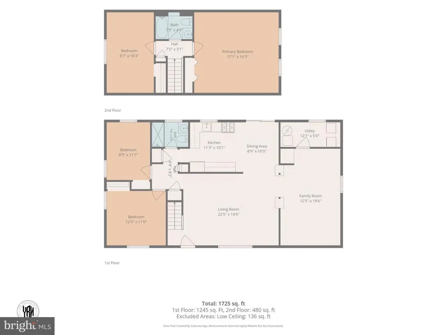
This beautiful detached Cape Cod is totally move in ready. Sellers have done a fantastic job maintaining this home over the years and ready to pass this home over to its new owners. Walk into the beautiful main foyer and then into a very large Family room. This Family is great for entertaining and more. The kitchen has been updated and plenty of space for a kitchen table and chairs. There are 2 large bedrooms on this main level and an updated renovated bathroom. Then head upstairs to 2 other large bedrooms and another updated bathroom. The garage has been converted to large open eat in dining room for additional interior space. The backyard is an oasis and MUST see. The patio/deck is great for entertaining and BBQ's. The backyard has been beautifully maintained and large storage shed. Rear deck tent conveys. New Rheem HVAC installed in 2025. This home is priced to sell and ready to go.
| Price History | |
|---|---|
| 8/22/2026 | Listed $450,000 |
General Features
| Living Area | 1404 |
|---|---|
| Sewer | Public Sewer |
| Heating | 90% Forced Air |
| Cooling | Ceiling Fan(s),Central A/C |
| Utilities | Natural Gas Available |
| Possession | Negotiable,Settlement |
| Roof | Shingle |
| Appliances | Built-In Microwave,Disposal,Dishwasher,Dryer,Refrigerator,Stove,Washer |
| Zoning | RSF65 |
| Association Fee Includes | None |
| Patio/Porch Features | Deck(s),Patio(s),Porch(es) |
| Architectural Style | Cape Cod |
| Construction Materials | Shake Siding |
| School District | PRINCE GEORGE'S COUNTY PUBLIC SCHOOLS |
| Year Built | 1963 |
| Electric | 100 Amp Service |
| Levels | 2 |
| Tax Year | 2026 |
| Ownership | Fee Simple |
| Cool Fuel | Natural Gas |
| Section | 19 |
| Accessibility | None |
| County | PRINCE GEORGES |
| New Construction | No |
| Property Type | Residential |
| HOA | No |
| Subdivision Name | KENILWORTH AT BELAIR |
| Garage Y/N | No |
| Water Access Y/N | No |
| Other Structures | Above Grade,Below Grade |
| Full Baths | 2 |
| Status | ACTIVE |
| Directions | 97 South to route 3 to Belair Dr to Kenway Lane to Killian Lane |
| City | BOWIE |
| Disclosures | Lead Based Paint - Federal,Prop Disclaimer |
| Senior Community Y/N | No |
| Lot Size Units | Square Feet |
| Lot Size Square Feet | 9977.00 |
| Tax Assessed Value | 370900.0 |
| Tax Annual Amount | 6018.0 |
| Home Warranty Y/N | Yes |
| Property Condition | Good |
| Structure Type | Detached |
| Condo/Coop Association fee Y/N | No |
| Bathrooms Full Main Level | 1 |
| Bathrooms Count Main Level | 1.00 |
| Price Per Sq Ft Total AG | 320.51 |
| Acceptable Financing | Cash,Conventional,FHA,VA |
| Vacation Rental Y/N | No |
| Total SQFT | 1404 |
| Standard Status | Active |
| Year Built Source | Assessor |
| Legal Subdivision | KENILWORTH AT BELAIR |
| Tax Lot | 31 |
Interior Features
| Interior Amenities | Ceiling Fan(s),Floor Plan - Open,Formal/Separate Dining Room,Kitchen - Table Space,Recessed Lighting |
|---|---|
| Heating Fuel | Natural Gas |
| Flooring | Hardwood,Luxury Vinyl Plank,Tile/Brick |
| Hot Water | Natural Gas |
| Basement (Y/N) | No |
| Heating Y/N | Yes |
| Window Features | Replacement |
| Fireplace Y/N | No |
| Above Grade Finished Area | 1404 |
| Central Air Y/N | Yes |
| Total Bedrooms | 4 |
| Main Level Bedrooms | 2 |
| Below Grade Finished Area Unit Type | Square Feet |
| LivingAreaSource | Assessor |
| Below Grade Finished Area Source | Assessor |
| Bedrooms Count All Upper Levels | 2 |
| Bedrooms Count Upper Level 1 | 2 |
| Bathrooms Full Upper Level 1 | 1 |
| Bathrooms Full All Upper Levels | 1 |
| Bathrooms Count Upper Level 1 | 1.00 |
| Bathrooms Count All Upper Levels | 1 |
| Above Grade Finished Area Source | Assessor |
| Above Grade Finished Area Unit Type | Square Feet |
| Total Baths | 2 |
Exterior Features
| Pool | No Pool |
|---|---|
| Fencing | Rear |
| Parking Features | Asphalt Driveway |
| Water Source | Public |
| Inclusions | Rear deck tent |
| Total Parking Spaces | 2 |
| Type of Parking | Driveway,On Street |
| Foundation Details | Slab |
| Spa | No |
| Water View Y/N | No |
| Lot Size Acres | 0.23 |
| Lot Size Source | Assessor |
| Waterfront Y/N | No |
| Door Features | Sliding Glass |
| Land Assessed Value | 126100.00 |
| Navigable Water Y/N | No |
| Water Oriented Y/N | No |
Amenities
- Foreclosure
- Views
- Short Sale
- New Construction
- Adult 55+
- Lease To Own
- No HOA Fees
- Furnished
- Primary On Main
- Air Conditioning
- Seller Finance
- Green
- Fixer Upper
- Horse
- Golf
- Fireplace
- Deck
- Garage
- Basement
- Pool
Property vs Single Family Average in 20715
Price
Taxes
Year Built
 © BRIGHT, All Rights Reserved
