
Address
120 Essenton Drive, Upper Marlboro, MD
Price
$ 549,000
Property Attributes
- MLS#MDPG2216260
- TypeSingle Family
- Listing Status ACTIVE
- CountyPRINCE GEORGES
- CityUpper Marlboro
- NeighborhoodKettering
- Zip20774
- StyleSplit Level
- Year Built1974
- Taxes$ 6167
- Price$ 549,000
- Bedrooms6
- Full Bathrooms2
- Half Bathrooms1
- Sqr Footage2875
- Lot Size0.21 Acres
Data Source:
Bright MLS
Property Description
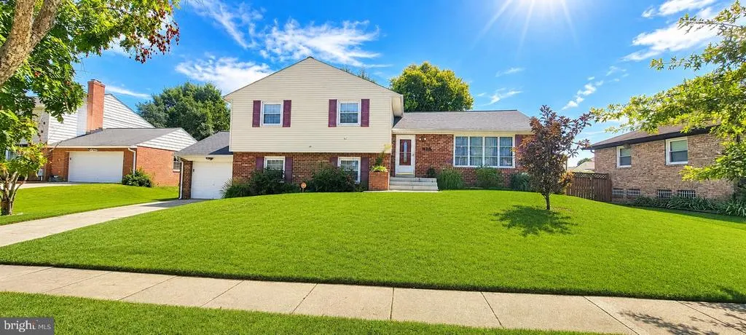
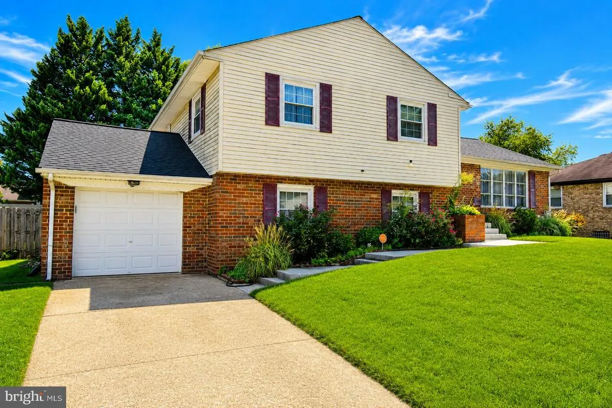
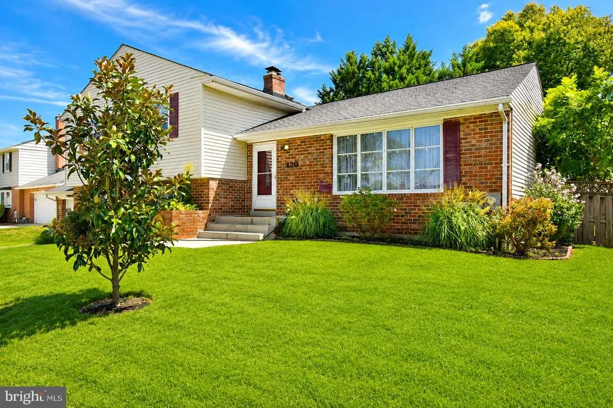
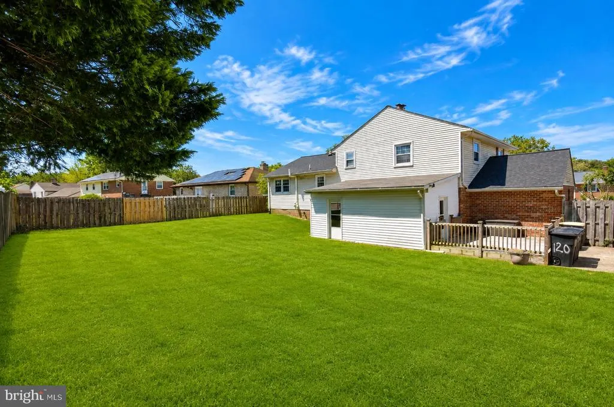
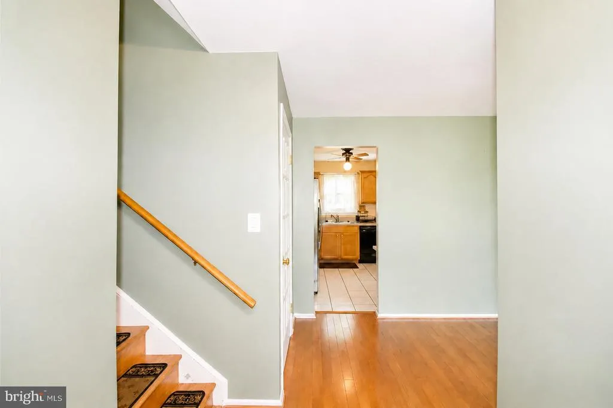
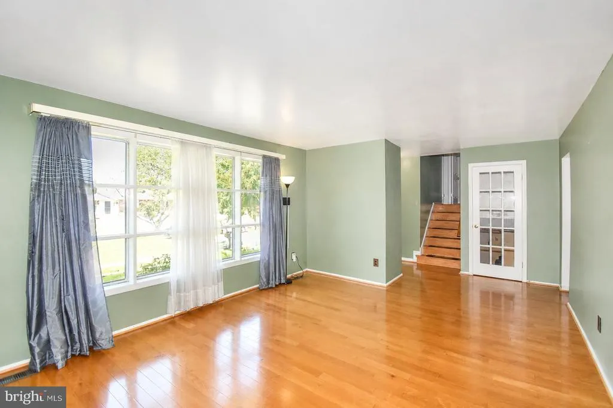
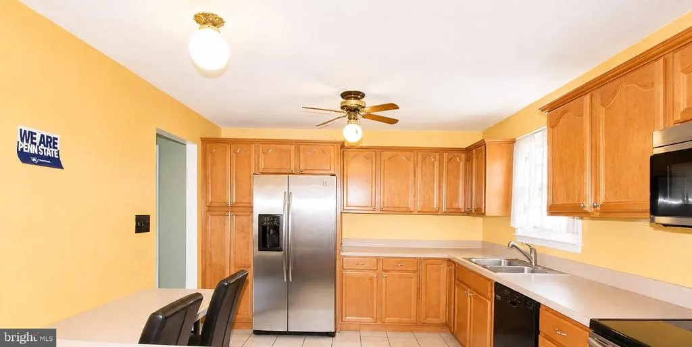
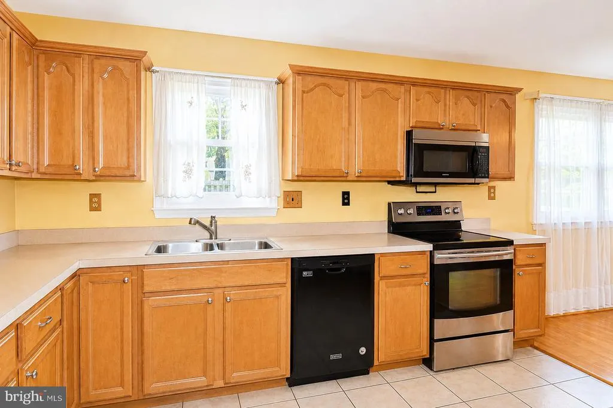
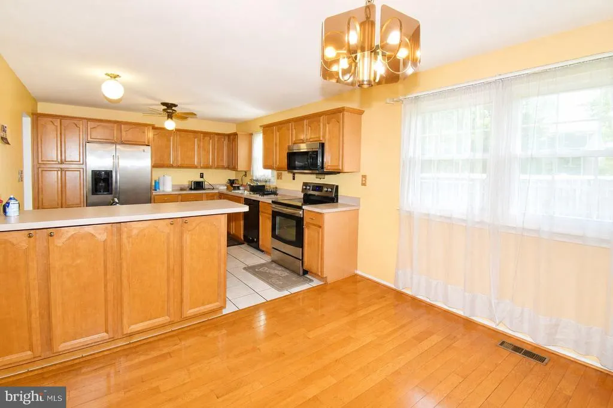
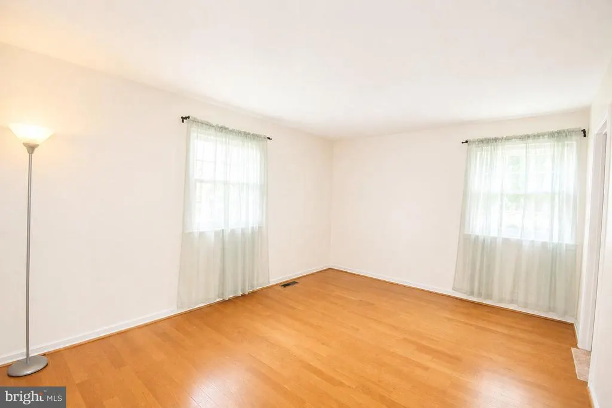
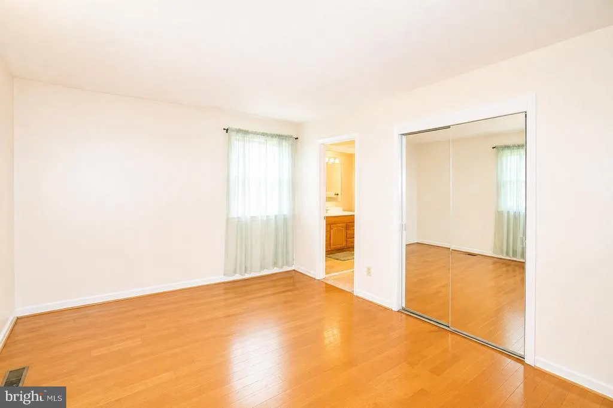
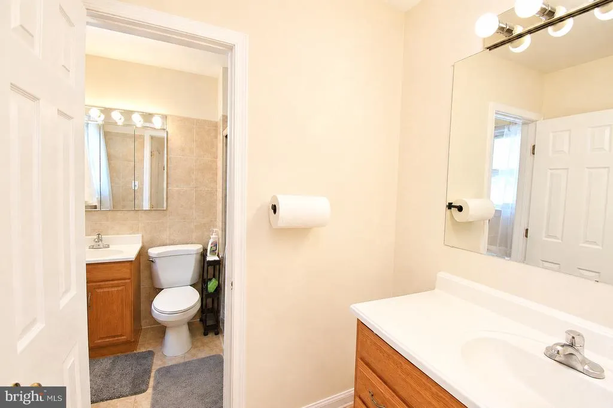
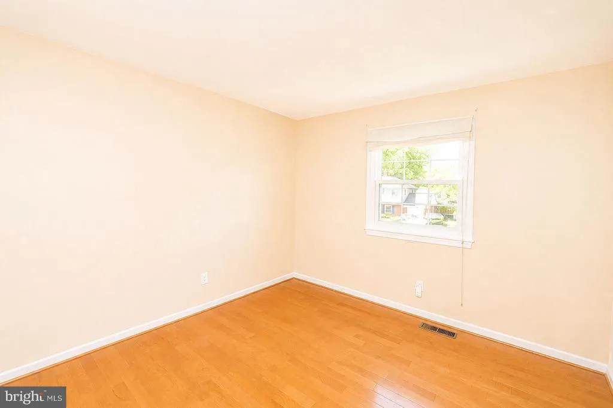
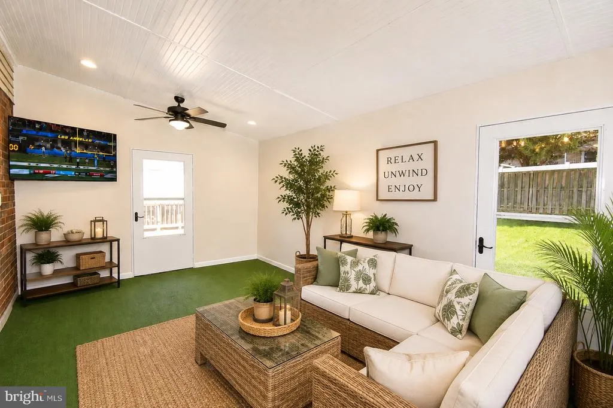
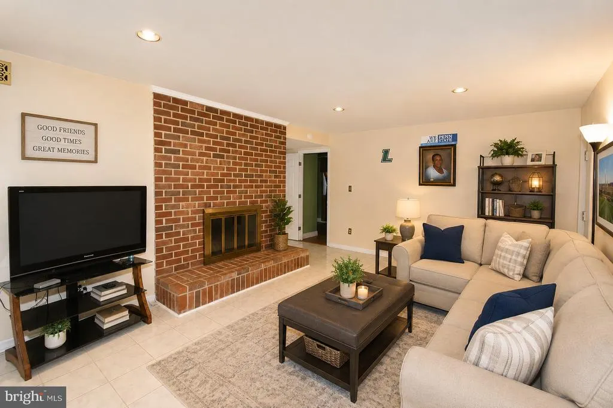
Discover the charm of this beautifully maintained split-level home nestled in the desirable Kettering community. With 2,225 sq. ft. of thoughtfully designed living space, this residence boasts six spacious bedrooms and two and a half bathrooms, perfect for both relaxation and entertaining. Step inside to find a warm and inviting interior featuring wood floors and a cozy fireplace with glass doors, creating an ideal ambiance for gatherings. The traditional floor plan seamlessly connects the eat-in kitchen, complete with a pantry and ample table space, to the dining area, making mealtime a delight. Enjoy the convenience of modern appliances, including a self-cleaning oven, dishwasher, and microwave, ensuring your culinary adventures are effortless. The fully finished basement offers additional living space with a walkout entrance, perfect for a home office, playroom, or guest suite. Outside, the landscaped yard provides a serene retreat, while the enclosed patio invites you to unwind in privacy. The home features a newer roof and HVAC. Located in a vibrant neighborhood, residents benefit from nearby parks, excellent schools, and community amenities that foster a sense of belonging. Enjoy leisurely strolls along the sidewalks or take advantage of the local recreational facilities. With easy access to public services and transportation, this home is not just a place to live, but a lifestyle to embrace. Don't miss the opportunity to make this gem your own!
| Price History | |
|---|---|
| 8/22/2026 | Listed $549,000 |
General Features
| Living Area | 2875 |
|---|---|
| Sewer | Public Sewer |
| Heating | Forced Air |
| Cooling | Central A/C |
| Utilities | Cable TV |
| Possession | Settlement |
| Roof | Architectural Shingle |
| Appliances | Dishwasher,Disposal,Dryer,Icemaker,Microwave,Oven - Self Cleaning,Oven/Range - Electric,Refrigerator,Washer,Washer/Dryer Hookups Only |
| Zoning | RSF95 |
| HOA Fee | 200.00 |
| Garage Spaces | 1.00 |
| Patio/Porch Features | Enclosed,Patio(s) |
| Architectural Style | Split Level |
| Security Features | Exterior Cameras,Monitored |
| Construction Materials | Brick,Combination |
| School District | PRINCE GEORGE'S COUNTY PUBLIC SCHOOLS |
| Year Built | 1974 |
| Levels | 4 |
| Tax Year | 2026 |
| Ownership | Fee Simple |
| Cool Fuel | Electric |
| Accessibility | None |
| Assoc Fee Paid Per | Annually |
| County | PRINCE GEORGES |
| New Construction | No |
| Property Type | Residential |
| HOA | Yes |
| Subdivision Name | KETTERING |
| Garage Y/N | Yes |
| Water Access Y/N | No |
| Other Structures | Above Grade,Below Grade |
| Full Baths | 2 |
| Status | ACTIVE |
| Directions | GPS |
| City | UPPER MARLBORO |
| Disclosures | Prop Disclaimer |
| Senior Community Y/N | No |
| Lot Size Units | Square Feet |
| Lot Size Square Feet | 8986.00 |
| Tax Assessed Value | 430533.0 |
| Tax Annual Amount | 6167.0 |
| Home Warranty Y/N | Yes |
| Property Condition | Good |
| Structure Type | Detached |
| Condo/Coop Association fee Y/N | No |
| Bathrooms Count Main Level | 0.00 |
| Price Per Sq Ft Total AG | 246.74 |
| Vacation Rental Y/N | No |
| Total SQFT | 2875 |
| Standard Status | Active |
| Year Built Source | Assessor |
| Legal Subdivision | KETTERING |
| Tax Lot | 8 |
Interior Features
| Interior Amenities | Bathroom - Tub Shower,Bathroom - Walk-In Shower,Breakfast Area,Ceiling Fan(s),Combination Kitchen/Dining,Dining Area,Floor Plan - Traditional,Kitchen - Eat-In,Kitchen - Table Space,Kitchenette,Pantry |
|---|---|
| Heating Fuel | Oil |
| Basement | Fully Finished,Heated,Improved,Rear Entrance,Walkout Level,Windows |
| Total Fireplaces | 1 |
| Fireplace Features | Equipment,Fireplace - Glass Doors |
| Hot Water | Electric |
| Basement (Y/N) | Yes |
| Heating Y/N | Yes |
| Fireplace Y/N | Yes |
| Above Grade Finished Area | 2225 |
| Half Baths | 1 |
| Central Air Y/N | Yes |
| Total Bedrooms | 6 |
| Below Grade Finished Area | 650 |
| Below Grade Finished Area Unit Type | Square Feet |
| LivingAreaSource | Assessor |
| Bedrooms Count All Lower Levels | 3 |
| Bedrooms Count All Upper Levels | 3 |
| Bedrooms Count Lower Level 1 | 1 |
| Bedrooms Count Lower Level 2 | 2 |
| Bedrooms Count Upper Level 1 | 3 |
| Bathrooms Half Lower Level 1 | 1 |
| Bathrooms Half All Lower Levels | 1 |
| Bathrooms Full Upper Level 1 | 2 |
| Bathrooms Full All Upper Levels | 2 |
| Bathrooms Count Upper Level 1 | 2.00 |
| Bathrooms Count Lower Level 2 | 0.00 |
| Bathrooms Count Lower Level 1 | 1.00 |
| Bathrooms Count All Upper Levels | 2 |
| Bathrooms Count All Lower Levels | 1 |
| Above Grade Finished Area Source | Assessor |
| Above Grade Finished Area Unit Type | Square Feet |
| Total Baths | 3 |
Exterior Features
| Exterior Amenities | Sidewalks |
|---|---|
| Pool | No Pool |
| Fencing | Fully,Privacy |
| Lot Features | Landscaping |
| Water Source | Public |
| Inclusions | Parking Included In ListPrice,Parking Included In SalePrice |
| Total Parking Spaces | 1 |
| Garage Features | Garage Door Opener |
| Type of Parking | Attached Garage,Off Street,On Street |
| Foundation Details | Active Radon Mitigation |
| Water View Y/N | No |
| Lot Size Acres | 0.21 |
| Lot Size Source | Assessor |
| Waterfront Y/N | No |
| Land Assessed Value | 125900.00 |
| Navigable Water Y/N | No |
| Water Oriented Y/N | No |
| # of Attached Garage Spaces | 1 |
Amenities
- Foreclosure
- Views
- Short Sale
- New Construction
- Adult 55+
- Lease To Own
- No HOA Fees
- Furnished
- Primary On Main
- Air Conditioning
- Seller Finance
- Green
- Fixer Upper
- Horse
- Golf
- Fireplace
- Deck
- Garage
- Basement
- Pool
Property vs Single Family Average in 20774
Price
Taxes
Year Built
Visits
In The Neighborhood
Primary On Main
Upper Marlboro
$ 475,000
- Type
- Single Family
- Size
- 3,276 SqFt
- Rooms
- 6 Beds + 2.5 Baths
 © BRIGHT, All Rights Reserved
