
Primary on Main
Address
920 Cloverfields Drive, Stevensville, MD
Price
$ 382,400
Property Attributes
- MLS#MDQA2014954
- TypeSingle Family
- Listing Status ACTIVE
- CountyQUEEN ANNES
- CityStevensville
- NeighborhoodCloverfields
- Zip21666
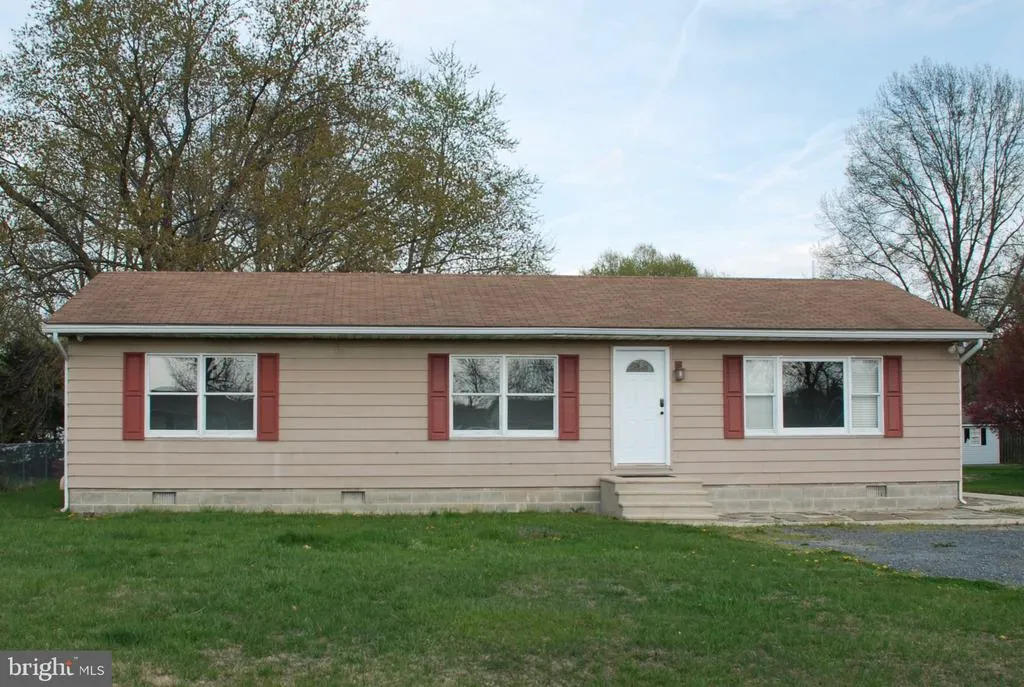
- StyleRanch/Rambler
- Year Built1979
- Taxes$ 2640
- Price$ 382,400
- Bedrooms3
- Full Bathrooms1
- Half Bathrooms0
- Sqr Footage1248
- Lot Size0.35 Acres
Data Source:
Bright MLS
Property Description
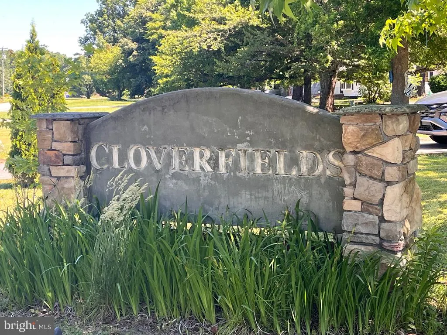
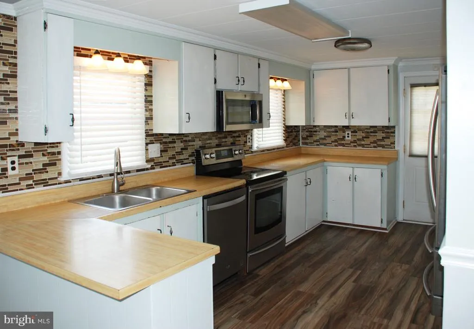
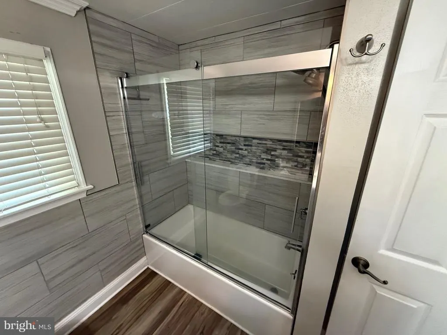
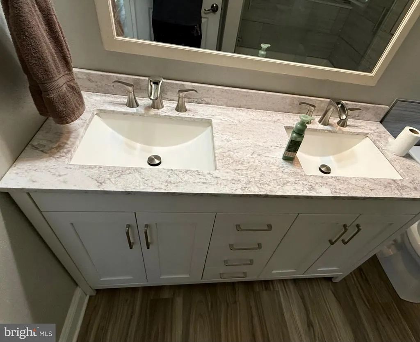
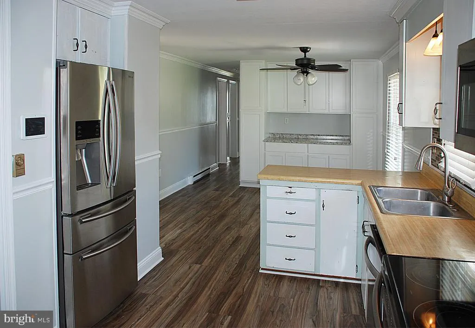
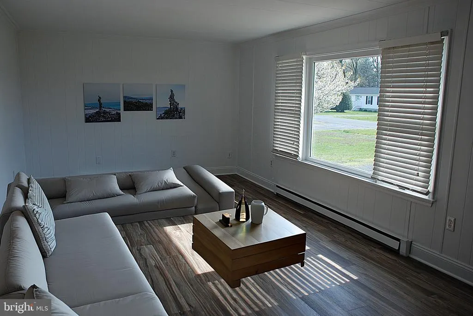
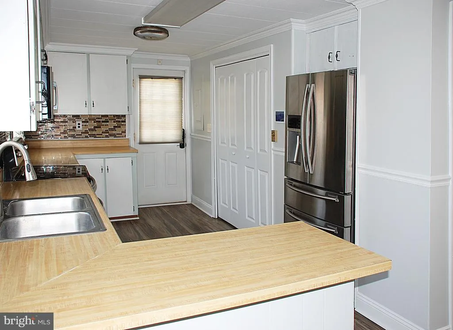
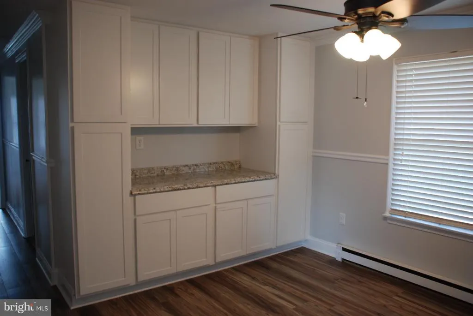
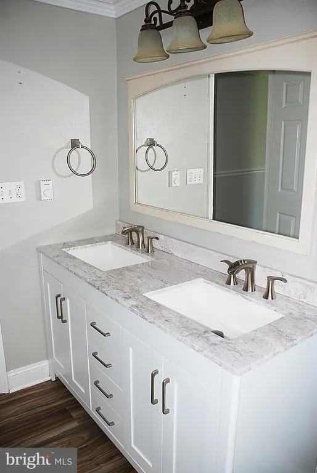
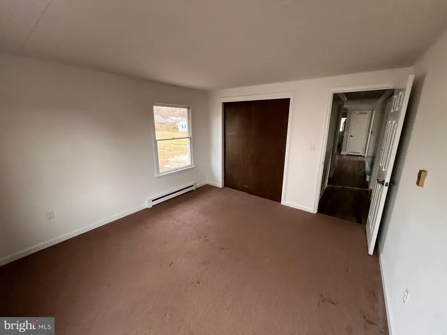
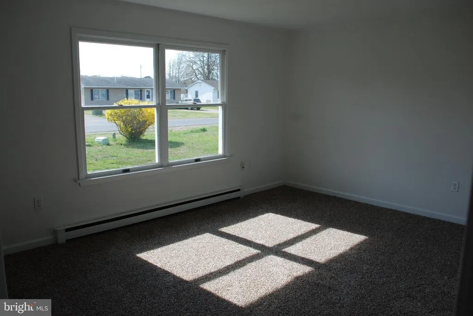
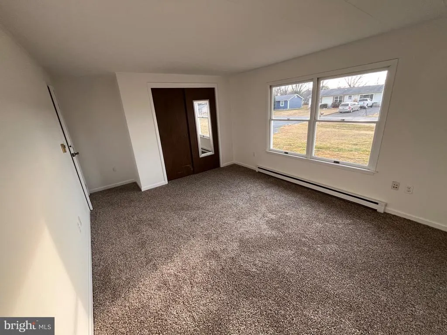
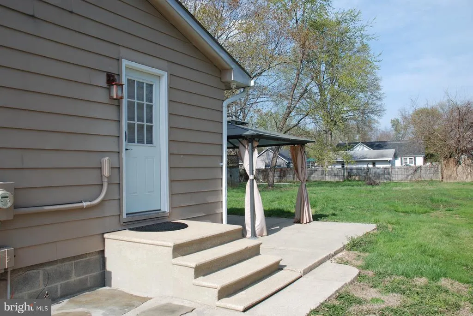
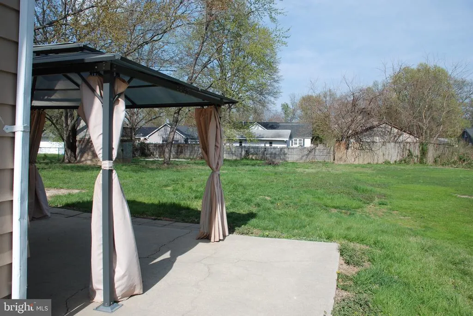
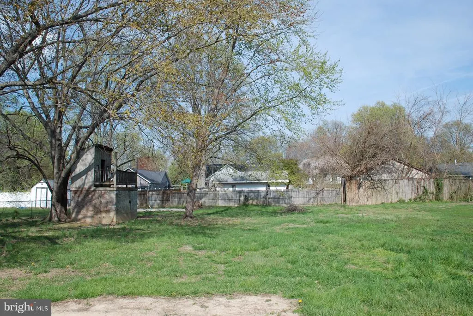
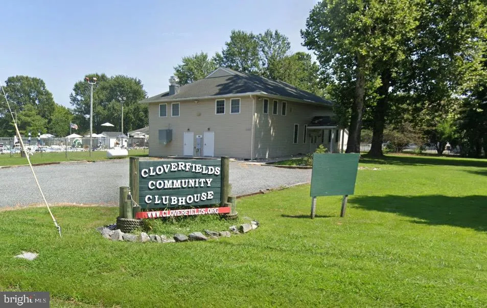
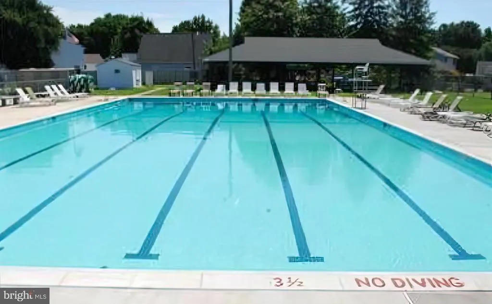
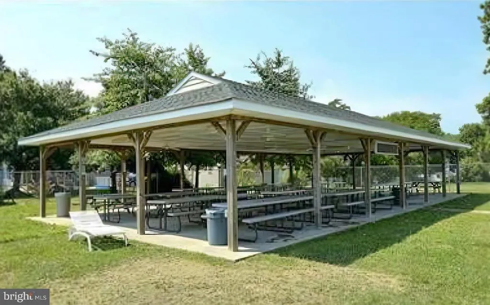
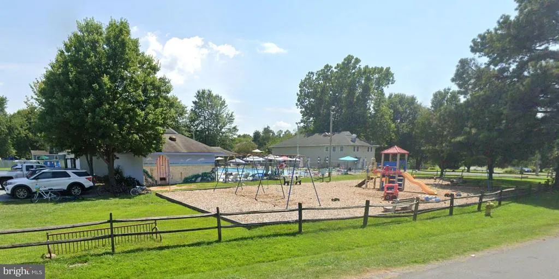
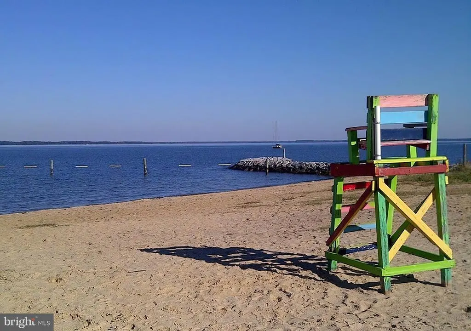
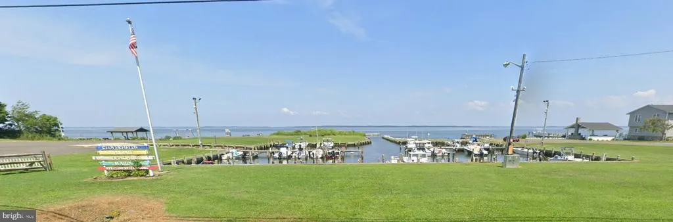
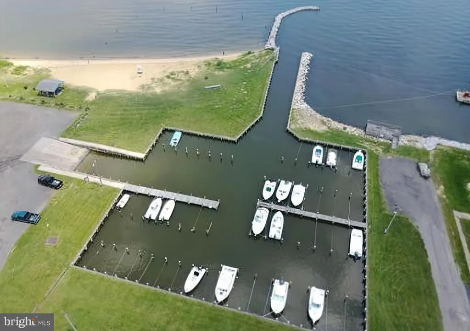
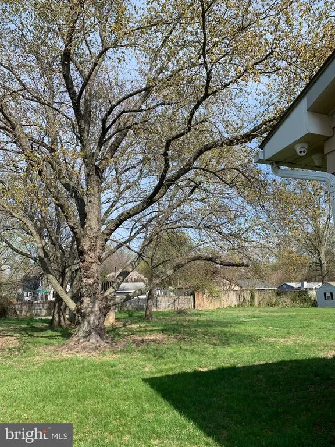
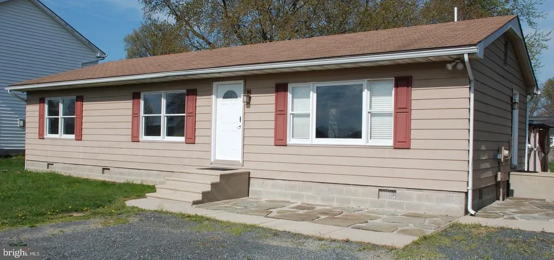
Move-in ready rancher in Cloverfields, one of Kent Islands desirable water-oriented communities with access to an impressive list of neighborhood amenities. This 3-bedroom home offers comfortable one-level living with updated flooring, fresh paint, a renovated bathroom, generous bedroom closet space, and a bright living area that feels clean, practical, and easy to maintain. There is professionally installed alarm and camera system, and the seller is including one free year of monitoring for the new owner. Outside, the .35 acrre lot offers a large yard with mature trees and plenty of space for outdoor living, gardening, play, pets, or future improvements. The real standout is the Cloverfields lifestyle. Community amenities include a beach, marina with rental slips, boat ramp, fishing pier, swimming pool, kiddie pool, clubhouse, playgrounds, basketball court, picnic areas, grills, pavilions, and more. Enjoy Eastern Shore living with everyday convenience, just minutes from the Chesapeake Bay Bridge, shopping, restaurants, dock bars, parks, and The Cross Island Trail. Whether you want a primary residence, weekend retreat, or an easy-to-maintain home close to the water, this property offers a rare combination of value, location, and community amenities on Kent Island. Schedule your showing and come see why Cloverfields is such a special place to call home.
| Price History | |
|---|---|
| 4/17/2026 | Listed $405,000 |
| 6/3/2026 | 2$398,000 |
| 7/8/2026 | 4$384,900 |
| 7/24/2026 | 1$382,400 |
General Features
| Living Area | 1248 |
|---|---|
| Sewer | Public Sewer |
| Heating | Baseboard - Electric |
| Cooling | None |
| Possession | Settlement |
| Appliances | Dishwasher,Dryer - Electric,Oven/Range - Electric,Refrigerator,Washer |
| Zoning | NC-15 |
| HOA Fee | 235.00 |
| Architectural Style | Ranch/Rambler |
| Construction Materials | Aluminum Siding |
| School District | QUEEN ANNE'S COUNTY PUBLIC SCHOOLS |
| Year Built | 1979 |
| Levels | 1 |
| Tax Year | 2025 |
| Ownership | Fee Simple |
| Cool Fuel | None |
| Accessibility | None |
| Assoc Fee Paid Per | Annually |
| County | QUEEN ANNES |
| New Construction | No |
| Property Type | Residential |
| Association Amenities | Boat Ramp,Pool - Outdoor,Pier/Dock,Picnic Area,Club House,Beach,Basketball Courts,Tot Lots/Playground,Water/Lake Privileges |
| HOA | Yes |
| Subdivision Name | CLOVERFIELDS |
| Garage Y/N | No |
| Water Access Y/N | No |
| Other Structures | Above Grade,Below Grade |
| Total Rooms | 7 |
| Full Baths | 1 |
| Status | ACTIVE |
| Directions | From Rt#50/301,east side of the William P Lane Jr. Bay Bridge,take exit for Md Rt. 8 North. Romancoke Rd./ Business Parkway. Continue onto Love Point Road. Turn Right onto Lots Road. Turn Right onto |
| City | STEVENSVILLE |
| Disclosures | Prop Disclaimer,Subject to Condo/HOA Docs |
| Association Name | CLOVERFIELDS HOA |
| Senior Community Y/N | No |
| Lot Size Units | Square Feet |
| Lot Size Square Feet | 15246.00 |
| Tax Assessed Value | 299333.0 |
| Tax Annual Amount | 2640.0 |
| Home Warranty Y/N | No |
| Structure Type | Detached |
| Condo/Coop Association fee Y/N | No |
| Bathrooms Full Main Level | 1 |
| Bathrooms Count Main Level | 1.00 |
| Price Per Sq Ft Total AG | 306.41 |
| Lease Considered Y/N | No |
| Vacation Rental Y/N | No |
| Total SQFT | 1248 |
| Standard Status | Active |
| Year Built Source | Estimated |
| Legal Subdivision | CLOVERFIELDS |
| Tax Lot | 22 |
| Association Recreation Fee | No |
Interior Features
| Heating Fuel | Electric |
|---|---|
| Hot Water | Electric |
| Basement (Y/N) | No |
| Heating Y/N | Yes |
| Above Grade Finished Area | 1248 |
| Central Air Y/N | No |
| Total Bedrooms | 3 |
| Room Type | Living Room,Dining Room,Bedroom 2,Bedroom 3,Kitchen,Bedroom 1,Bathroom 1 |
| Main Level Bedrooms | 3 |
| Below Grade Finished Area Unit Type | Square Feet |
| LivingAreaSource | Assessor |
| Laundry Type | Main Floor |
| Below Grade Finished Area Source | Assessor |
| Above Grade Finished Area Source | Assessor |
| Above Grade Finished Area Unit Type | Square Feet |
| Total Baths | 1 |
Exterior Features
| Pool | Yes - Community |
|---|---|
| Parking Features | Crushed Stone |
| Water Source | Public |
| Type of Parking | Off Street |
| Foundation Details | Block |
| Spa | No |
| Water View Y/N | No |
| Lot Size Acres | 0.35 |
| Lot Size Source | Estimated |
| Waterfront Y/N | No |
| Land Assessed Value | 187500.00 |
| Navigable Water Y/N | No |
| Water Oriented Y/N | No |
Room Details
| Room | Dimensions | Level | Flooring | Details |
|---|---|---|---|---|
| Bathroom 1 | Main | |||
| Bedroom 1 | Main | |||
| Bedroom 2 | Main | |||
| Bedroom 3 | Main | |||
| Dining Room | Main | |||
| Kitchen | Main | |||
| Living Room | Main |
Amenities
- Foreclosure
- Views
- Short Sale
- New Construction
- Adult 55+
- Lease To Own
- No HOA Fees
- Furnished
- Primary On Main
- Air Conditioning
- Seller Finance
- Green
- Fixer Upper
- Horse
- Golf
- Fireplace
- Deck
- Garage
- Basement
- Pool
Property vs Single Family Average in 21666
Price
Taxes
Year Built
Visits
 © BRIGHT, All Rights Reserved
