
Views - Primary on Main
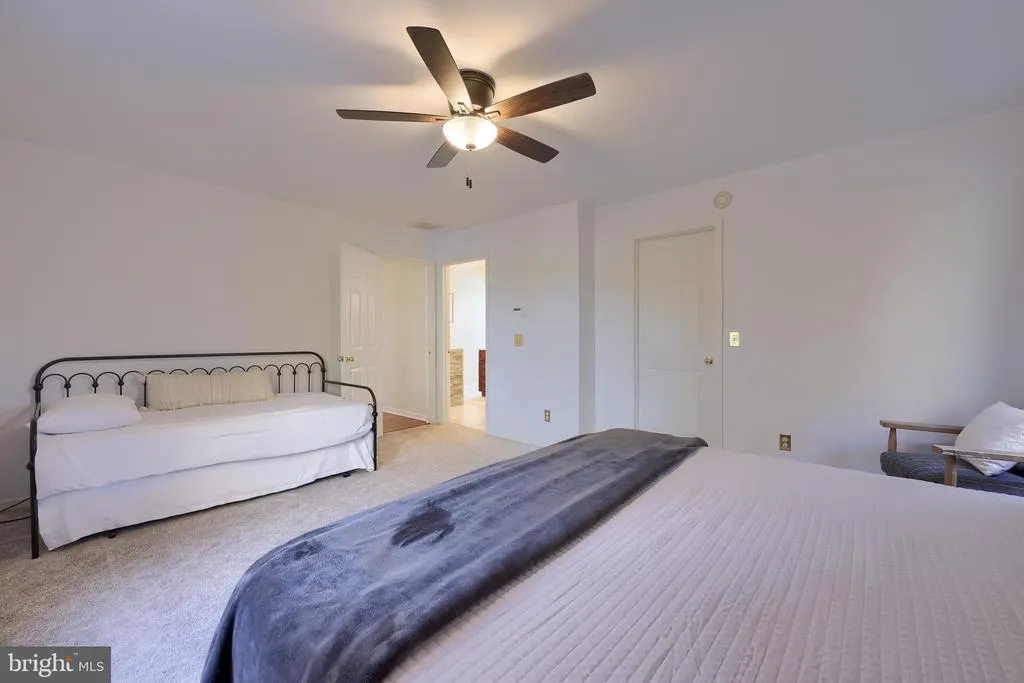
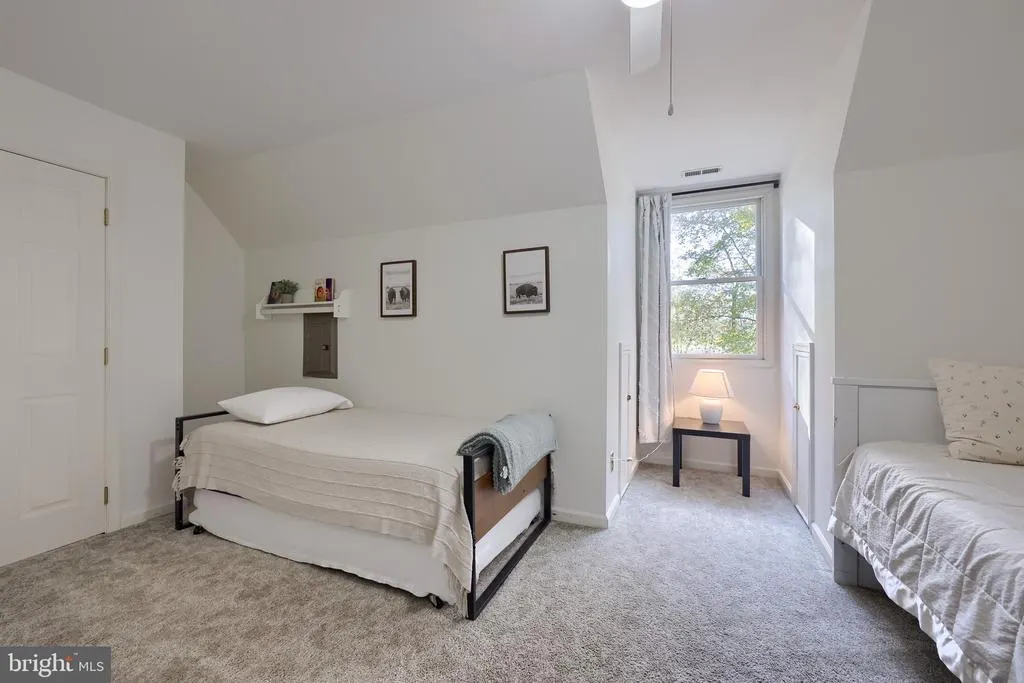
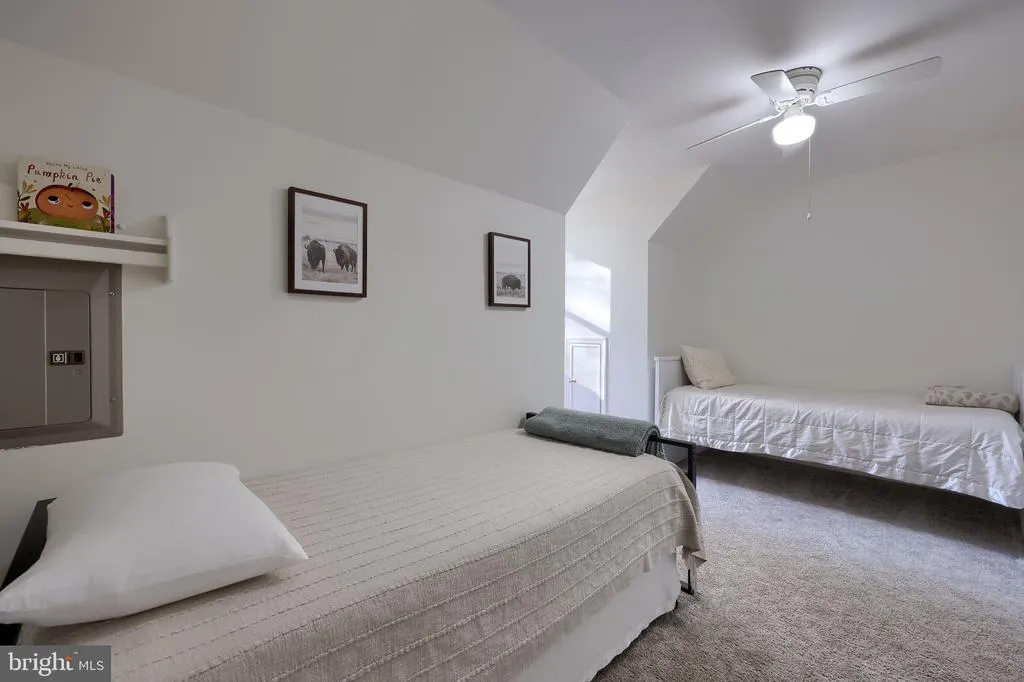
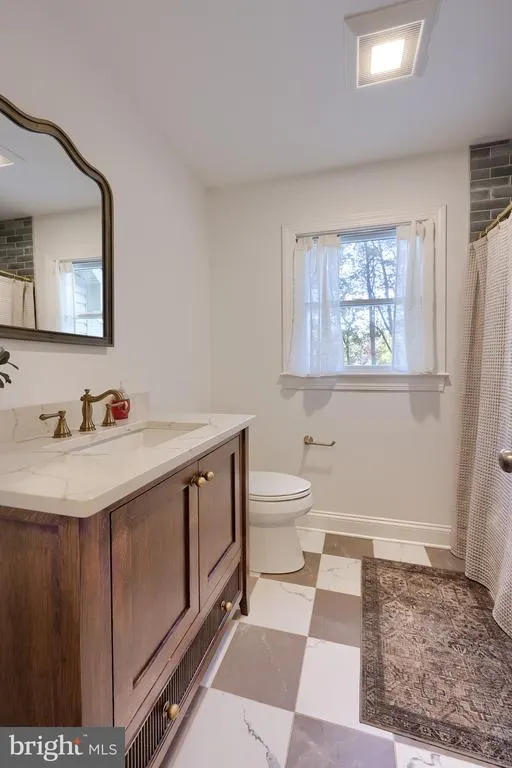
Address
530 Kennersley Farm Lane, Church Hill, MD
Price
$ 949,500
Property Attributes
- MLS#MDQA2015518
- TypeSingle Family
- Listing Status ACTIVE
- CountyQUEEN ANNES
- CityChurch Hill
- NeighborhoodKennersley Farm
- Zip21623
- StyleCape Cod
- Year Built2000
- Taxes$ 7146
- Price$ 949,500
- Bedrooms5
- Full Bathrooms3
- Half Bathrooms0
- Sqr Footage2352
- Lot Size5 Acres
Data Source:
Bright MLS
Property Description
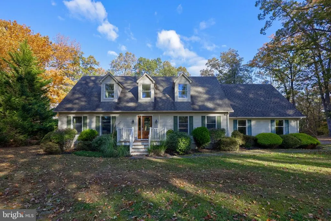
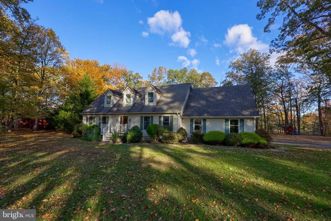
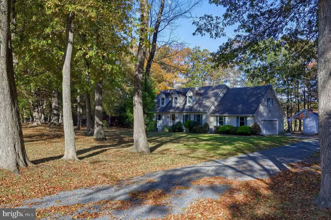
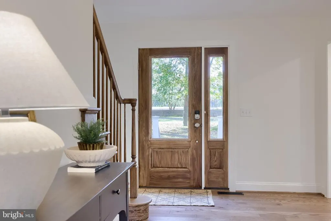
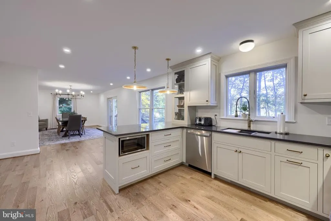
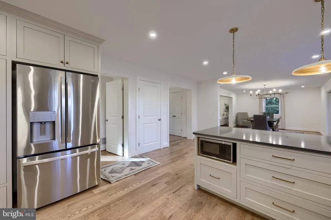
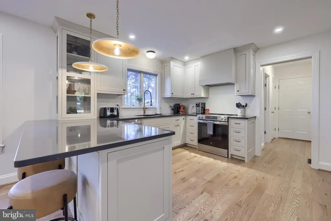
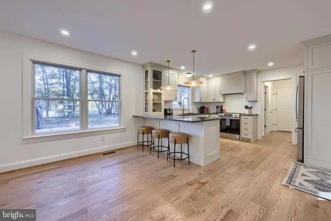
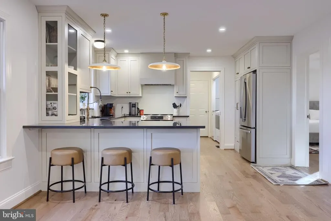
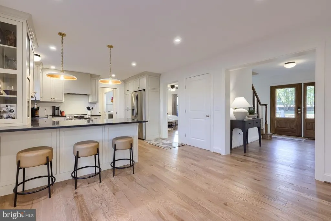
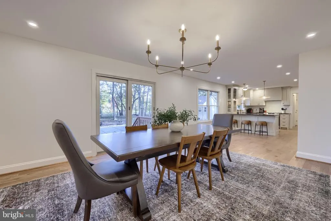
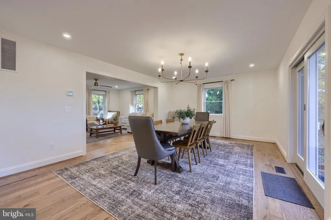
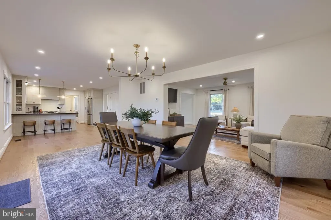
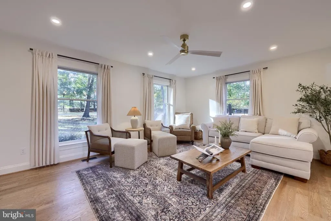
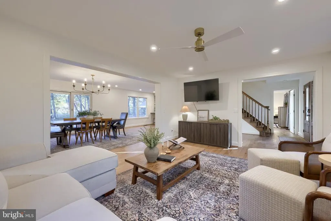
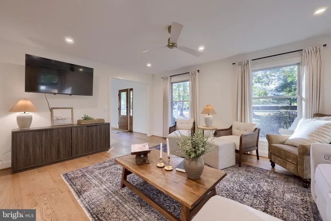
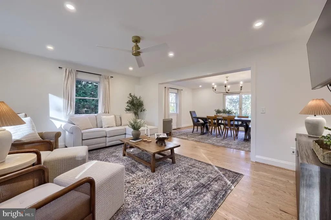
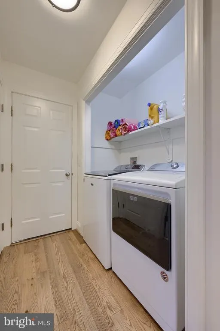
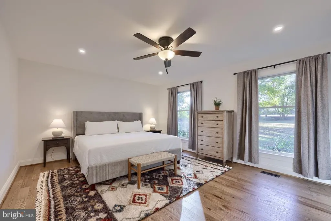
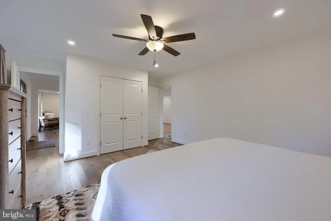
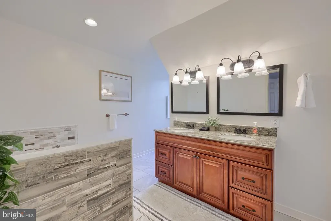
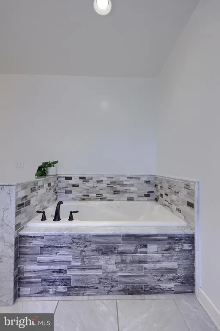
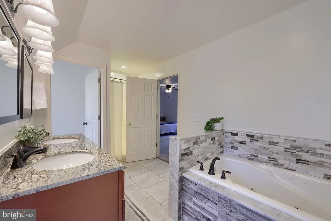
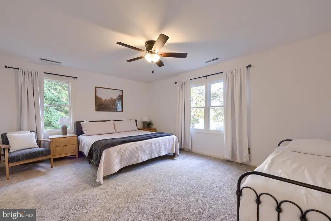
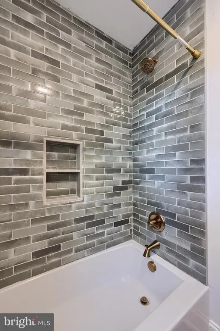
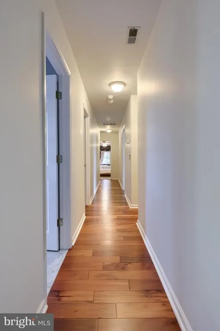
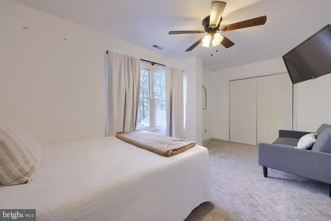
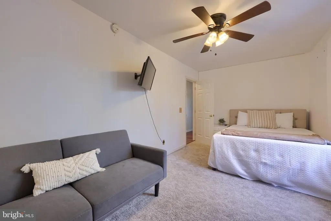
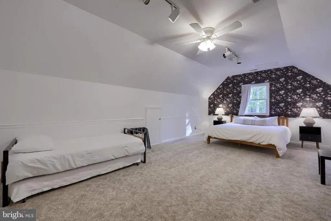
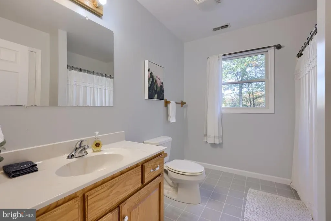
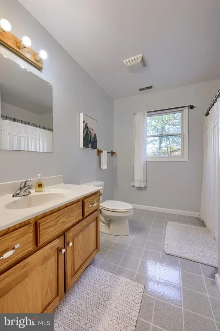
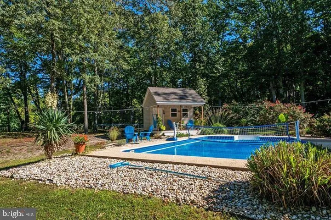
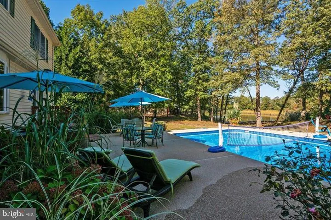
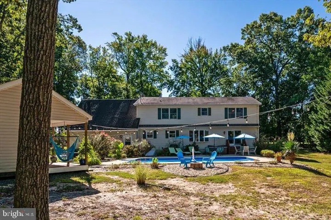
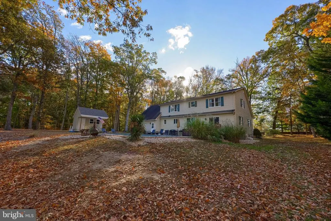
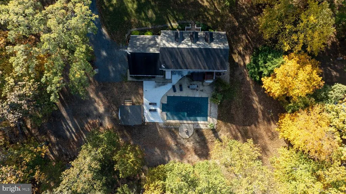
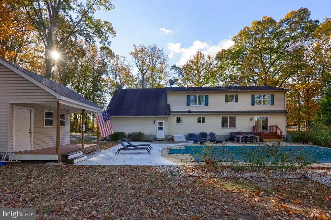
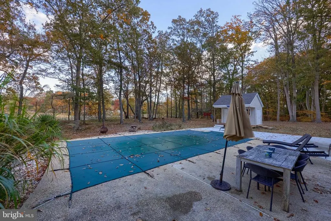
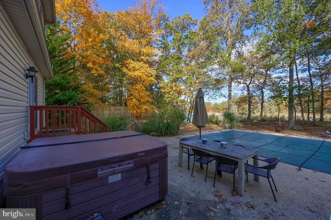
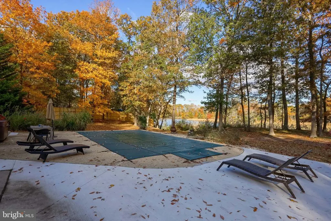
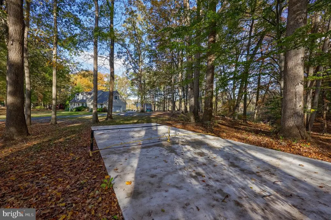
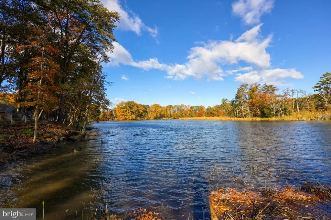
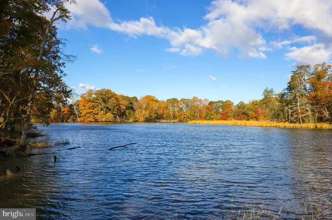
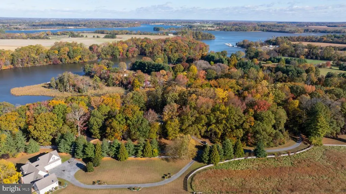
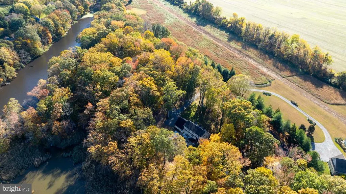
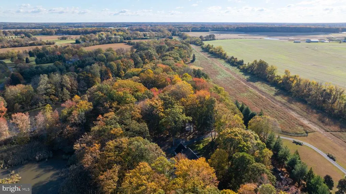
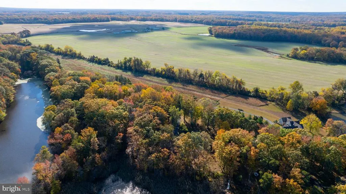
Welcome to 530 Kennersley Farm Lane, nestled in the private waterfront community of Kennersley Farm. Set on 5 private acres along Island Creek, this property offers lots of privacy and nature. A long, tree-lined driveway leads you past mature landscaping and ample parking, where you can see views of the water. Inside, there is beautiful flooring and a bright, open layout. The kitchen features granite countertops, a center island, upgraded GE Profile appliances, and an eat-in area overlooking the in-ground pool and Island Creek. The primary suite, located on the first floor, is a true retreat with a huge walk-in closet, featuring a soaking tub, dual granite vanity, and tile shower. This room could also be used as an office, or second living area. The huge plus is the conveniently located laundry room located on the first floor. Upstairs, find three spacious bedrooms, two full baths, and a bonus room over the garage that can serve as a fifth bedroom, media room, or office. The unfinished walkout basement provides plenty of storage and potential for future living space. Outside, enjoy your private backyard with an in-ground pool, hot tub, patio, pool shed, and sweeping water views. You are surrounded by trees for tons of privacy. As a resident of Kennersley Farm, youll also have access to the community marina with pool and boat slips. Conveniently located near Centreville, Chestertown, beaches, restaurants, and shopping, this home offers so much and more. Your waterfront dream home awaits!!
| Elementary School | Middle School | High School |
|---|---|---|
| Church Hill Elementary School | Sudlersville Middle School | Queen Anne'S County High School |
| Price History | |
|---|---|
| 11/5/2025 | Listed $978,500 |
| 4/9/2026 | 3$949,500 |
General Features
| Living Area | 2352 |
|---|---|
| Sewer | Community Septic Tank |
| Heating | Heat Pump - Gas BackUp |
| Cooling | Other,Central A/C |
| Utilities | Cable TV,Electric Available |
| Possession | 31-60 Days CD |
| Roof | Composite |
| Zoning | NC-5 |
| HOA Fee | 800.00 |
| Garage Spaces | 2.00 |
| Architectural Style | Cape Cod |
| Construction Materials | Block |
| School District | QUEEN ANNE'S COUNTY PUBLIC SCHOOLS |
| Year Built | 2000 |
| View | Creek/Stream,Trees/Woods,Valley |
| Levels | 2 |
| Tax Year | 2025 |
| Ownership | Fee Simple |
| Cool Fuel | Electric |
| Accessibility | 2+ Access Exits |
| Assoc Fee Paid Per | Annually |
| County | QUEEN ANNES |
| New Construction | No |
| Property Type | Residential |
| HOA | Yes |
| Subdivision Name | KENNERSLEY FARM |
| Garage Y/N | Yes |
| Water Access Y/N | No |
| Other Structures | Above Grade,Below Grade |
| Full Baths | 3 |
| Status | ACTIVE |
| Directions | 301 to 213 north left on Clabber Hill RD,Left into Kennersley Farm,follow the lane to the very end and the house is on your RT before the dead end. |
| City | CHURCH HILL |
| Disclosures | Prop Disclosure |
| Senior Community Y/N | No |
| Lot Size Units | Square Feet |
| Lot Size Square Feet | 217800.00 |
| Tax Assessed Value | 758600.0 |
| Tax Annual Amount | 7146.0 |
| Home Warranty Y/N | No |
| Property Condition | Excellent |
| Structure Type | Detached |
| Condo/Coop Association fee Y/N | No |
| Bathrooms Full Main Level | 3 |
| Bathrooms Count Main Level | 3.00 |
| Price Per Sq Ft Total AG | 403.7 |
| Acceptable Financing | Conventional,Cash |
| Vacation Rental Y/N | No |
| Total SQFT | 3696 |
| Standard Status | Active |
| Year Built Source | Assessor |
| Legal Subdivision | KENNERSLEY |
| Tax Lot | 6 |
| Association Recreation Fee | No |
Interior Features
| Heating Fuel | Oil,Propane - Leased |
|---|---|
| Basement | Unfinished |
| Flooring | Carpet,Ceramic Tile,Luxury Vinyl Plank,Hardwood |
| Hot Water | 60+ Gallon Tank |
| Basement (Y/N) | Yes |
| Heating Y/N | Yes |
| Fireplace Y/N | No |
| Above Grade Finished Area | 2352 |
| Central Air Y/N | Yes |
| Total Bedrooms | 5 |
| Main Level Bedrooms | 5 |
| Below Grade Finished Area Unit Type | Square Feet |
| LivingAreaSource | Assessor |
| Laundry Type | Main Floor |
| Below Grade Unfin Area Units | Square Feet |
| Below Grade Unfin SQFT | 1344 |
| Below Grade Unfin SQFT Source | Assessor |
| Below Grade Finished Area Source | Assessor |
| Above Grade Finished Area Source | Assessor |
| Above Grade Finished Area Unit Type | Square Feet |
| Total Baths | 3 |
Exterior Features
| Exterior Amenities | Hot Tub,Outbuilding(s),Sport Court |
|---|---|
| Pool | Yes - Personal |
| Water Source | Private |
| Inclusions | Appliances,hot tub |
| Total Parking Spaces | 7 |
| Garage Features | Garage - Side Entry |
| Type of Parking | Attached Garage,Driveway |
| Land Use Code | R |
| Foundation Details | Other |
| Water View Y/N | Yes |
| Lot Size Acres | 5.00 |
| Lot Size Source | Assessor |
| Waterfront Y/N | No |
| Land Assessed Value | 380000.00 |
| Navigable Water Y/N | No |
| Water Oriented Y/N | No |
| # of Attached Garage Spaces | 2 |
Amenities
- Foreclosure
- Views
- Short Sale
- New Construction
- Adult 55+
- Lease To Own
- No HOA Fees
- Furnished
- Primary On Main
- Air Conditioning
- Seller Finance
- Green
- Fixer Upper
- Horse
- Golf
- Fireplace
- Deck
- Garage
- Basement
- Pool
Property vs Single Family Average in 21623
Price
Taxes
Year Built
Visits
 © BRIGHT, All Rights Reserved
