
Price Reduction - Primary on Main
Address
204 Double Creek Road, Chestertown, MD
Price
$ 545,000
Property Attributes
- MLS#MDQA2015996
- TypeSingle Family
- Listing Status ACTIVE
- CountyQUEEN ANNES
- CityChestertown
- NeighborhoodDouble Creek Woods
- Zip21620
- Style
- Year Built2006
- Taxes$ 4136
- Price$ 545,000
- Bedrooms3
- Full Bathrooms2
- Half Bathrooms1
- Sqr Footage2927
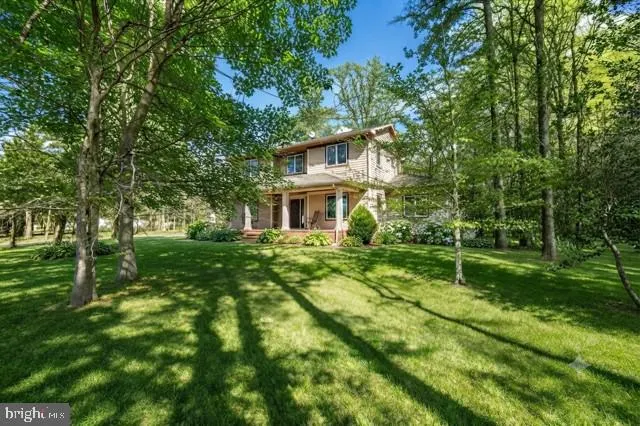
- Lot Size0.87 Acres
Data Source:
Bright MLS
Property Description
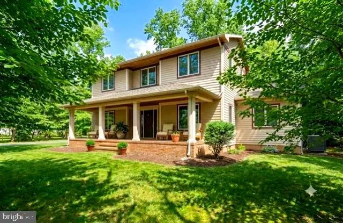
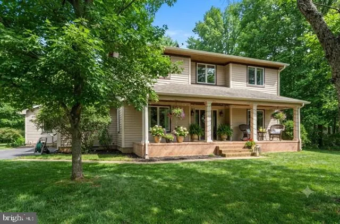
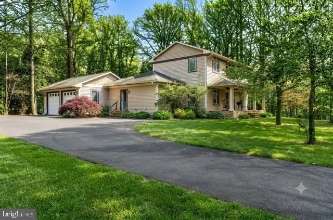
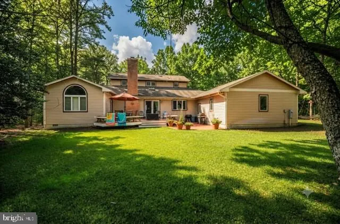
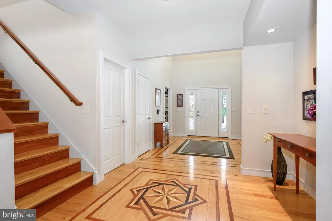
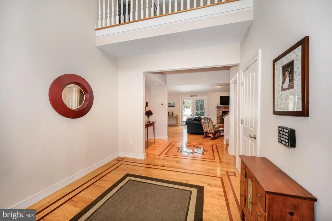
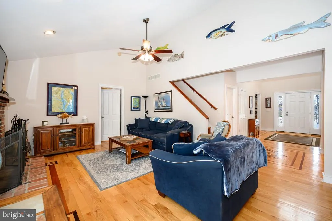
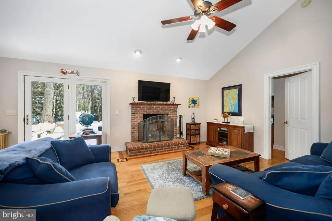
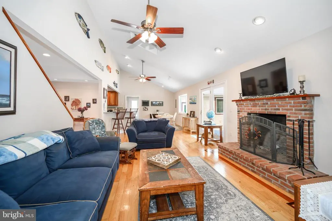
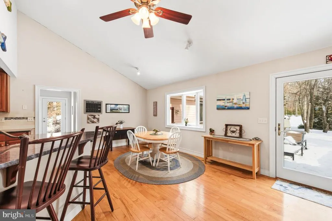
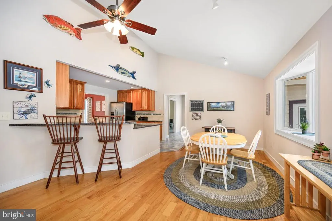
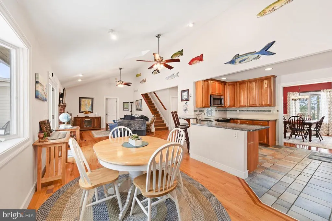
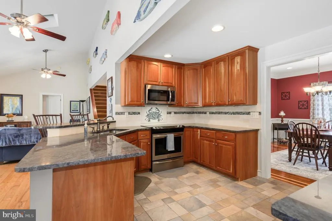
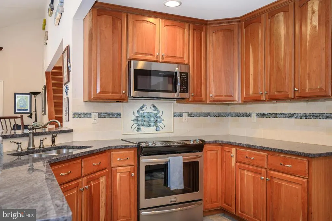
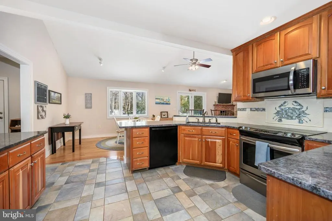
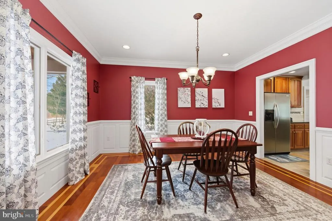
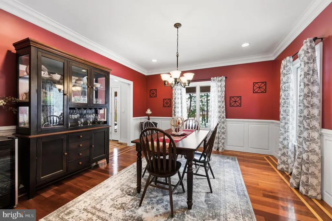
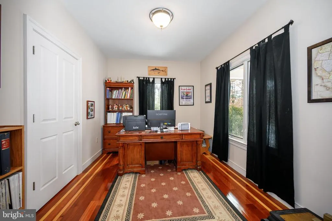
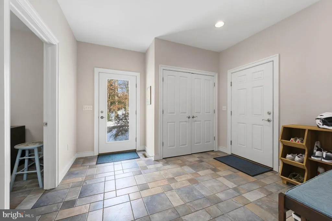
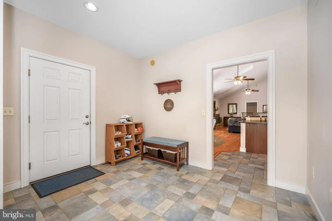
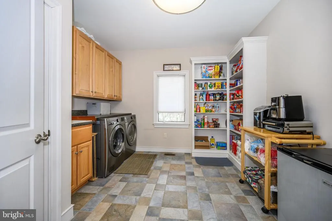
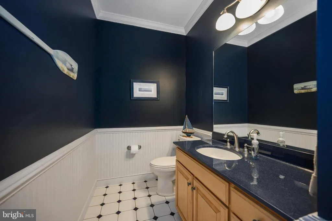
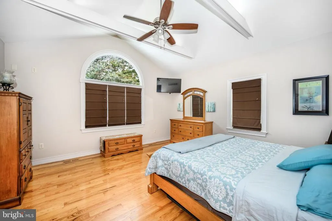
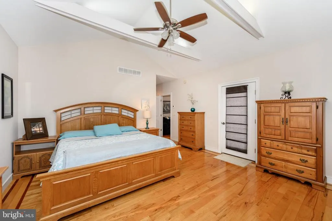
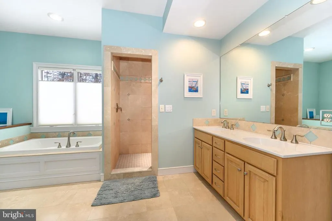
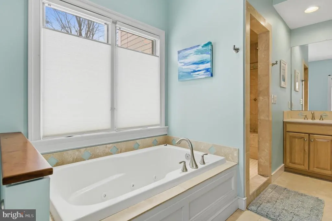
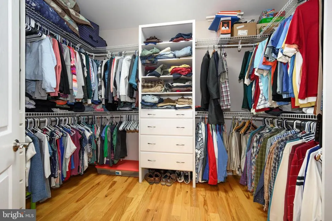
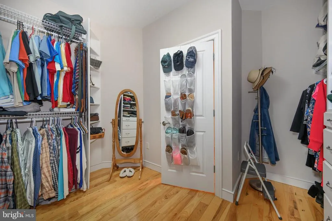
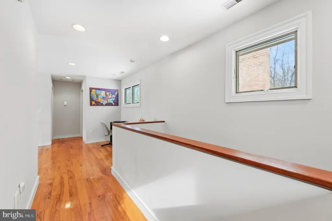
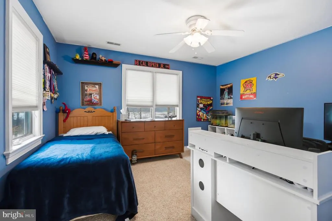
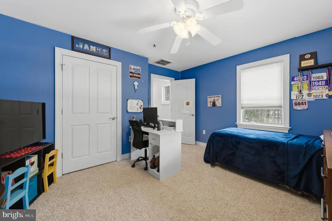
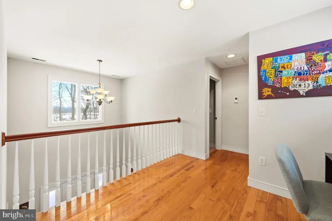
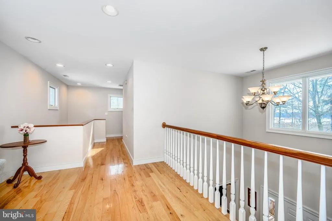
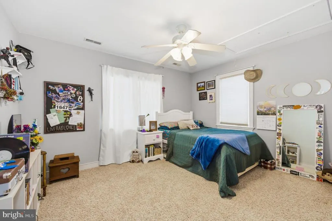
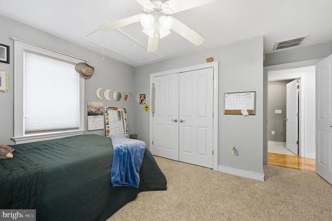
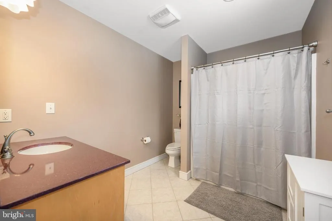
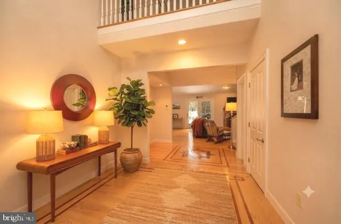
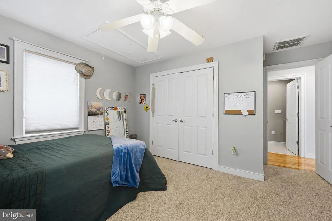
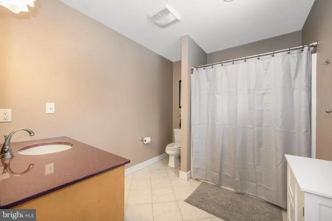
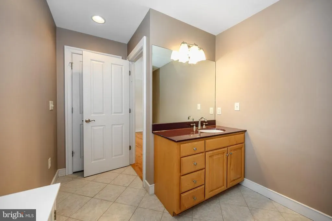
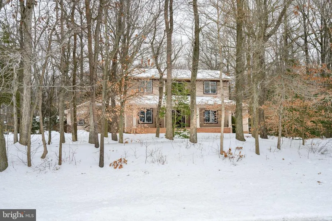
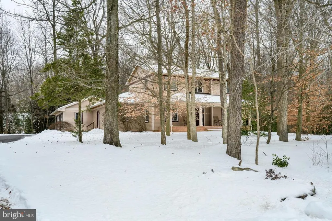
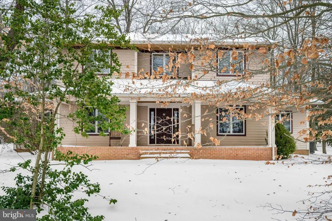
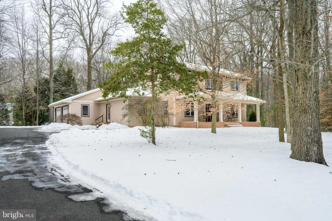
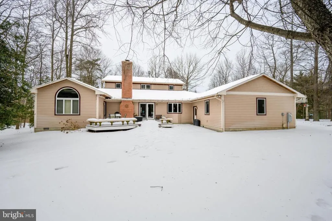
Custom builder selling his own home that has been well built, well maintained, and thoughtfully designed. This home is in great condition and offers just under 3,000 square feet of living space with 3 bedrooms and 2.5 baths. On everyone's wish list is the generous sized 2-car garage with extra side entrance. The first floor features an open and functional layout designed for everyday living. The kitchen is open to the breakfast area and living room, creating a cohesive main living area. The living room includes a built-in fireplace, while a formal dining room sits just off the kitchen. The kitchen features granite countertops and tile flooring, which continues through the pantry and mudroom. All other countertops throughout the home are upgraded. A spacious laundry room and pantry are conveniently located off the kitchen. The first floor also includes a powder room and a first-floor extra room ideal for a home office or study. A spacious entryway from the attached two-car garage or additional side entrance provides a practical everyday entry. The first-floor primary suite offers comfortable main-level living and includes cathedral ceilings, a private door leading to a roomy composite back deck, and an attached bathroom with marble heated flooring and a walk-in shower, along with a spacious walk-in closet. Upstairs, the home offers two bedrooms with a loft area in between , providing flexible additional living space. Custom inlay flooring is featured in the formal dining room, living room, foyer, primary suite and first-floor extra room, tastefully alternating wood types and adding subtle character. Overall, this home offers quality construction, thoughtful design, and a layout that works well for everyday living. Still more details and touches to be seen when you come to visit. This home truly is move in ready.
| Price History | |
|---|---|
| 2/1/2026 | Listed $612,000 |
| 4/29/2026 | 3$598,000 |
| 5/26/2026 | 6$565,000 |
| 8/14/2026 | 4$545,000 |
General Features
| Living Area | 2927 |
|---|---|
| Sewer | On Site Septic |
| Heating | Heat Pump(s),Other |
| Cooling | Ceiling Fan(s),Central A/C |
| Possession | Settlement |
| Roof | Composite |
| Appliances | Built-In Microwave,Dishwasher,Dryer - Electric,Oven/Range - Electric,Range Hood,Refrigerator,Stainless Steel Appliances,Stove,Washer,Water Heater |
| Zoning | NC-2 |
| Garage Spaces | 2.00 |
| Patio/Porch Features | Deck(s),Porch(es) |
| Architectural Style | Other |
| Construction Materials | Brick,HardiPlank Type |
| School District | QUEEN ANNE'S COUNTY PUBLIC SCHOOLS |
| Year Built | 2006 |
| Levels | 2 |
| Tax Year | 2025 |
| Ownership | Fee Simple |
| Cool Fuel | Electric |
| Accessibility | Other |
| County | QUEEN ANNES |
| New Construction | No |
| Property Type | Residential |
| HOA | No |
| Subdivision Name | DOUBLE CREEK WOODS |
| Garage Y/N | Yes |
| Water Access Y/N | No |
| Other Structures | Above Grade,Below Grade |
| Full Baths | 2 |
| Status | ACTIVE |
| Directions | GPS or from Chester River Bridge,proceed 2 miles,turn left on to McGinnes Rd. proceed 3.4 miles turn left onto Double Creek Rd. Go 3 tenths of a mile,house will be on left and Sign will be posted. |
| City | CHESTERTOWN |
| Disclosures | Prop Disclosure |
| Senior Community Y/N | No |
| Lot Size Units | Square Feet |
| Lot Size Square Feet | 38071.00 |
| Tax Assessed Value | 439100.0 |
| Tax Annual Amount | 4136.0 |
| Home Warranty Y/N | No |
| Property Condition | Very Good |
| Structure Type | Detached |
| Condo/Coop Association fee Y/N | No |
| Bathrooms Full Main Level | 1 |
| Bathrooms Count Main Level | 2.00 |
| Price Per Sq Ft Total AG | 186.2 |
| Acceptable Financing | Cash,Conventional,Other |
| Vacation Rental Y/N | No |
| Virtual Tour | https://thru-the-lens-ivuf.view.property/2369603?idx=1 |
| Total SQFT | 2927 |
| Standard Status | Active |
| Year Built Source | Assessor |
| Association Recreation Fee | No |
Interior Features
| Interior Amenities | Bathroom - Soaking Tub,Bathroom - Walk-In Shower,Breakfast Area,Built-Ins,Carpet,Ceiling Fan(s),Combination Dining/Living,Dining Area,Entry Level Bedroom,Exposed Beams,Floor Plan - Open,Formal/Separa |
|---|---|
| Heating Fuel | Electric |
| Flooring | Hardwood,Heated,Ceramic Tile,Carpet |
| Total Fireplaces | 1 |
| Fireplace Features | Brick |
| Hot Water | Electric |
| Basement (Y/N) | No |
| Heating Y/N | Yes |
| Window Features | Casement |
| Fireplace Y/N | Yes |
| Above Grade Finished Area | 2927 |
| Half Baths | 1 |
| Central Air Y/N | Yes |
| Total Bedrooms | 3 |
| Room Type | Living Room,Dining Room,Primary Bedroom,Bedroom 2,Bedroom 3,Kitchen,Foyer,Breakfast Room,Laundry,Loft,Mud Room,Half Bath |
| Main Level Bedrooms | 1 |
| Below Grade Finished Area Unit Type | Square Feet |
| LivingAreaSource | Assessor |
| Laundry Type | Main Floor |
| Below Grade Unfin Area Units | Square Feet |
| Below Grade Unfin SQFT Source | Assessor |
| Below Grade Finished Area Source | Assessor |
| Bedrooms Count All Upper Levels | 2 |
| Bedrooms Count Upper Level 1 | 2 |
| Bathrooms Half Main Level | 1 |
| Bathrooms Full Upper Level 1 | 1 |
| Bathrooms Full All Upper Levels | 1 |
| Bathrooms Count Upper Level 1 | 1.00 |
| Bathrooms Count All Upper Levels | 1 |
| Above Grade Finished Area Source | Assessor |
| Above Grade Finished Area Unit Type | Square Feet |
| Total Baths | 3 |
Exterior Features
| Exterior Amenities | Exterior Lighting,Gutter System |
|---|---|
| Pool | No Pool |
| Parking Features | Asphalt Driveway |
| Water Source | Private |
| Total Parking Spaces | 4 |
| Garage Features | Garage - Side Entry,Garage Door Opener,Inside Access,Oversized |
| Type of Parking | Attached Garage,Driveway |
| Land Use Code | R |
| Foundation Details | Brick/Mortar |
| Spa | No |
| Water View Y/N | No |
| Lot Size Acres | 0.87 |
| Lot Size Source | Assessor |
| Waterfront Y/N | No |
| Land Assessed Value | 73300.00 |
| Navigable Water Y/N | No |
| Water Oriented Y/N | No |
| # of Attached Garage Spaces | 2 |
Room Details
| Room | Dimensions | Level | Flooring | Details |
|---|---|---|---|---|
| Bedroom 2 | Upper 1 | Flooring - Carpet | ||
| Bedroom 3 | Upper 1 | Flooring - Carpet | ||
| Breakfast Room | Main | Flooring - Ceramic Tile | ||
| Dining Room | Main | Crown Molding,Flooring - HardWood,Flooring - Other,Formal Dining Room | ||
| Foyer | Main | Attic - Non-Use,Cathedral/Vaulted Ceiling,Flooring - Solid Hardwood | ||
| Half Bath | Main | Flooring - Tile/Brick | ||
| Kitchen | Main | Countertop(s) - Granite,Flooring - Ceramic Tile,Kitchen - Electric Cooking | ||
| Laundry | Main | Built-Ins,Countertop(s) - Solid Surface,Flooring - Tile/Brick,Pantry | ||
| Living Room | Main | Cathedral/Vaulted Ceiling,Fireplace - Wood Burning | ||
| Loft | Upper 1 | Flooring - HardWood | ||
| Mud Room | Main | Flooring - Ceramic Tile | ||
| Primary Bedroom | Main | Attached Bathroom,Bathroom - Soaking Tub,Bathroom - Walk-In Shower,Built-Ins,Cathedral/Vaulted Ceiling,Ceiling Fan(s),Flooring - Heated,Flooring - Marble,Lighting - Ceiling,Primary Bedroom - Sitting Area,Walk-In Closet(s) |
Amenities
- Foreclosure
- Views
- Short Sale
- New Construction
- Adult 55+
- Lease To Own
- No HOA Fees
- Furnished
- Primary On Main
- Air Conditioning
- Seller Finance
- Green
- Fixer Upper
- Horse
- Golf
- Fireplace
- Deck
- Garage
- Basement
- Pool
Property vs Single Family Average in 21620
Price
Taxes
Year Built
Visits
 © BRIGHT, All Rights Reserved
