
Views
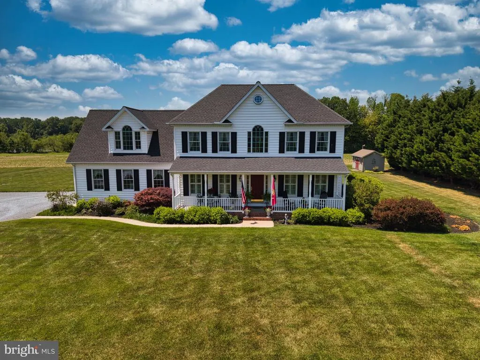
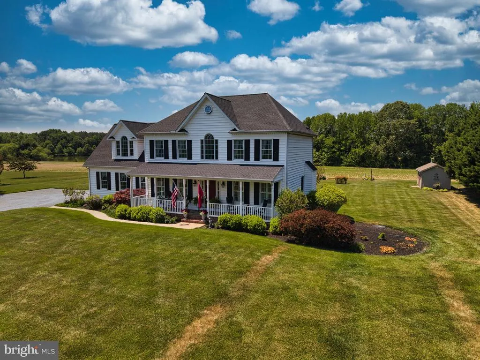
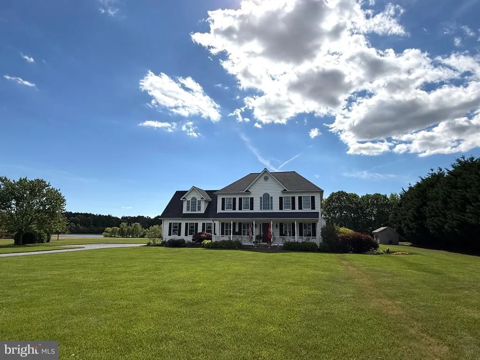
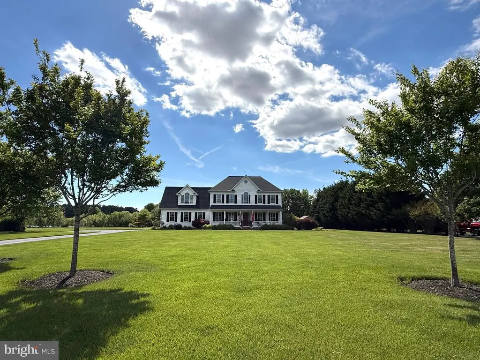
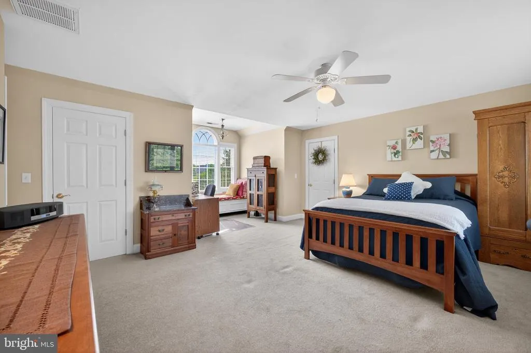
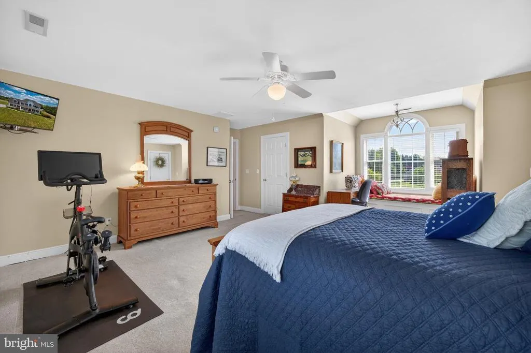
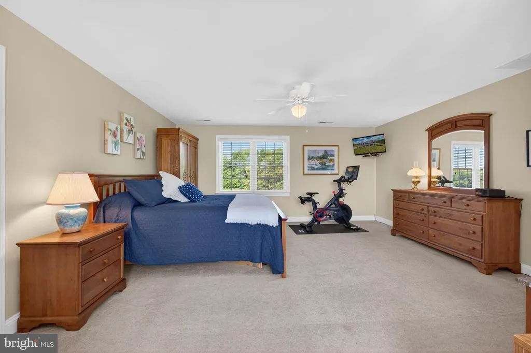
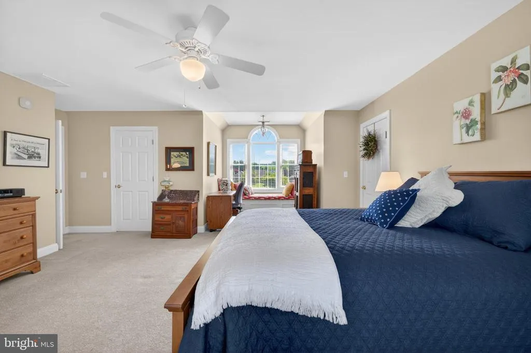
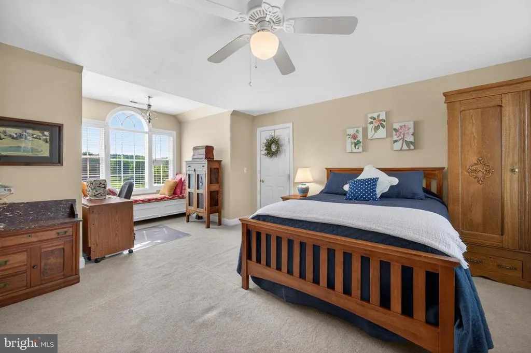
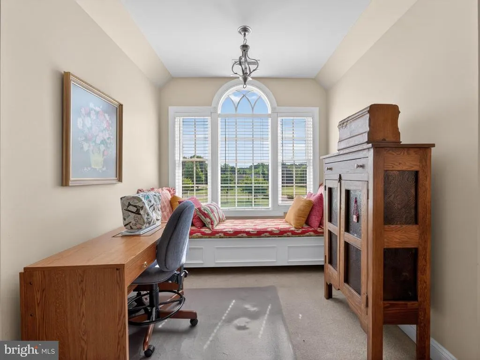
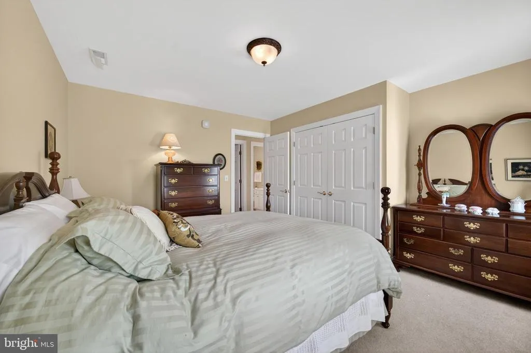
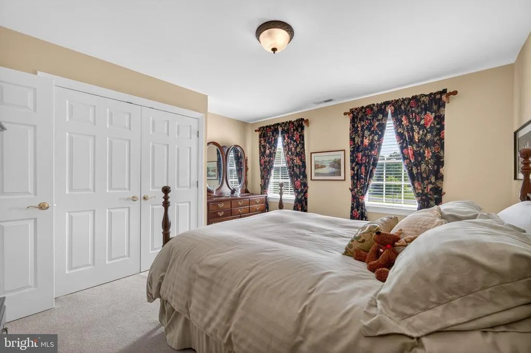
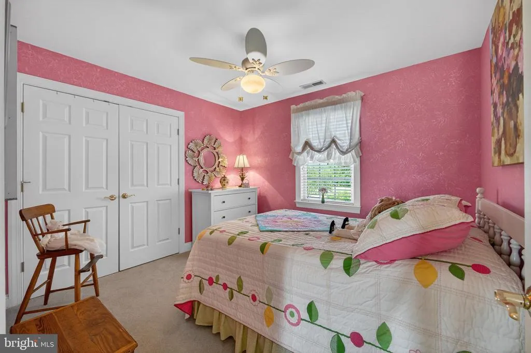
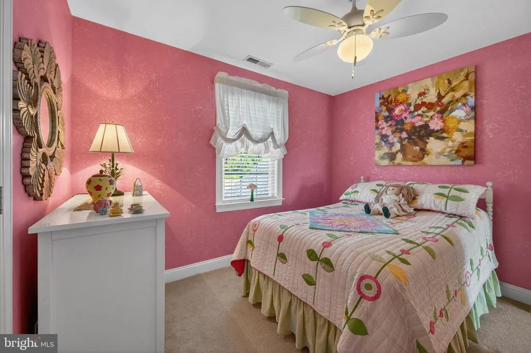
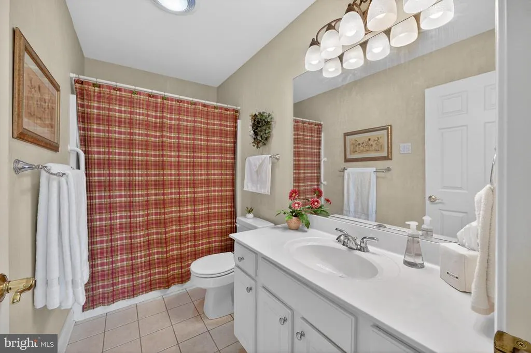
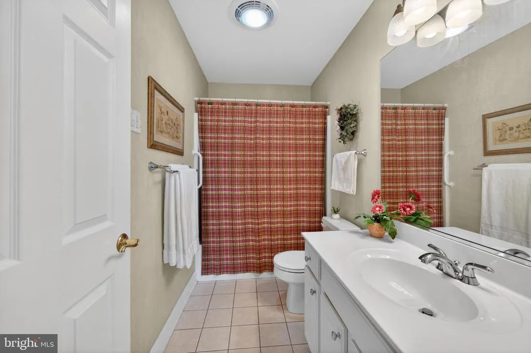
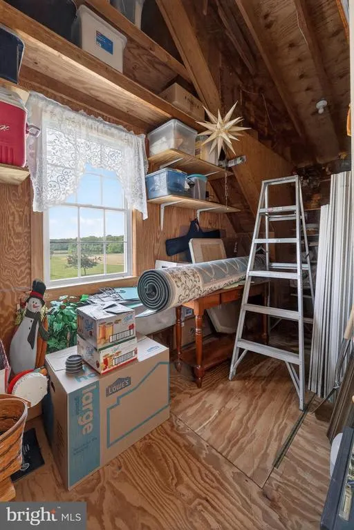
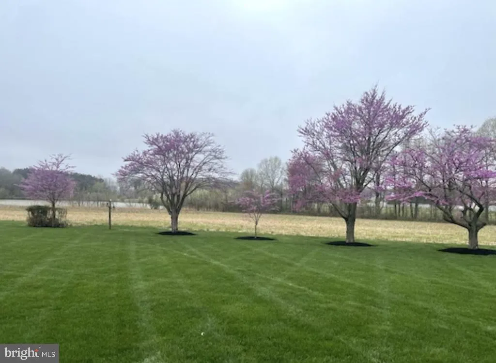
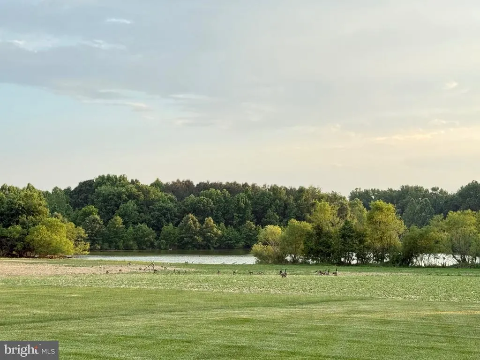
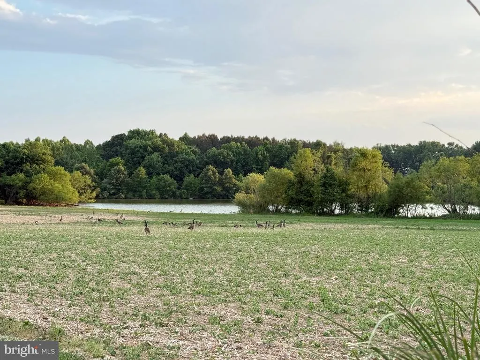
Address
306 Old Line Drive, Centreville, MD
Price
$ 670,000
Property Attributes
- MLS#MDQA2017292
- TypeSingle Family
- Listing Status ACTIVE
- CountyQUEEN ANNES
- CityCentreville
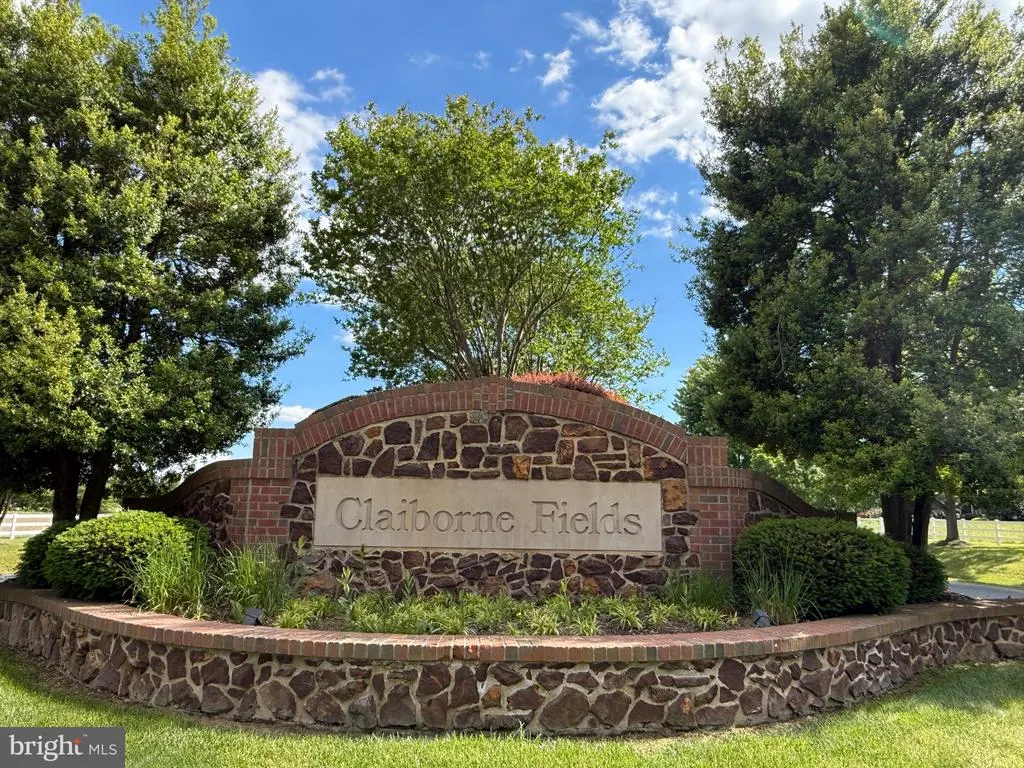
- NeighborhoodClaiborne Fields
- Zip21617
- StyleColonial
- Year Built2002
- Taxes$ 3960
- Price$ 670,000
- Bedrooms4
- Full Bathrooms3
- Half Bathrooms0
- Sqr Footage3010
- Lot Size1 Acres
Data Source:
Bright MLS
Property Description
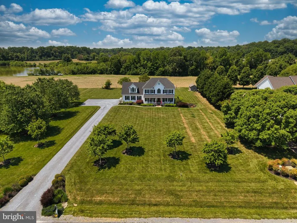
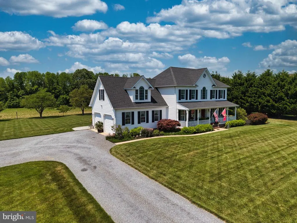
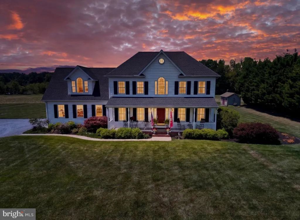
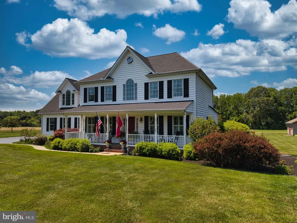
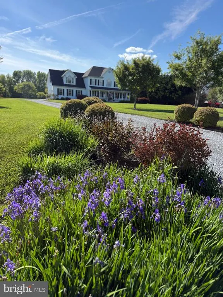
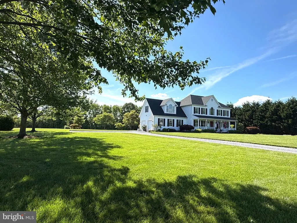
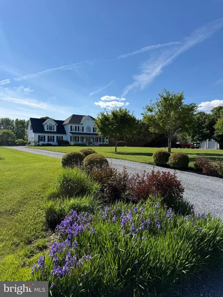
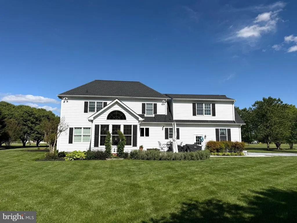
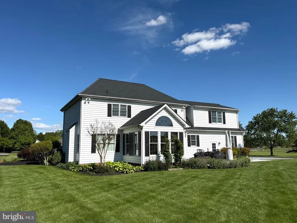
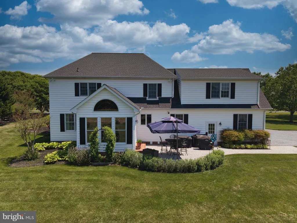
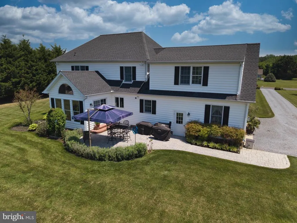
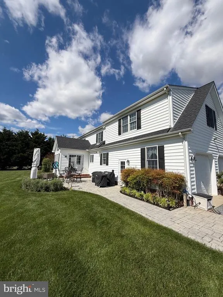
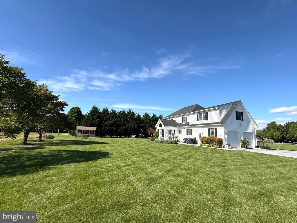
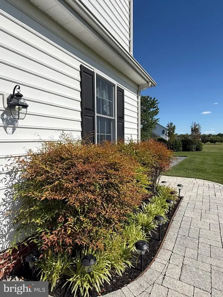
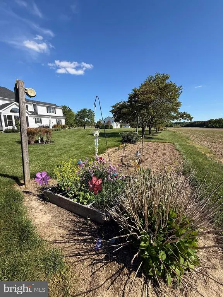
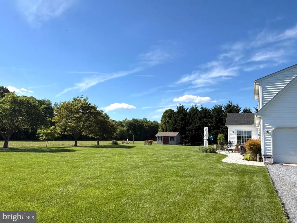
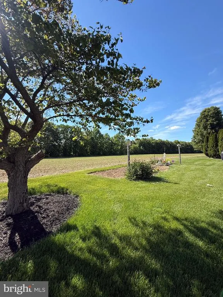
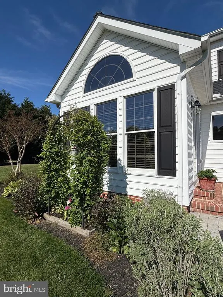
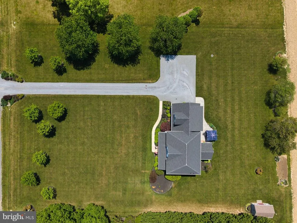
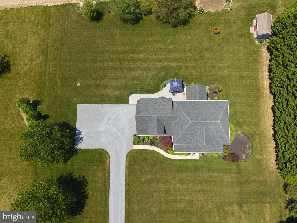
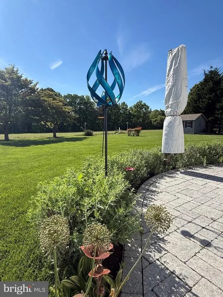
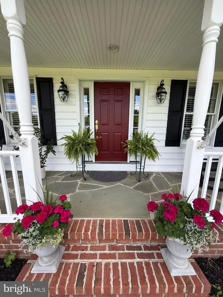
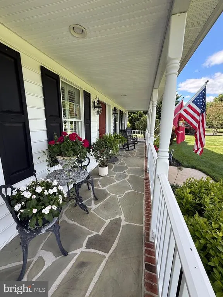
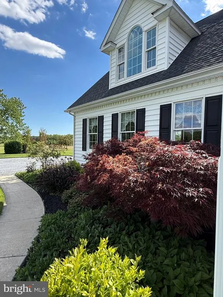
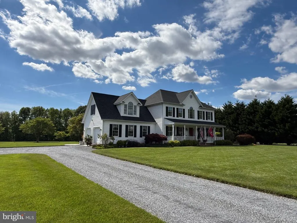
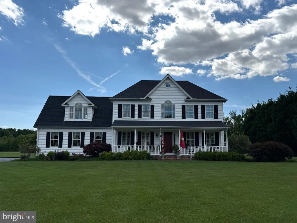
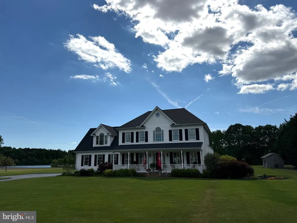
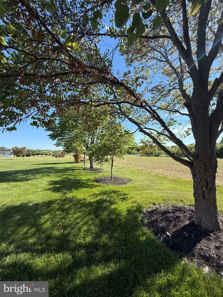
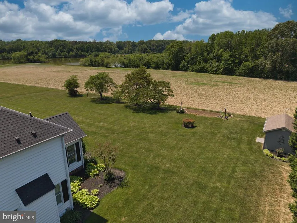
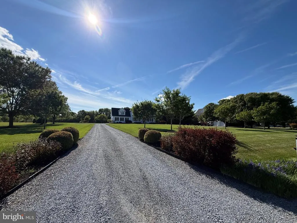
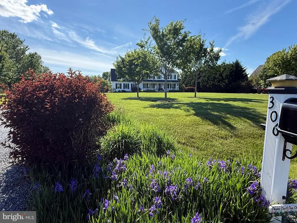
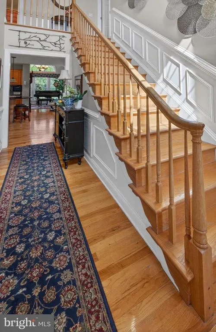
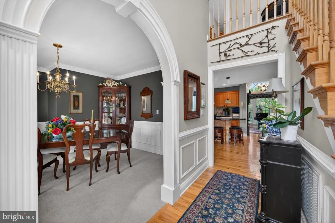
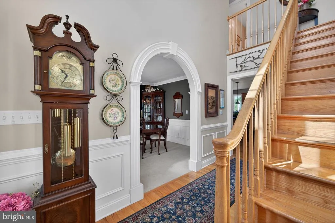
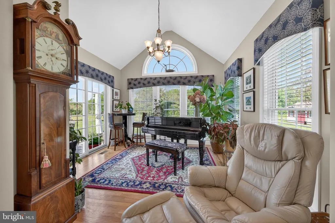
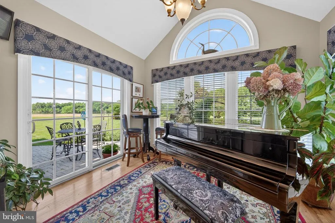
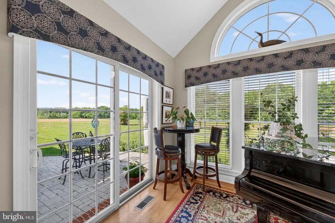
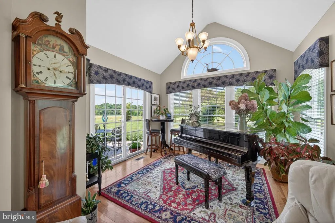
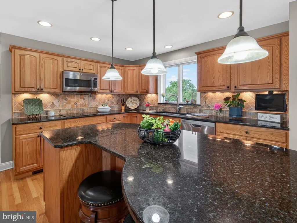
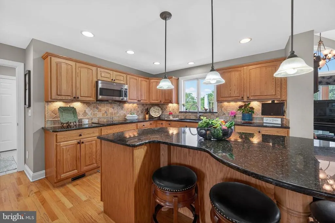
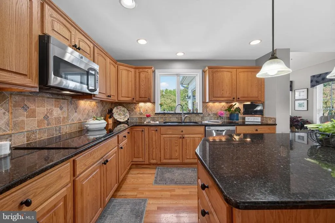
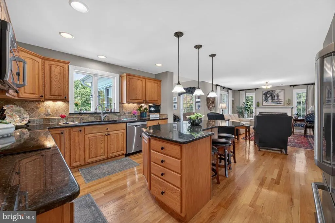
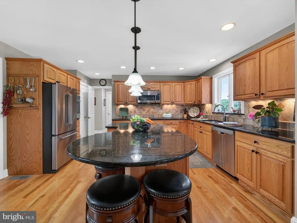
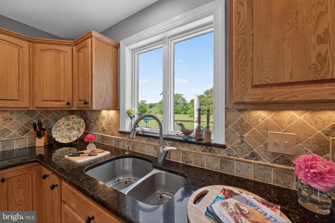
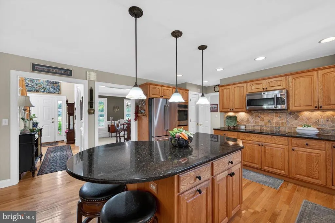
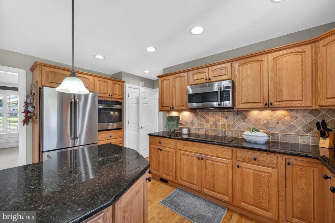
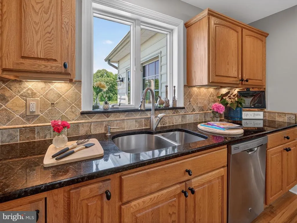
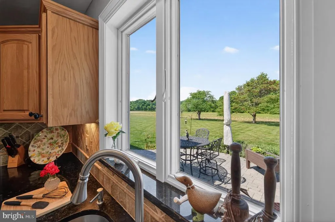
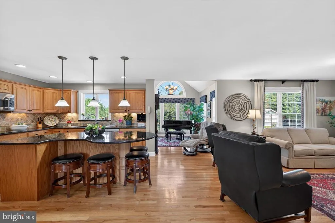
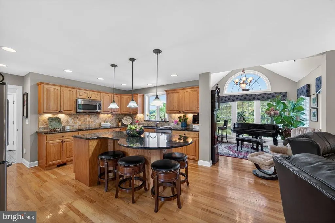
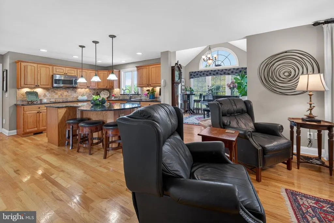
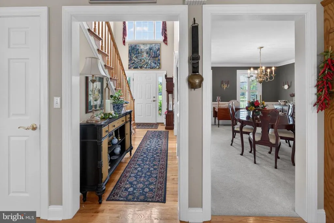
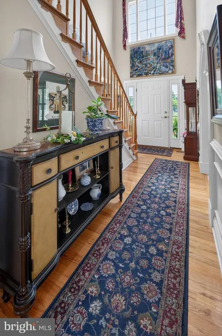
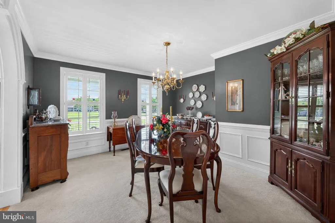
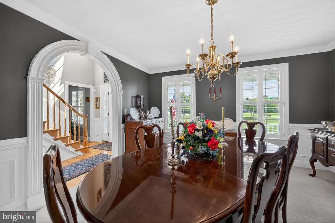
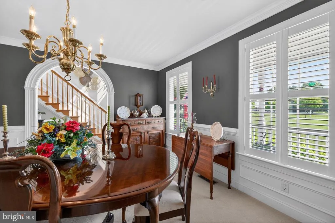
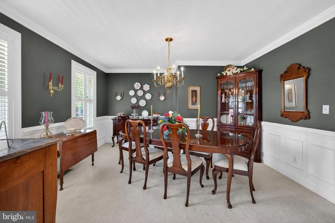
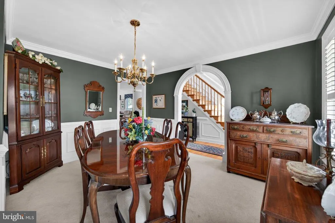
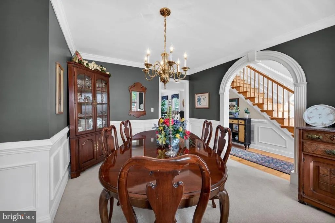
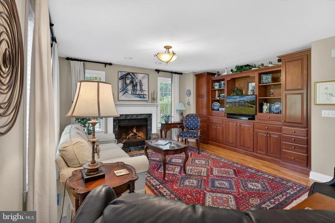
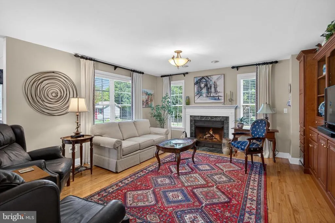
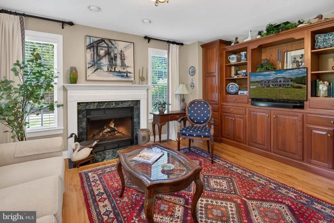
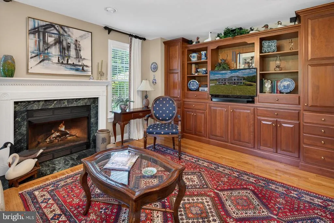
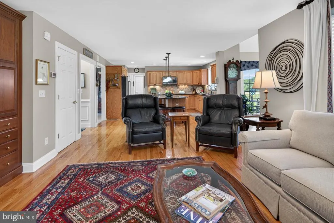
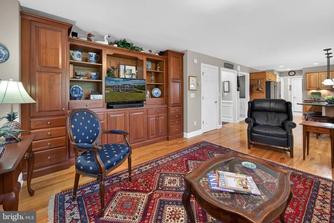
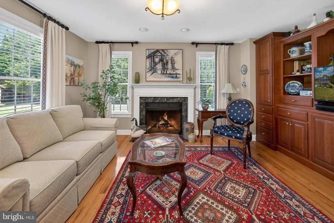
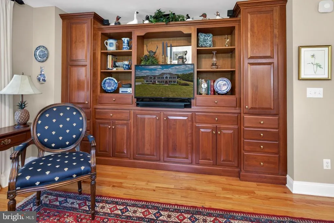
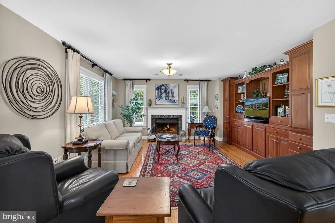
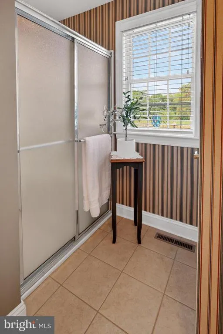
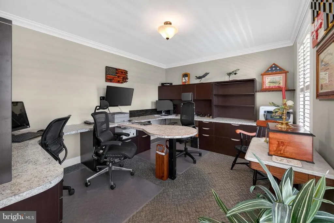
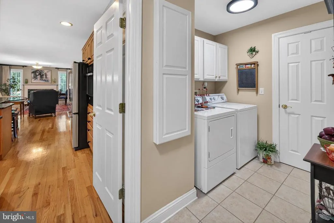
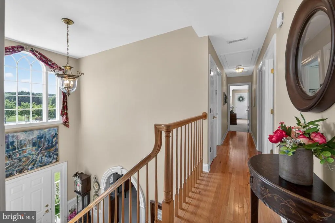
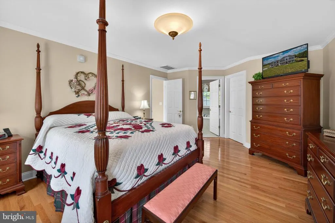
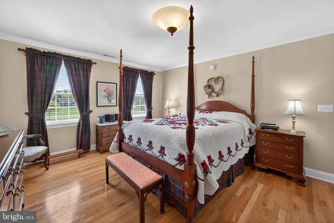
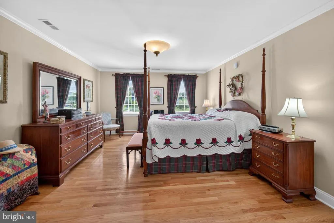
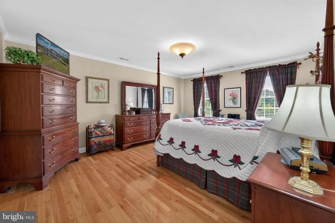
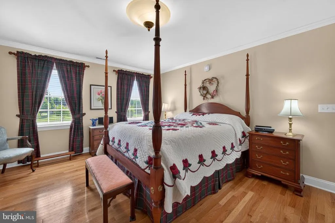
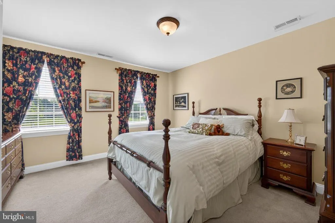
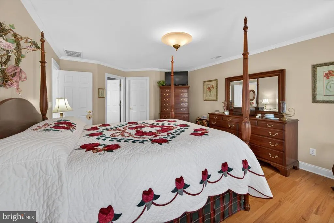
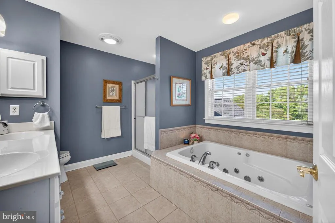
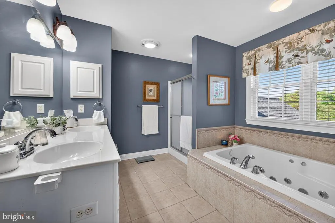
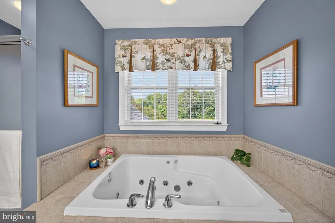
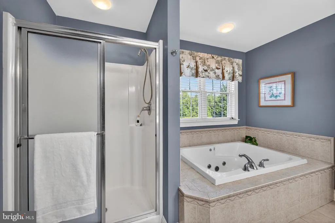
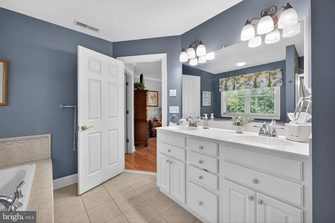
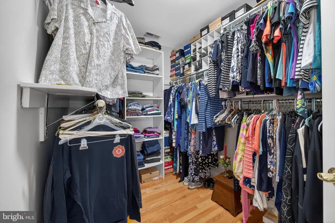
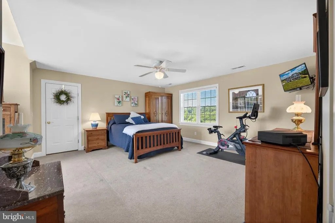
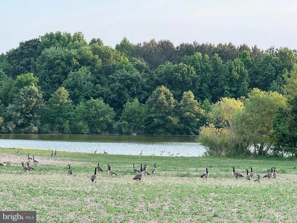
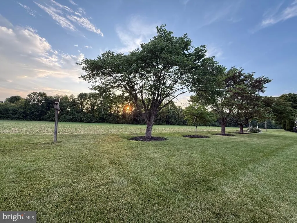
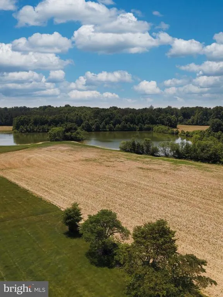
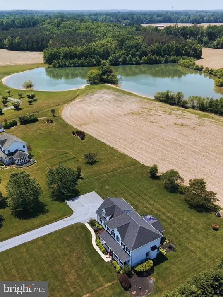
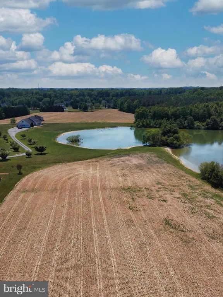
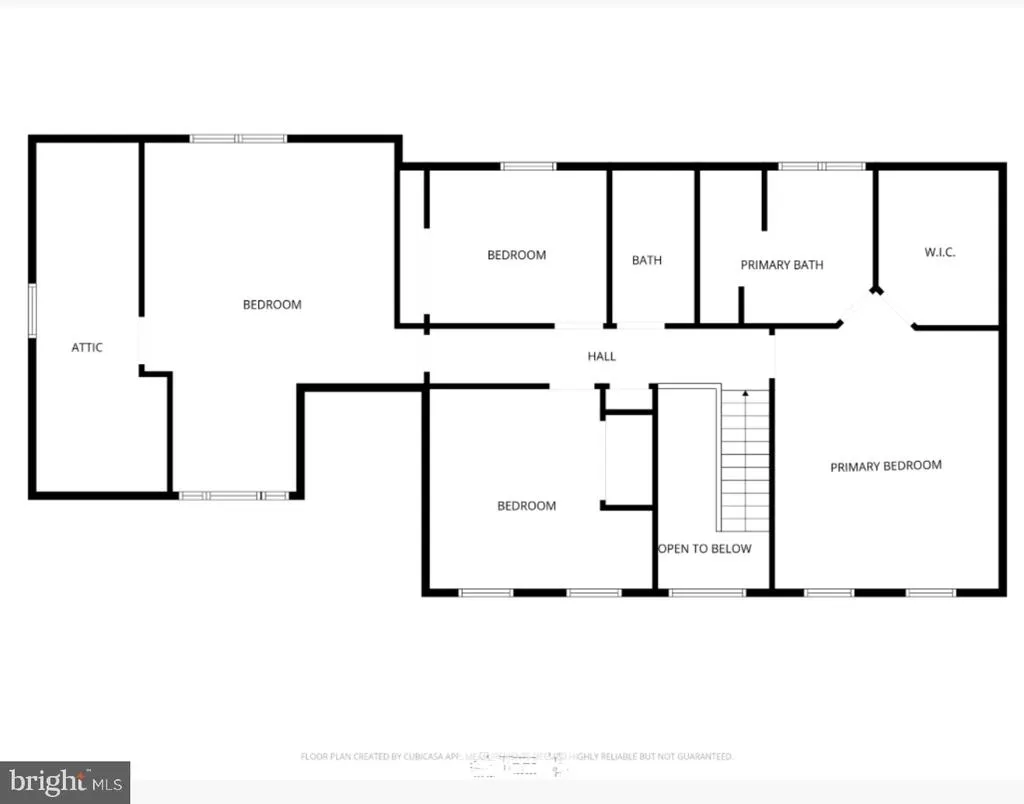
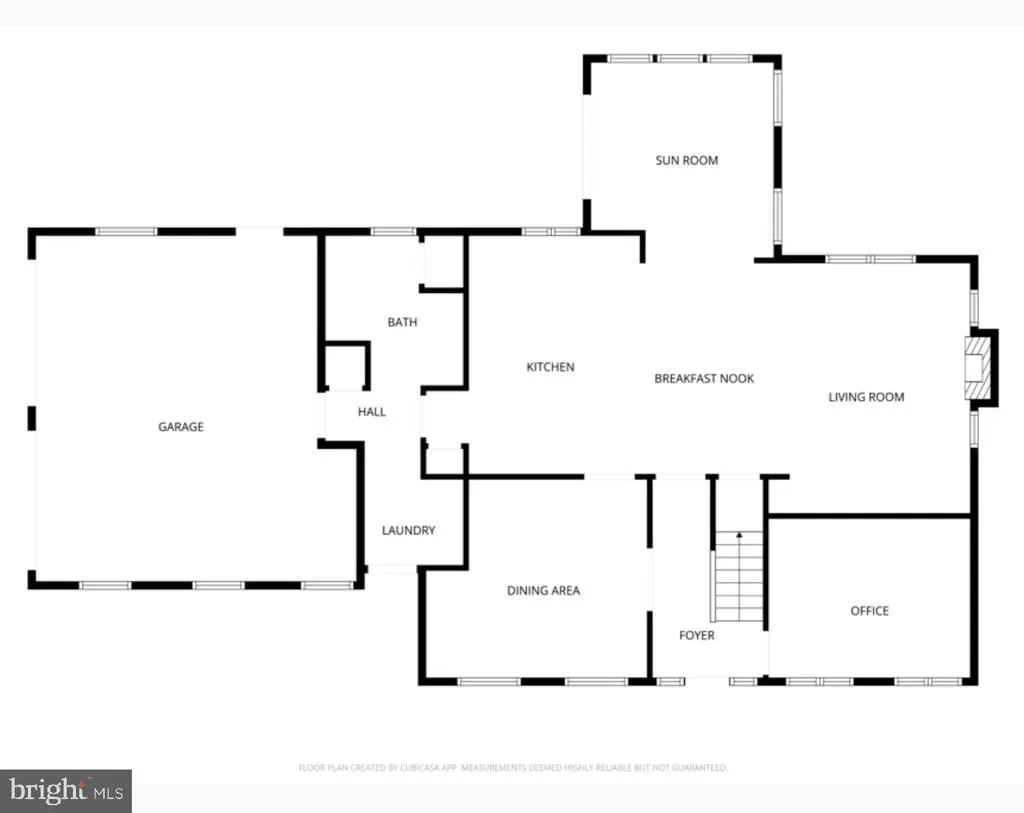
Open House Friday August 14 from 12:00 - 2:00. Welcome home to this Colonial-style home located in the highly sought-after Claiborne Fields in Centreville, MD! Featuring 4 bedrooms and 3 bathrooms, 2 car garage, this exceptional property offers timeless charm, quality construction, and space to grow. From the moment you arrive, the outstanding landscaping and curb appeal make a lasting impression. Inside, youll find original hardwood floors throughout, a spacious layout, and attention to detail that truly sets this home apart. The sunroom and patio with a permanent umbrella overlook breathtaking views of fields, mature trees and the peaceful pond, creating the perfect setting for relaxing mornings, entertaining guests, or enjoying nature year-round. Additional highlights include an encapsulated crawl space, new roof, newer heat pumps and furnace all in the past 4 years, granite countertops, Anderson 400 series windows, hot water Rinnai tankless, water treatment system, numerous upgrades throughout, and craftsmanship that must be seen to be appreciated. No detail was missed in the construction quality of this home youll need to read the extensive upgrade list to believe it! Located in a friendly, established neighborhood with convenient access to local amenities, schools, parks, and everything Centreville has to offer. This one is truly special see the video!
| Price History | |
|---|---|
| 5/16/2026 | Listed $725,000 |
| 6/2/2026 | 5$695,000 |
| 6/29/2026 | 4$670,000 |
General Features
| Living Area | 3010 |
|---|---|
| Sewer | Private Septic Tank |
| Heating | Forced Air |
| Cooling | Central A/C |
| Possession | Settlement |
| Roof | Architectural Shingle |
| Appliances | Central Vacuum,Dishwasher,Oven/Range - Electric,Refrigerator |
| Zoning | AG |
| HOA Fee | 175.00 |
| Garage Spaces | 2.00 |
| Association Fee Includes | Common Area Maintenance |
| Architectural Style | Colonial |
| Construction Materials | Frame,Advanced Framing,Blown-In Insulation |
| School District | QUEEN ANNE'S COUNTY PUBLIC SCHOOLS |
| Year Built | 2002 |
| View | Garden/Lawn,Scenic Vista |
| Levels | 2 |
| Tax Year | 2025 |
| Ownership | Fee Simple |
| Cool Fuel | Electric |
| Section | VI |
| Accessibility | None |
| Assoc Fee Paid Per | Annually |
| County | QUEEN ANNES |
| New Construction | No |
| Property Type | Residential |
| HOA | Yes |
| Subdivision Name | CLAIBORNE FIELDS |
| Garage Y/N | Yes |
| Water Access Y/N | No |
| Other Structures | Above Grade,Below Grade |
| Full Baths | 3 |
| Status | ACTIVE |
| Directions | |
| City | CENTREVILLE |
| Association Name | CLAIBORNE FIELDS COMMUNITY ASSOCIATION |
| Senior Community Y/N | No |
| Lot Size Units | Square Feet |
| Lot Size Square Feet | 43560.00 |
| Tax Assessed Value | 476800.0 |
| Tax Annual Amount | 3960.22 |
| Property Condition | Excellent |
| Structure Type | Detached |
| Condo/Coop Association fee Y/N | No |
| Bathrooms Full Main Level | 1 |
| Bathrooms Count Main Level | 1.00 |
| Price Per Sq Ft Total AG | 222.59 |
| Avg. Electric Per Month | 173.0 |
| Avg. Gas Per Month | 149.17 |
| Vacation Rental Y/N | No |
| Virtual Tour | https://youtube.com/shorts/gyp85D-EPUo?si=9lxv9w46NWGtCScF |
| Total SQFT | 3010 |
| Builder Name | SCHUMAN QUALITY |
| Standard Status | Active |
| Year Built Source | Assessor |
| Legal Subdivision | CLAIBORNE FARM |
| Tax Lot | 94 |
Interior Features
| Interior Amenities | Breakfast Area,Family Room Off Kitchen,Dining Area,Primary Bath(s),Wood Floors,Floor Plan - Traditional,Walk-in Closet(s),Crown Moldings,Chair Railings |
|---|---|
| Heating Fuel | Propane - Leased |
| Flooring | Carpet,Hardwood,Tile/Brick |
| Total Fireplaces | 1 |
| Hot Water | Tankless |
| Basement (Y/N) | No |
| Heating Y/N | Yes |
| Window Features | Screens,Double Pane |
| Fireplace Y/N | Yes |
| Above Grade Finished Area | 3010 |
| Central Air Y/N | Yes |
| Total Bedrooms | 4 |
| Below Grade Finished Area Unit Type | Square Feet |
| LivingAreaSource | Estimated |
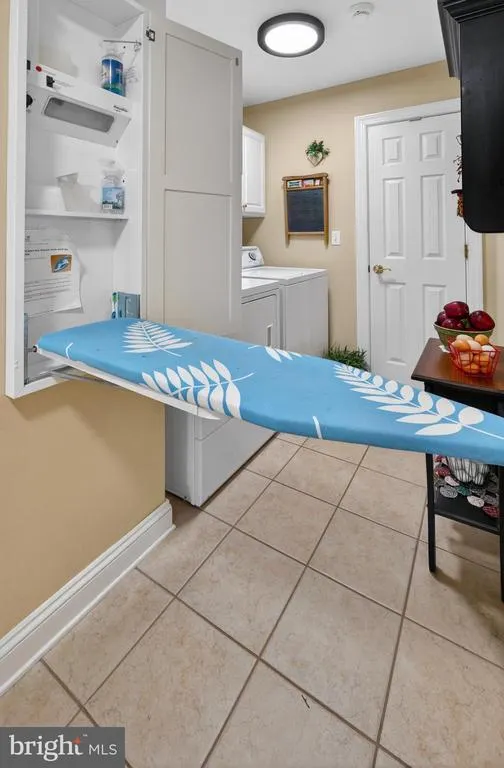
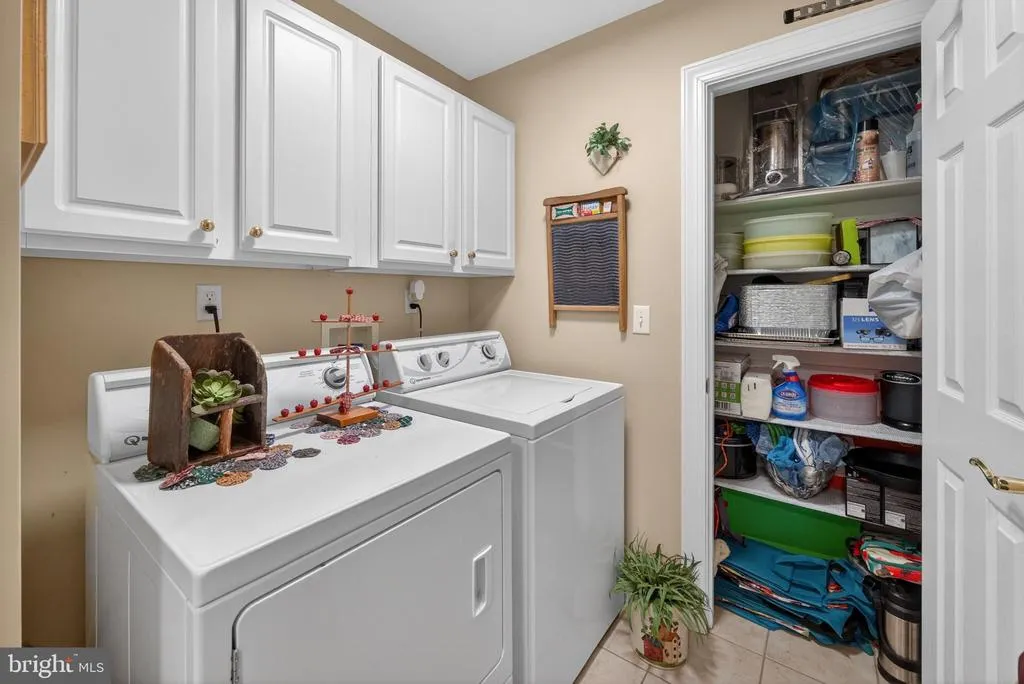
| Laundry Type | Main Floor |
| Below Grade Unfin Area Units | Square Feet |
| Below Grade Unfin SQFT Source | Assessor |
| Below Grade Finished Area Source | Assessor |
| Bedrooms Count All Upper Levels | 4 |
| Bedrooms Count Upper Level 1 | 4 |
| Bathrooms Full Upper Level 1 | 2 |
| Bathrooms Full All Upper Levels | 2 |
| Bathrooms Count Upper Level 1 | 2.00 |
| Bathrooms Count All Upper Levels | 2 |
| Above Grade Finished Area Source | Estimated |
| Above Grade Finished Area Unit Type | Square Feet |
| Total Baths | 3 |
Exterior Features
| Exterior Amenities | Extensive Hardscape,Outbuilding(s),Flood Lights |
|---|---|
| Pool | No Pool |
| Parking Features | Gravel Driveway |
| Lot Features | Adjoins - Open Space,Cleared,Landscaping,Rear Yard |
| Water Source | Well |
| Total Parking Spaces | 2 |
| Garage Features | Garage Door Opener |
| Type of Parking | Attached Garage |
| Land Use Code | R |
| Foundation Details | Crawl Space |
| Water View Y/N | No |
| Lot Size Acres | 1.00 |
| Lot Size Source | Estimated |
| Waterfront Y/N | No |
| Navigable Water Y/N | No |
| Water Oriented Y/N | No |
| # of Attached Garage Spaces | 2 |
Amenities
- Foreclosure
- Views
- Short Sale
- New Construction
- Adult 55+
- Lease To Own
- No HOA Fees
- Furnished
- Primary On Main
- Air Conditioning
- Seller Finance
- Green
- Fixer Upper
- Horse
- Golf
- Fireplace
- Deck
- Garage
- Basement
- Pool
Property vs Single Family Average in 21617
Price
Taxes
Year Built
Visits
 © BRIGHT, All Rights Reserved
