
Views - Eco Friendly
Address
218 Upland Lane, Centreville, MD
Price
$ 950,000
Property Attributes
- MLS#MDQA2017302
- TypeSingle Family
- Listing Status ACTIVE
- CountyQUEEN ANNES
- CityCentreville
- NeighborhoodHollingsworth
- Zip21617
- StyleColonial
- Year Built2004
- Taxes$ 7225
- Price$ 950,000
- Bedrooms5
- Full Bathrooms4
- Half Bathrooms1
- Sqr Footage5764
- Lot Size1.48 Acres
Data Source:
Bright MLS
Property Description
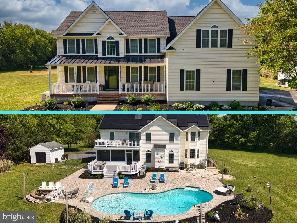
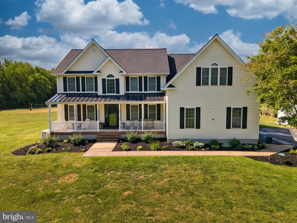
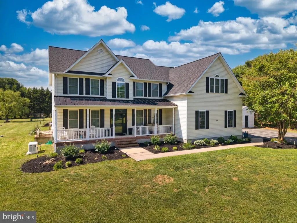
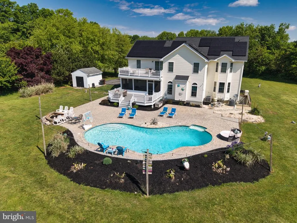
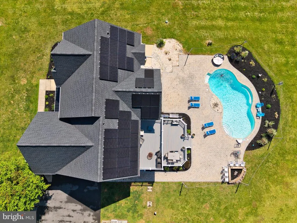
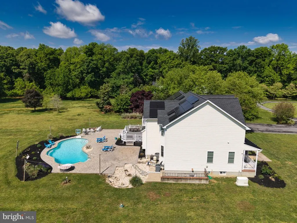
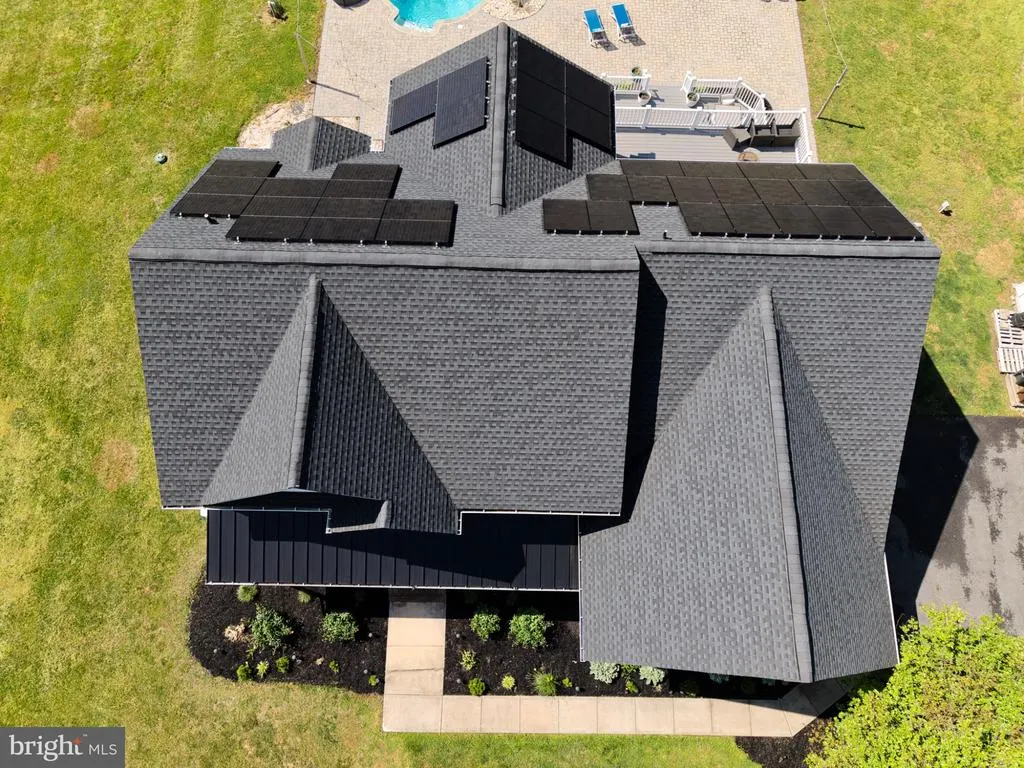
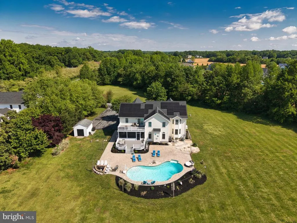
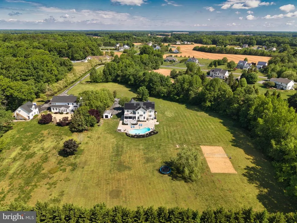
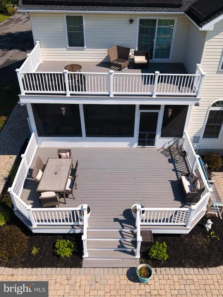
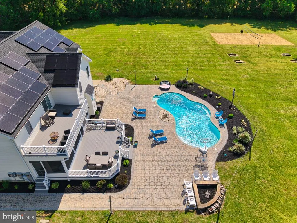
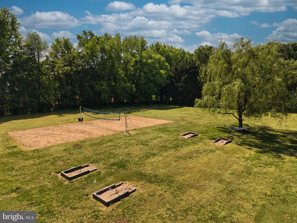
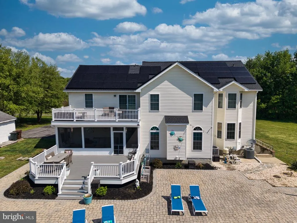
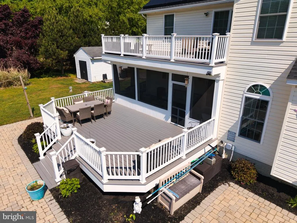
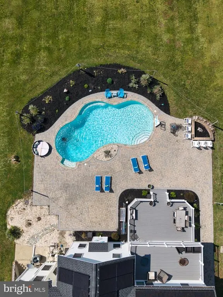
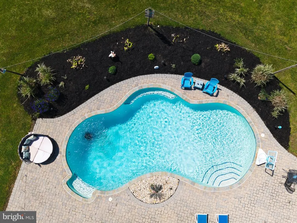
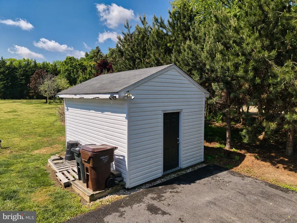
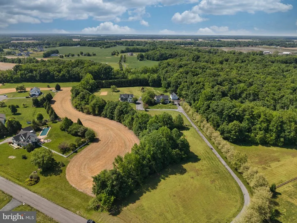
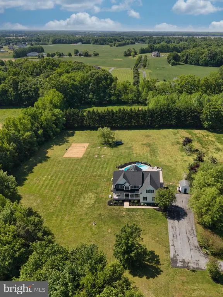
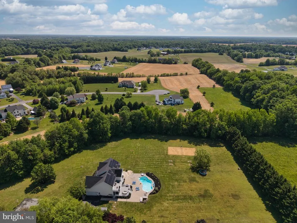
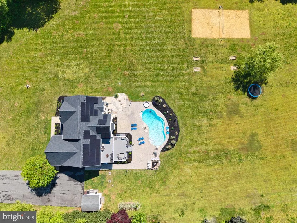
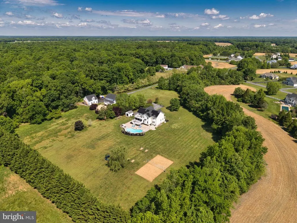
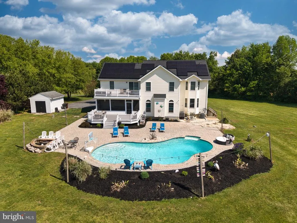
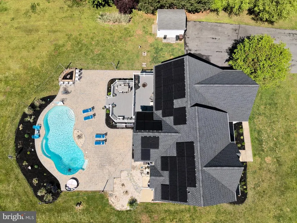
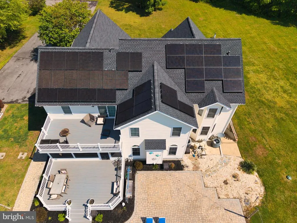
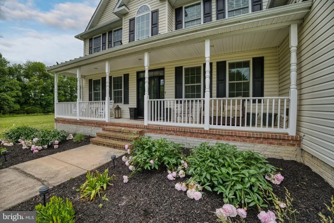
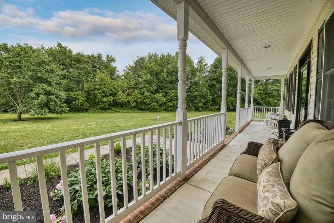
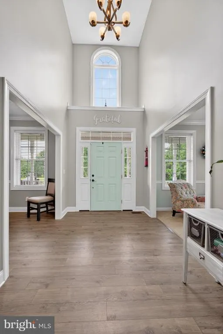
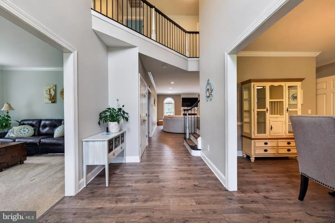
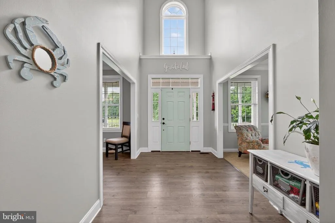
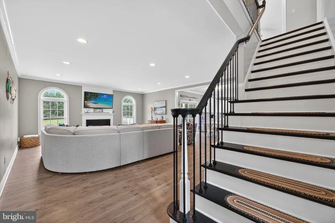
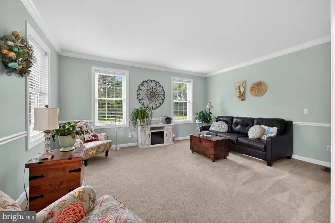
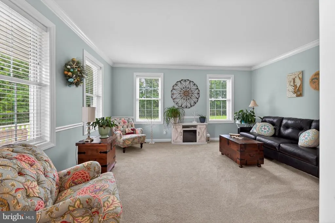
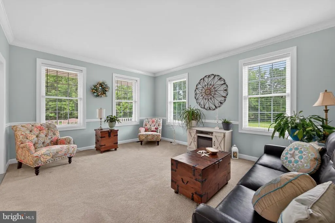
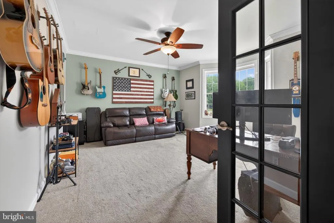
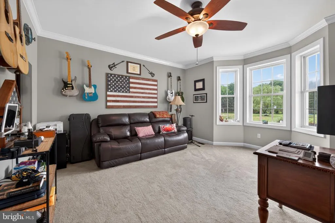
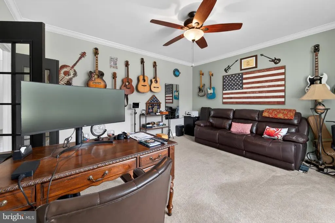
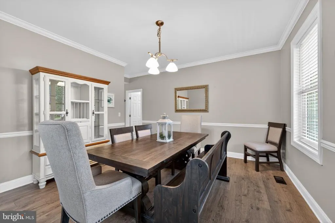
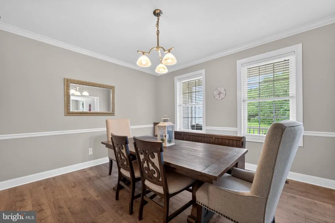
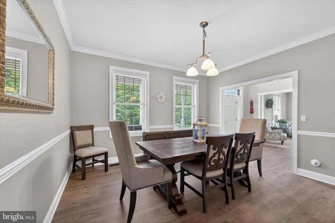
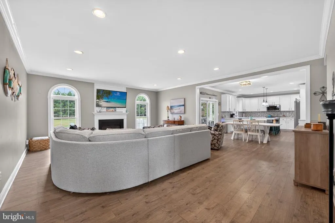
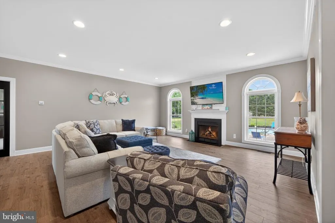
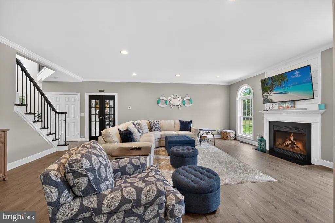
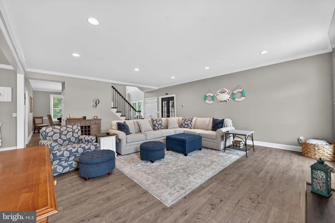
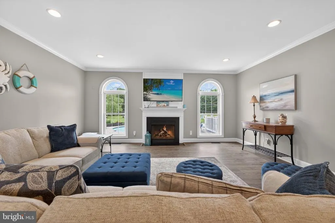
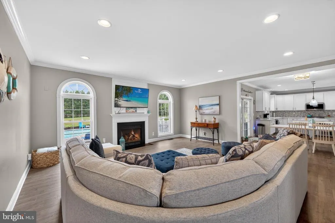
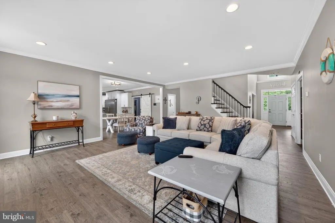
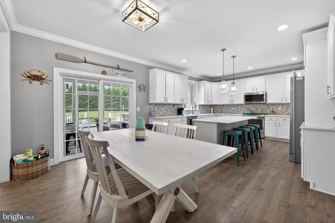
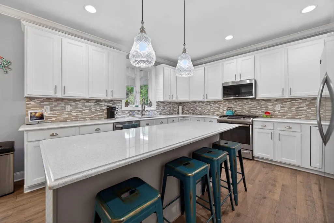
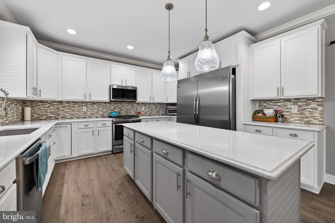
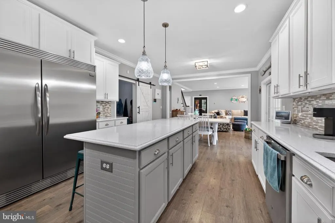
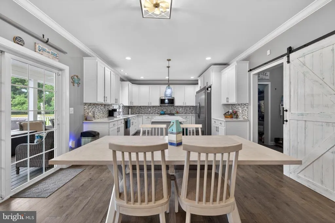
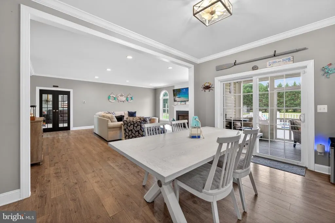
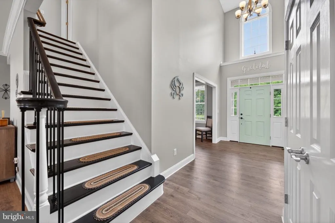
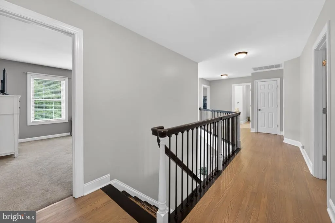
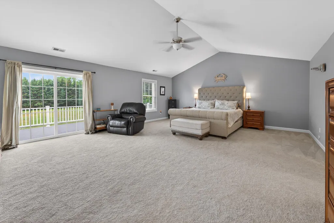
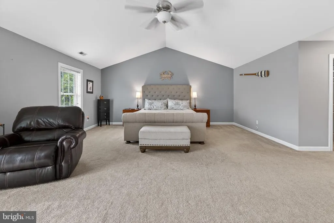
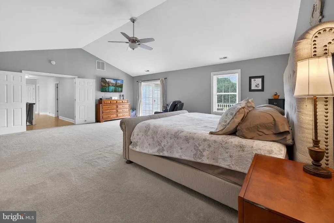
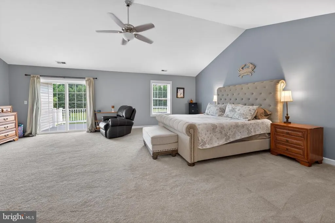
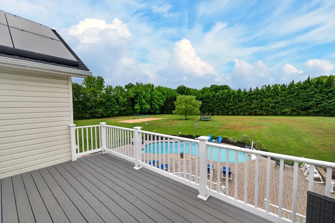
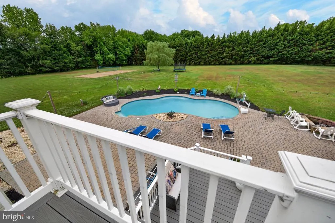
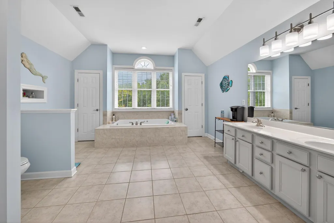
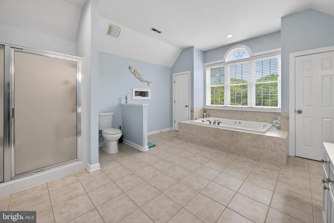
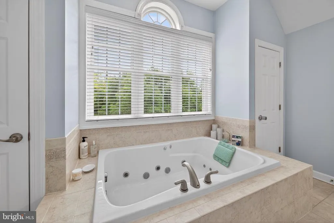
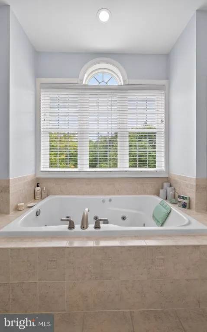
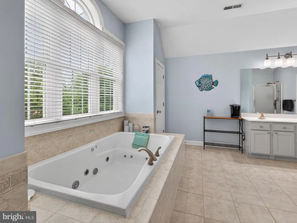
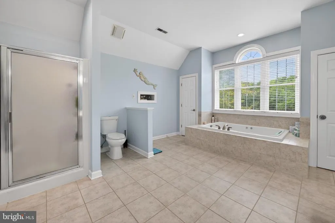
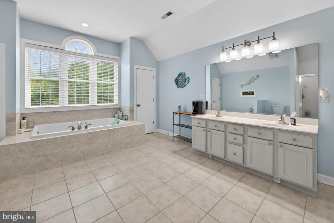
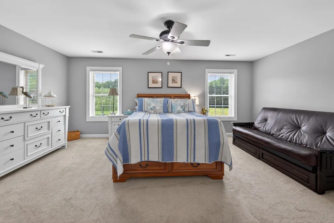
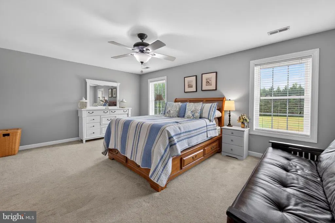
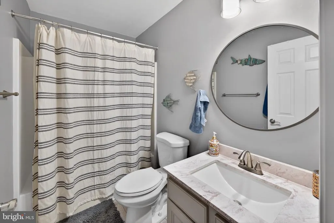
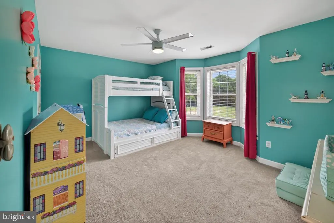
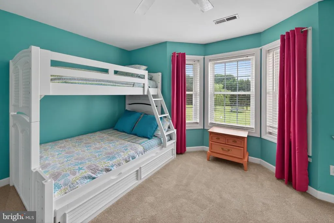
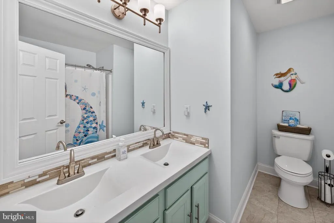
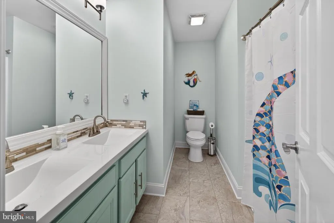
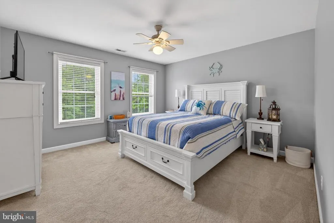
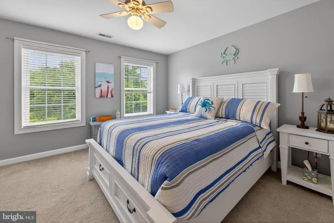
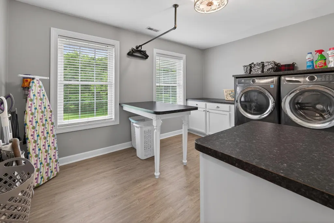
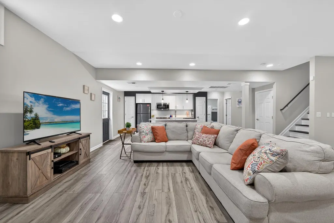
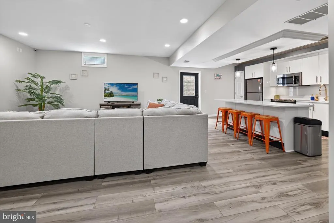
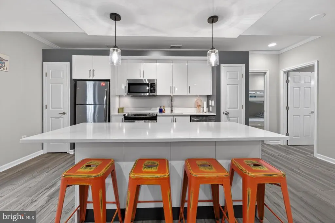
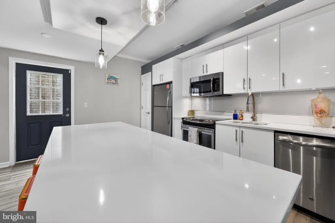
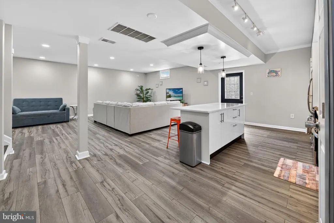
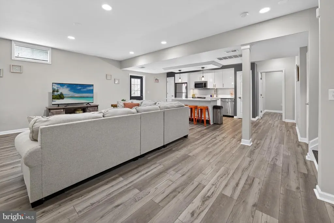
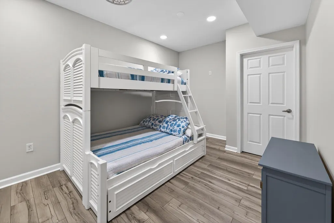
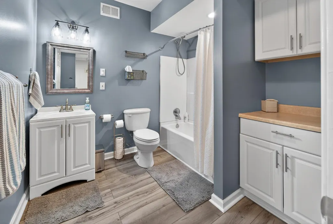
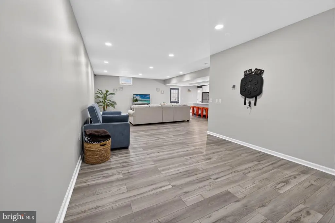
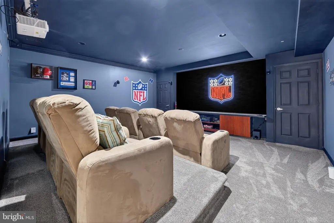
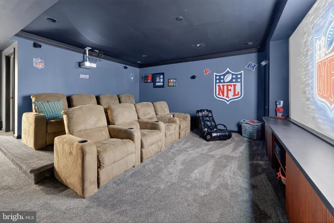
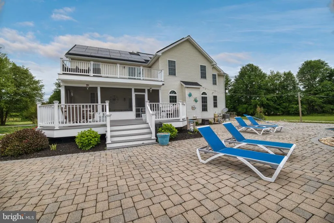
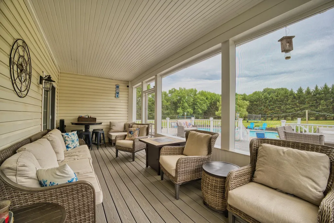
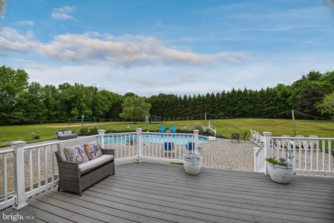
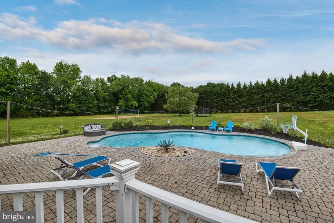
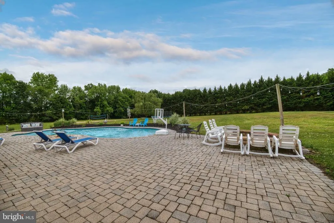
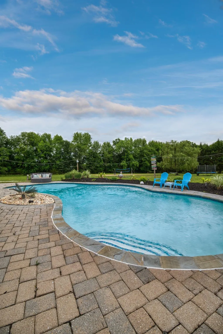
WOW! This one is an absolute 11 on a scale of 110! Thoughtfully updated with stylish, on-trend finishes throughout, this property is truly exceptional from top to bottom. From the moment you step onto the covered front porch and into the dramatic two-story foyer, youll feel the difference. A private dining room sits to one side while two spacious main-level offices on the other make balancing work and home life effortless. And YEShigh-speed internet is available through Talkie Fiber! At the heart of the home is a bright and beautiful gourmet kitchen featuring stainless steel appliances, a full refrigerator and full freezer, center island seating, and the kind of layout that naturally becomes the gathering place for everyone. The adjoining living room is warm and inviting, anchored by a fireplace and framed by oversized windows that flood the space with natural light while overlooking the picturesque backyard. Upstairs, youll find a magazine-worthy laundry room along with three spacious bedrooms and two beautifully updated full baths. The primary suite was designed to feel like a true personal retreatcomplete with vaulted ceilings, a private deck overlooking the grounds, and plenty of natural light. Start your mornings with coffee in the fresh air or unwind at the end of the day under the stars. The luxurious ensuite bath features a soaking tub, separate shower, double vanity, and soaring ceilings that make the space feel spa-like. And just when you think it cant get any better theres approximately 1,800 additional square feet of finished living space in the lower level! Complete with a private movie theater with seating for eight, bedroom, full bath, family room, kitchenette, and private entrance, the lower level offers incredible flexibility for guests, multi-generational living, or an in-law suite. Situated on nearly 1.5 acres surrounded by mature trees, this property offers the peaceful privacy of your own backyard oasis. The in-ground pool with landscaping, fire pit, multiple lounging areas, and glowing string lights create the perfect setting for entertaining family and friends all summer long. And tucked beyond it all? A beach volleyball court and horseshoe pit that make this property feel like your own private resort. PLUS: (As if all that wasn't enough) There is a whole house Generac to ensure you never lose power AND a 46,000 Enphase Solar (owned--no lease takeover!!) that saves BIG on electric and also returns Solar Renewable Energy Credits (SREC). Brand New Roof, too! Sound too good to be true? Its not unless you wait too long. This GEM is guaranteed to turn heads the moment it hits the marketso be ready!
| High School |
|---|
| Queen Anne'S County High School |
| Price History | |
|---|---|
| 5/17/2026 | Listed $950,000 |
General Features
| Living Area | 5764 |
|---|---|
| Sewer | Septic = # of BR |
| Heating | Forced Air |
| Cooling | Central A/C |
| Utilities | Propane,Under Ground |
| Possession | Negotiable |
| Roof | Shingle |
| Appliances | Built-In Microwave,Dishwasher,Dryer,Refrigerator,Stove,Washer,Water Conditioner - Owned,Water Heater |
| Zoning | AG |
| Garage Spaces | 2.00 |
| Architectural Style | Colonial |
| Construction Materials | Vinyl Siding |
| School District | QUEEN ANNE'S COUNTY PUBLIC SCHOOLS |
| Year Built | 2004 |
| View | Trees/Woods |
| Levels | 3 |
| Tax Year | 2026 |
| Ownership | Fee Simple |
| Cool Fuel | Electric |
| Accessibility | None |
| County | QUEEN ANNES |
| New Construction | No |
| Property Type | Residential |
| HOA | No |
| Subdivision Name | HOLLINGSWORTH |
| Garage Y/N | Yes |
| Water Access Y/N | No |
| Green Energy Generation | PV Solar Array(s) Owned |
| Other Structures | Above Grade,Below Grade |
| Full Baths | 4 |
| Status | ACTIVE |
| Directions | Take Rt 50 East to US-301 N/Wilmington. Travel approx 13 mile and make a RIGHT on Clarks Corner Road. Make a LEFT on Willow Branch Road,Make a RIGHT on Upland Lane. 218 has a shared driveway and is t |
| City | CENTREVILLE |
| Disclosures | Prop Disclaimer |
| Senior Community Y/N | No |
| Lot Size Units | Square Feet |
| Lot Size Square Feet | 64469.00 |
| Tax Assessed Value | 785467.0 |
| Tax Annual Amount | 7225.0 |
| Home Warranty Y/N | No |
| Property Condition | Excellent |
| Structure Type | Detached |
| Condo/Coop Association fee Y/N | No |
| Bathrooms Count Main Level | 1.00 |
| Price Per Sq Ft Total AG | 240.38 |
| Acceptable Financing | Cash,Conventional,FHA,VA |
| Lease Considered Y/N | No |
| Vacation Rental Y/N | No |
| Virtual Tour | https://drive.google.com/file/d/1gp0B3MLjR2ljskDCiADTqS6LAipBMIes/view?usp=sharing |
| Total SQFT | 5764 |
| Standard Status | Active |
| Year Built Source | Estimated |
| Legal Subdivision | HOLLINGSWORTH |
| Tax Lot | 12 |
| Association Recreation Fee | No |
Interior Features
| Interior Amenities | Combination Kitchen/Dining |
|---|---|
| Heating Fuel | Propane - Leased |
| Basement | Connecting Stairway,Daylight,Partial,Full,Fully Finished,Heated,Improved,Walkout Stairs |
| Flooring | Luxury Vinyl Tile |
| Total Fireplaces | 1 |
| Fireplace Features | Gas/Propane |
| Hot Water | Instant Hot Water |
| Basement (Y/N) | Yes |
| Heating Y/N | Yes |
| Fireplace Y/N | Yes |
| Above Grade Finished Area | 3952 |
| Half Baths | 1 |
| Central Air Y/N | Yes |
| Total Bedrooms | 5 |
| Below Grade Finished Area | 1812 |
| Room Type | Living Room,Dining Room,Primary Bedroom,Bedroom 2,Bedroom 3,Kitchen,Family Room,Den,Bedroom 1,In-Law/auPair/Suite,Laundry,Office,Media Room,Bathroom 1,Bathroom 2,Primary Bathroom,Half Bath |
| Below Grade Finished Area Unit Type | Square Feet |
| LivingAreaSource | Assessor |
| Bedrooms Count All Lower Levels | 1 |
| Bedrooms Count All Upper Levels | 4 |
| Bedrooms Count Lower Level 1 | 1 |
| Bedrooms Count Upper Level 1 | 4 |
| Bathrooms Half Main Level | 1 |
| Bathrooms Full Upper Level 1 | 3 |
| Bathrooms Full Lower Level 1 | 1 |
| Bathrooms Full All Upper Levels | 3 |
| Bathrooms Full All Lower Levels | 1 |
| Bathrooms Count Upper Level 1 | 3.00 |
| Bathrooms Count Lower Level 1 | 1.00 |
| Bathrooms Count All Upper Levels | 3 |
| Bathrooms Count All Lower Levels | 1 |
| Above Grade Finished Area Source | Assessor |
| Above Grade Finished Area Unit Type | Square Feet |
| Total Baths | 5 |
Exterior Features
| Pool | Yes - Personal |
|---|---|
| Parking Features | Paved Driveway |
| Lot Features | Backs to Trees |
| Water Source | Well |
| Inclusions | All theatre room furniture (8 chairs) and all electronic components that are in the theatre room |
| Total Parking Spaces | 2 |
| Garage Features | Garage - Side Entry,Inside Access |
| Type of Parking | Attached Garage |
| Land Use Code | 110 |
| Foundation Details | Block |
| Water View Y/N | No |
| Lot Size Acres | 1.48 |
| Lot Size Source | Estimated |
| Waterfront Y/N | No |
| Land Assessed Value | 124800.00 |
| Navigable Water Y/N | No |
| Water Oriented Y/N | No |
| # of Attached Garage Spaces | 2 |
Room Details
| Room | Dimensions | Level | Flooring | Details |
|---|---|---|---|---|
| Bathroom 1 | Upper 1 | |||
| Bathroom 2 | Upper 1 | |||
| Bedroom 1 | Upper 1 | |||
| Bedroom 2 | Upper 1 | |||
| Bedroom 3 | Upper 1 | |||
| Den | Main | |||
| Dining Room | Main | |||
| Family Room | Lower 1 | |||
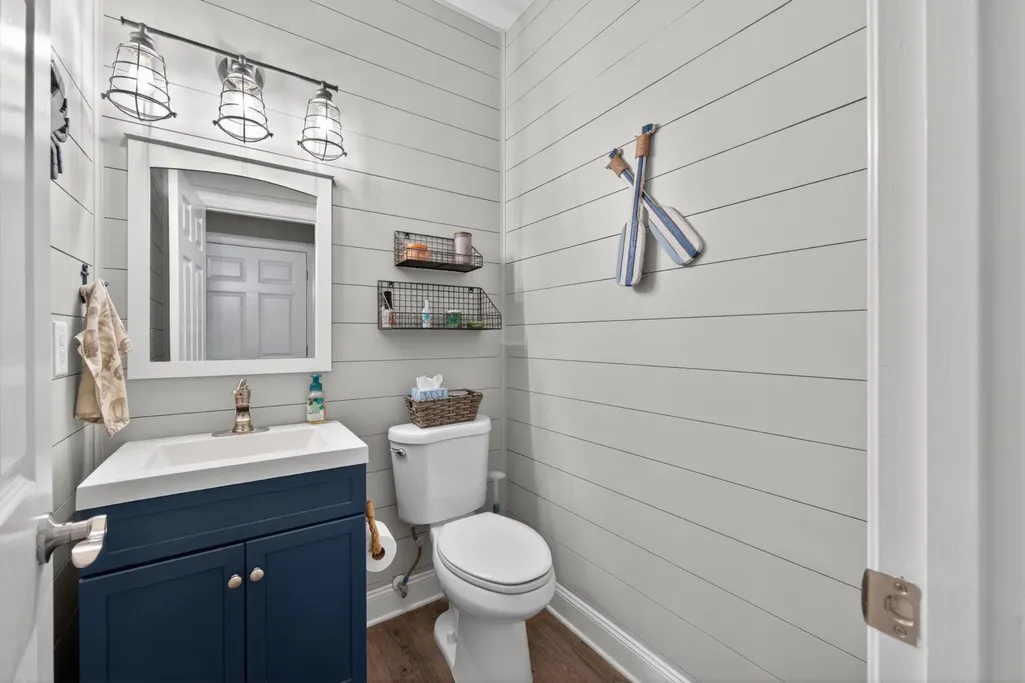
| Half Bath | Main | |||
| In-Law/auPair/Suite | Lower 1 | Bathroom - Tub Shower,Kitchen - Eat-in | ||
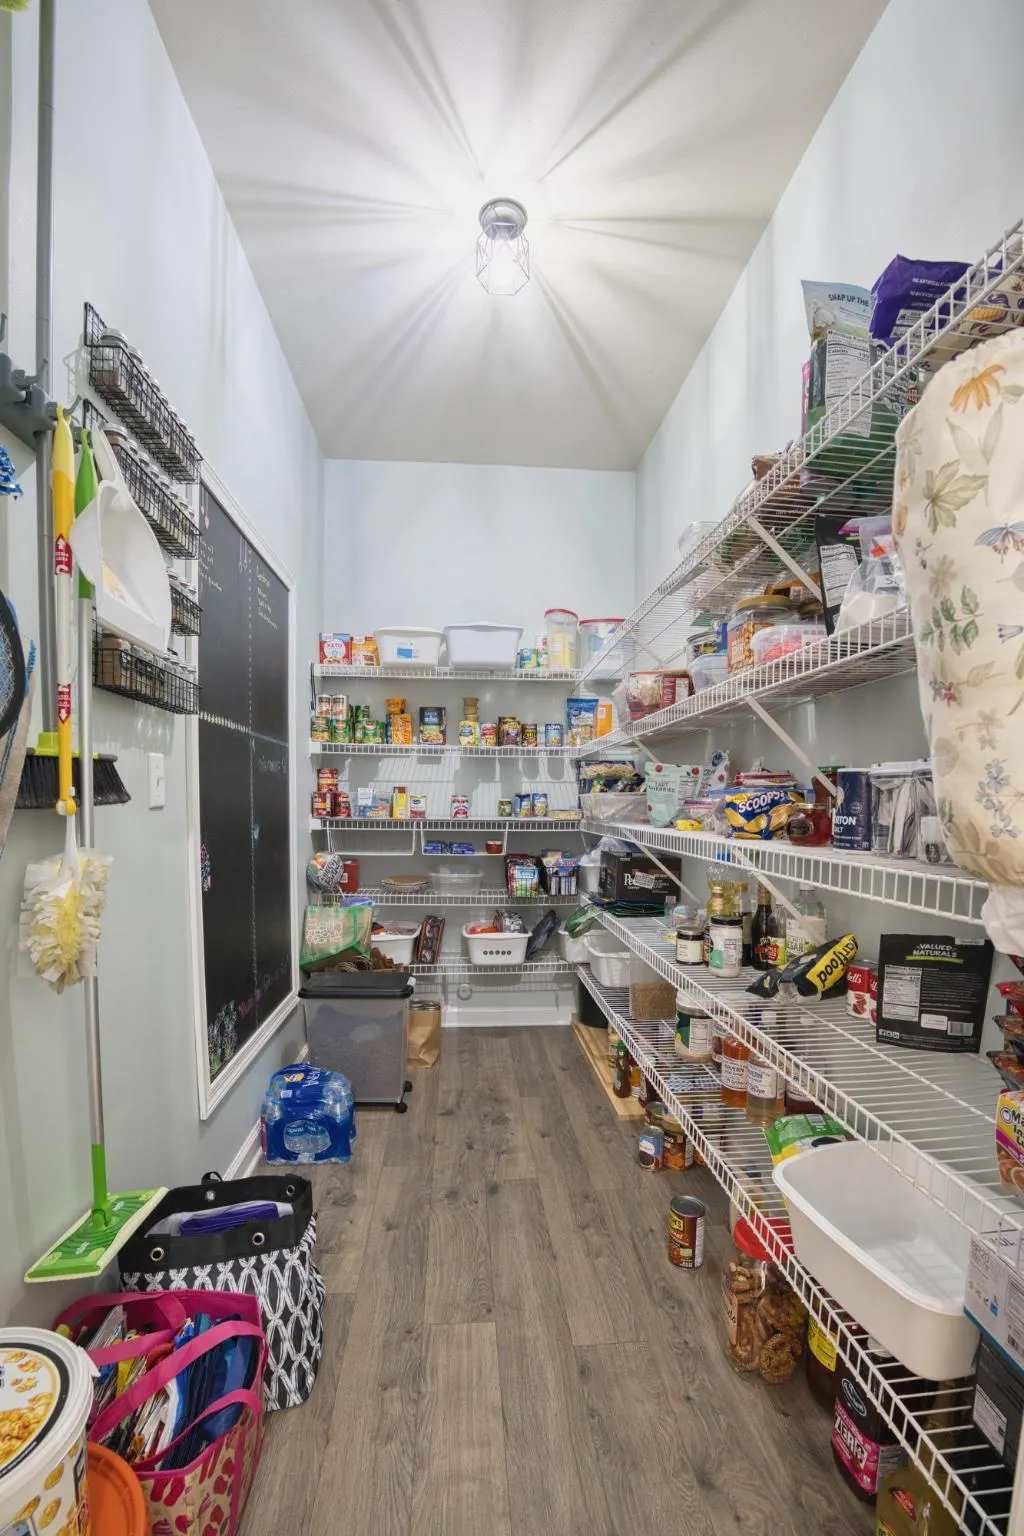
| Kitchen | Main | Breakfast Bar,Countertop(s) - Quartz,Dining Area,Kitchen - Eat-in,Pantry | ||
| Laundry | Upper 1 | |||
| Living Room | Main | Fireplace - Gas | ||
| Media Room | Lower 1 | |||
| Office | Main | |||
| Primary Bathroom | Upper 1 | |||
| Primary Bedroom | Upper 1 | Balcony Access,Attached Bathroom |
Amenities
- Foreclosure
- Views
- Short Sale
- New Construction
- Adult 55+
- Lease To Own
- No HOA Fees
- Furnished
- Primary On Main
- Air Conditioning
- Seller Finance
- Green
- Fixer Upper
- Horse
- Golf
- Fireplace
- Deck
- Garage
- Basement
- Pool
Property vs Single Family Average in 21617
Price
Taxes
Year Built
Visits
 © BRIGHT, All Rights Reserved
