
Primary on Main
Address
240 Round Top Road, Chestertown, MD
Price
$ 295,000
Property Attributes
- MLS#MDQA2018166
- TypeSingle Family
- Listing Status ACTIVE
- CountyQUEEN ANNES
- CityChestertown
- NeighborhoodChester Harbor
- Zip21620
- StyleRanch/Rambler
- Year Built1976
- Taxes$ 2045
- Price$ 295,000
- Bedrooms3
- Full Bathrooms2
- Half Bathrooms0
- Sqr Footage1132
- Lot Size1 Acres
Data Source:
Bright MLS
Property Description
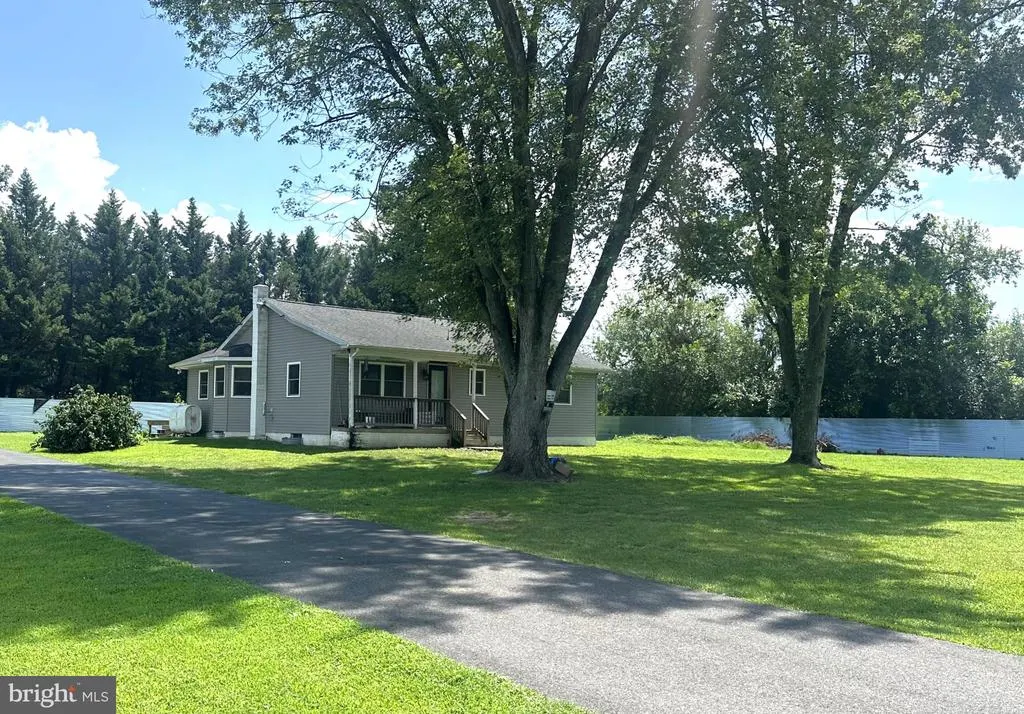
Welcome home...spacious rancher nestled on a beautiful, private 1-acre lot. This home offers 3 bedrooms, 2 full bathrooms, a cozy living room, and an eat-in kitchen perfect for everyday living. The full unfinished basement provides endless possibilities for additional living space, a workshop, or extra storage. Step outside to enjoy the peaceful backyard, featuring a privacy-fenced yard and a paved driveway. The roof, siding, and windows were replaced approximately 10 years ago, offering added value and peace of mind. Stay warm and keep utility costs down during the colder months with both a pellet stove in the living room and a wood-burning stove in the basement. With just a little updating, this home could be everything you've been looking for. Offering privacy, space, and endless potential, it's a great opportunity to make it your own. Located just minutes from the historic waterfront town of Chestertown, youll enjoy charming boutiques, local restaurants, seasonal festivals, the popular Farmers Market, and plenty of ways to experience the scenic beauty of the Chester River. The area perfectly captures the charm and lifestyle of Marylands Beautiful Eastern Shore. Photos will be uploaded soon, the seller is finishing up a few minor cosmetic touches.
| High School |
|---|
| Queen Anne'S County High School |
| Price History | |
|---|---|
| 8/5/2026 | Listed $295,000 |
General Features
| Living Area | 1132 |
|---|---|
| Sewer | On Site Septic |
| Heating | Baseboard - Hot Water |
| Cooling | Central A/C |
| Possession | Settlement |
| Roof | Architectural Shingle |
| Appliances | Exhaust Fan,Refrigerator,Stove,Water Heater |
| Zoning | AG |
| Patio/Porch Features | Porch(es) |
| Architectural Style | Ranch/Rambler |
| Security Features | Smoke Detector |
| Construction Materials | Vinyl Siding |
| School District | QUEEN ANNE'S COUNTY PUBLIC SCHOOLS |
| Year Built | 1976 |
| Levels | 2 |
| Tax Year | 2025 |
| Ownership | Fee Simple |
| Cool Fuel | Electric |
| Accessibility | None |
| County | QUEEN ANNES |
| New Construction | No |
| Property Type | Residential |
| HOA | No |
| Subdivision Name | CHESTER HARBOR |
| Garage Y/N | No |
| Water Access Y/N | No |
| Other Structures | Above Grade,Below Grade |
| Full Baths | 2 |
| Status | ACTIVE |
| Directions | Rte 213 to Round Top Rd,Home on Right,See Sign |
| City | CHESTERTOWN |
| Disclosures | Lead Based Paint - Federal,Prop Disclaimer |
| Senior Community Y/N | No |
| Lot Size Units | Square Feet |
| Lot Size Square Feet | 43560.00 |
| Tax Assessed Value | 235433.0 |
| Tax Annual Amount | 2045.0 |
| Home Warranty Y/N | No |
| Structure Type | Detached |
| Condo/Coop Association fee Y/N | No |
| Bathrooms Full Main Level | 2 |
| Bathrooms Count Main Level | 2.00 |
| Price Per Sq Ft Total AG | 260.6 |
| Additional Parcels Y/N | No |
| Historic Y/N | No |
| Lease Considered Y/N | No |
| Vacation Rental Y/N | No |
| Total SQFT | 2264 |
| Standard Status | Active |
| Year Built Source | Assessor |
| Tax Lot | 1 |
Interior Features
| Interior Amenities | Kitchen - Table Space |
|---|---|
| Heating Fuel | Oil,Pellets,Wood |
| Basement | Full,Interior Access,Outside Entrance,Sump Pump,Unfinished |
| Hot Water | Electric,Oil |
| Basement (Y/N) | Yes |
| Heating Y/N | Yes |
| Fireplace Y/N | No |
| Above Grade Finished Area | 1132 |
| Central Air Y/N | Yes |
| Total Bedrooms | 3 |
| Room Type | Living Room,Primary Bedroom,Bedroom 2,Bedroom 3,Kitchen,Basement,Bathroom 2,Primary Bathroom |
| Main Level Bedrooms | 3 |
| Below Grade Finished Area Unit Type | Square Feet |
| LivingAreaSource | Assessor |
| Laundry Type | Hookup,Lower Floor |
| Below Grade Unfin Area Units | Square Feet |
| Below Grade Unfin SQFT | 1132 |
| Below Grade Unfin SQFT Source | Assessor |
| Below Grade Finished Area Source | Assessor |
| Above Grade Finished Area Source | Assessor |
| Above Grade Finished Area Unit Type | Square Feet |
| Total Baths | 2 |
Exterior Features
| Pool | No Pool |
|---|---|
| Fencing | Privacy |
| Parking Features | Paved Driveway |
| Lot Features | Cleared,Front Yard,Private,Rear Yard,Rural,SideYard(s) |
| Water Source | Private |
| Inclusions | Shelving in bedroom,woodstove,pellet stove |
| Type of Parking | Driveway |
| Land Use Code | R |
| Foundation Details | Block |
| Spa | No |
| Water View Y/N | No |
| Lot Size Acres | 1.00 |
| Lot Size Source | Estimated |
| Waterfront Y/N | No |
| Land Assessed Value | 135800.00 |
| Navigable Water Y/N | No |
| Water Oriented Y/N | No |
Room Details
| Room | Dimensions | Level | Flooring | Details |
|---|---|---|---|---|
| Basement | Lower 1 | |||
| Bathroom 2 | Main | |||
| Bedroom 2 | Main | |||
| Bedroom 3 | Main | |||
| Kitchen | Main | |||
| Living Room | Main | |||
| Primary Bathroom | Main | |||
| Primary Bedroom | Main |
Amenities
- Foreclosure
- Views
- Short Sale
- New Construction
- Adult 55+
- Lease To Own
- No HOA Fees
- Furnished
- Primary On Main
- Air Conditioning
- Seller Finance
- Green
- Fixer Upper
- Horse
- Golf
- Fireplace
- Deck
- Garage
- Basement
- Pool
Property vs Single Family Average in 21620
Price
Taxes
Year Built
Visits
 © BRIGHT, All Rights Reserved
