
Waterfront - Primary on Main
Address
2006 Bennett Point Road, Queenstown, MD
Price
$ 1,500,000
Property Attributes
- MLS#MDQA2018186
- TypeSingle Family
- Listing Status ACTIVE
- CountyQUEEN ANNES
- CityQueenstown
- NeighborhoodBryans Woods
- Zip21658
- StyleContemporary
- Year Built1998
- Taxes$ 10207
- Price$ 1,500,000
- Bedrooms4
- Full Bathrooms3
- Half Bathrooms0
- Sqr Footage2721
- Lot Size6.68 Acres
Data Source:
Bright MLS
Property Description
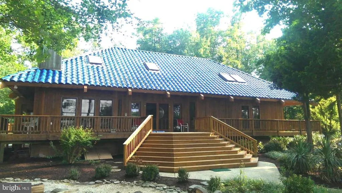
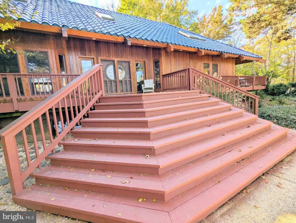
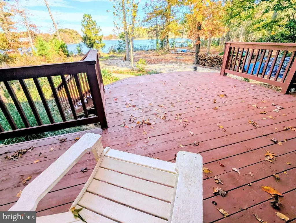
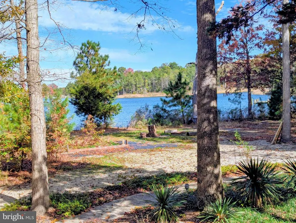
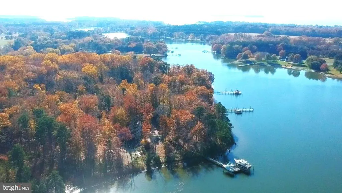
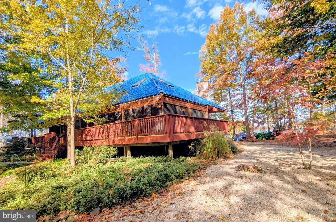
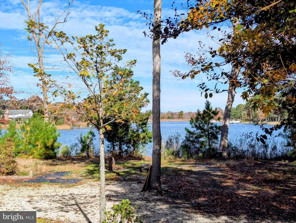
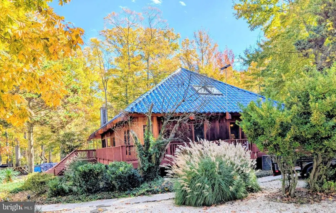
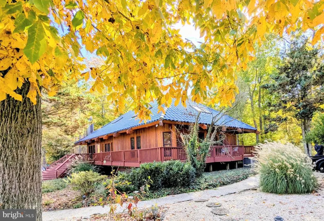
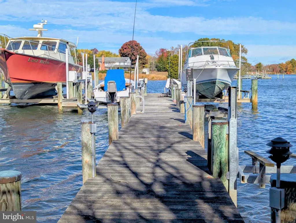
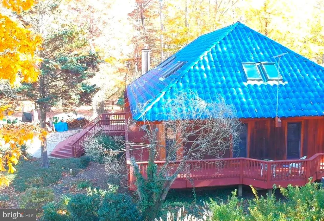
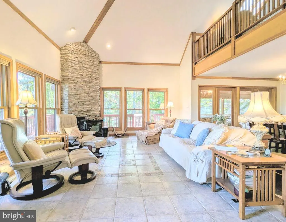
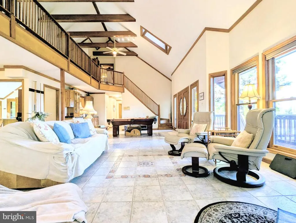
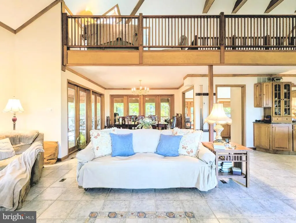
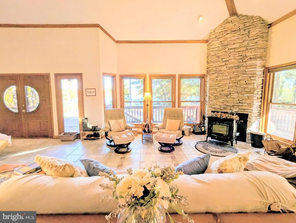
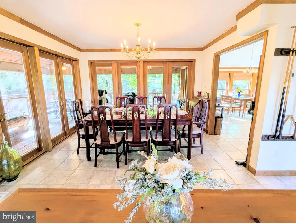
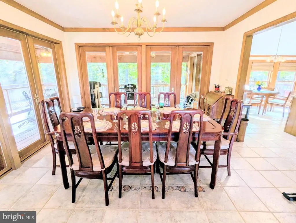
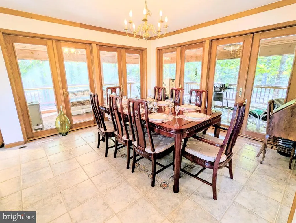
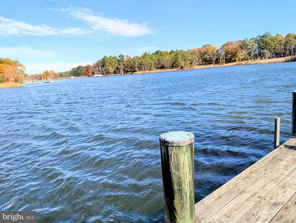
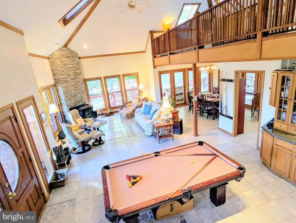
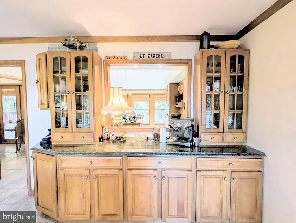
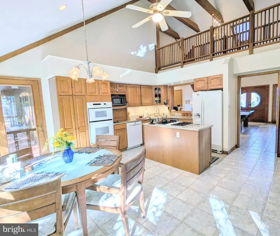
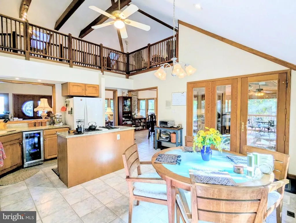
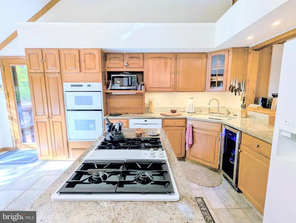
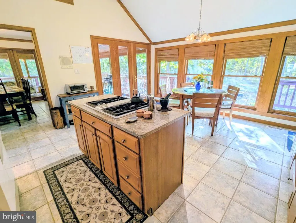
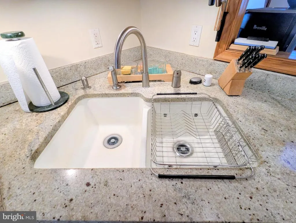
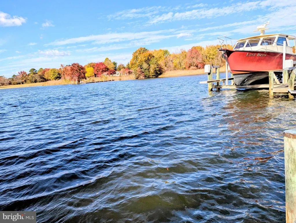
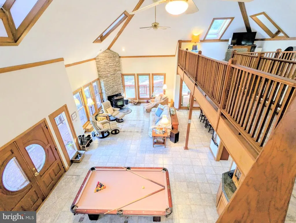
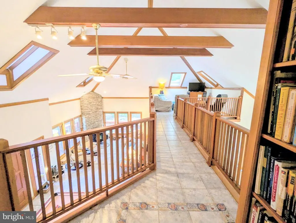
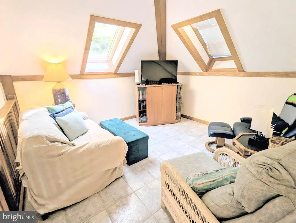
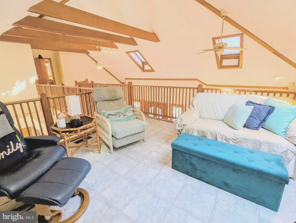
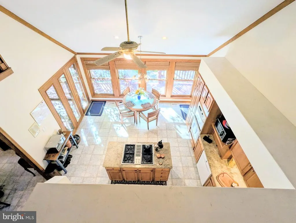
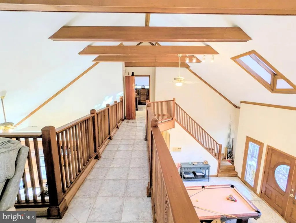
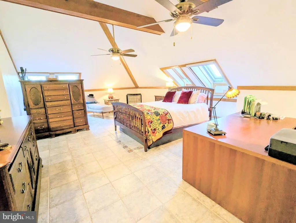
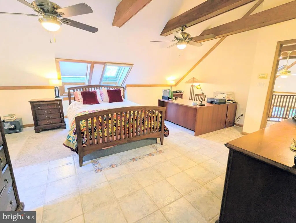
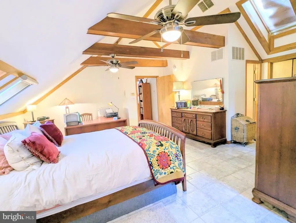
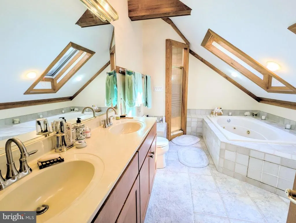
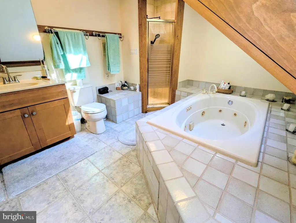
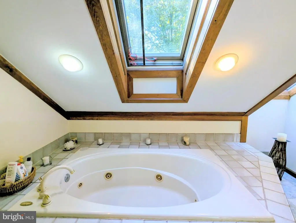
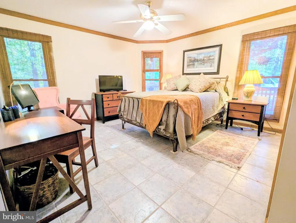
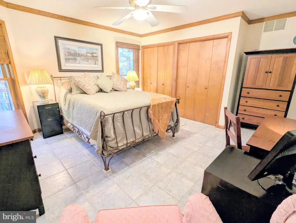
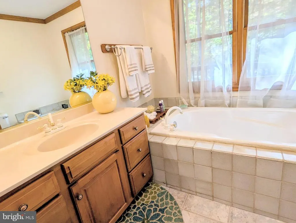
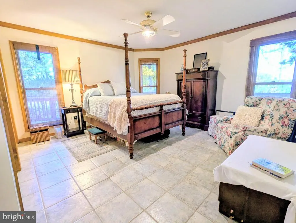
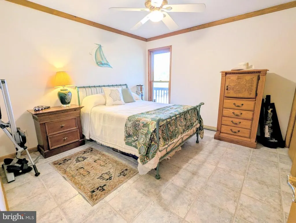
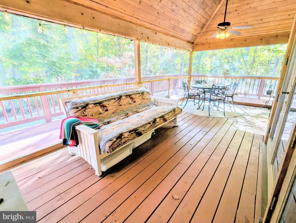
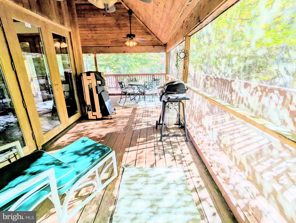
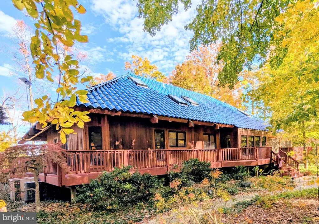
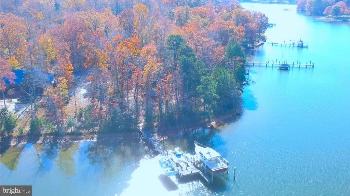
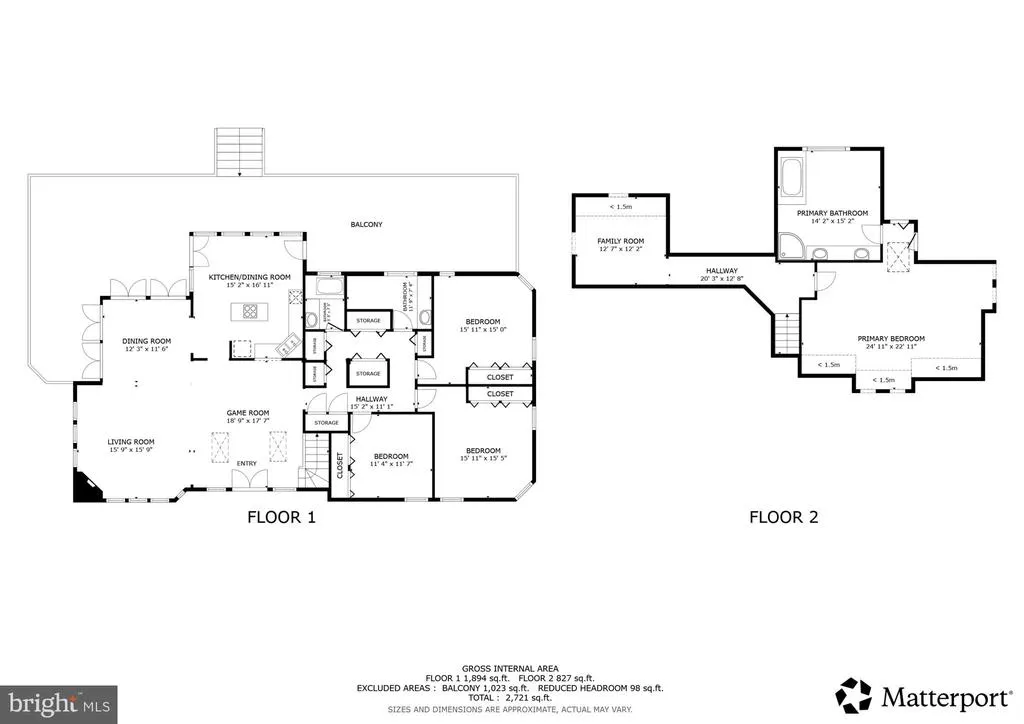
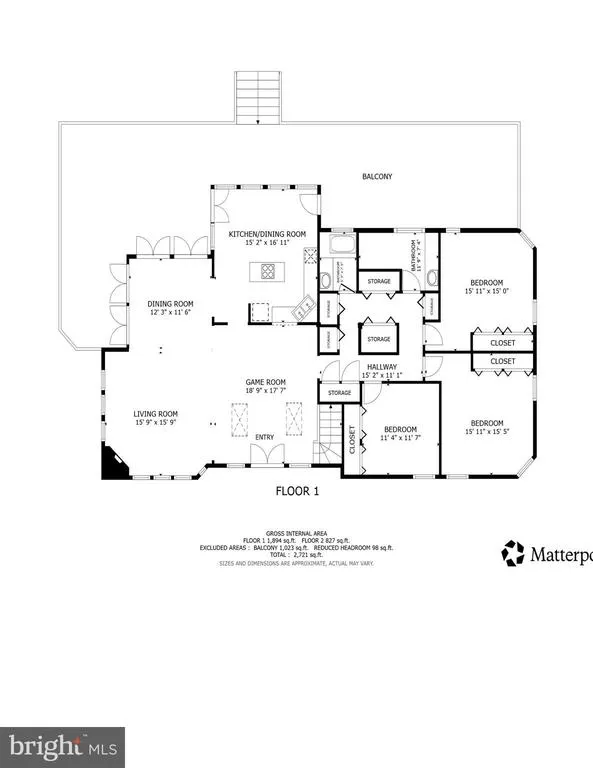
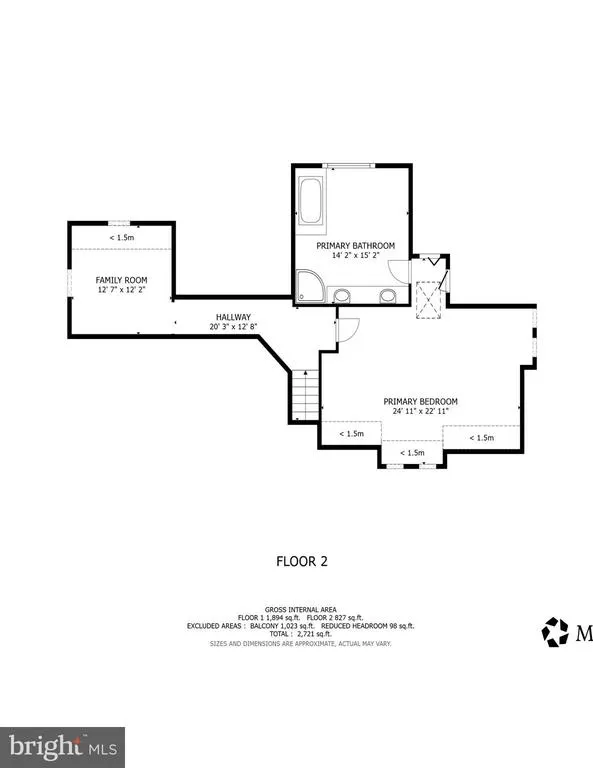
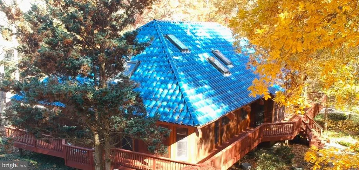
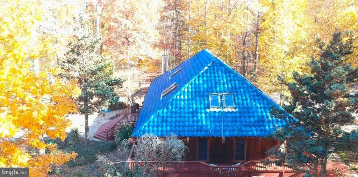
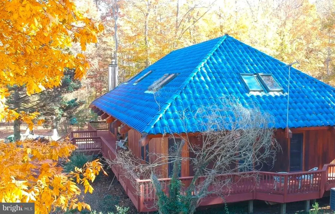
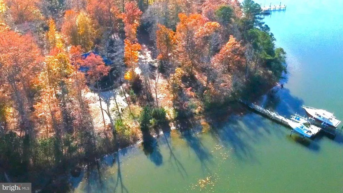
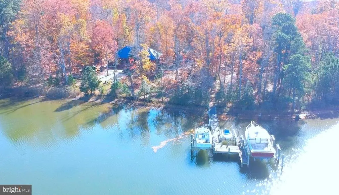
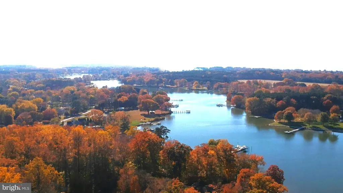
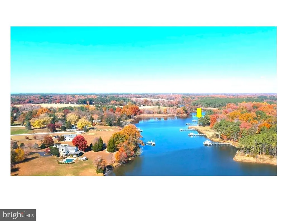
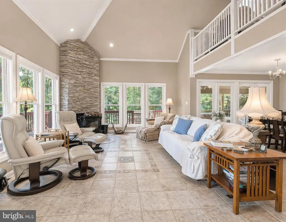
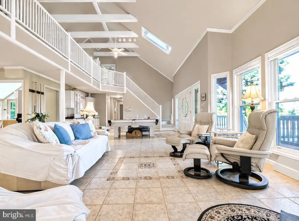
Spectacular Waterfront Retreat on almost 7 Acres in Exclusive Bennett Point! Welcome to your private paradise on the shores of serene Greenwood Creek! This extraordinary waterfront estate offers almost 7 acres of pure tranquility and luxury, surrounded by water on two sides for a true feeling of seclusion and peace. Your deep-water private pier is a boaters dream complete with 3 boat lifts and 2 jet-ski lifts ($150k value just in lifts alone) perfect for crabbing, fishing, or setting out for a sunset cruise. The homes Royal Blue Terracotta roof and accents make a bold architectural statement, while the full wrap-around deck ensures youll never miss a moment of the breathtaking waterfront views. Step inside and be transported to a stunning waterfront chalet (2x6 construction), where soaring ceilings, skylights, and warm wood accents create a cozy yet grand, open atmosphere. The nearly 3,000 sq. ft. of living space includes a magnificent 35 x 17 great room anchored by a floor-to-ceiling stacked-stone fireplace with a wood stovepowerful enough to heat the entire home! The open-concept of the great room, dining and kitchen areas make entertaining a joy. Kitchen features custom cabinetry, granite countertops, a beverage fridge, island, and ample dining spaceflowing seamlessly to the screened porch and wrap-around decking. This home also enjoys over 2 thousand ft of heating tubes under the floor for warm-radiant heating you won't find anywhere else! The main level offers 3 spacious bedrooms, 2 full baths, and convenient laundry and storage areas. Upstairs, the cozy loft-style family room with skylights overlooks the great room and leads to a luxurious 25 x 23 primary suite, complete with a spa-inspired bath featuring dual sinks, a whirlpool tub, separate shower, and skylights that fill the space with natural light. Every inch of this home was designed to celebrate waterfront living at its finesta place where comfort meets adventure, and every day feels like a getaway. Dont waitthis rare Bennett Point gem wont last long!
| High School |
|---|
| Queen Anne High School |
| Price History | |
|---|---|
| 8/8/2026 | Listed $1,500,000 |
General Features
| Living Area | 2721 |
|---|---|
| Sewer | Septic Exists |
| Heating | Hot Water |
| Cooling | Central A/C,Ceiling Fan(s) |
| Possession | Settlement |
| Roof | Tile |
| Appliances | Washer/Dryer Hookups Only,Cooktop,Dishwasher,Dryer,Exhaust Fan,Icemaker,Microwave,Oven - Double,Oven - Wall,Refrigerator,Washer |
| Zoning | CS |
| Patio/Porch Features | Screened,Deck(s) |
| Architectural Style | Contemporary |
| Construction Materials | Cedar |
| School District | QUEEN ANNE'S COUNTY PUBLIC SCHOOLS |
| Year Built | 1998 |
| View | Water,River |
| Levels | 2 |
| Tax Year | 2016 |
| Ownership | Fee Simple |
| Cool Fuel | Electric |
| Waterfront Features | Private Dock Site |
| Accessibility | None |
| County | QUEEN ANNES |
| New Construction | No |
| Property Type | Residential |
| HOA | No |
| Subdivision Name | BRYANS WOODS |
| Garage Y/N | No |
| Water Access Y/N | Yes |
| Other Structures | Above Grade |
| Full Baths | 3 |
| Status | ACTIVE |
| Directions | Rte 50 to Bennett Point to house on right |
| City | QUEENSTOWN |
| Body of Water | GREENWOOD CREEK |
| Senior Community Y/N | No |
| Lot Size Units | Square Feet |
| Lot Size Square Feet | 290980.80 |
| Tax Assessed Value | 1085800.0 |
| Tax Annual Amount | 10207.28 |
| Structure Type | Detached |
| Condo/Coop Association fee Y/N | No |
| Bathrooms Full Main Level | 2 |
| Bathrooms Count Main Level | 2.00 |
| Price Per Sq Ft Total AG | 551.27 |
| Historic Y/N | No |
| Vacation Rental Y/N | No |
| Virtual Tour | https://my.matterport.com/show/?m=pws6VdrgP3e |
| Total SQFT | 2721 |
| Location Type | Creek/Stream |
| Standard Status | Active |
| Year Built Source | Estimated |
| Tax Lot | 4 |
Interior Features
| Interior Amenities | Kitchen - Island,Kitchen - Table Space,Dining Area,Upgraded Countertops,Primary Bath(s),Floor Plan - Open |
|---|---|
| Heating Fuel | Propane - Owned |
| Basement | Outside Entrance,Rear Entrance,Walkout Stairs |
| Flooring | Hardwood,Tile/Brick |
| Total Fireplaces | 1 |
| Fireplace Features | Wood |
| Hot Water | Bottled Gas |
| Basement (Y/N) | Yes |
| Heating Y/N | Yes |
| Window Features | Atrium |
| Fireplace Y/N | Yes |
| Above Grade Finished Area | 2721 |
| Central Air Y/N | Yes |
| Total Bedrooms | 4 |
| Room Type | Living Room,Dining Room,Primary Bedroom,Bedroom 2,Bedroom 3,Bedroom 4,Kitchen,2nd Stry Fam Ovrlk,Laundry |
| Main Level Bedrooms | 3 |
| LivingAreaSource | Estimated |
| Bedrooms Count All Upper Levels | 1 |
| Bedrooms Count Upper Level 1 | 1 |
| Bathrooms Full Upper Level 1 | 1 |
| Bathrooms Full All Upper Levels | 1 |
| Bathrooms Count Upper Level 1 | 1.00 |
| Bathrooms Count All Upper Levels | 1 |
| Above Grade Finished Area Source | Estimated |
| Above Grade Finished Area Unit Type | Square Feet |
| Total Baths | 3 |
Exterior Features
| Exterior Amenities | Flood Lights |
|---|---|
| Pool | No Pool |
| Parking Features | Circular Driveway |
| Water Source | Well |
| Total Parking Spaces | 15 |
| Type of Parking | Driveway,Off Street |
| Foundation Details | Crawl Space |
| Water View Y/N | Yes |
| Lot Size Acres | 6.68 |
| Water Body Type | Creek |
| Lot Size Source | Estimated |
| Waterfront Y/N | Yes |
| Door Features | French |
| Water Access Features | Boat - Powered,Fishing Allowed,Personal Watercraft (PWC),Private Access,Sail,Swimming Allowed,Waterski/Wakeboard |
| Horse Y/N | Yes |
| Number of Docks | 1 |
| Land Assessed Value | 589300.00 |
| Navigable Water Y/N | Yes |
| Number of Slips | 3 |
| Water Oriented Y/N | Yes |
| Dock/Slip Conveys YN | Yes |
| Dock Type and Features | Material - Treated Lumber,Multiple Slip,Private,Sun Deck |
Room Details
| Room | Dimensions | Level | Flooring | Details |
|---|---|---|---|---|
| 2nd Stry Fam Ovrlk | Upper 1 | |||
| Bedroom 2 | Main | |||
| Bedroom 3 | Main | |||
| Bedroom 4 | Main | |||
| Dining Room | Main | |||
| Kitchen | Main | |||
| Laundry | Main | |||
| Living Room | Main | Wood Stove | ||
| Primary Bedroom | Upper 1 |
Amenities
- Foreclosure
- Views
- Short Sale
- New Construction
- Adult 55+
- Lease To Own
- No HOA Fees
- Furnished
- Primary On Main
- Air Conditioning
- Seller Finance
- Green
- Fixer Upper
- Horse
- Golf
- Fireplace
- Deck
- Garage
- Basement
- Pool
Property vs Single Family Average in 21658
Price
Taxes
Year Built
Visits
 © BRIGHT, All Rights Reserved
