
Primary on Main
Address
458 Eagle Manor Drive, Church Hill, MD
Price
$ 695,000
Property Attributes
- MLS#MDQA2018192
- TypeSingle Family
- Listing Status ACTIVE
- CountyQUEEN ANNES
- CityChurch Hill
- NeighborhoodEagle Manor
- Zip21623
- StyleCraftsman
- Year Built2024
- Taxes$ 4150
- Price$ 695,000
- Bedrooms4
- Full Bathrooms3
- Half Bathrooms0
- Sqr Footage2456
- Lot Size1.03 Acres
Data Source:
Bright MLS
Property Description
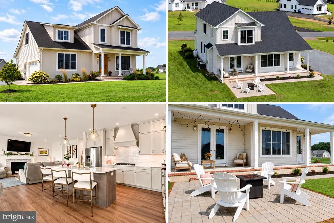
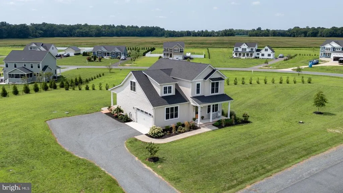
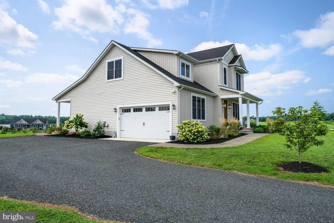
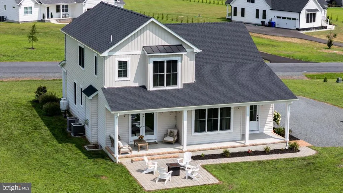
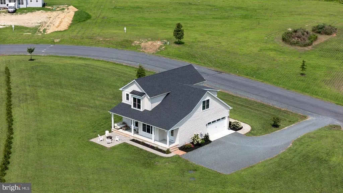
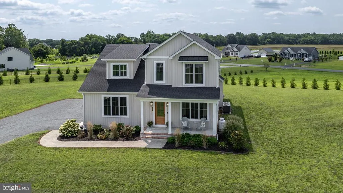
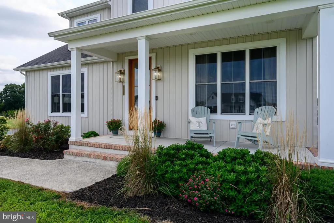
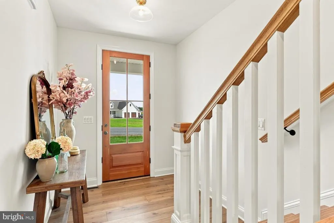
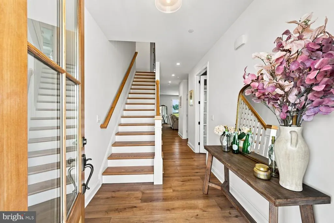
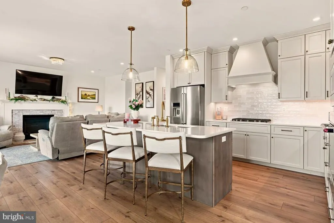
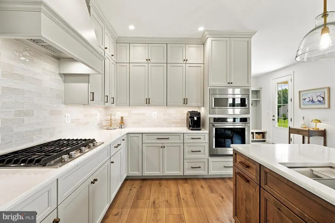
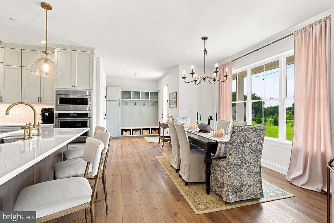
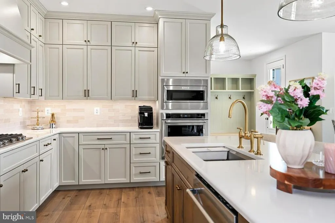
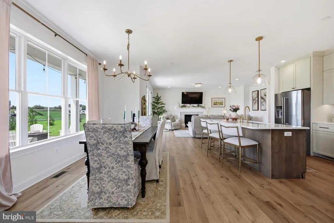
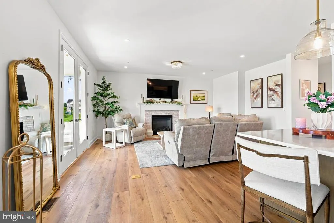
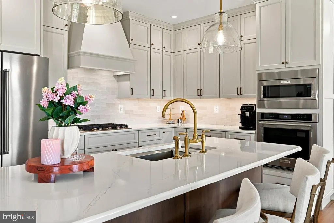
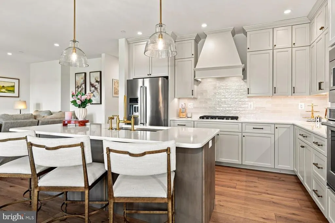
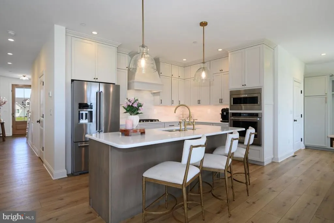
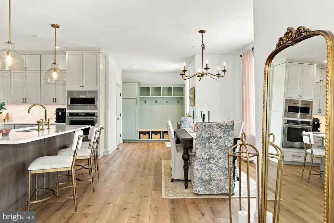
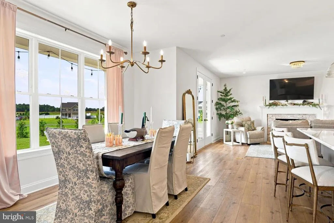
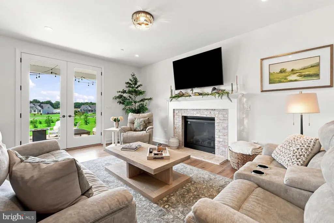
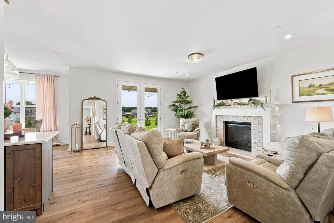
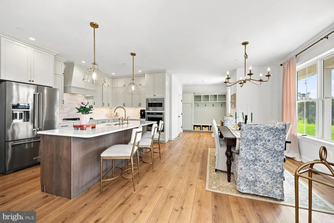
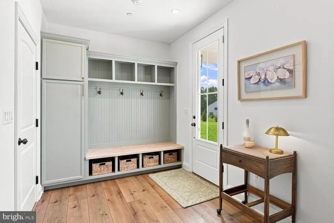
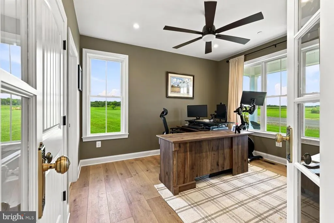
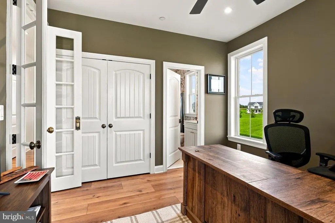
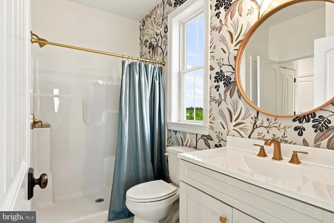
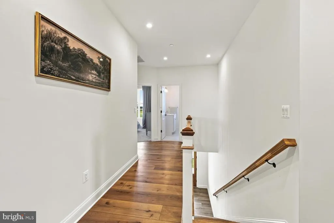
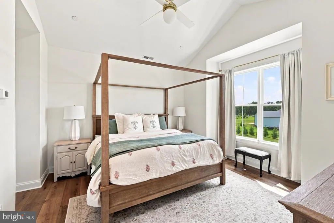
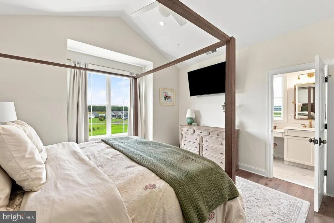

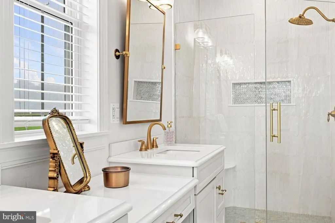
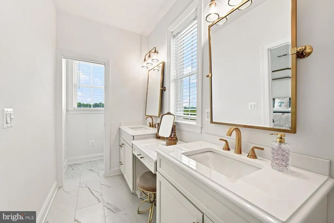
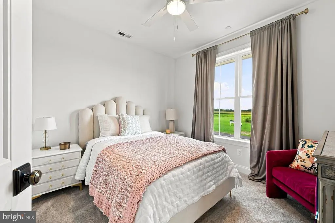
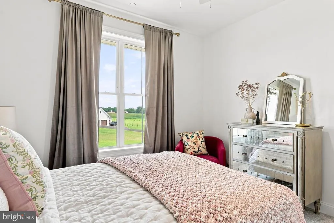
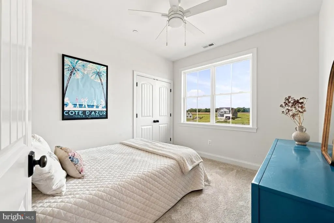
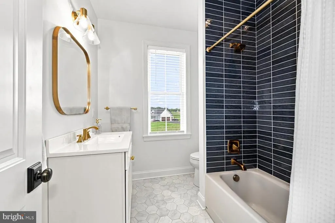
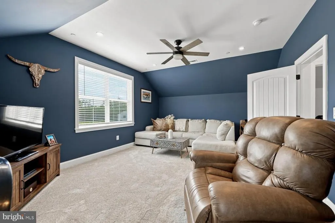
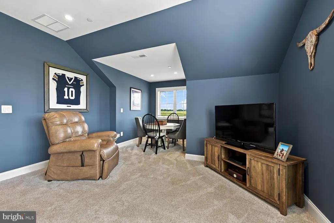
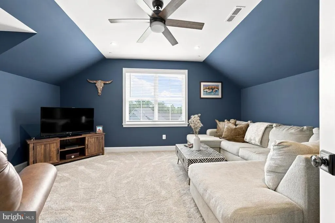
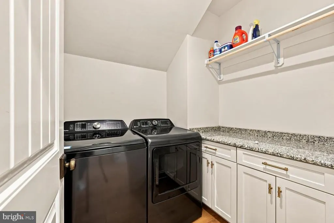
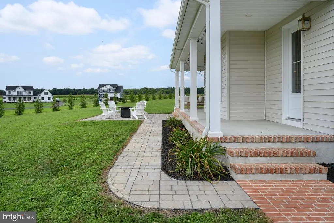
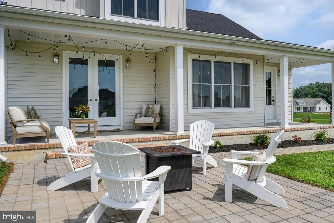
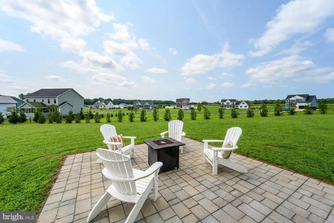
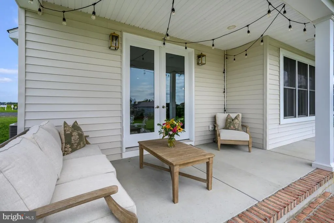
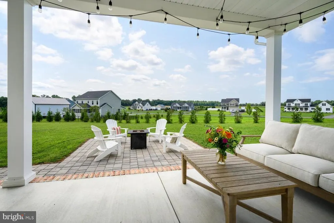
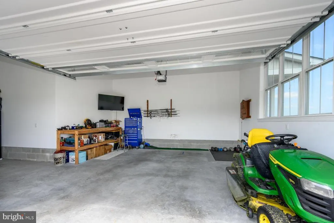
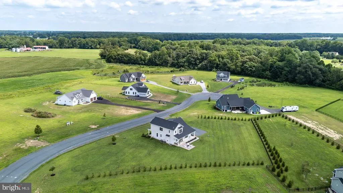
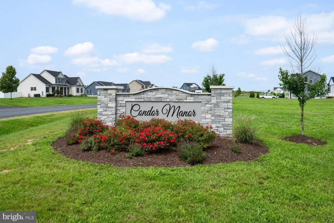
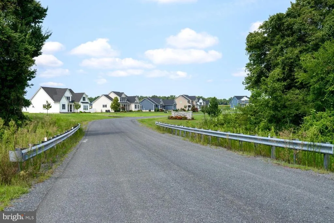
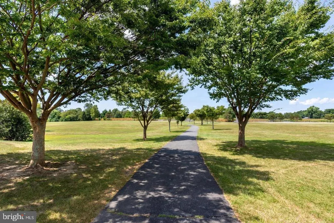
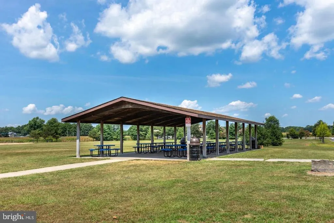
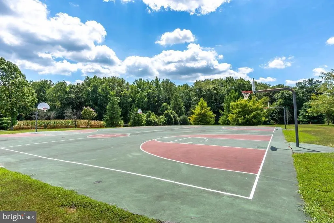
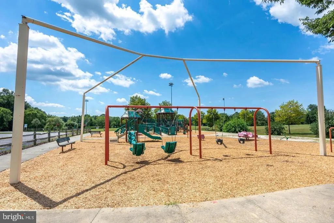
ABSOLUTELY A MUST-SEE!...This stunning custom built home shows like a model and truly checks all the boxes! Showcasing outstanding craftsmanship, thoughtful design, and high-end finishes throughout, every detail has been carefully curated to create a home that is both elegant and inviting. It offers exceptional space, and the feel of a brand new home, just 2 years young and located in a newly developed community. Spanning over 2,400+ square feet on a 1-acre lot, this impressive home features 4 bedrooms and 3 full bathrooms with a crafted open layout. Step through the beautiful foyer with its impressive 8 ft wood entry door and into the designer gourmet kitchen, featuring a large island, sleek quartz countertops, stainless steel appliances, propane cooktop, wall oven, and gorgeous lighting. The kitchen also offers under cabinet lighting and a custom pantry with a cubby area, perfect for keeping shoes, coats, jackets, and hats organized. The kitchen and dining area seamlessly adjoin the inviting living room, featuring a cozy fireplace and elegant 8-foot French doors that flood the space with natural light while creating a seamless connection to the outdoors. Its the perfect setting for both everyday living and entertaining. The first floor also offers a bedroom with a full bathroom, currently being used as an office, providing flexibility for work from home needs. Upstairs you'll be impressed by the abundance of space. The spacious primary suite features a beautiful en-suite bathroom with a double vanity and tiled walk-in shower. Two additional bedrooms and a full bathroom provide plenty of room for your family/or guests. And there's more!!! A large family/game room provides the perfect bonus space for movie nights, game days, hobbies, or simply spreading out and relaxing. Outside, enjoy both a welcoming front porch and spacious back porch, along with a paver patio area perfect for a fire pit, outdoor dining or just relaxing. The lush landscaping adds to the home's curb appeal, while a row of cypress trees lines the property and will provide beautiful privacy as they mature. Additional highlights include high ceilings, upscale lighting, LVP flooring and ceramic tile flooring. The home features an abundance of storage area throughout for organization. For ultimate convenience, the second floor laundry room comes fully equipped with a handy folding table and a hanging clothes rack. Rounding out this impressive property is an attached side entry garage that enhances the home's exterior profile. This home has it all, space, style, upgrades, privacy, and an incredible layout. Just a few miles from picturesque historic Chestertown and Centreville, easy commute to Easton, Annapolis and MD/DE beaches! Come enjoy the Eastern Shore -fishing, crabbing piers, playgrounds, bike/walking trails, parks and so much more! Don't delay!! Come see this beauty before someone else gets the opportunity to call it home. You will want this one to be yours!
| High School |
|---|
| Queen Anne'S County High School |
| Price History | |
|---|---|
| 8/15/2026 | Listed $695,000 |
General Features
| Living Area | 2456 |
|---|---|
| Sewer | Septic Exists,Septic = # of BR |
| Heating | Heat Pump(s) |
| Cooling | Ceiling Fan(s),Central A/C |
| Possession | Settlement |
| Roof | Architectural Shingle |
| Appliances | Built-In Microwave,Cooktop - Down Draft,Dishwasher,Dryer - Electric,Exhaust Fan,Icemaker,Oven - Wall,Refrigerator,Stainless Steel Appliances,Washer,Water Conditioner - Owned,Water Heater |
| Zoning | SMPD |
| HOA Fee | 450.00 |
| Garage Spaces | 2.00 |
| Patio/Porch Features | Patio(s),Porch(es) |
| Architectural Style | Craftsman |
| Security Features | Smoke Detector,Sprinkler System - Indoor |
| Construction Materials | Vinyl Siding |
| School District | QUEEN ANNE'S COUNTY PUBLIC SCHOOLS |
| Year Built | 2024 |
| Levels | 2 |
| Tax Year | 2025 |
| Ownership | Fee Simple |
| Cool Fuel | Electric |
| Accessibility | None |
| Assoc Fee Paid Per | Annually |
| County | QUEEN ANNES |
| New Construction | No |
| Property Type | Residential |
| HOA | Yes |
| Subdivision Name | EAGLE MANOR |
| Garage Y/N | Yes |
| Water Access Y/N | No |
| Other Structures | Above Grade,Below Grade |
| Full Baths | 3 |
| Status | ACTIVE |
| Directions | Rte 405 (Price Station Rd) to Eagle Manor Drive,follow to cul de sac,house on right,see siign |
| City | CHURCH HILL |
| Disclosures | Prop Disclaimer |
| Association Name | CONDOR MANOR HOMEOWNER'S ASSOCIATION,INC. |
| Senior Community Y/N | No |
| Lot Size Units | Square Feet |
| Lot Size Square Feet | 44867.00 |
| Tax Assessed Value | 459633.0 |
| Tax Annual Amount | 4150.0 |
| Home Warranty Y/N | No |
| Property Condition | Excellent |
| Structure Type | Detached |
| Condo/Coop Association fee Y/N | No |
| Bathrooms Full Main Level | 1 |
| Bathrooms Count Main Level | 1.00 |
| Price Per Sq Ft Total AG | 282.98 |
| Additional Parcels Y/N | No |
| Lease Considered Y/N | No |
| Vacation Rental Y/N | No |
| Total SQFT | 2456 |
| Location Type | Rural |
| Builder Name | T and K Builders |
| Standard Status | Active |
| Year Built Source | Assessor |
| Legal Subdivision | CONDOR MANOR |
| Tax Lot | 19 |
Interior Features
| Interior Amenities | Attic,Bathroom - Tub Shower,Bathroom - Walk-In Shower,Built-Ins,Carpet,Ceiling Fan(s),Combination Kitchen/Dining,Dining Area,Entry Level Bedroom,Family Room Off Kitchen,Floor Plan - Open,Kitchen - Go |
|---|---|
| Heating Fuel | Electric,Propane - Leased |
| Flooring | Luxury Vinyl Plank,Carpet,Ceramic Tile |
| Total Fireplaces | 1 |
| Fireplace Features | Gas/Propane |
| Hot Water | Electric |
| Basement (Y/N) | No |
| Heating Y/N | Yes |
| Window Features | Insulated |
| Fireplace Y/N | Yes |
| Above Grade Finished Area | 2456 |
| Central Air Y/N | Yes |
| Total Bedrooms | 4 |
| Room Type | Living Room,Primary Bedroom,Bedroom 3,Bedroom 4,Kitchen,Foyer,Bedroom 1,Bonus Room,Primary Bathroom,Full Bath |
| Main Level Bedrooms | 1 |
| Below Grade Finished Area Unit Type | Square Feet |
| LivingAreaSource | Assessor |
| Laundry Type | Dryer In Unit,Has Laundry,Upper Floor,Washer In Unit |
| Below Grade Unfin Area Units | Square Feet |
| Below Grade Unfin SQFT Source | Assessor |
| Below Grade Finished Area Source | Assessor |
| Bedrooms Count All Upper Levels | 3 |
| Bedrooms Count Upper Level 1 | 3 |
| Bathrooms Full Upper Level 1 | 2 |
| Bathrooms Full All Upper Levels | 2 |
| Bathrooms Count Upper Level 1 | 2.00 |
| Bathrooms Count All Upper Levels | 2 |
| Above Grade Finished Area Source | Assessor |
| Above Grade Finished Area Unit Type | Square Feet |
| Total Baths | 3 |
Exterior Features
| Exterior Amenities | Extensive Hardscape,Exterior Lighting |
|---|---|
| Pool | No Pool |
| Lot Features | Cleared,Front Yard,Landscaping,No Thru Street,Rear Yard,Rural,SideYard(s) |
| Water Source | Well |
| Total Parking Spaces | 2 |
| Garage Features | Garage - Side Entry,Garage Door Opener,Inside Access |
| Type of Parking | Attached Garage,Driveway |
| Land Use Code | R |
| Foundation Details | Crawl Space |
| Water View Y/N | No |
| Lot Size Acres | 1.03 |
| Lot Size Source | Assessor |
| Waterfront Y/N | No |
| Door Features | Insulated,Sliding Glass |
| Land Assessed Value | 133900.00 |
| Navigable Water Y/N | No |
| Water Oriented Y/N | No |
| # of Attached Garage Spaces | 2 |
Room Details
| Room | Dimensions | Level | Flooring | Details |
|---|---|---|---|---|
| Bedroom 1 | Main | Flooring - Luxury Vinyl Plank | ||
| Bedroom 3 | Upper 1 | Flooring - Carpet | ||
| Bedroom 4 | Upper 1 | Flooring - Carpet | ||
| Bonus Room | Upper 1 | Flooring - Carpet | ||
| Foyer | Main | Flooring - Luxury Vinyl Plank | ||
| Full Bath | Main | Flooring - Ceramic Tile,Bathroom - Walk-In Shower | ||
| Full Bath | Upper 1 | Flooring - Ceramic Tile,Bathroom - Tub Shower | ||
| Kitchen | Main | Built-Ins,Countertop(s) - Quartz,Dining Area,Flooring - Luxury Vinyl Plank,Island,Kitchen - Propane Cooking,Lighting - Pendants,Lighting - Recessed | ||
| Living Room | Main | Flooring - Luxury Vinyl Plank,Fireplace - Gas | ||
| Primary Bathroom | Upper 1 | Bathroom - Walk-In Shower,Double Sink,Flooring - Luxury Vinyl Plank | ||
| Primary Bedroom | Upper 1 | Attached Bathroom,Flooring - Luxury Vinyl Plank,Walk-In Closet(s) |
Amenities
- Foreclosure
- Views
- Short Sale
- New Construction
- Adult 55+
- Lease To Own
- No HOA Fees
- Furnished
- Primary On Main
- Air Conditioning
- Seller Finance
- Green
- Fixer Upper
- Horse
- Golf
- Fireplace
- Deck
- Garage
- Basement
- Pool
Property vs Single Family Average in 21623
Price
Taxes
Year Built
 © BRIGHT, All Rights Reserved
