
Primary on Main
Address
639 Poplar School Road, Centreville, MD
Price
$ 545,000
Property Attributes
- MLS#MDQA2018228
- TypeSingle Family
- Listing Status ACTIVE
- CountyQUEEN ANNES
- CityCentreville
- NeighborhoodCentreville
- Zip21617
- StyleRanch/Rambler
- Year Built1991
- Taxes$ 3637
- Price$ 545,000
- Bedrooms3
- Full Bathrooms2
- Half Bathrooms0
- Sqr Footage2228
- Lot Size1 Acres
Data Source:
Bright MLS
Property Description
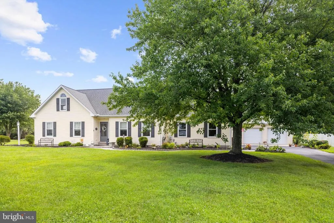
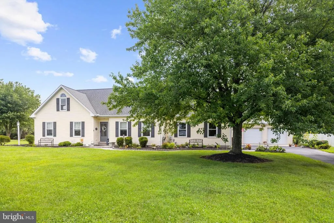
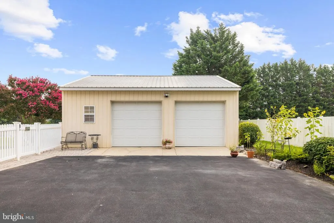
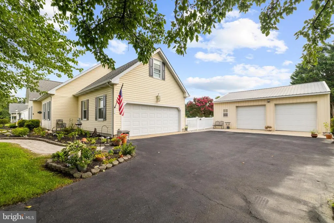
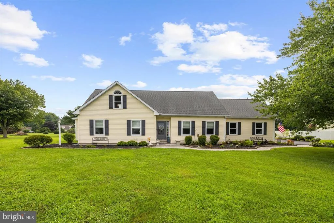
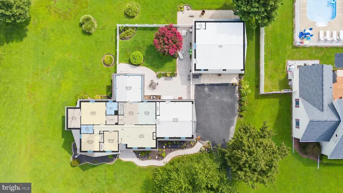
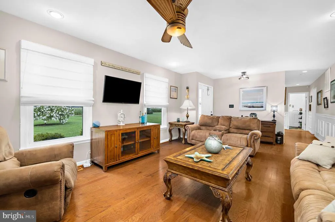
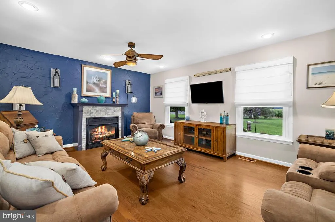
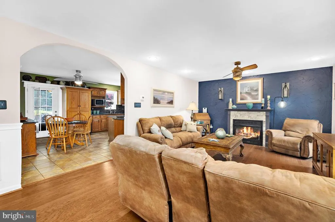
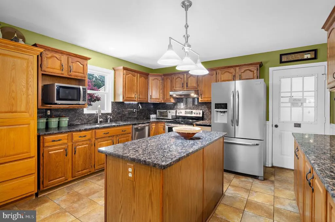
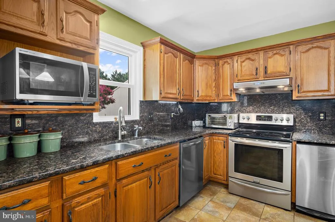
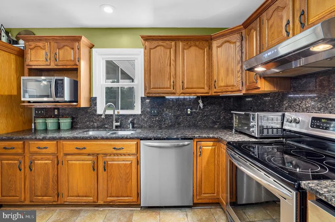
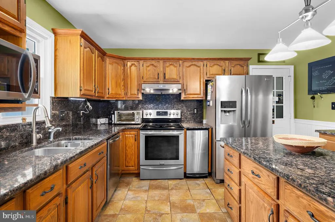
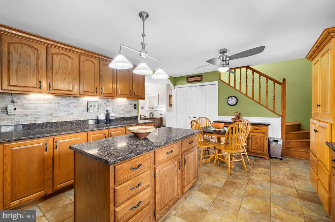
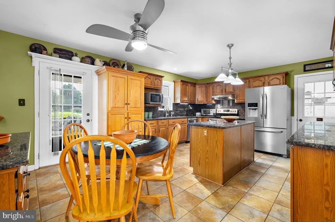
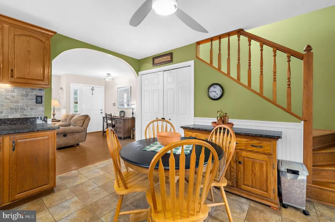
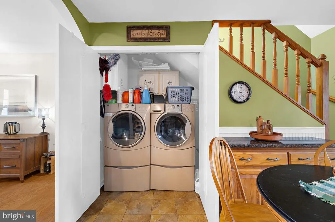
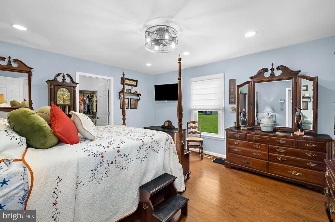
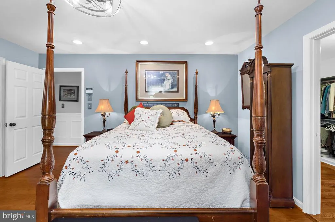
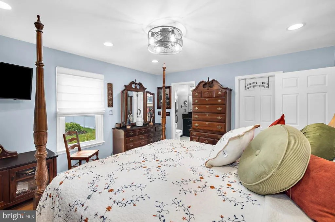
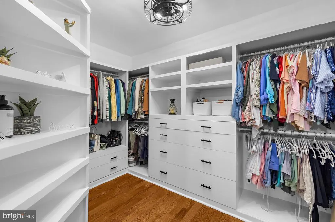
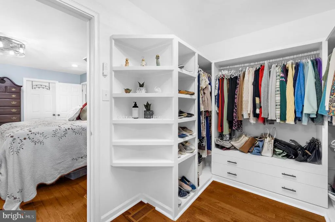
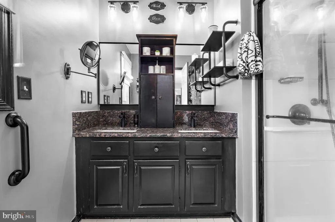
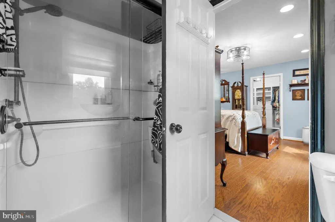
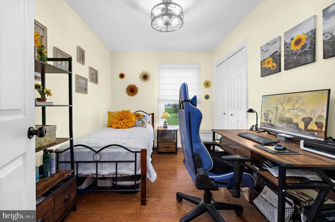
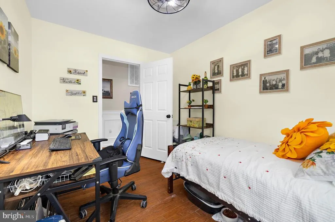
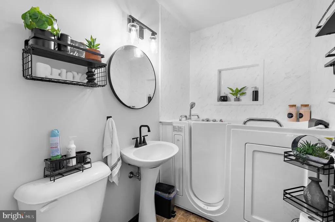
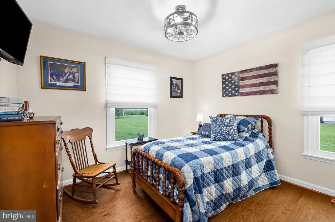
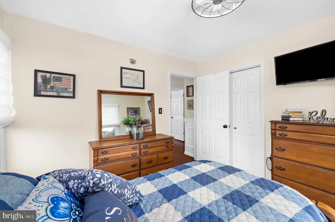
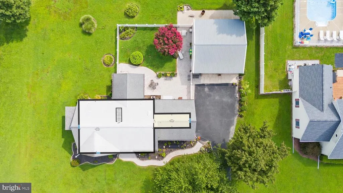
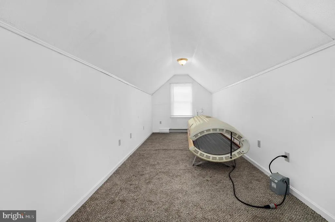
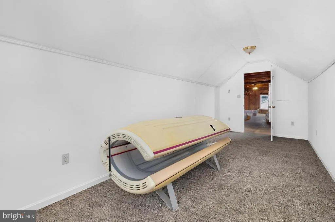
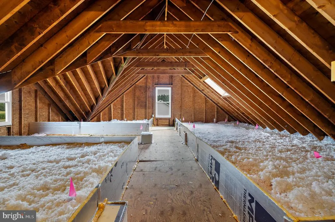
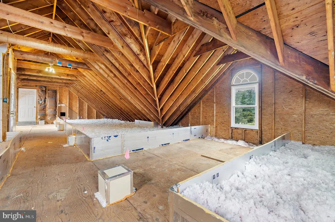
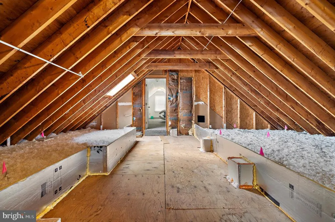
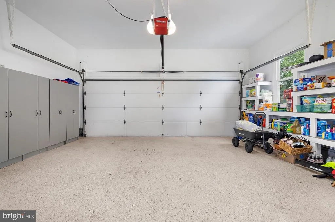
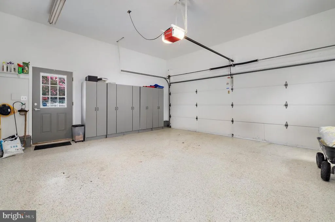
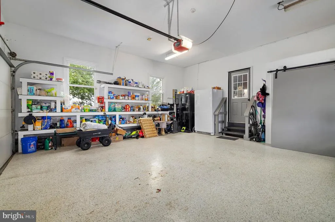
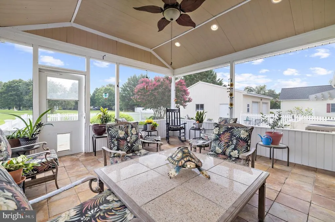
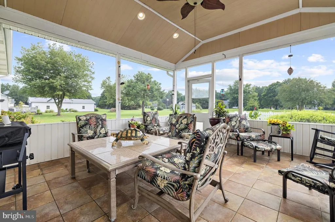
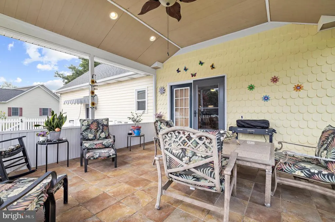
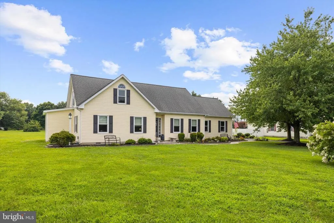
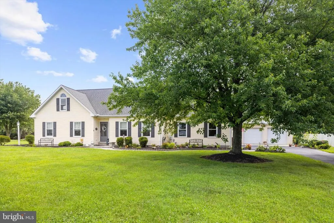
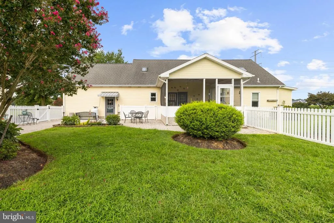
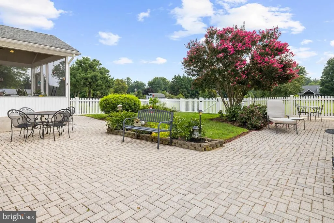
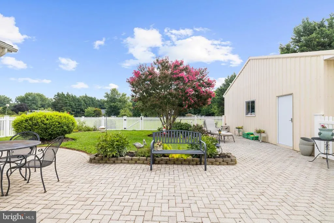
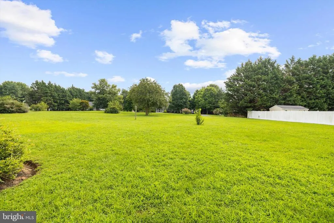
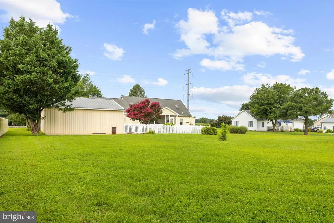
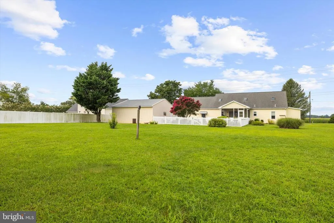
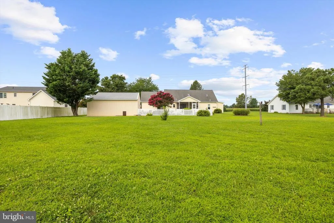
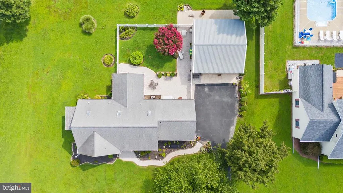
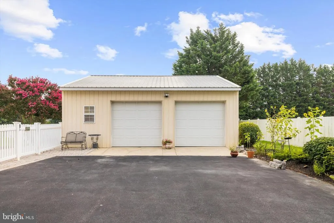
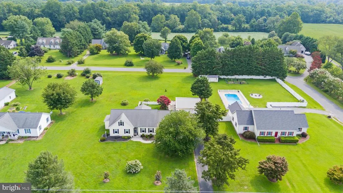
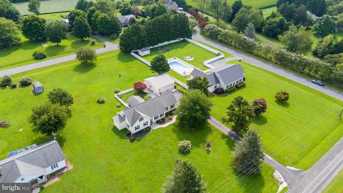
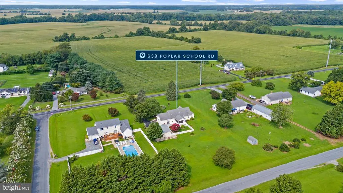
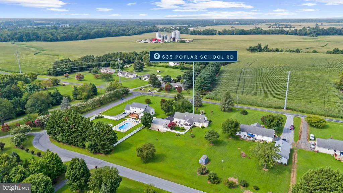
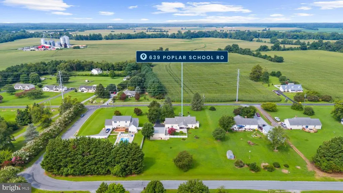
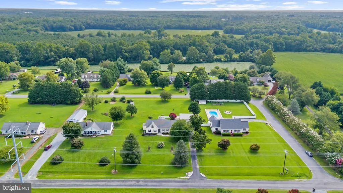
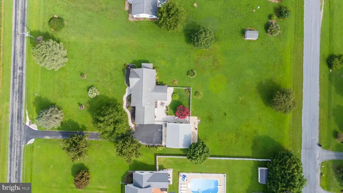
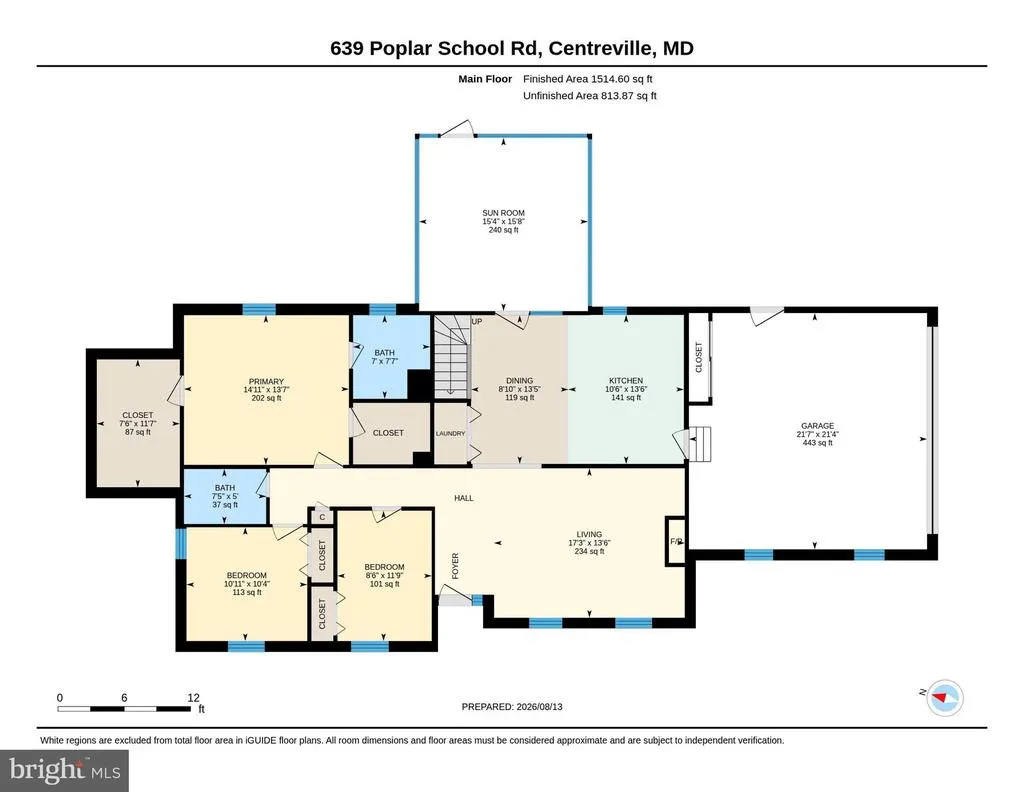
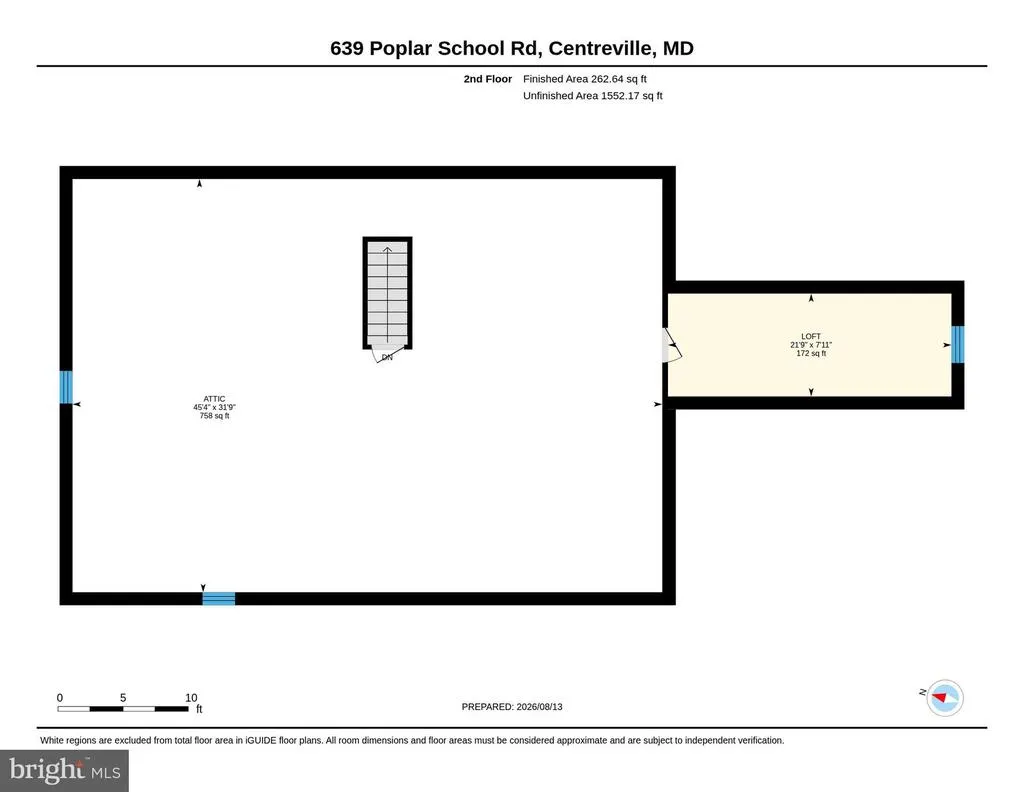
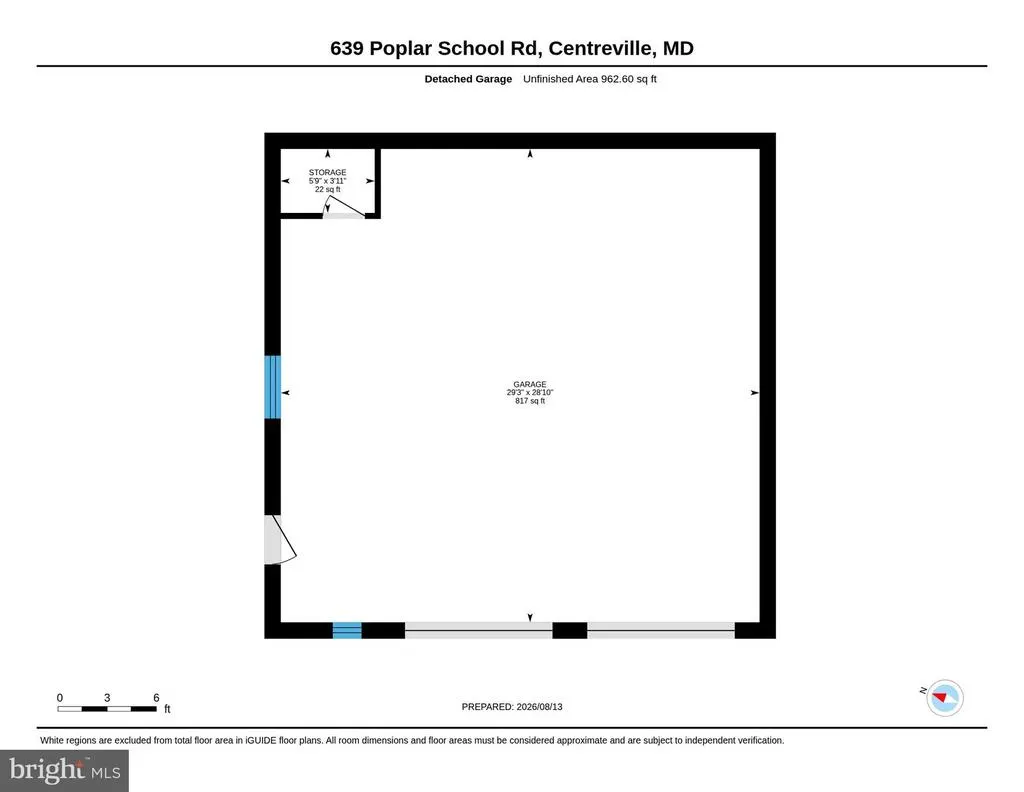
Welcome to 639 Poplar School Road, Centreville, where beautifully updated, move-in ready living meets the peace and privacy of a picturesque country setting - all just 20 minutes from the Chesapeake Bay Bridge. Lovingly maintained by the same owner for the past 26 years, this 3-bedroom, 2-full-bath home is situated on a beautifully landscaped 1-acre lot surrounded by mature trees. Step inside to a freshly and professionally painted interior filled with thoughtful updates and quality craftsmanship. The kitchen and bathrooms feature granite countertops and custom cabinetry, while additional improvements include replacement windows (2018), four new storm doors, updated lighting and ceiling fans, a 3-year-old heat pump, 1-year-old water heater, and a high-end water treatment and softener system. The spacious primary suite is highlighted by a beautifully designed custom Amish-built walk-in closet system, providing exceptional storage and organization. Looking for even more space? The upper level features a finished office/den, while the remaining unfinished area offers exciting potential for additional living space - whether you envision more bedrooms, a recreation room, home gym, or hobby space. Outdoor living is equally impressive. Relax on the inviting screened porch, entertain on the expansive paver patio, or enjoy the fenced area surrounded by a classic white picket fenceperfect for children and pets. Beyond the patio, the expansive yard offers plenty of room to garden, play, entertain, or simply enjoy the peaceful Eastern Shore setting. The finished side-entry two-car garage features epoxy flooring and built-in shelving, providing excellent storage and workspace. For even more versatility, the impressive 29' x 28' Amish-built pole barn features electricity and is pre-plumbed, making it ideal for a workshop, hobbies, equipment, recreational vehicles, or additional storage. Beautifully updated, meticulously maintained, and offering acreage, exceptional outdoor living, abundant storage, and room to grow, 639 Poplar School Road delivers the country lifestyle you've been looking for without sacrificing convenience.
| Elementary School | Middle School | High School |
|---|---|---|
| Centreville Elementary School | Centreville Middle School | Queen Anne'S County High School |
| Price History | |
|---|---|
| 8/11/2026 | Listed $545,000 |
General Features
| Living Area | 2228 |
|---|---|
| Sewer | Private Septic Tank |
| Heating | Heat Pump(s),Central |
| Cooling | Central A/C,Ceiling Fan(s),Heat Pump(s) |
| Possession | Settlement |
| Roof | Architectural Shingle |
| Appliances | Refrigerator,Oven/Range - Electric,Microwave,Trash Compactor,Dishwasher,Washer,Dryer,Water Conditioner - Owned |
| Zoning | AG |
| Garage Spaces | 4.00 |
| Patio/Porch Features | Enclosed,Porch(es),Screened,Patio(s) |
| Architectural Style | Ranch/Rambler |
| Security Features | Smoke Detector |
| Construction Materials | Vinyl Siding |
| School District | QUEEN ANNE'S COUNTY PUBLIC SCHOOLS |
| Exclusions | Garage Refrigerator and Freezer |
| Year Built | 1991 |
| Levels | 2 |
| Tax Year | 2025 |
| Ownership | Fee Simple |
| Cool Fuel | Electric |
| Accessibility | Level Entry - Main |
| County | QUEEN ANNES |
| New Construction | No |
| Property Type | Residential |
| HOA | No |
| Subdivision Name | CENTREVILLE |
| Garage Y/N | Yes |
| Water Access Y/N | No |
| Other Structures | Above Grade,Below Grade |
| Full Baths | 2 |
| Status | ACTIVE |
| Directions | Take US-301 N to MD-213 S,take MD-309 S turn Right onto Poplar School Rd,drive approx. 2 miles,house is on the Left |
| City | CENTREVILLE |
| Disclosures | Prop Disclaimer |
| Senior Community Y/N | No |
| Lot Size Units | Square Feet |
| Lot Size Square Feet | 43560.00 |
| Tax Assessed Value | 411867.0 |
| Tax Annual Amount | 3637.0 |
| Home Warranty Y/N | No |
| Property Condition | Very Good |
| Structure Type | Detached |
| Condo/Coop Association fee Y/N | No |
| Bathrooms Full Main Level | 2 |
| Bathrooms Count Main Level | 2.00 |
| Price Per Sq Ft Total AG | 244.61 |
| Additional Parcels Y/N | No |
| Historic Y/N | No |
| Lease Considered Y/N | No |
| Vacation Rental Y/N | No |
| Virtual Tour | https://unbranded.youriguide.com/639_poplar_school_rd_centreville_md/ |
| Total SQFT | 2228 |
| Standard Status | Active |
| Year Built Source | Assessor |
| Legal Subdivision | POPLAR SCHOOL |
| Tax Lot | 2 |
| Association Recreation Fee | No |
Interior Features
| Interior Amenities | Bathroom - Walk-In Shower,Breakfast Area,Ceiling Fan(s),Entry Level Bedroom,Family Room Off Kitchen,Floor Plan - Traditional,Kitchen - Country,Primary Bath(s),Recessed Lighting,Skylight(s),Upgraded C |
|---|---|
| Heating Fuel | Electric |
| Flooring | Hardwood,Tile/Brick |
| Total Fireplaces | 1 |
| Fireplace Features | Free Standing,Gas/Propane |
| Hot Water | Electric |
| Basement (Y/N) | No |
| Heating Y/N | Yes |
| Fireplace Y/N | Yes |
| Above Grade Finished Area | 2228 |
| Central Air Y/N | Yes |
| Total Bedrooms | 3 |
| Room Type | Primary Bedroom,Bedroom 2,Bedroom 3,Kitchen,Family Room,Office,Primary Bathroom,Full Bath |
| Main Level Bedrooms | 3 |
| Below Grade Finished Area Unit Type | Square Feet |
| LivingAreaSource | Assessor |
| Laundry Type | Main Floor |
| Below Grade Unfin Area Units | Square Feet |
| Below Grade Unfin SQFT Source | Assessor |
| Below Grade Finished Area Source | Assessor |
| Above Grade Finished Area Source | Assessor |
| Above Grade Finished Area Unit Type | Square Feet |
| Total Baths | 2 |
Exterior Features
| Exterior Amenities | Extensive Hardscape,Outbuilding(s) |
|---|---|
| Pool | No Pool |
| Fencing | Partially |
| Parking Features | Paved Driveway |
| Lot Features | Landscaping |
| Water Source | Private |
| Inclusions | Tall Kitchen Cabinet and Hutch |
| Total Parking Spaces | 12 |
| Garage Features | Garage - Side Entry,Garage Door Opener,Built In |
| Type of Parking | Attached Garage,Detached Garage,Driveway |
| Land Use Code | R |
| Foundation Details | Crawl Space |
| Water View Y/N | No |
| Lot Size Acres | 1.00 |
| Lot Size Source | Assessor |
| Waterfront Y/N | No |
| Land Assessed Value | 160000.00 |
| Navigable Water Y/N | No |
| Water Oriented Y/N | No |
| # of Attached Garage Spaces | 2 |
| # of Detached Garage Spaces | 2 |
Room Details
| Room | Dimensions | Level | Flooring | Details |
|---|---|---|---|---|
| Bedroom 2 | Main | |||
| Bedroom 3 | Main | |||
| Family Room | Main | |||
| Full Bath | Main | |||
| Kitchen | Main | |||
| Office | Upper 1 | |||
| Primary Bathroom | Main | |||
| Primary Bedroom | Main |
Amenities
- Foreclosure
- Views
- Short Sale
- New Construction
- Adult 55+
- Lease To Own
- No HOA Fees
- Furnished
- Primary On Main
- Air Conditioning
- Seller Finance
- Green
- Fixer Upper
- Horse
- Golf
- Fireplace
- Deck
- Garage
- Basement
- Pool
Property vs Single Family Average in 21617
Price
Taxes
Year Built
Visits
 © BRIGHT, All Rights Reserved
