
Waterfront - Primary on Main
Address
15370 Holly Drive, Scotland, MD
Price
$ 780,000
Property Attributes
- MLS#MDSM2029374
- TypeSingle Family
- Listing Status ACTIVE
- CountySAINT MARYS
- CityScotland
- NeighborhoodHays Beach
- Zip20687
- StyleCoastal
- Year Built1963
- Taxes$ 6440
- Price$ 780,000
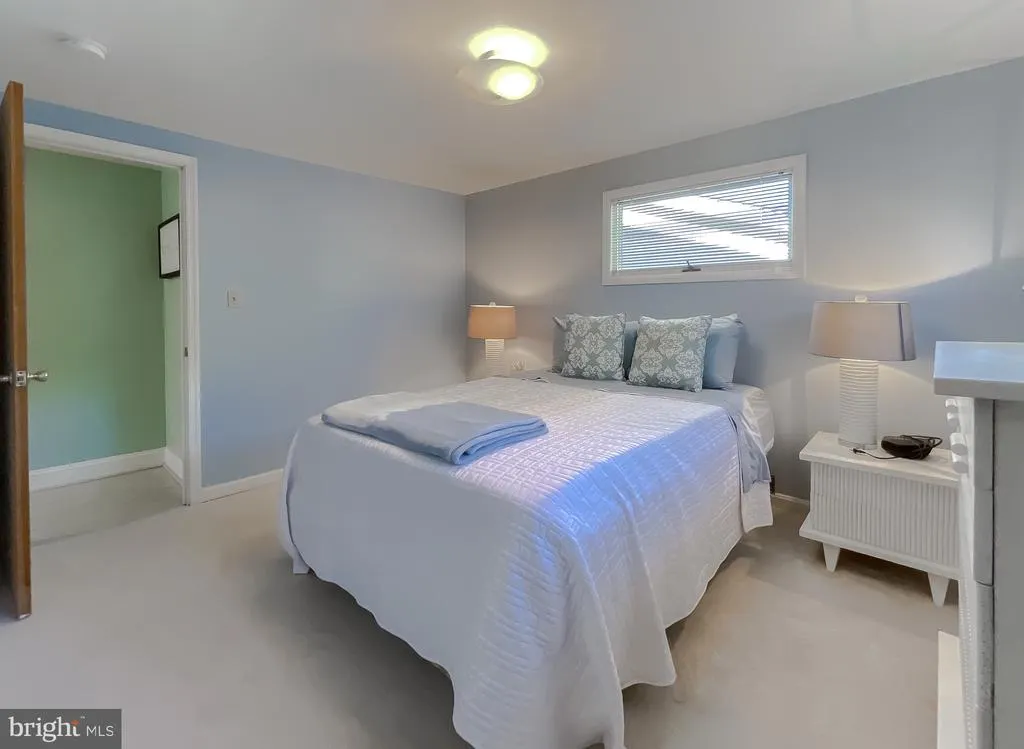
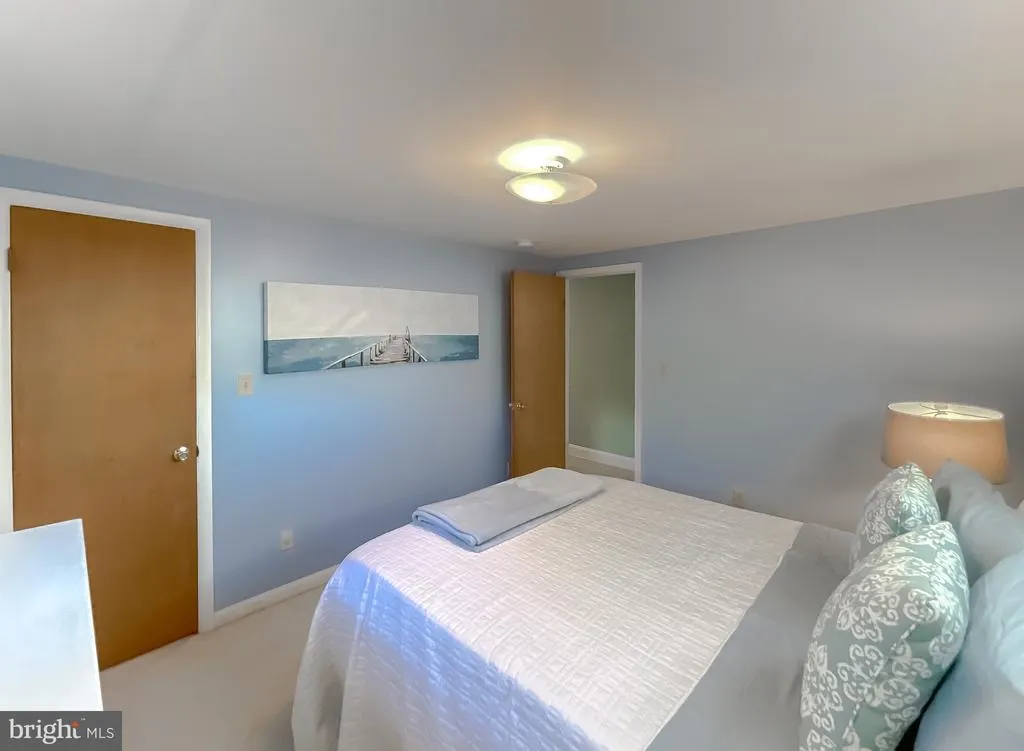
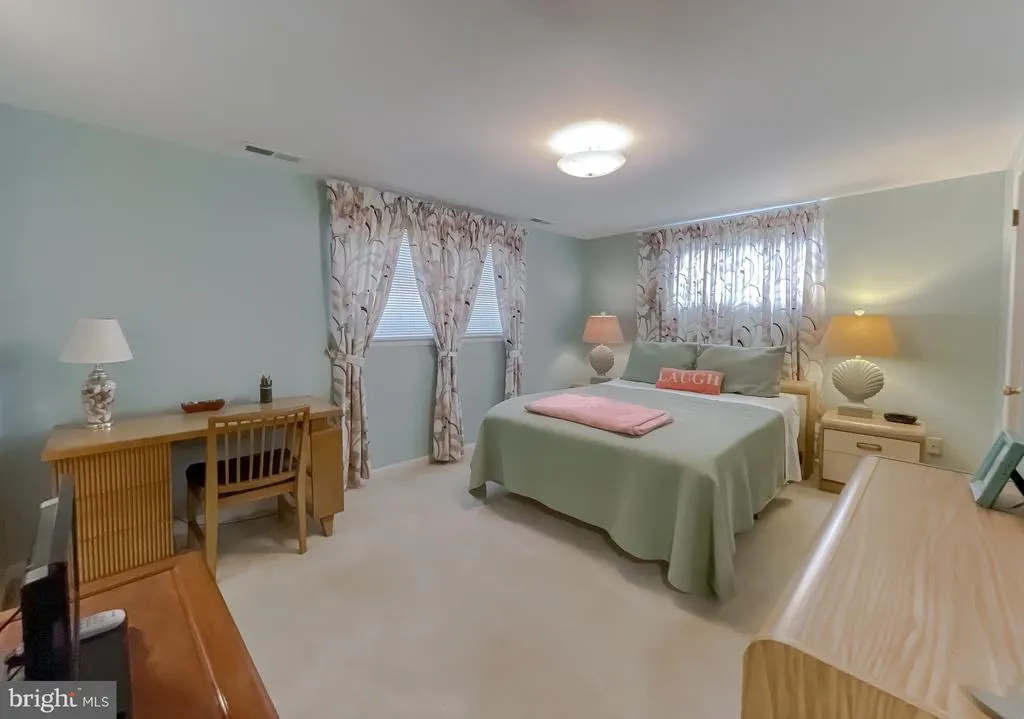
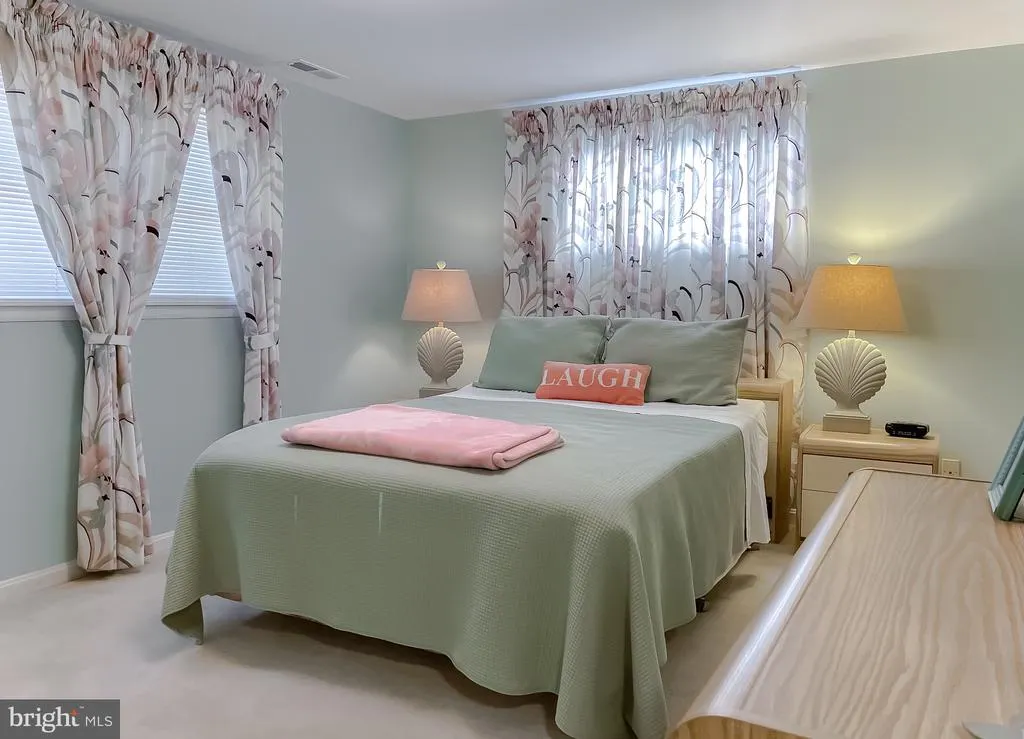
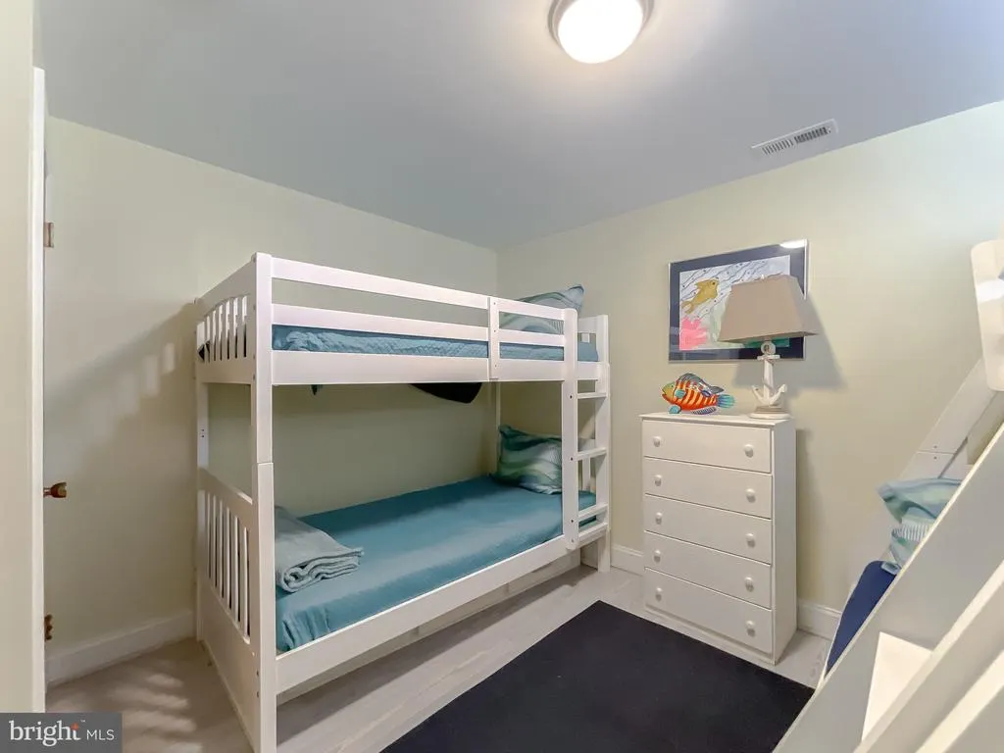
- Bedrooms5
- Full Bathrooms3
- Half Bathrooms1
- Sqr Footage2240
- Lot Size0.14 Acres
Data Source:
Bright MLS
Property Description
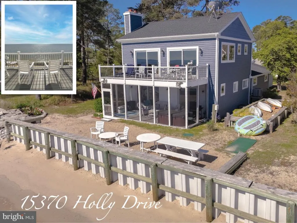
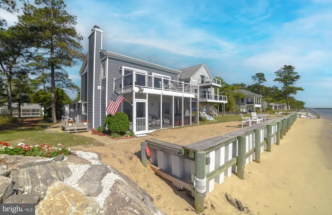
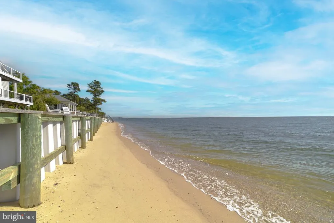
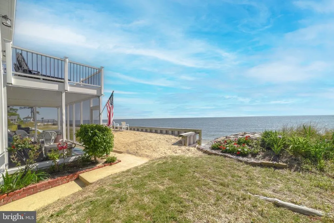
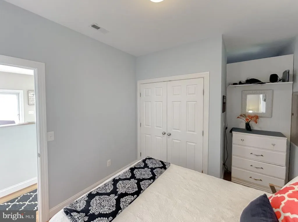
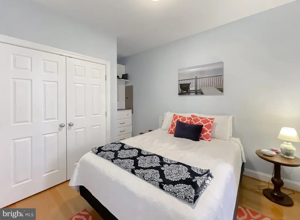
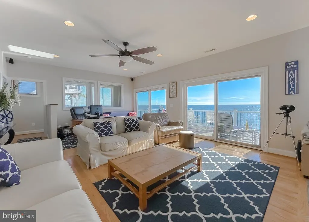
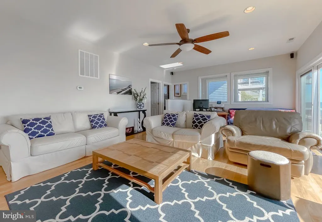
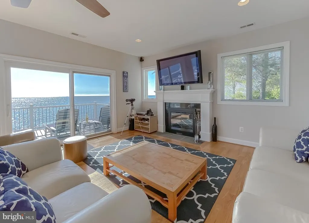
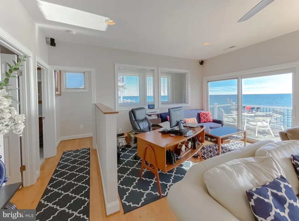
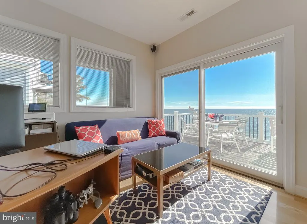
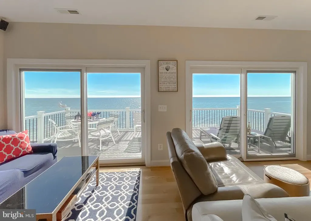
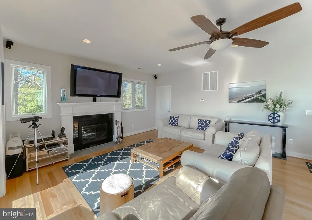
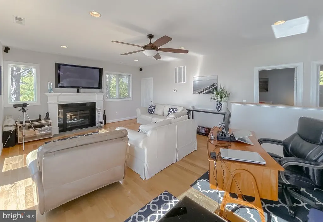
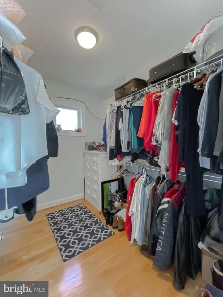
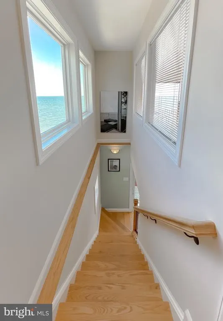
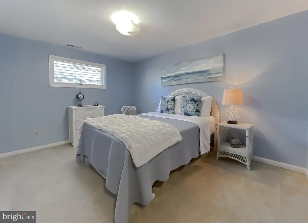
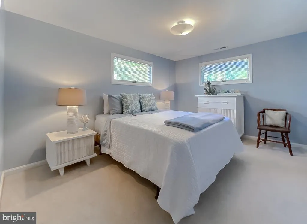
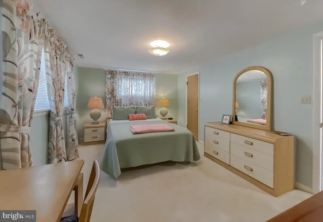
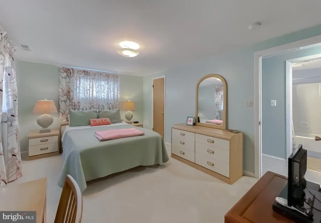
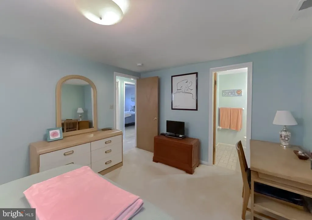
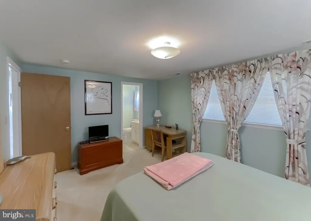
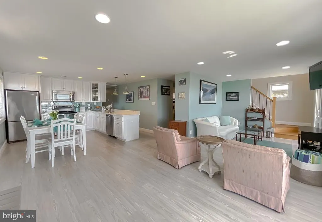
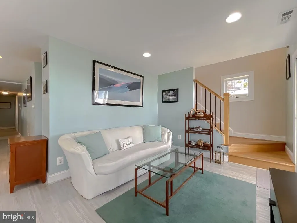
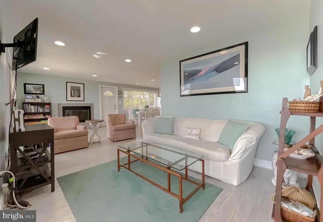
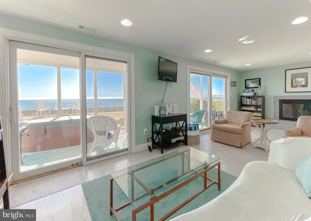
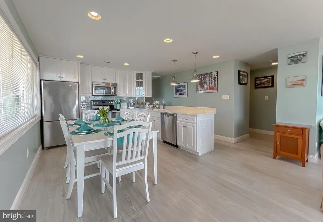
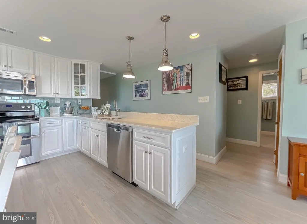
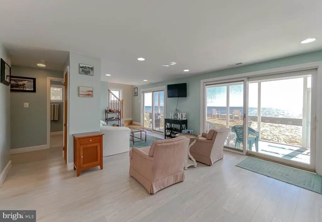
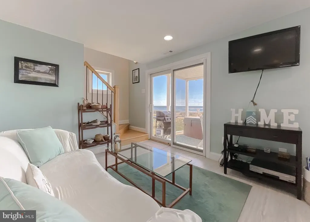
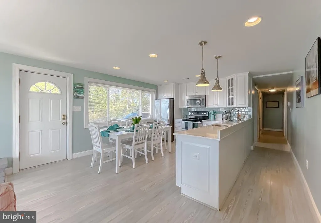
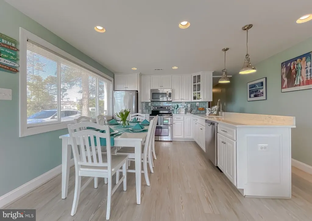
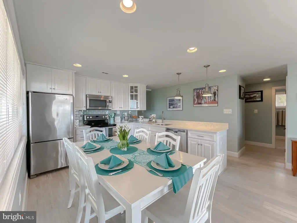
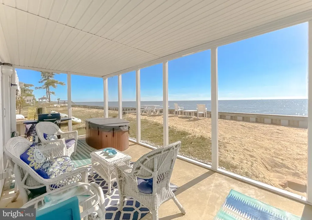
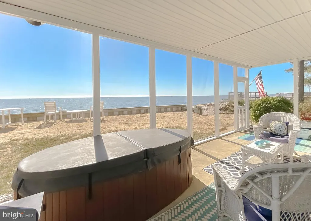
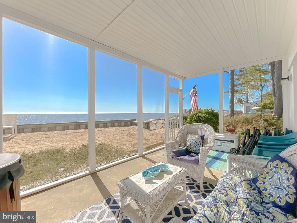
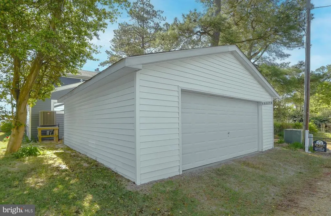
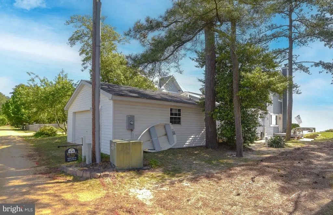
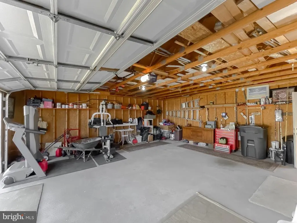
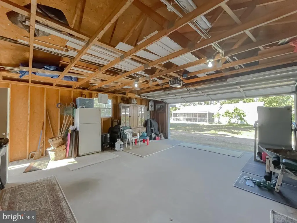
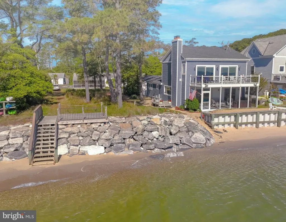
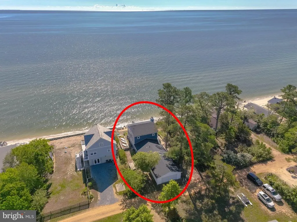
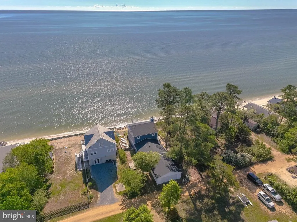
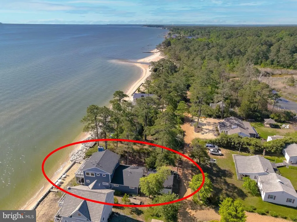
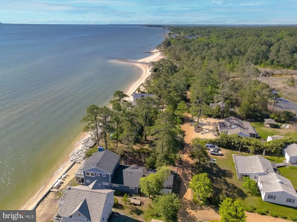
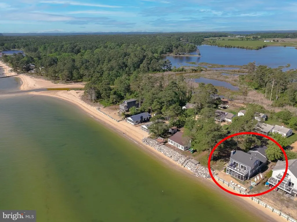
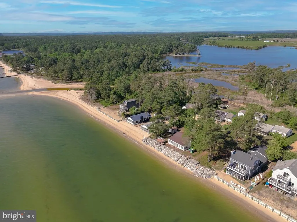
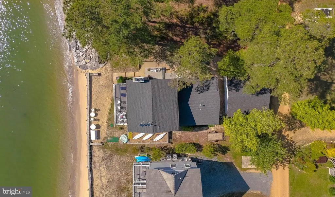
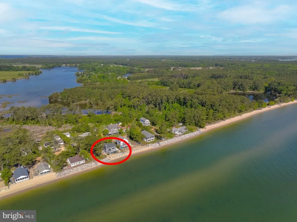
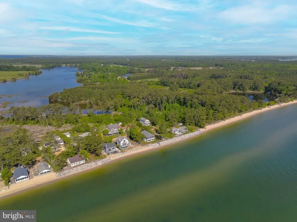
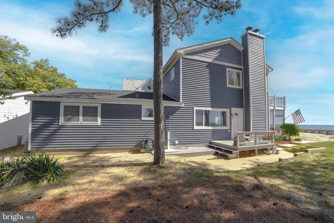
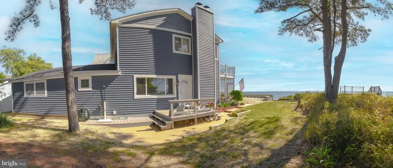
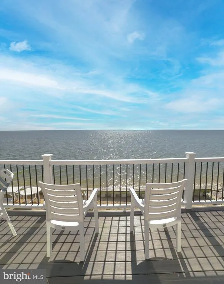
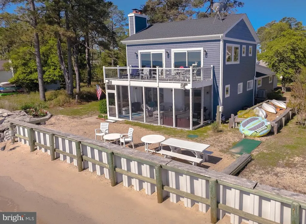
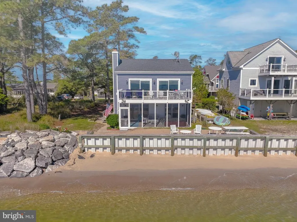
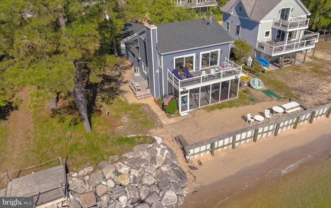
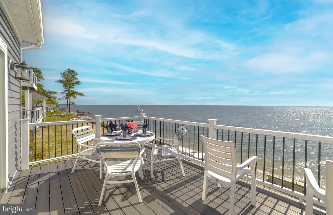
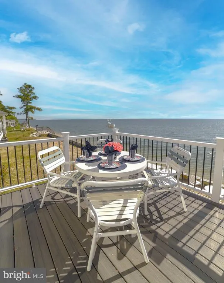
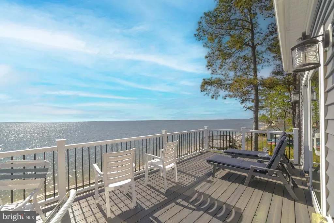
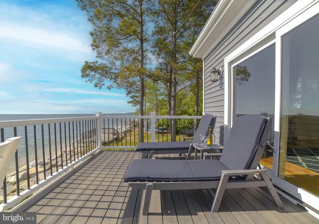
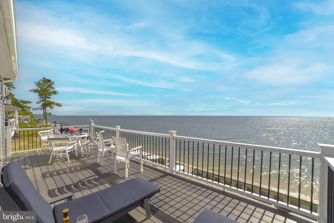
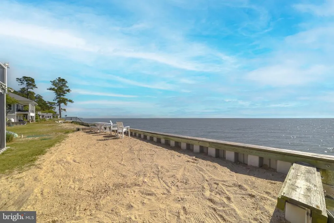
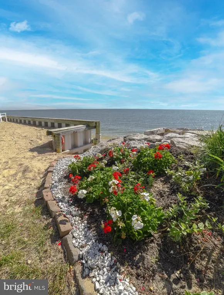
Updated photos coming soon! Wake to the soft glow of sunrise spilling across the Chesapeake Bay and end your evenings watching the sky melt into watercolor reflections over the water. Nestled in the heart of Scotland, this exceptional Bayfront retreat captures sweeping, unobstructed views and the quiet serenity only true waterfront living can provide all secured by a brand-new seawall for lasting peace of mind. Walls of windows invite the outside in, filling the home with natural light and endless horizon views from multiple vantage points. The living spaces feel open, airy, and effortlessly connected designed for both intimate mornings and memorable gatherings by the water. Step onto the expansive Trex and vinyl balcony and breathe in the salt air as boats drift by in the distance. Slip into the hot tub on the enclosed porch and let the day melt away beneath a painted evening sky. With direct beachfront access, spontaneous sunset strolls and days spent out on the Bay become part of everyday life. A spacious two-car garage adds comfort and convenience to this peaceful coastal escape. 15370 Holly Drive is more than a home its a private waterfront sanctuary where time slows, views stretch endlessly, and every day feels like a getaway. Chesapeake Bay living at its most magical.
| Price History | |
|---|---|
| 2/13/2026 | Listed $780,000 |
General Features
| Living Area | 2240 |
|---|---|
| Sewer | Private Septic Tank |
| Heating | Heat Pump(s) |
| Cooling | Central A/C |
| Possession | Settlement |
| Roof | Architectural Shingle |
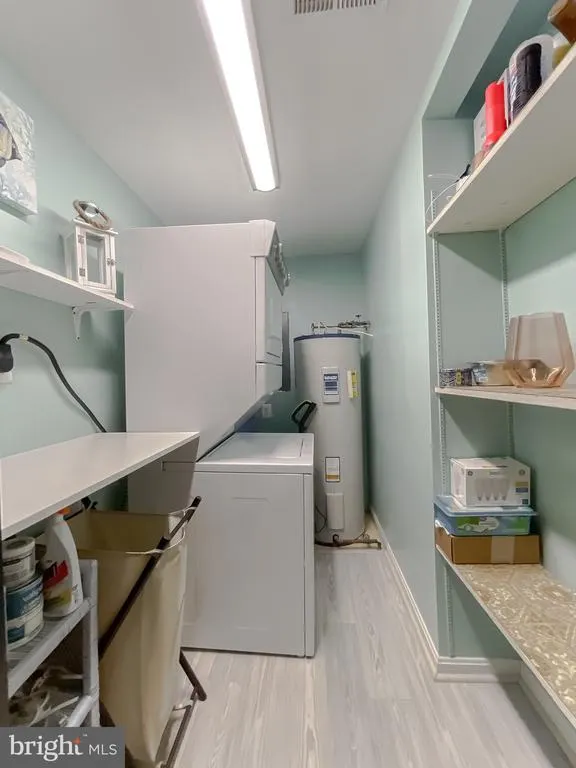
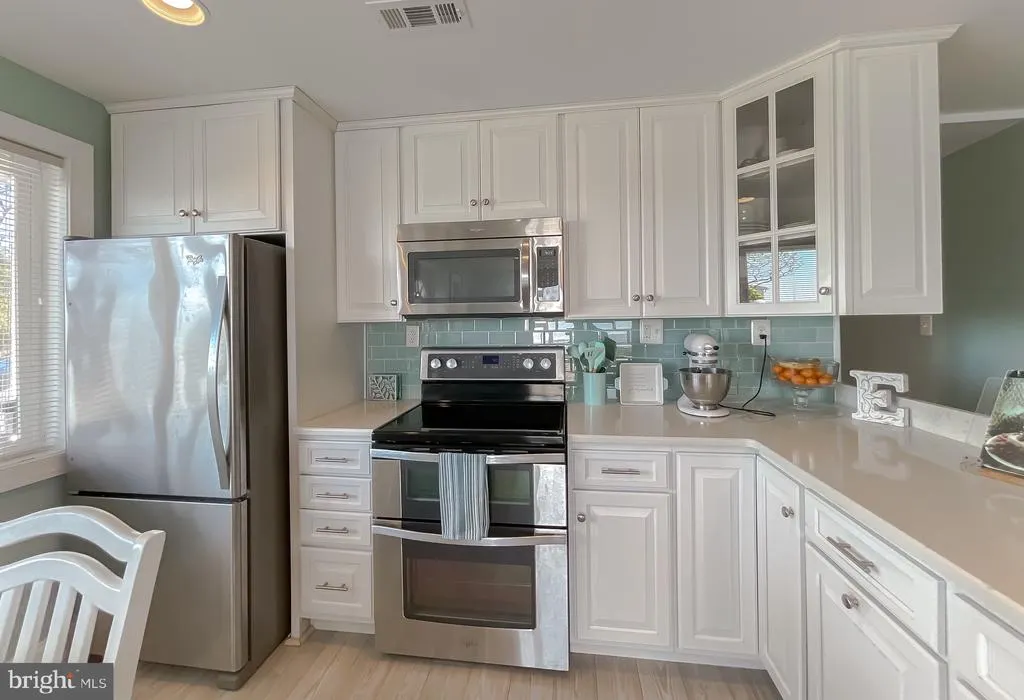
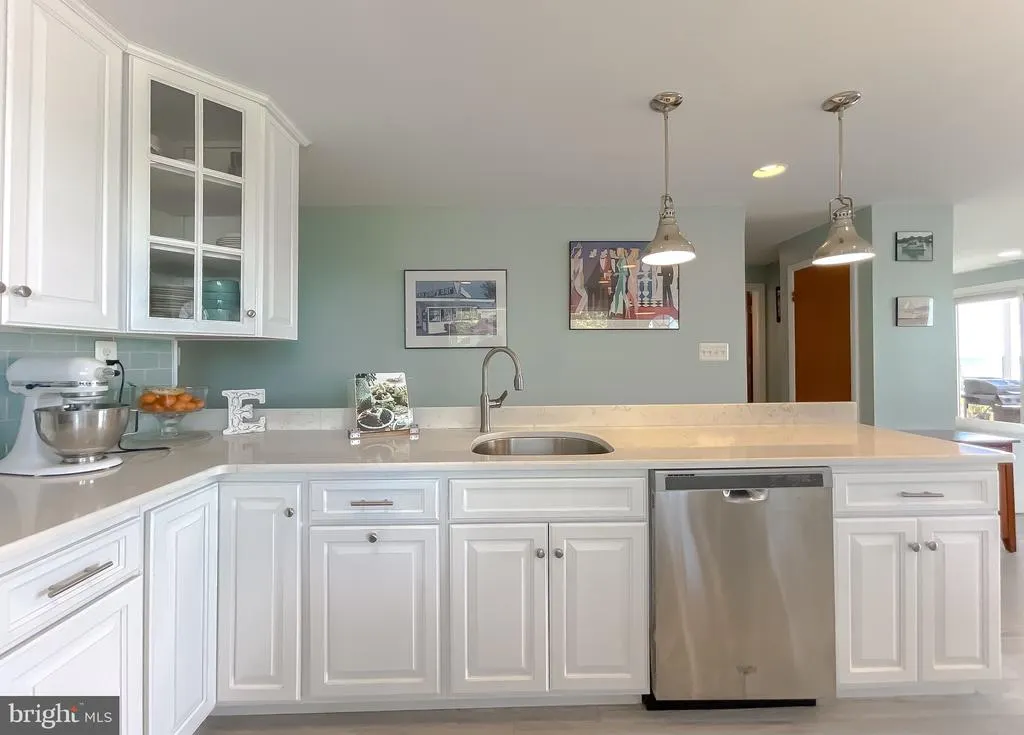
| Appliances | Dishwasher,Exhaust Fan,Refrigerator,Stove,Washer/Dryer Stacked |
| Zoning | RESIDENTIAL |
| Garage Spaces | 2.00 |
| Patio/Porch Features | Balcony,Deck(s),Porch(es),Enclosed |
| Architectural Style | Coastal |
| Construction Materials | Concrete,Glass,Stick Built |
| School District | ST. MARY'S COUNTY PUBLIC SCHOOLS |
| Year Built | 1963 |
| View | Bay |
| Levels | 2 |
| Tax Year | 2025 |
| Ownership | Fee Simple |
| Cool Fuel | Electric |
| Waterfront Features | Sandy Beach |
| Accessibility | Other |
| County | SAINT MARYS |
| New Construction | No |
| Property Type | Residential |
| HOA | No |
| Subdivision Name | HAYS BEACH |
| Garage Y/N | Yes |
| Water Access Y/N | Yes |
| Other Structures | Above Grade,Below Grade |
| Total Rooms | 12 |
| Full Baths | 3 |
| Status | ACTIVE |
| Directions | Holly Drive to waterfront home on Left |
| City | SCOTLAND |
| Body of Water | Chesapeake Bay |
| Senior Community Y/N | No |
| Lot Size Units | Square Feet |
| Lot Size Square Feet | 6250.00 |
| Tax Assessed Value | 688200.0 |
| Tax Annual Amount | 6440.96 |
| Property Condition | Excellent |
| Structure Type | Detached |
| Condo/Coop Association fee Y/N | No |
| Bathrooms Full Main Level | 2 |
| Bathrooms Count Main Level | 3.00 |
| Price Per Sq Ft Total AG | 348.21 |
| Acceptable Financing | Cash,Conventional,Other,VA |
| Historic Y/N | No |
| Lease Considered Y/N | No |
| Vacation Rental Y/N | Yes |
| Total SQFT | 2240 |
| Location Type | Bayfront |
| Standard Status | Active |
| Year Built Source | Assessor |
| Legal Subdivision | HAYS BEACH |
| Association Recreation Fee | No |
Interior Features
| Interior Amenities | Breakfast Area,Ceiling Fan(s),Dining Area,Entry Level Bedroom,Family Room Off Kitchen,Floor Plan - Open,Kitchen - Eat-In,Kitchen - Island,Kitchen - Table Space,Primary Bath(s),Bathroom - Tub Shower,B |
|---|---|
| Heating Fuel | Electric |
| Flooring | Luxury Vinyl Plank,Carpet,Ceramic Tile |
| Total Fireplaces | 2 |
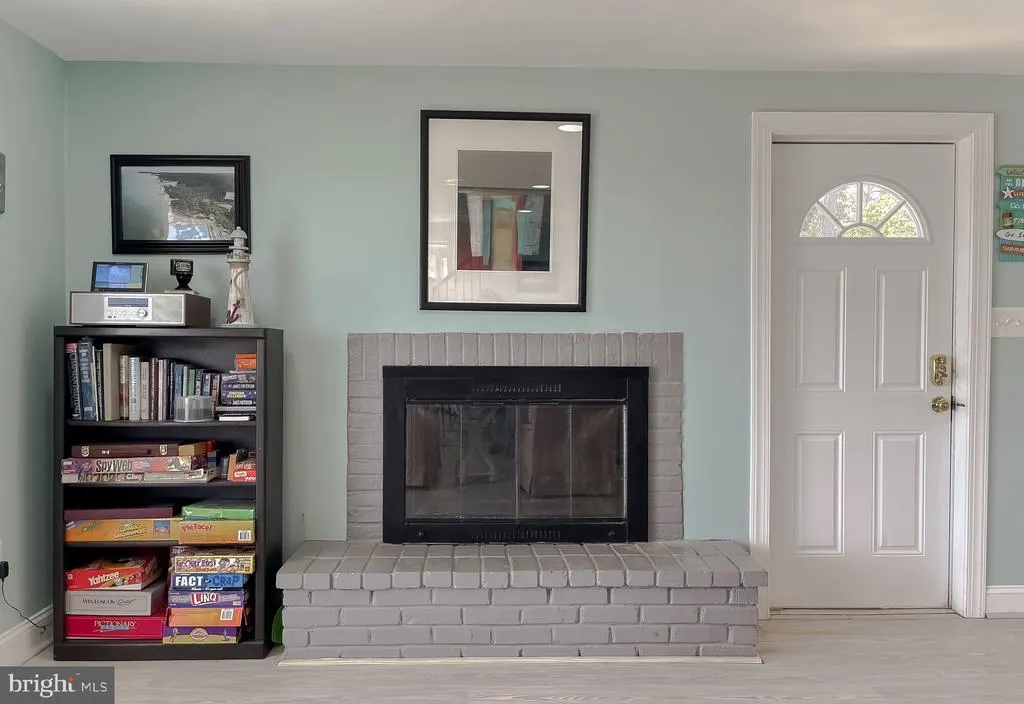
| Fireplace Features | Wood,Gas/Propane |
| Hot Water | Electric |
| Basement (Y/N) | No |
| Heating Y/N | Yes |
| Window Features | Sliding |
| Fireplace Y/N | Yes |
| Above Grade Finished Area | 2240 |
| Half Baths | 1 |
| Central Air Y/N | Yes |
| Total Bedrooms | 5 |
| Room Type | Primary Bedroom,Bedroom 2,Bedroom 4,Bedroom 5,Kitchen,Family Room,Bedroom 1,2nd Stry Fam Rm,Laundry,Storage Room,Bathroom 3 |
| Main Level Bedrooms | 4 |
| Below Grade Finished Area Unit Type | Square Feet |
| LivingAreaSource | Assessor |
| Laundry Type | Main Floor |
| Below Grade Unfin Area Units | Square Feet |
| Below Grade Unfin SQFT Source | Assessor |
| Below Grade Finished Area Source | Assessor |
| Bedrooms Count All Upper Levels | 1 |
| Bedrooms Count Upper Level 1 | 1 |
| Bathrooms Half Main Level | 1 |
| Bathrooms Full Upper Level 1 | 1 |
| Bathrooms Full All Upper Levels | 1 |
| Bathrooms Count Upper Level 1 | 1.00 |
| Bathrooms Count All Upper Levels | 1 |
| Above Grade Finished Area Source | Assessor |
| Above Grade Finished Area Unit Type | Square Feet |
| Total Baths | 4 |
Exterior Features
| Exterior Amenities | Private Beach |
|---|---|
| Pool | No Pool |
| Parking Features | Gravel Driveway |
| Lot Features | Bulkheaded,Landscaping,Level,Front Yard,No Thru Street,Rear Yard |
| Water Source | Private,Well |
| Total Parking Spaces | 6 |
| Garage Features | Additional Storage Area,Garage - Front Entry |
| Type of Parking | Detached Garage,Driveway |
| Foundation Details | Crawl Space |
| Water View Y/N | Yes |
| Lot Size Acres | 0.14 |
| Water Body Type | Bay |
| Lot Size Source | Assessor |
| Waterfront Y/N | Yes |
| Door Features | Sliding Glass |
| Water Access Features | Private Access,Private Beach,Fishing Allowed,Canoe/Kayak,Waterski/Wakeboard,Swimming Allowed |
| Horse Y/N | No |
| Navigable Water Y/N | Yes |
| Water Oriented Y/N | Yes |
| # of Detached Garage Spaces | 2 |
Room Details
| Room | Dimensions | Level | Flooring | Details |
|---|---|---|---|---|
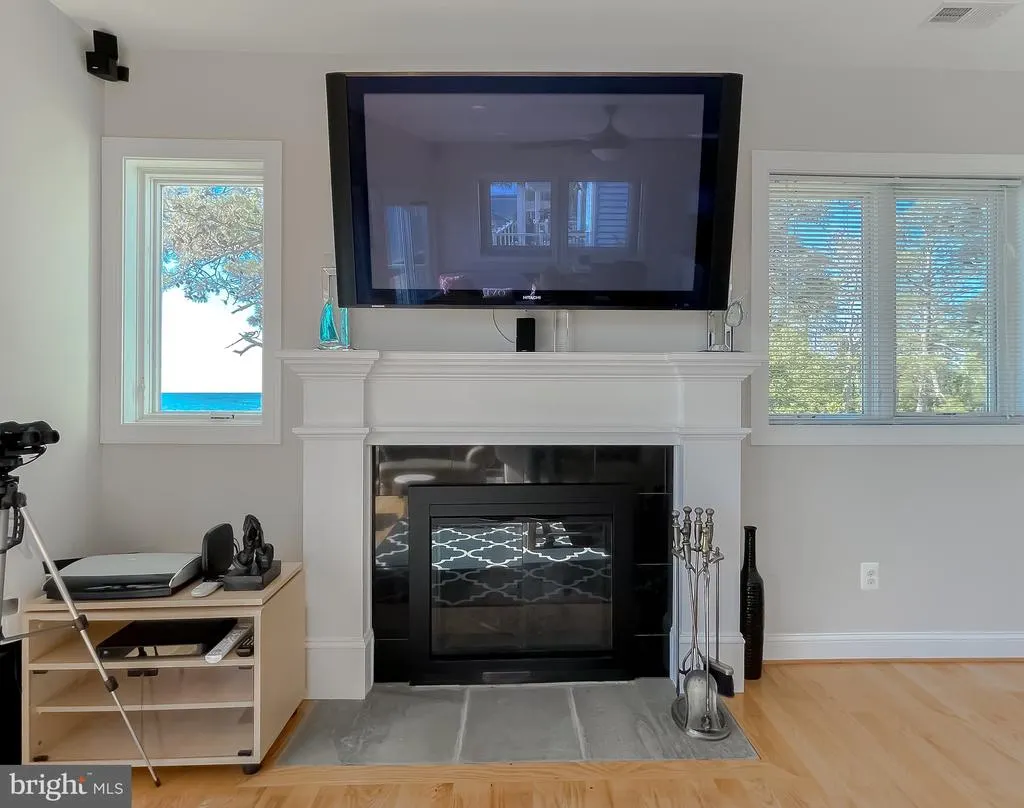
| 2nd Stry Fam Rm | Upper 1 | Fireplace - Gas,Flooring - HardWood,Lighting - Recessed,Ceiling Fan(s),Balcony Access | ||
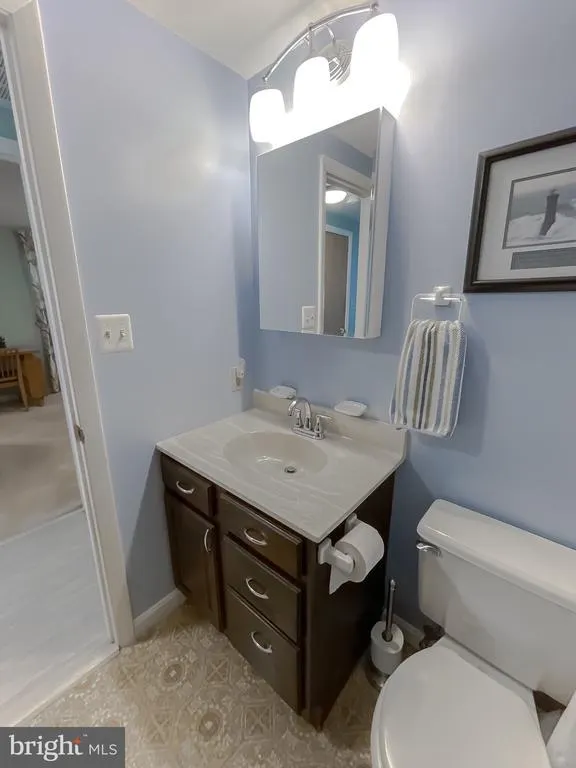
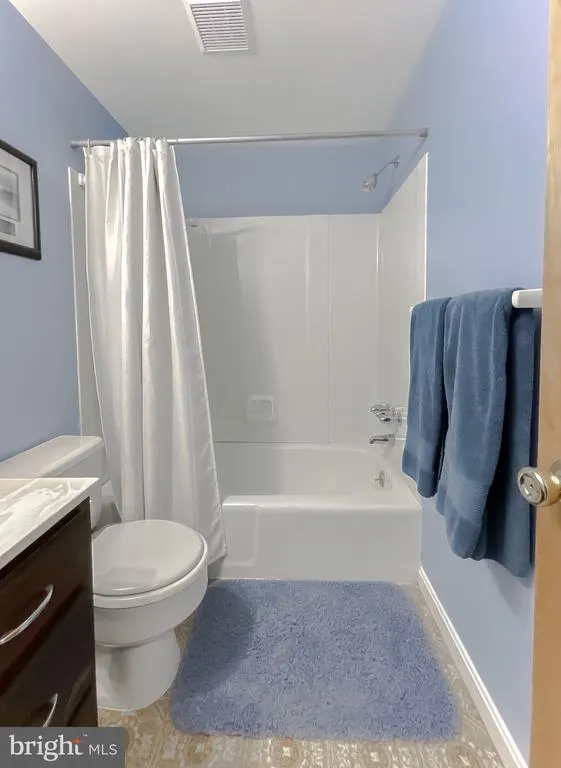
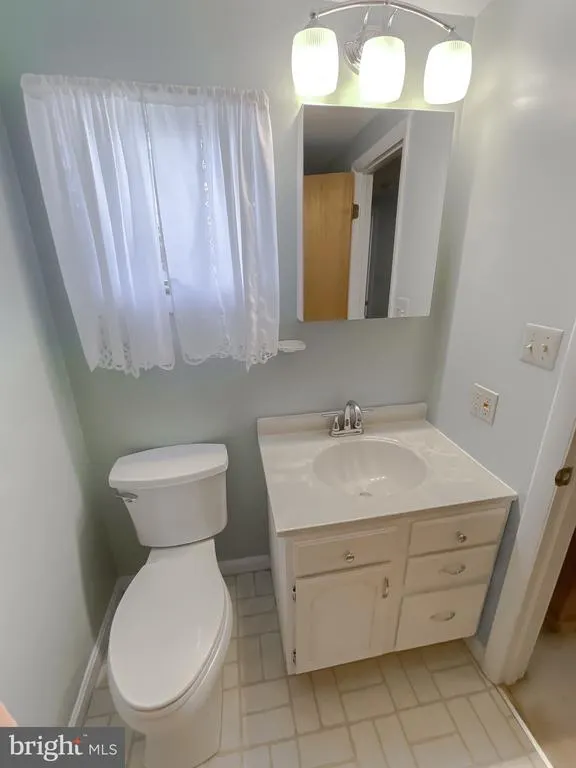
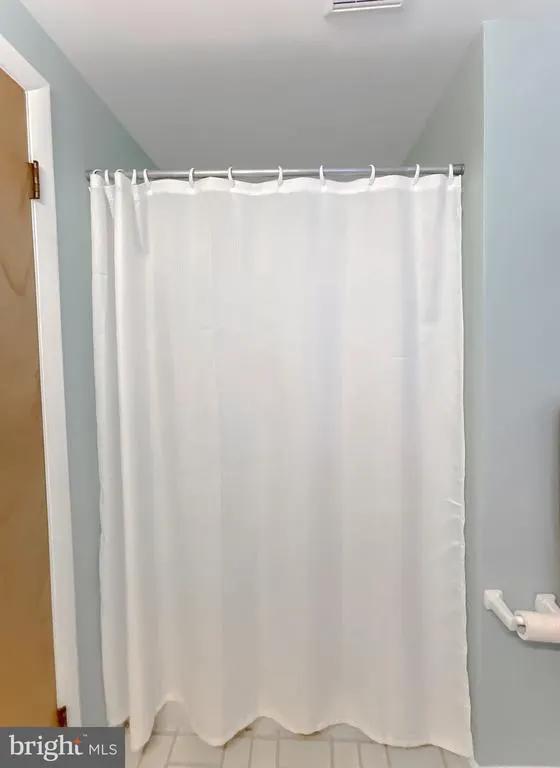
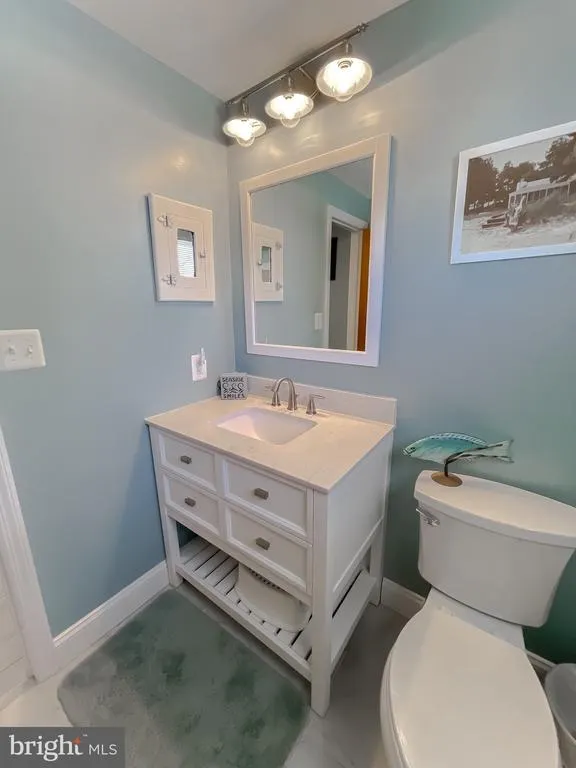
| Bathroom 3 | Main | Bathroom - Tub Shower | ||
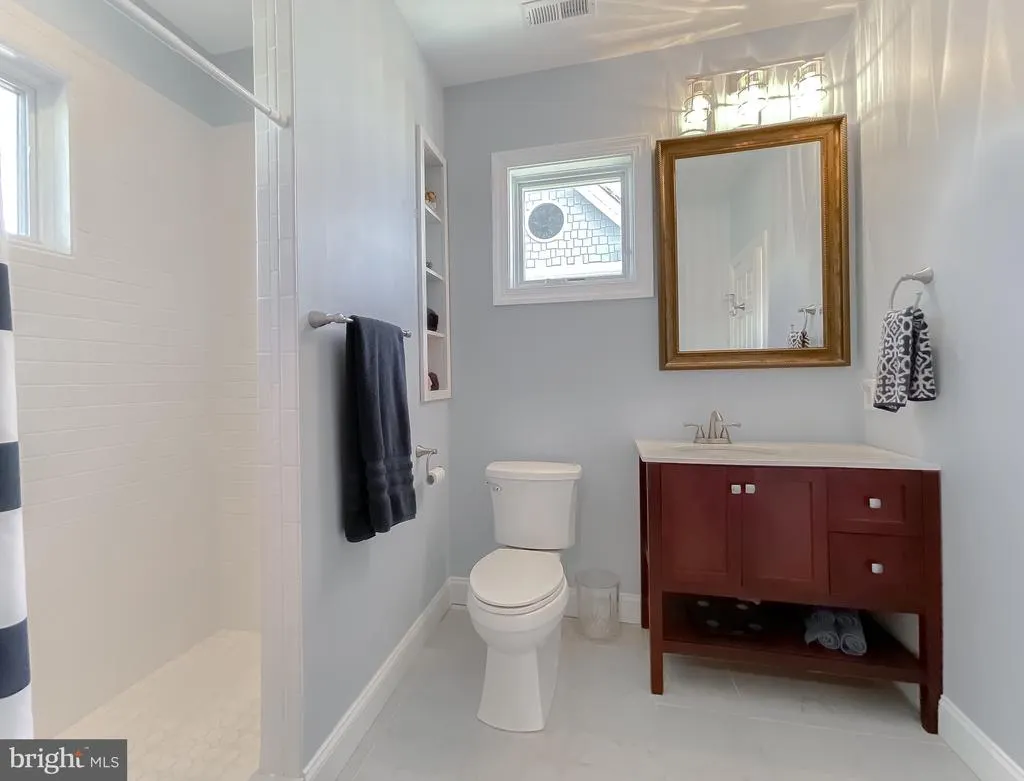
| Bathroom 3 | Upper 1 | Bathroom - Walk-In Shower,Flooring - Ceramic Tile | ||
| Bedroom 1 | Main | |||
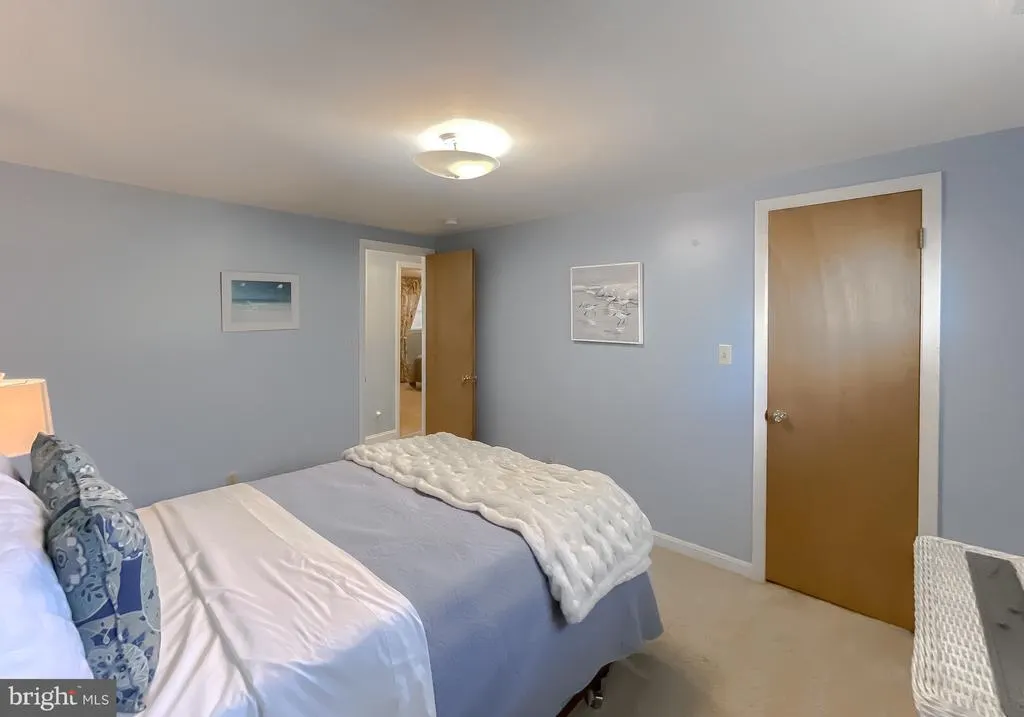
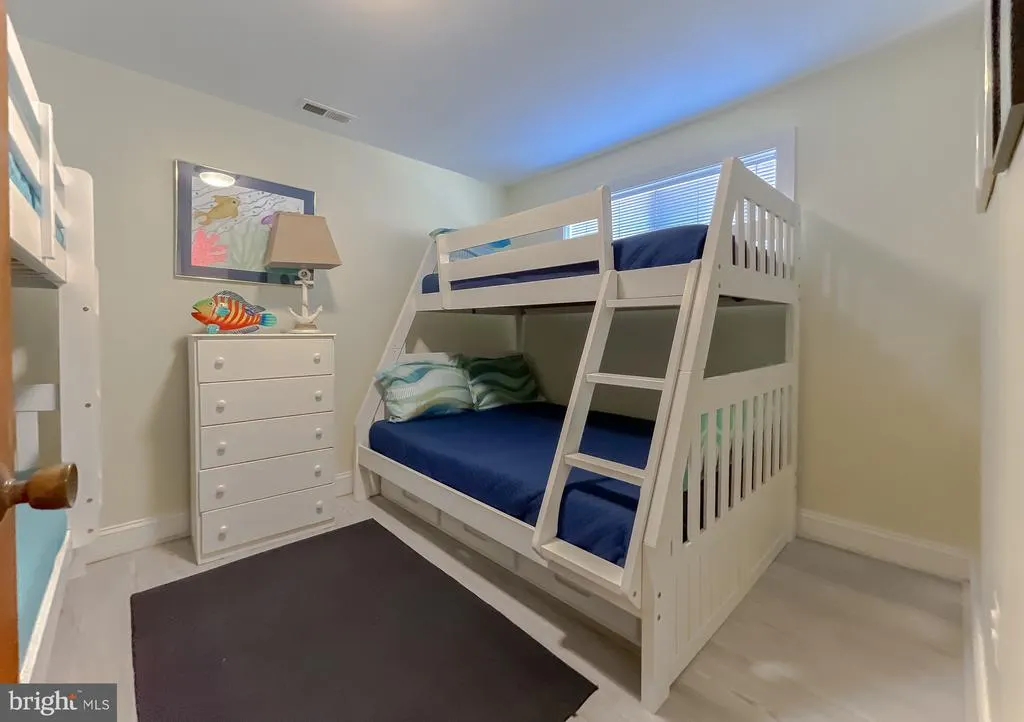
| Bedroom 2 | Main | Flooring - Carpet | ||
| Bedroom 4 | Main | |||
| Bedroom 5 | Upper 1 | Attached Bathroom,Flooring - Solid Hardwood | ||
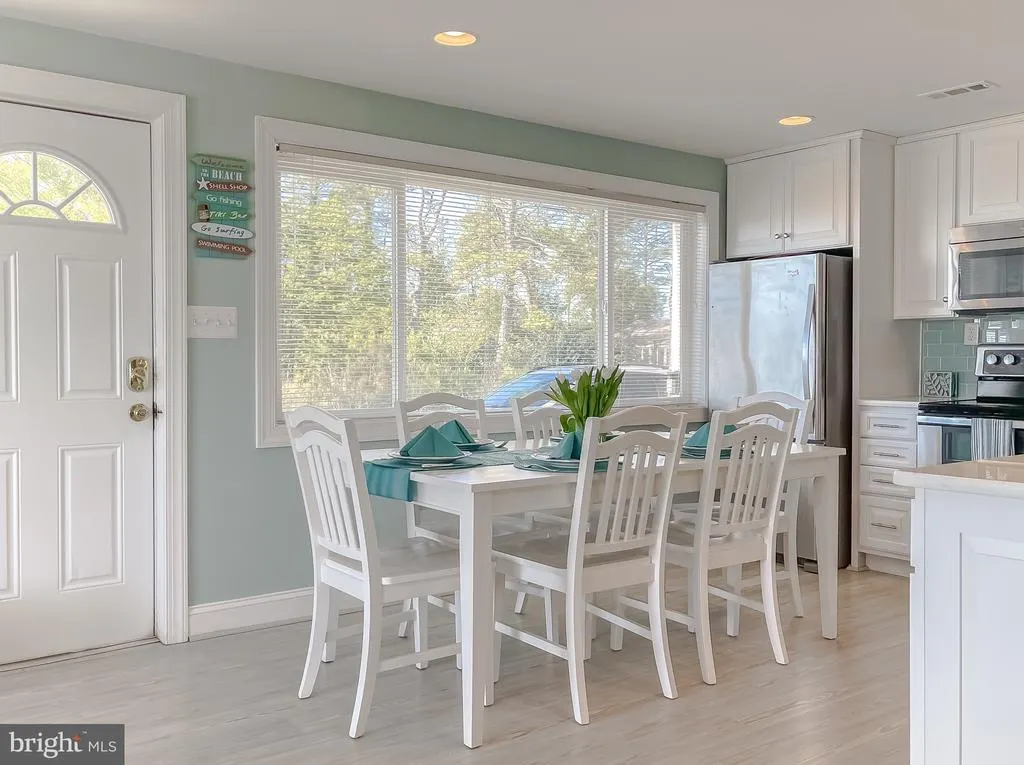
| Family Room | Main | Flooring - Laminate Plank | ||
| Kitchen | Main | Fireplace - Wood Burning,Countertop(s) - Quartz,Flooring - Laminate Plank,Kitchen - Eat-in,Lighting - Recessed | ||
| Laundry | Main | |||
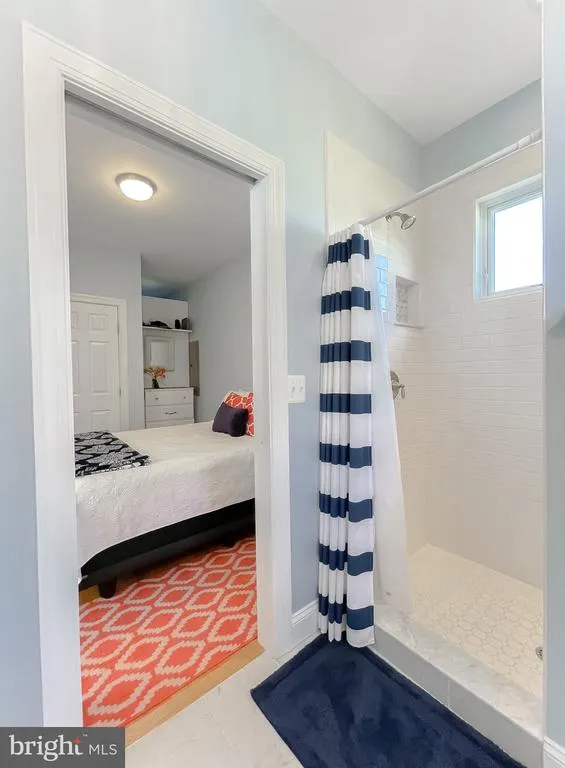
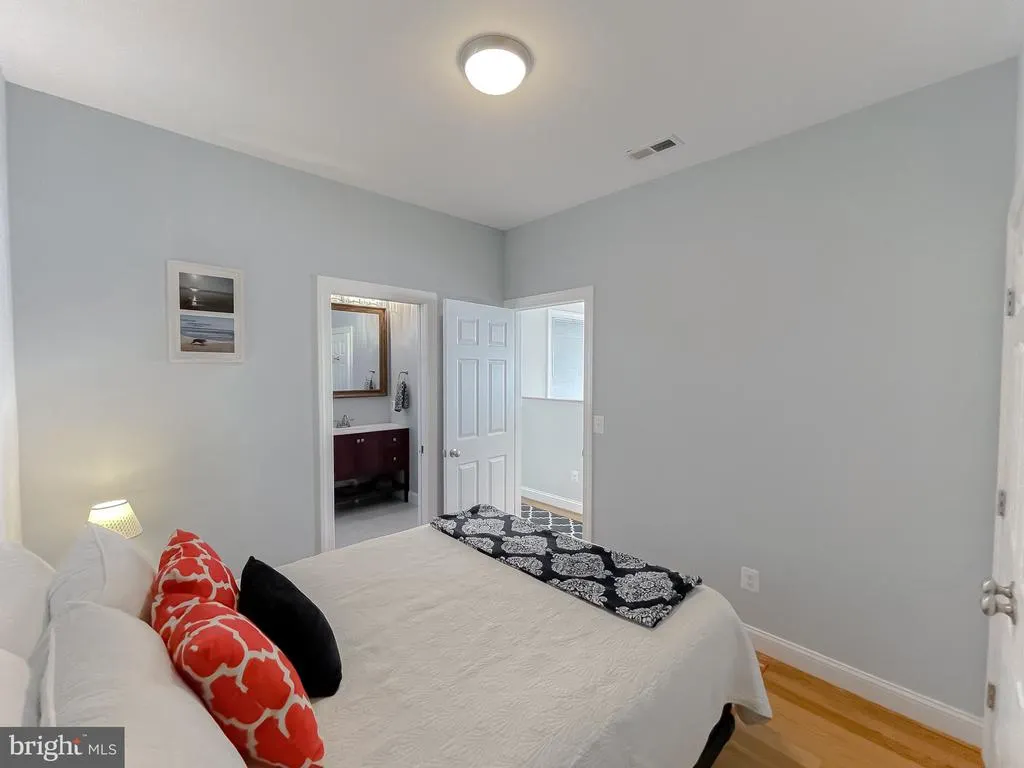
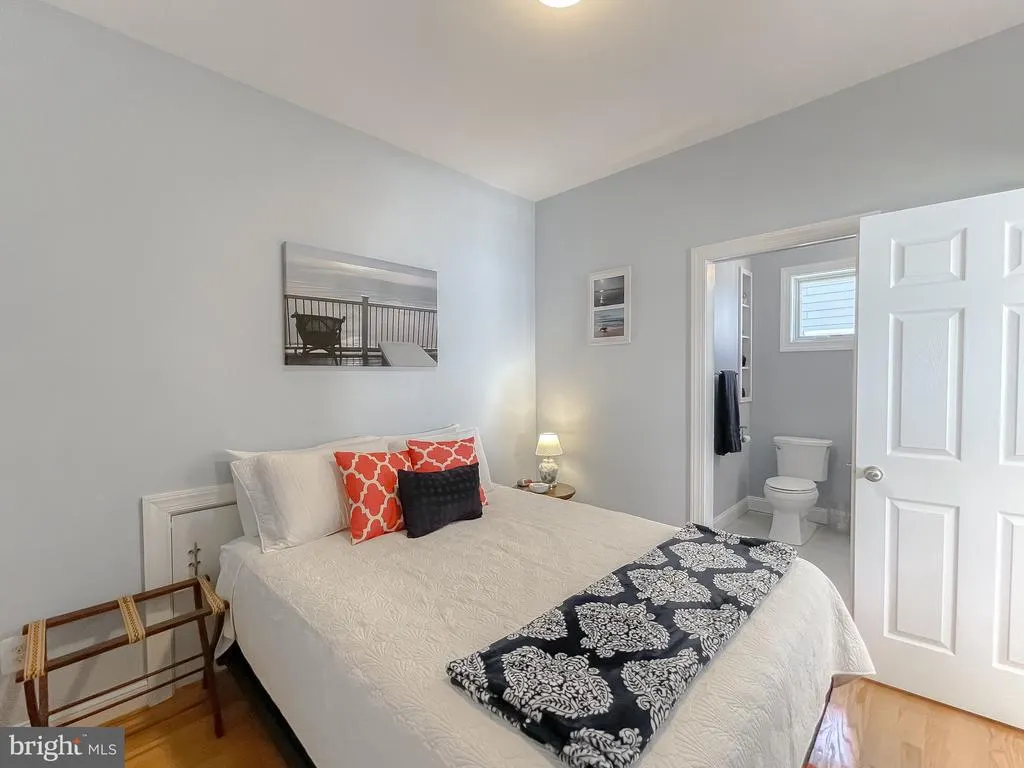
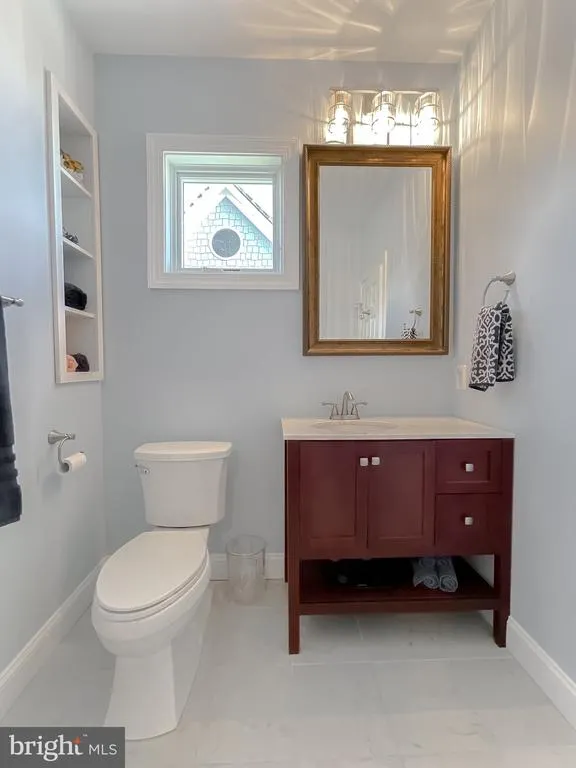
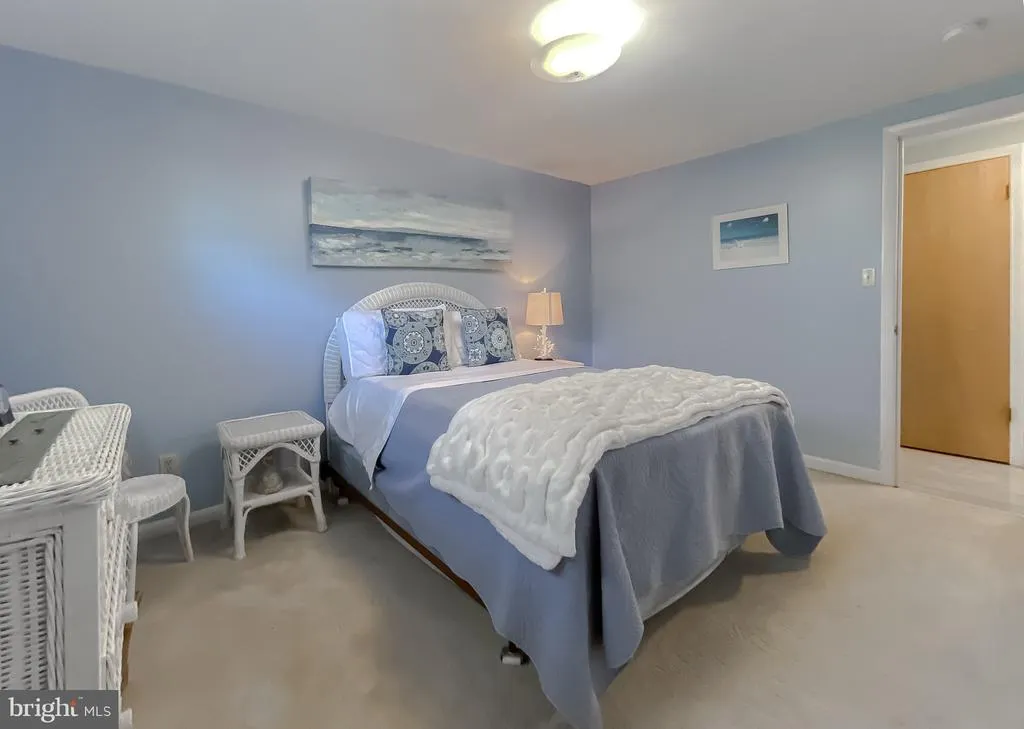
| Primary Bedroom | Main | Attached Bathroom,Bathroom - Walk-In Shower,Flooring - Luxury Vinyl Plank | ||
| Storage Room | Upper 1 |
Amenities
- Foreclosure
- Views
- Short Sale
- New Construction
- Adult 55+
- Lease To Own
- No HOA Fees
- Furnished
- Primary On Main
- Air Conditioning
- Seller Finance
- Green
- Fixer Upper
- Horse
- Golf
- Fireplace
- Deck
- Garage
- Basement
- Pool
Property vs Single Family Average in 20687
Price
Taxes
Year Built
Visits
 © BRIGHT, All Rights Reserved
