
Waterfront - Primary on Main
Address
49716 Airedele Road, Ridge, MD
Price
$ 729,900
Property Attributes
- MLS#MDSM2030014
- TypeSingle Family
- Listing Status ACTIVE
- CountySAINT MARYS
- CityRidge
- Zip20680
- StyleCape Cod
- Year Built1950
- Taxes$ 5295
- Price$ 729,900
- Bedrooms6
- Full Bathrooms3
- Half Bathrooms0
- Sqr Footage3900
- Lot Size0.5 Acres
Data Source:
Bright MLS
Property Description
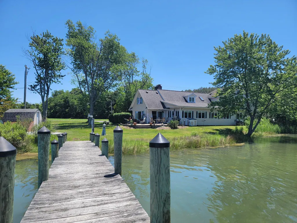
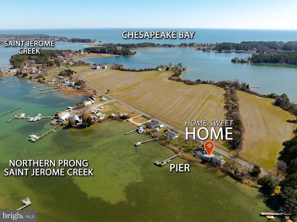
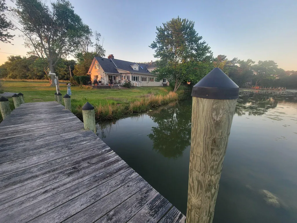
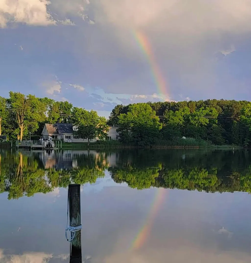
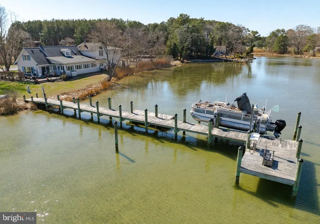
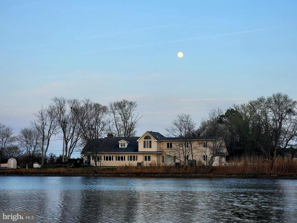
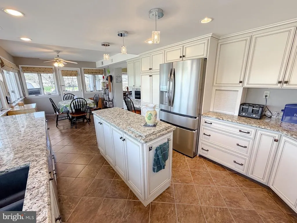
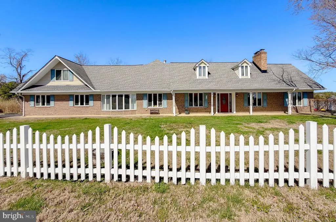
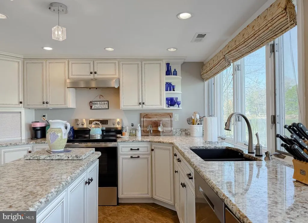
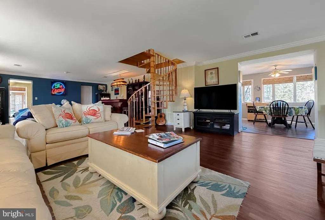
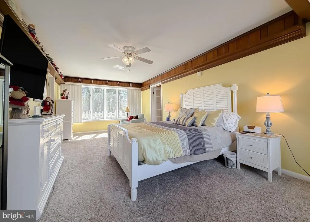
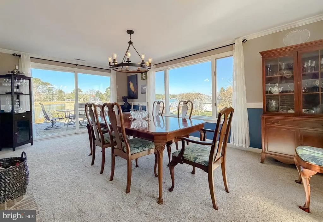
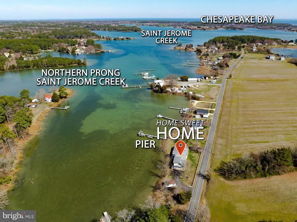
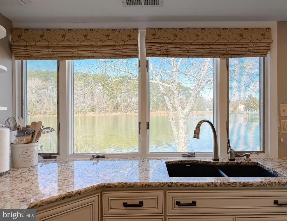
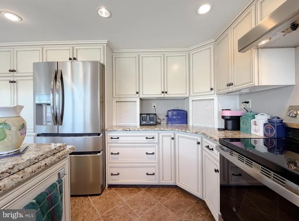
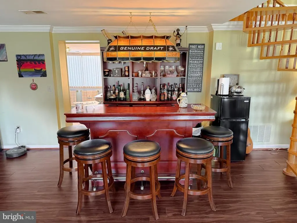
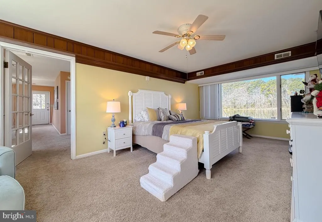
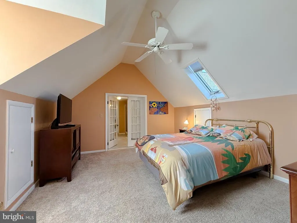
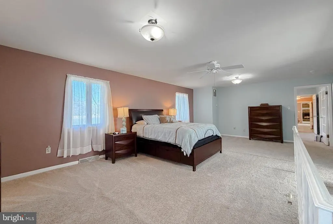
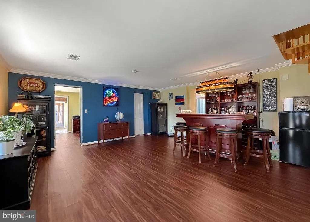

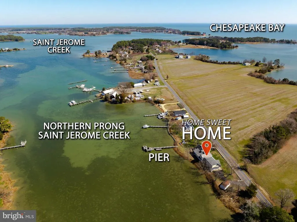
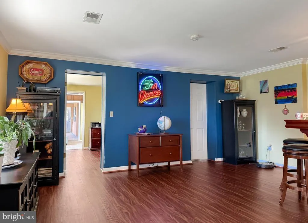
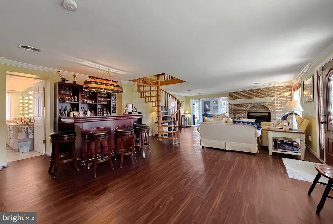
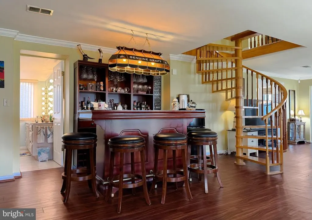
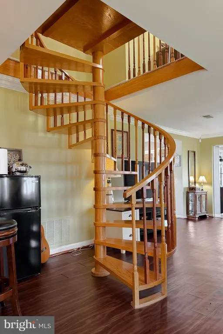
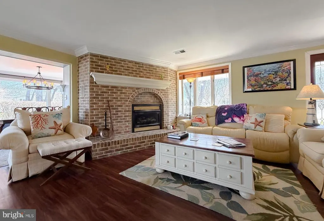
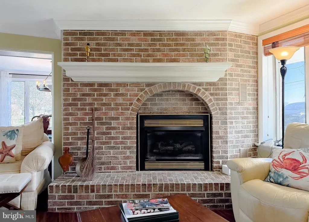
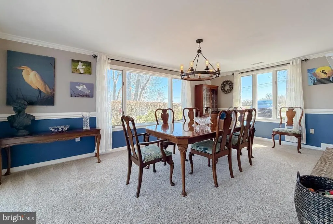
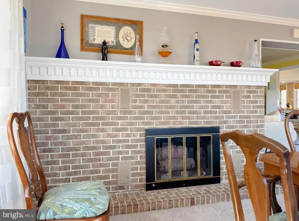
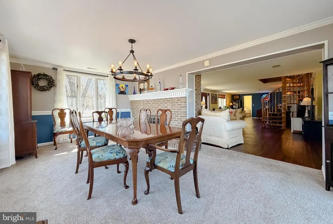
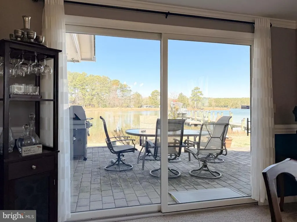
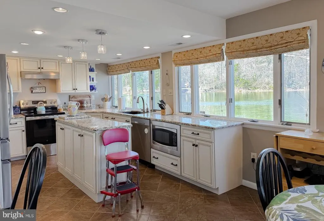
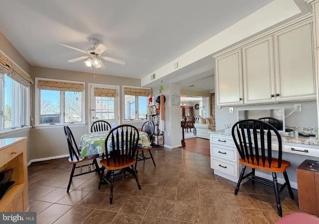
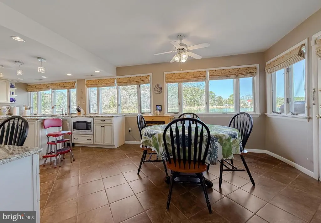
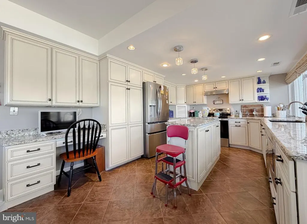
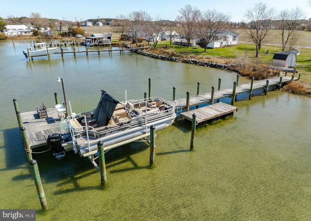
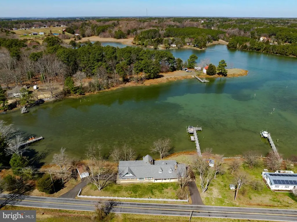
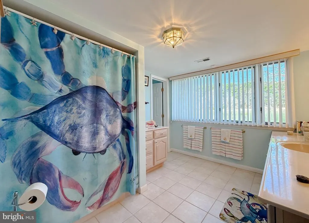
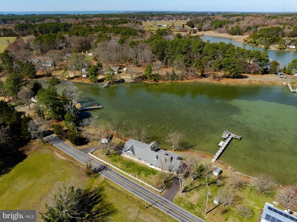
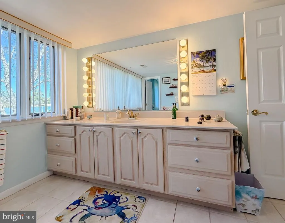
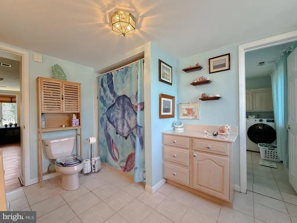
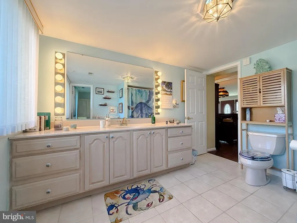
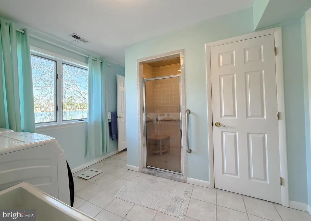
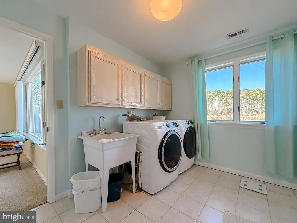
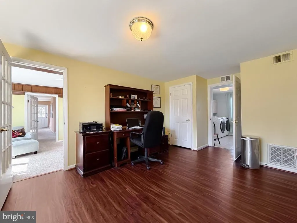
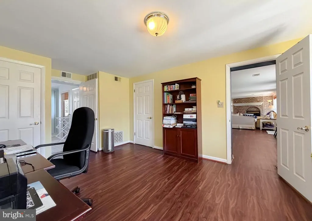
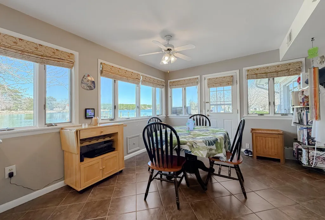
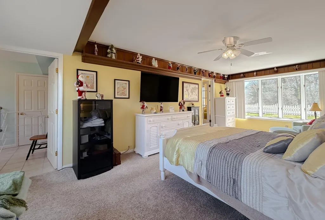
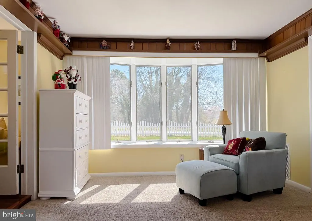
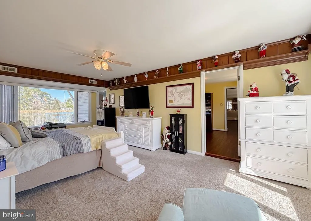
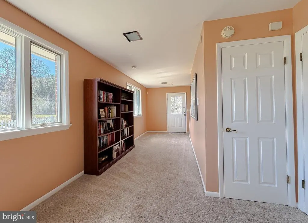
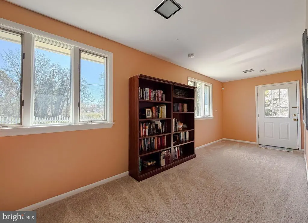
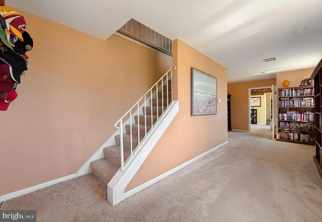
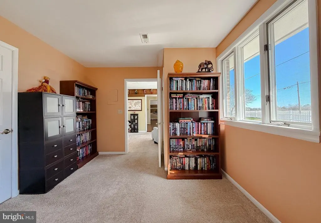
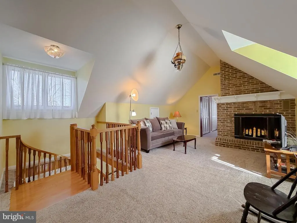
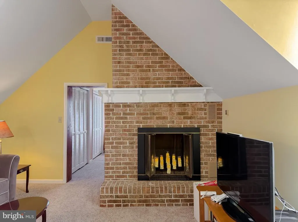
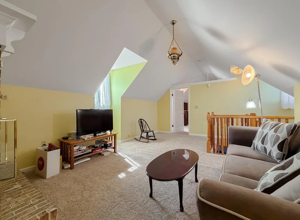
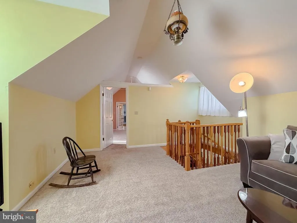
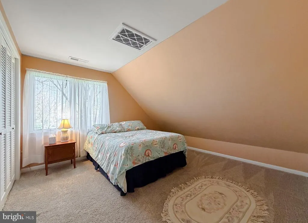
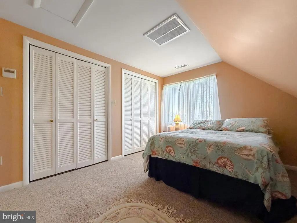
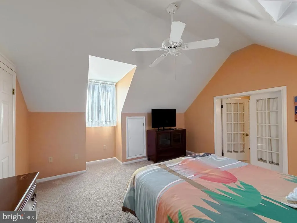
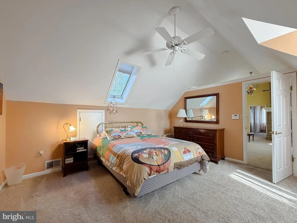
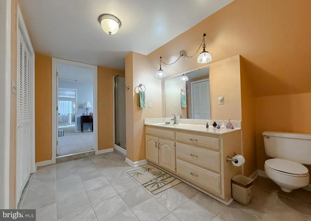
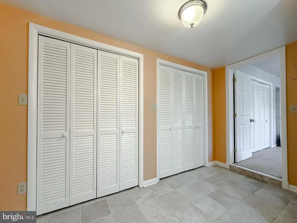
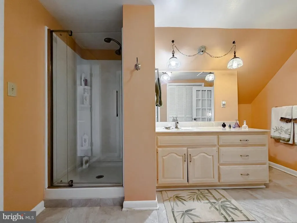
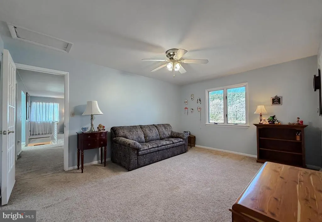
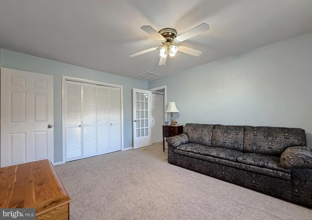
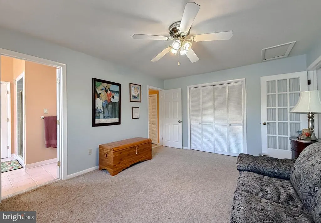
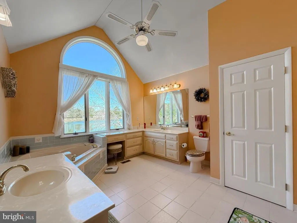
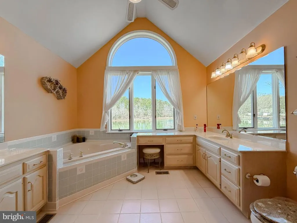
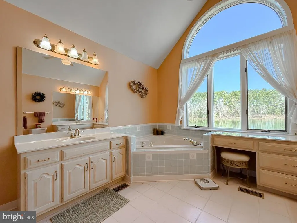
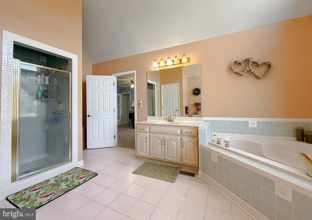
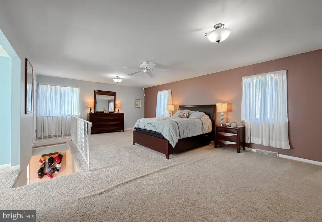
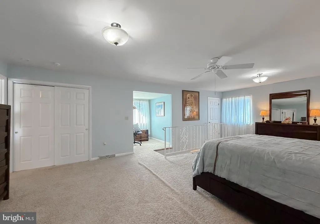
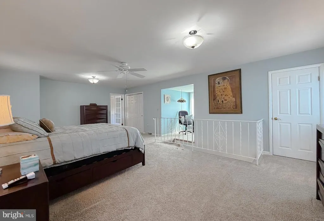
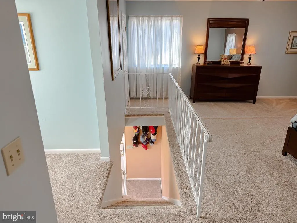
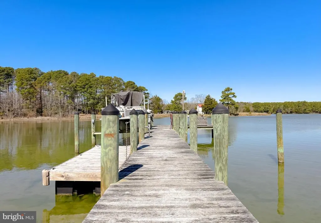
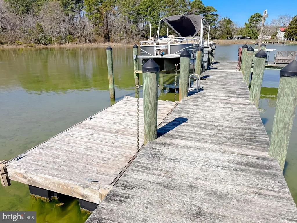
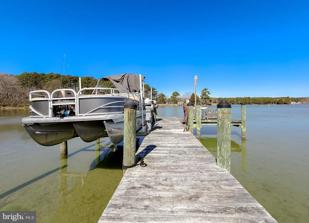
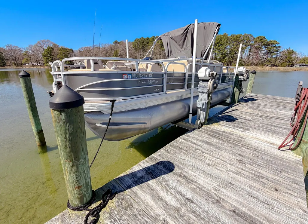
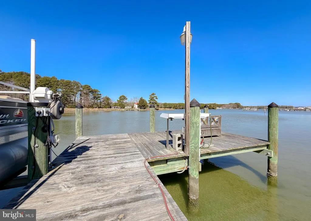
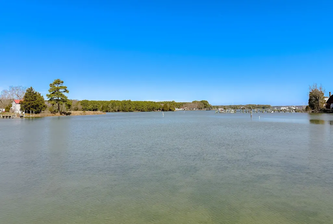
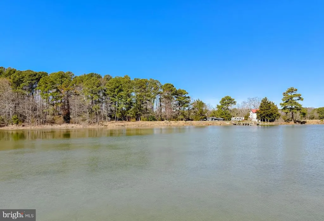
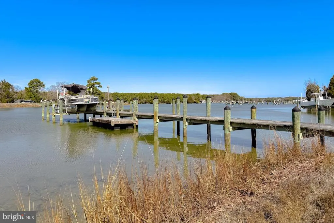
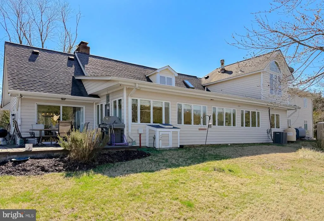
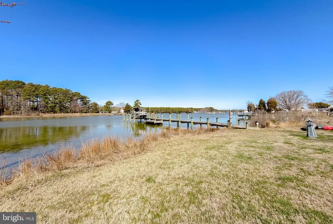
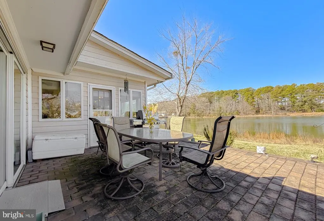
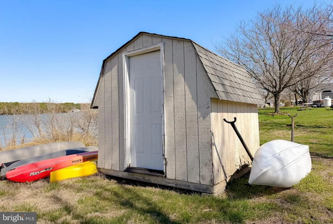
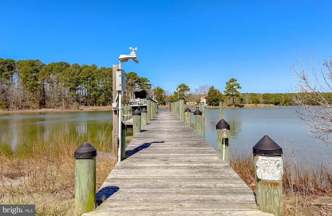
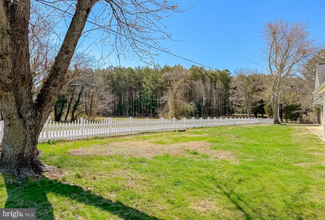
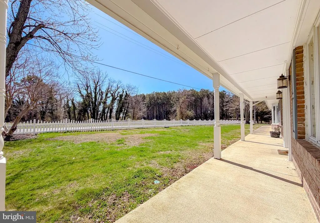
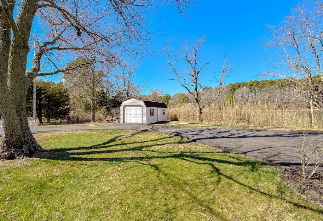
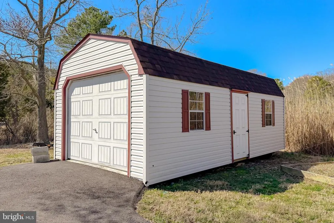
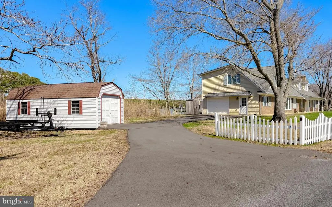
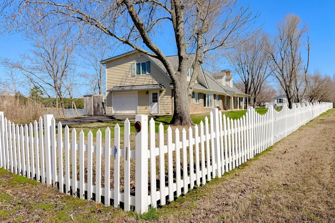
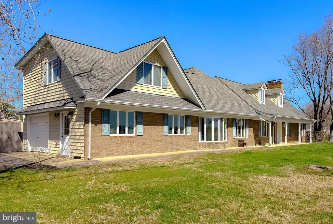
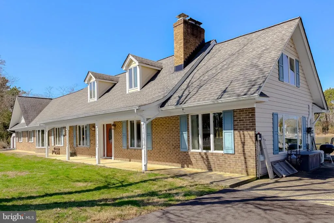
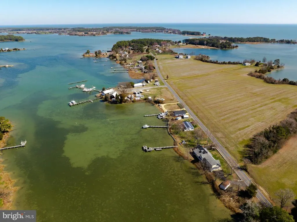
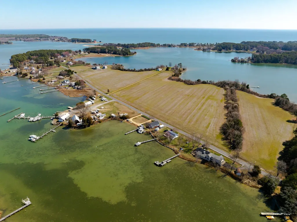
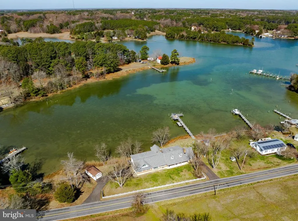
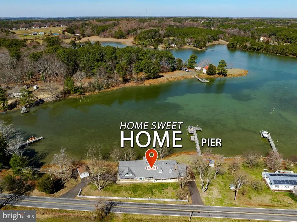
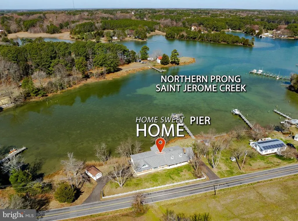
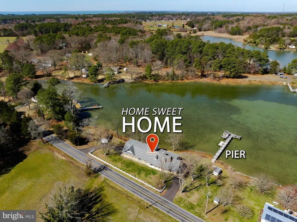
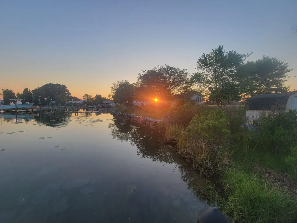
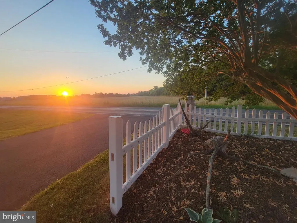
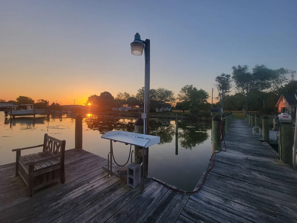
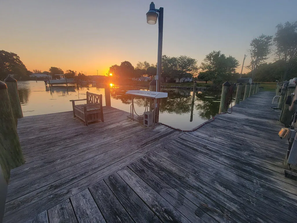
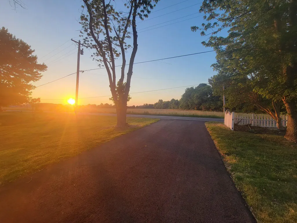
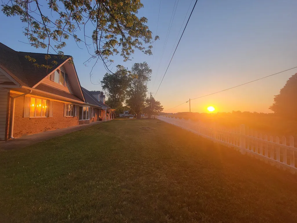
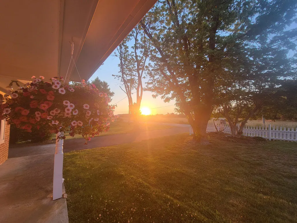
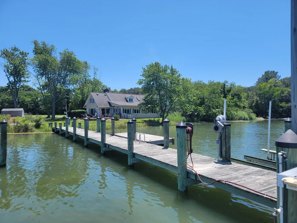
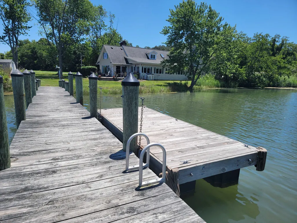
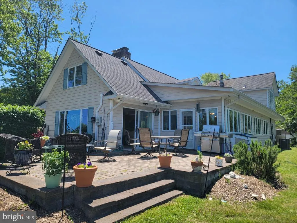
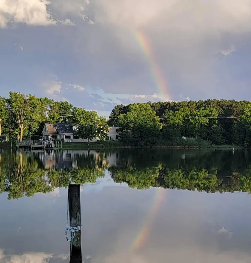
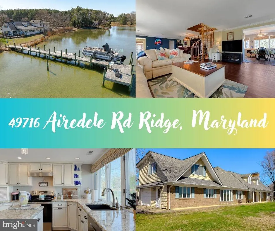
Are you finding yourself longing for a peace and quiet that only life on the water can bring? Come home to stargazing without light pollution, dinner on the patio watching osprey, herons and geese in the creek. Spend your weekends boating, fishing, crabbing on the pier or taking long walks with both water and farm views. Invite your friends and family because this home has 6 bedrooms and 3 bathrooms with a floorplan perfect for a multi family living situation or even a vacation rental. The first floor living room is both cozy with the fireplace and also fun with the bar area and room to dance or game. You'll love the natural light coming into the kitchen with expansive windows bringing the creek views as close as you can get without stepping outside. So much granite counter space especially with the mobile island, newer appliances, an undermount sink, appliance garage and desk space might just make this your favorite room of the house. Whether you're having elaborate formal meals or casual fare, the dining room seats as many as you want and a fireplace and amazing views to top it off. Completing the main level are 2 spacious bedrooms, a full bath and laundry room with a 2nd shower. You'll also appreciate the side entrance of the home that open to a large entryway currently used as a library that can double as an office with access to the 2nd level leading to another primary bedroom, ensuite bathroom with soaking tub and separate shower. Plus 3 additional bedrooms, 3rd full bath and common space where you'll discover the spiral staircase taking you back to the lower living room. Plenty of parking with 2 paved driveways, a sideload attached garage and 2nd single car garage/shed plus another shed for storage. The covered front porch brings you panoramic views of a farm and woods where wildlife roam. The side and backyard have unobstructed views of St. Jerome Creek where you can dock your boat or launch your kayak with easy quick access to the Chesapeake Bay. Ridge is just far enough away from the hustle and bustle but still close enough to shopping and commuting. Locally you'll enjoy the waterfront restaurants, farmstands and state park. Just a few minutes to historic St. Marys City and St. Marys College.
| Price History | |
|---|---|
| 3/21/2026 | Listed $759,900 |
| 7/23/2026 | 4$729,900 |
General Features
| Living Area | 3900 |
|---|---|
| Sewer | Public Sewer |
| Heating | Heat Pump - Oil BackUp |
| Cooling | Ceiling Fan(s),Central A/C |
| Possession | Settlement |
| Appliances | Dishwasher,Dryer,Microwave,Refrigerator,Stove,Washer,Water Heater |
| Zoning | RPD |
| Garage Spaces | 3.00 |
| Patio/Porch Features | Patio(s) |
| Architectural Style | Cape Cod |
| Construction Materials | Frame |
| School District | ST. MARY'S COUNTY PUBLIC SCHOOLS |
| Year Built | 1950 |
| View | Creek/Stream,Water,Trees/Woods |
| Levels | 2 |
| Tax Year | 2025 |
| Ownership | Fee Simple |
| Cool Fuel | Electric |
| Waterfront Features | Rip-Rap |
| Accessibility | None |
| County | SAINT MARYS |
| New Construction | No |
| Property Type | Residential |
| HOA | No |
| Subdivision Name | NONE AVAILABLE |
| Garage Y/N | Yes |
| Water Access Y/N | Yes |
| Other Structures | Above Grade,Below Grade |
| Total Rooms | 9 |
| Full Baths | 3 |
| Status | ACTIVE |
| Directions | Route 235 to left on Point Lookout Road Left on Airedele Road house is on the left |
| City | RIDGE |
| Body of Water | St Jerome Creek |
| Senior Community Y/N | No |
| Lot Size Units | Square Feet |
| Lot Size Square Feet | 21780.00 |
| Tax Assessed Value | 590400.0 |
| Tax Annual Amount | 5295.0 |
| Property Condition | Excellent |
| Structure Type | Detached |
| Condo/Coop Association fee Y/N | No |
| Bathrooms Full Main Level | 1 |
| Bathrooms Count Main Level | 1.00 |
| Price Per Sq Ft Total AG | 187.15 |
| Acceptable Financing | Cash,Conventional,FHA,VA |
| Lease Considered Y/N | No |
| Vacation Rental Y/N | No |
| Total SQFT | 3900 |
| Standard Status | Active |
| Year Built Source | Assessor |
Interior Features
| Interior Amenities | Additional Stairway,Bar,Bathroom - Stall Shower,Ceiling Fan(s),Combination Kitchen/Dining,Entry Level Bedroom,Formal/Separate Dining Room,Kitchen - Country,Kitchen - Island,Kitchen - Table Space,Prim |
|---|---|
| Heating Fuel | Oil,Electric |
| Flooring | Engineered Wood |
| Total Fireplaces | 2 |
| Hot Water | Electric |
| Basement (Y/N) | No |
| Heating Y/N | Yes |
| Fireplace Y/N | Yes |
| Above Grade Finished Area | 3900 |
| Central Air Y/N | Yes |
| Total Bedrooms | 6 |
| Room Type | Bedroom 2,Bedroom 3,Bedroom 4,Bedroom 1,Bathroom 1,Bathroom 2 |
| Main Level Bedrooms | 2 |
| Below Grade Finished Area Unit Type | Square Feet |
| LivingAreaSource | Assessor |
| Laundry Type | Main Floor |
| Below Grade Unfin Area Units | Square Feet |
| Below Grade Unfin SQFT Source | Assessor |
| Below Grade Finished Area Source | Assessor |
| Bedrooms Count All Upper Levels | 4 |
| Bedrooms Count Upper Level 1 | 4 |
| Bathrooms Full Upper Level 1 | 2 |
| Bathrooms Full All Upper Levels | 2 |
| Bathrooms Count Upper Level 1 | 2.00 |
| Bathrooms Count All Upper Levels | 2 |
| Above Grade Finished Area Source | Assessor |
| Above Grade Finished Area Unit Type | Square Feet |
| Total Baths | 3 |
Exterior Features
| Exterior Amenities | Chimney Cap(s),Exterior Lighting |
|---|---|
| Pool | No Pool |
| Parking Features | Paved Driveway |
| Lot Features | Front Yard,Level,Stream/Creek |
| Water Source | Well |
| Inclusions | bar |
| Total Parking Spaces | 9 |
| Garage Features | Additional Storage Area,Garage - Side Entry |
| Type of Parking | Attached Garage,Detached Garage,Driveway |
| Land Use Code | R |
| Foundation Details | Slab |
| Water View Y/N | Yes |
| Lot Size Acres | 0.50 |
| Water Body Type | Creek |
| Lot Size Source | Assessor |
| Waterfront Y/N | Yes |
| Water Access Features | Canoe/Kayak,Boat - Powered,Fishing Allowed,Personal Watercraft (PWC),Private Access,Seaplane Permitted |
| Number of Docks | 2 |
| Land Assessed Value | 322200.00 |
| Navigable Water Y/N | Yes |
| Number of Slips | 2 |
| Water Oriented Y/N | Yes |
| # of Attached Garage Spaces | 2 |
| # of Detached Garage Spaces | 1 |
| Dock/Slip Conveys YN | Yes |
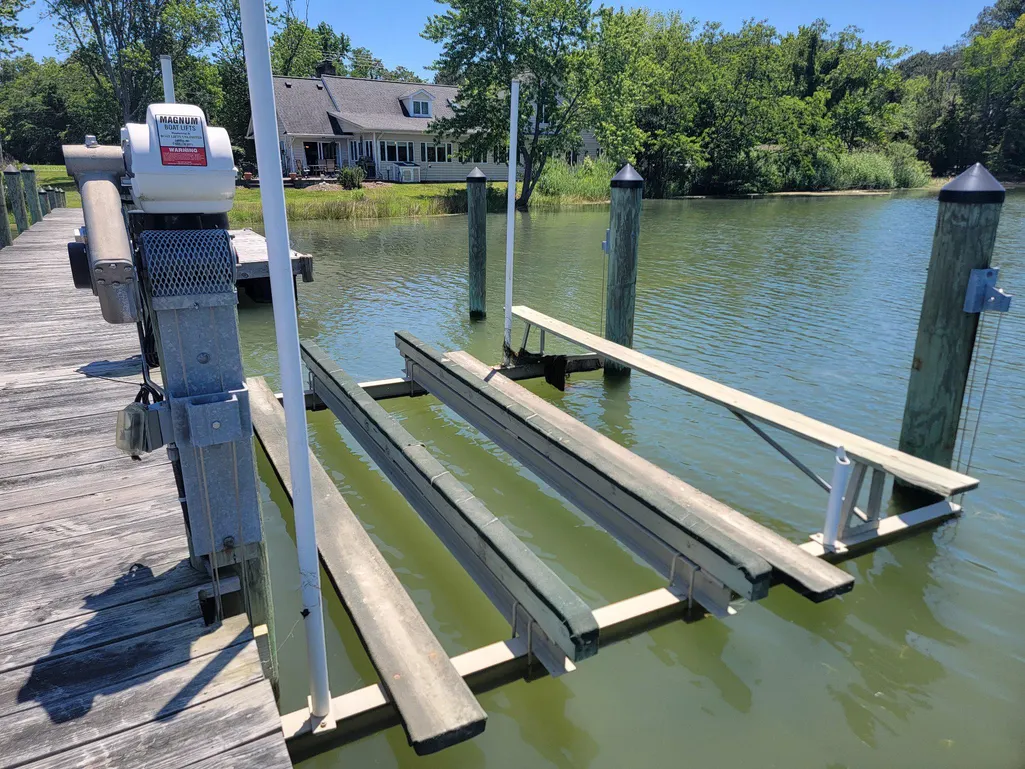
| Dock Type and Features | Floating,Hoist/Lift Electric,Multiple Slip,Pier (Perpendicular),Private |
Room Details
| Room | Dimensions | Level | Flooring | Details |
|---|---|---|---|---|
| Bathroom 1 | Main | |||
| Bathroom 1 | Upper 1 | |||
| Bathroom 2 | Upper 1 | |||
| Bedroom 1 | Upper 1 | |||
| Bedroom 1 | Main | |||
| Bedroom 2 | Main | |||
| Bedroom 2 | Upper 1 | |||
| Bedroom 3 | Upper 1 | |||
| Bedroom 4 | Upper 1 |
Amenities
- Foreclosure
- Views
- Short Sale
- New Construction
- Adult 55+
- Lease To Own
- No HOA Fees
- Furnished
- Primary On Main
- Air Conditioning
- Seller Finance
- Green
- Fixer Upper
- Horse
- Golf
- Fireplace
- Deck
- Garage
- Basement
- Pool
Property vs Single Family Average in 20680
Price
Taxes
Year Built
Visits
 © BRIGHT, All Rights Reserved
