
Waterfront - Primary on Main
Address
19393 N. Snow Hill Manor Road, Lexington Park, MD
Price
$ 1,900,000
Property Attributes
- MLS#MDSM2031028
- TypeSingle Family
- Listing Status ACTIVE
- CountySAINT MARYS
- CityLexington Park
- Zip20653
- StyleRanch/Rambler
- Year Built2010
- Taxes$ 7039
- Price$ 1,900,000
- Bedrooms4
- Full Bathrooms3
- Half Bathrooms1
- Sqr Footage5747
- Lot Size1.72 Acres
Data Source:
Bright MLS
Property Description
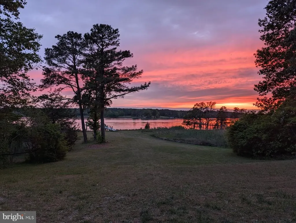
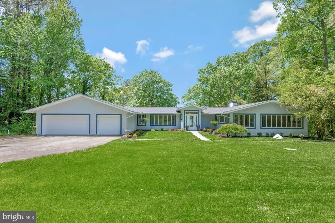
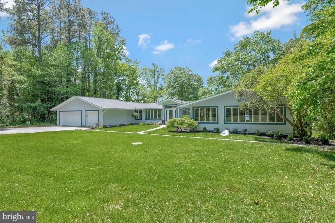
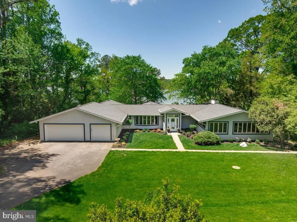
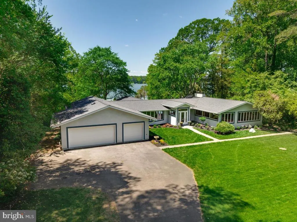
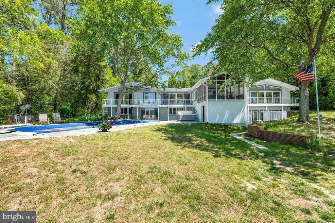
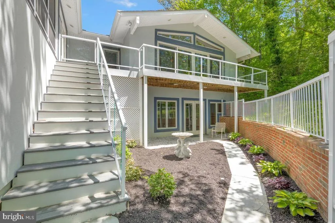
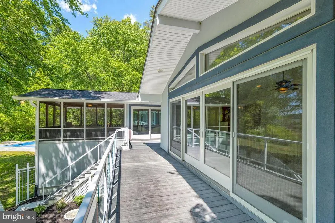
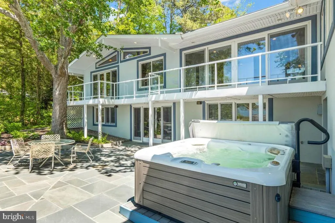
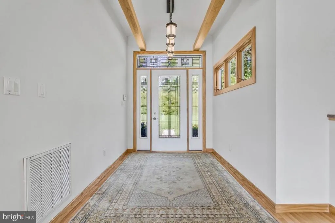
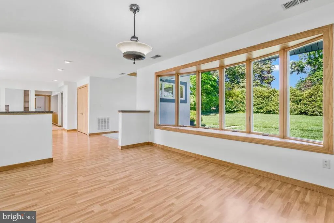
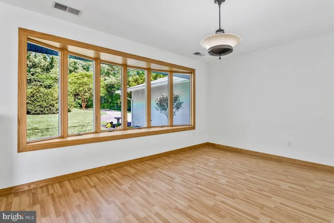
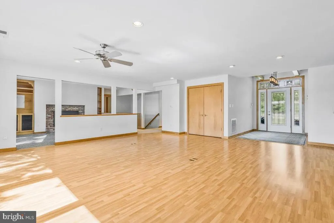
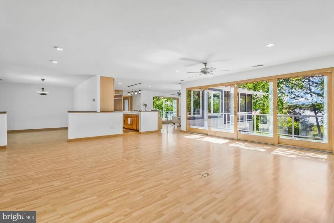
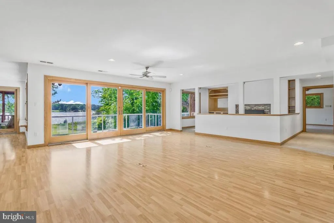
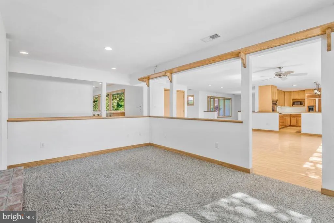
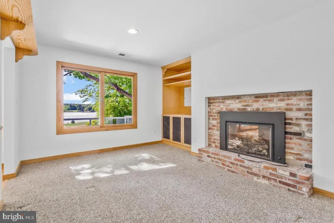
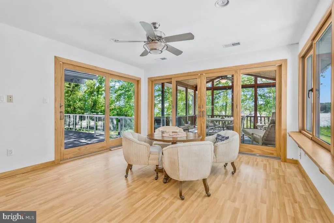
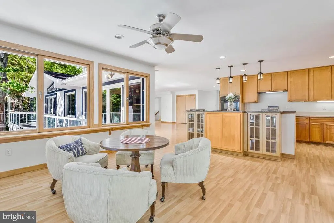
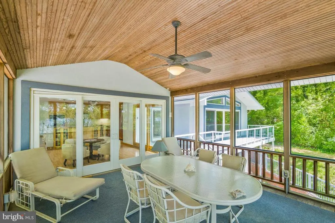
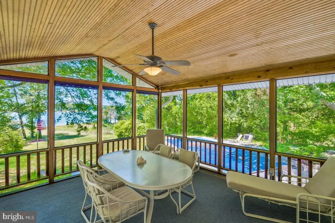
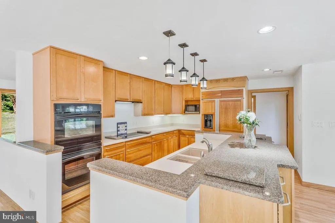
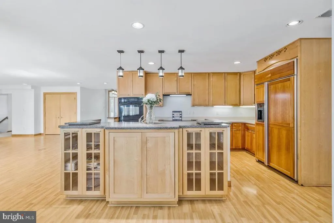
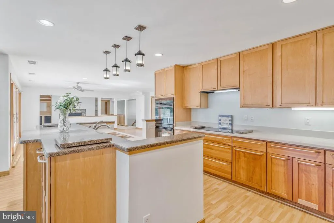
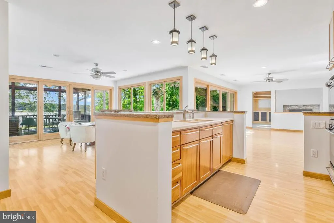
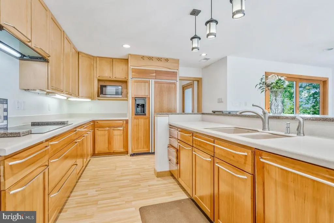
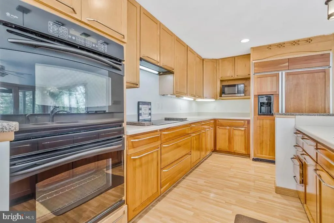
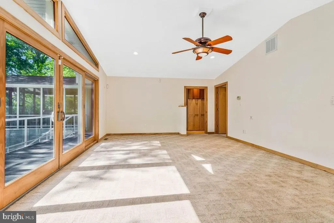
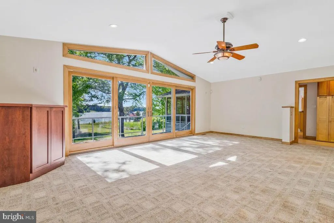
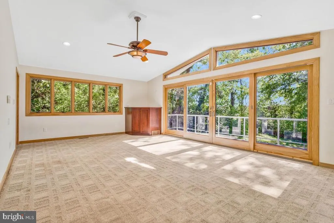
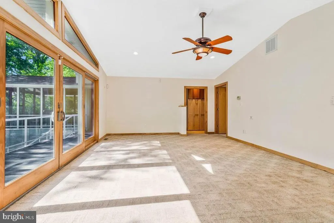
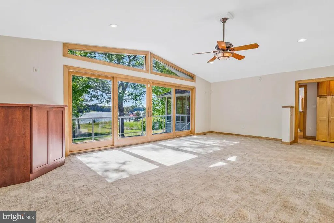
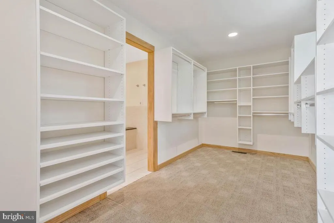
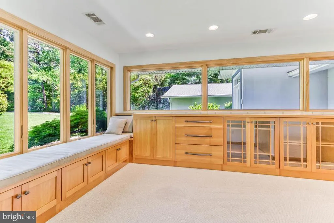
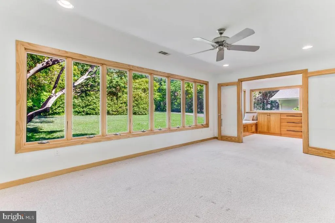
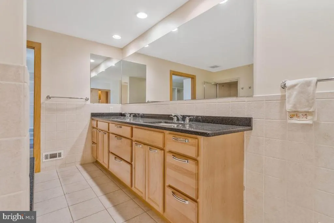
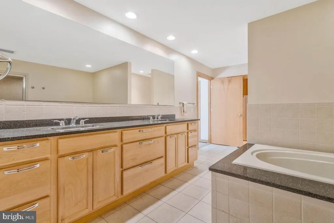
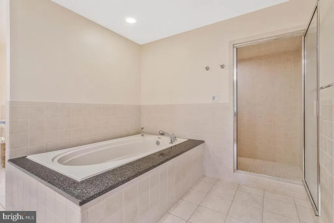
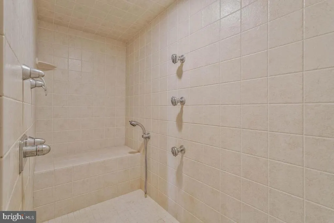
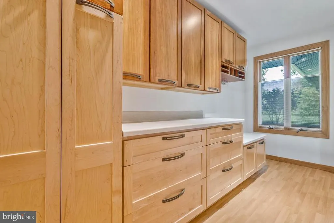
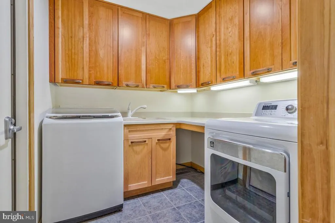
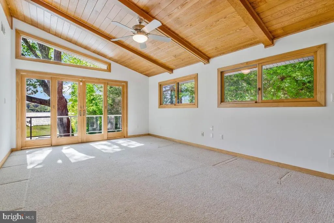
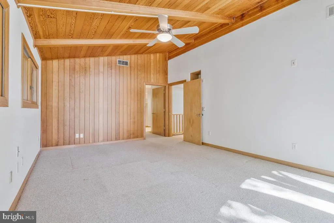
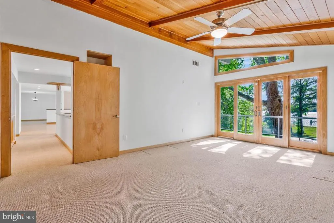
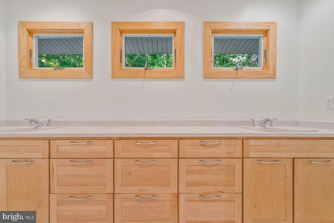
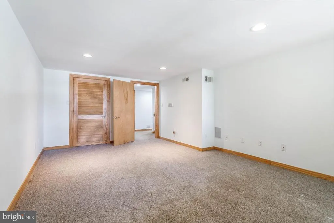
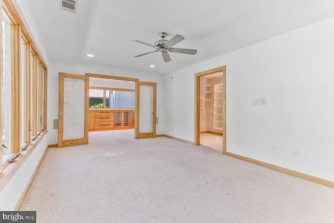
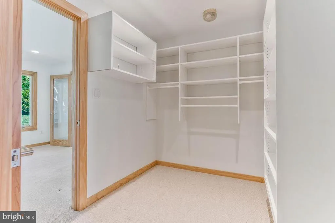
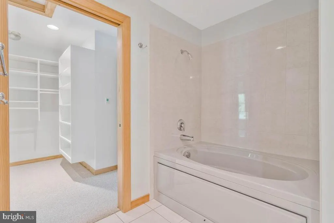
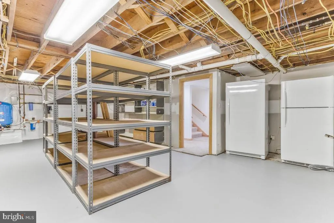
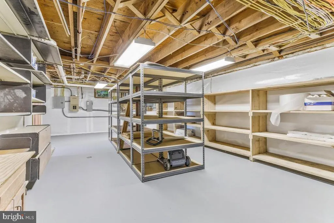
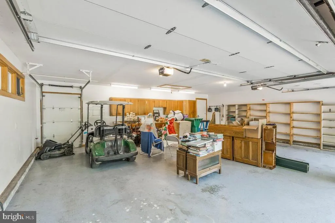
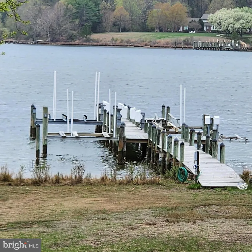
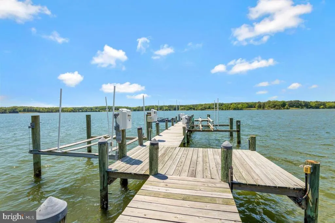
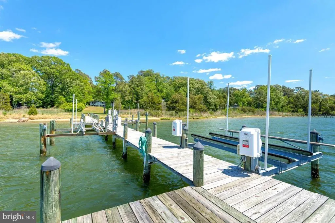
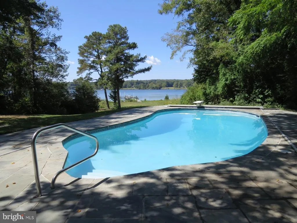
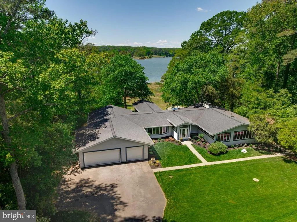
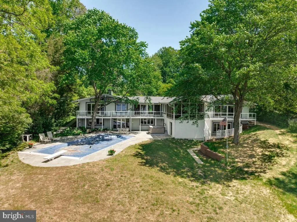
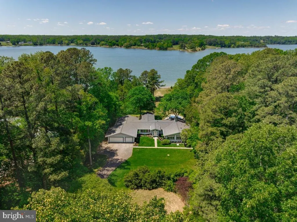
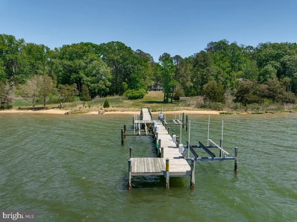
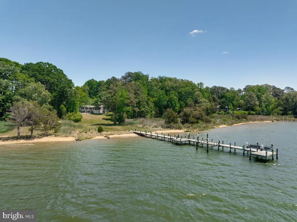
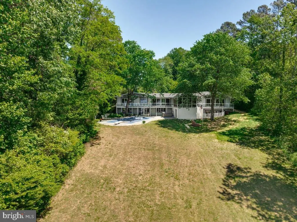
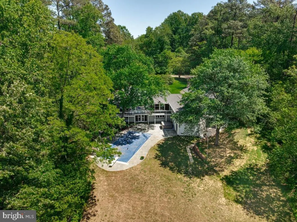
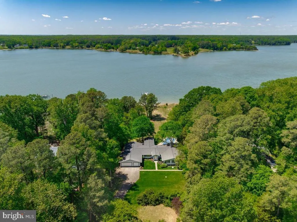
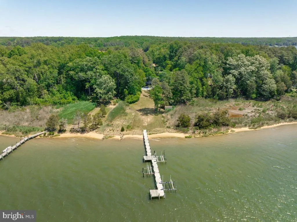
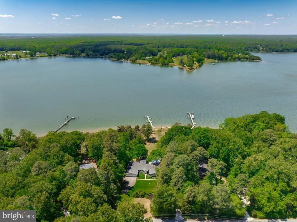
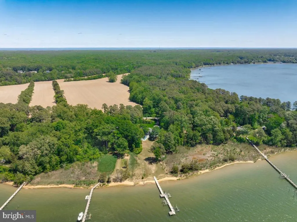
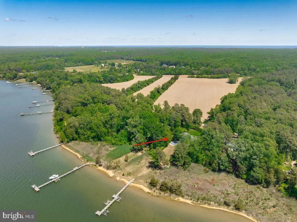
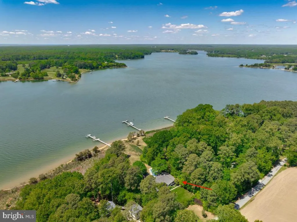
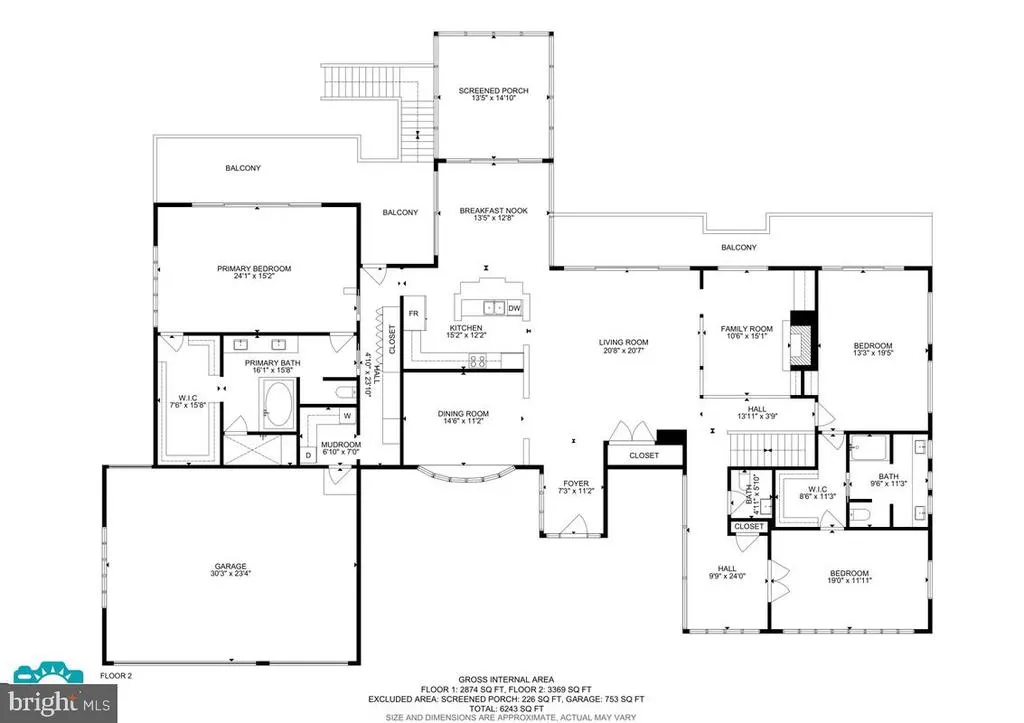
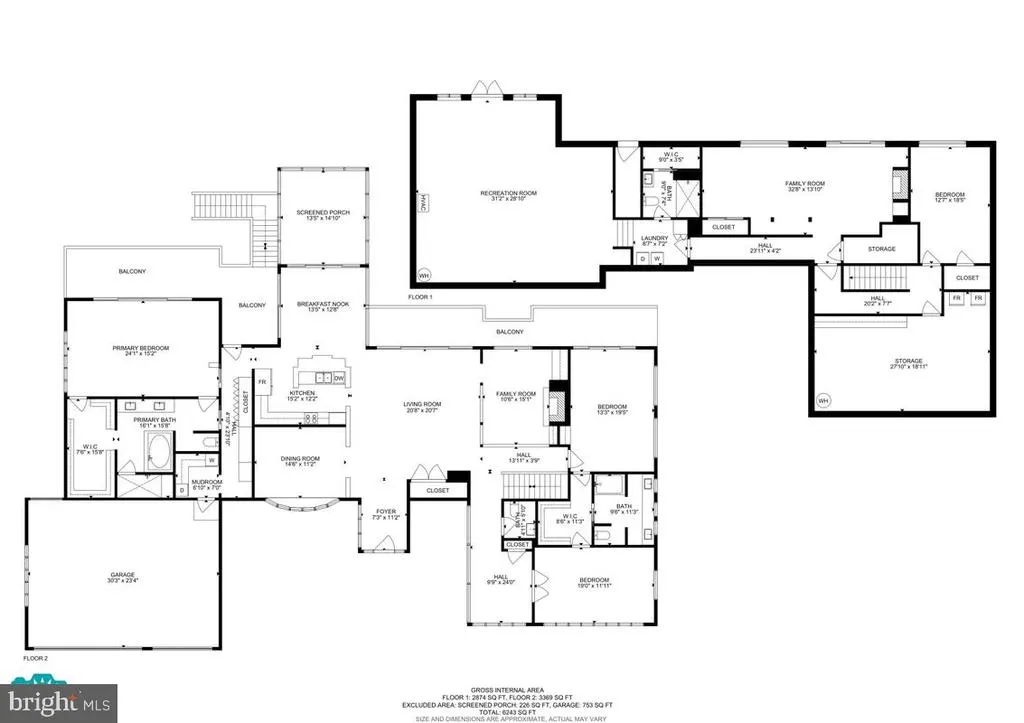
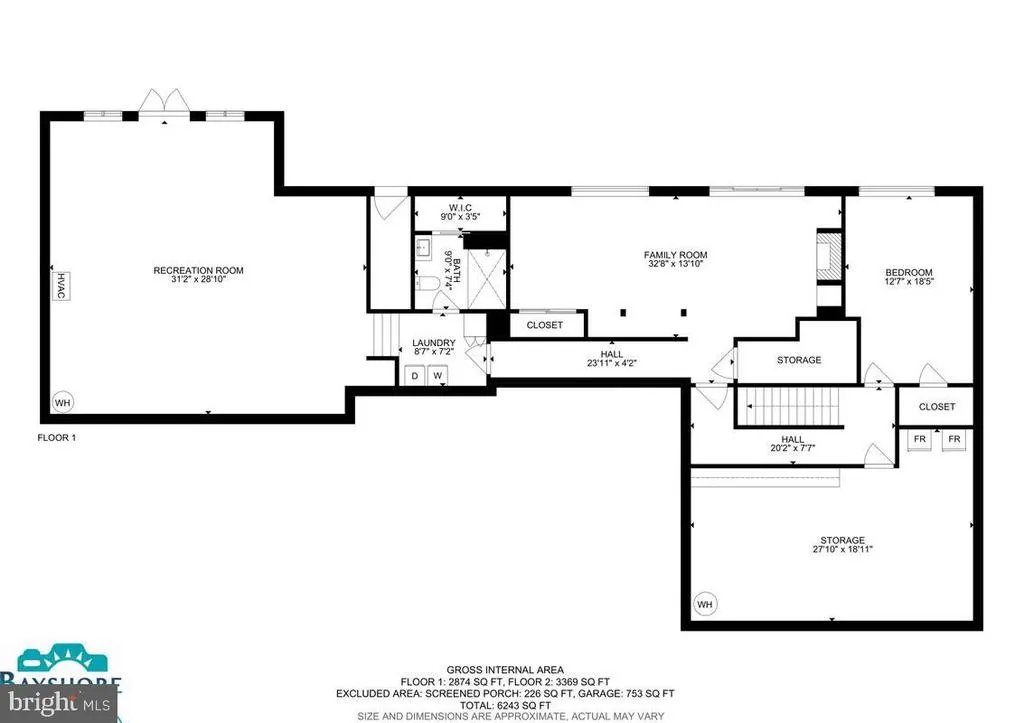
Welcome to this truly exceptional, one-of-a-kind waterfront estate on the historic St. Marys River. Nestled on 1.72 beautifully landscaped acres, this property boasts 150 feet of private water frontage, along with an impressive private pier equipped with three boat lifts, electric, water, and approximately 10 feet of deep waterideal for accommodating vessels of nearly any size. Designed for both relaxation and entertaining, the outdoor space features an in-ground pool and expansive wrap-around Trex decking with sleek Duradek glass railings, offering uninterrupted views of the river. A spacious three-car garage with automatic openers provides convenience and ample storage. Inside, the home showcases custom cabinetry by Cords Cabinetry throughout, blending craftsmanship with elegance. The open-concept living room features large sliding glass doors that lead to the deck, seamlessly connecting indoor and outdoor living while showcasing stunning water views. The gourmet kitchen is a chefs dream, complete with Corian and quartz countertops, double electric ovens, a glass cooktop, a large side-by-side refrigerator, and an oversized island with double sinks and a dishwasherperfect for hosting and everyday living. The spacious primary suite is a private retreat, featuring sliding glass doors with river views, a large walk-in closet with built-in shelving, and a luxurious en-suite bath. The bathroom includes double vanities, a soaking tub, a large walk-in steam shower, and a private water closet. And thats just the beginningthis home offers countless additional features and thoughtful details throughout (see floor plans and photos for more). Dont miss this rare opportunity to own a truly extraordinary waterfront propertyits more than a home; its a lifestyle.
| Price History | |
|---|---|
| 5/4/2026 | Listed $1,900,000 |
General Features
| Living Area | 5747 |
|---|---|
| Sewer | Mound System |
| Heating | Central,Radiant,Wood Burn Stove,Other |
| Cooling | Central A/C,Ceiling Fan(s),Other |
| Utilities | Cable TV Available,Multiple Phone Lines |
| Possession | Settlement |
| Roof | Architectural Shingle |
| Appliances | Air Cleaner,Built-In Range,Cooktop,Dishwasher,Dryer,Exhaust Fan,Extra Refrigerator/Freezer,Freezer,Icemaker,Microwave,Oven - Double,Refrigerator,Range Hood,Washer,Water Conditioner - Owned,Water Heat |
| Zoning | RESIDENTIAL |
| Garage Spaces | 3.00 |
| Patio/Porch Features | Deck(s),Patio(s),Porch(es),Screened,Enclosed |
| Architectural Style | Ranch/Rambler |
| Pool Features | Fenced,Heated |
| Security Features | Monitored |
| Construction Materials | Combination,Stick Built |
| School District | ST. MARYS COUNTY PUBLIC SCHOOLS |
| Year Built | 2010 |
| View | Panoramic,River,Scenic Vista,Trees/Woods,Water |
| Levels | 2 |
| Tax Year | 2026 |
| Ownership | Fee Simple |
| Cool Fuel | Electric |
| Waterfront Features | Private Dock Site |
| Accessibility | None |
| County | SAINT MARYS |
| New Construction | No |
| Property Type | Residential |
| HOA | No |
| Subdivision Name | NONE AVAILABLE |
| Garage Y/N | Yes |
| Water Access Y/N | Yes |
| Other Structures | Above Grade,Below Grade |
| Full Baths | 3 |
| Status | ACTIVE |
| Directions | GPS |
| City | LEXINGTON PARK |
| Body of Water | St. Mary's River |
| Disclosures | Prop Disclosure |
| Senior Community Y/N | No |
| Lot Size Units | Square Feet |
| Lot Size Square Feet | 74923.00 |
| Tax Assessed Value | 796900.0 |
| Tax Annual Amount | 7039.0 |
| Home Warranty Y/N | No |
| Property Condition | Excellent |
| Structure Type | Detached |
| Floors In Unit Count | 2 |
| Condo/Coop Association fee Y/N | No |
| Bathrooms Full Main Level | 2 |
| Bathrooms Count Main Level | 3.00 |
| Price Per Sq Ft Total AG | 565.98 |
| Acceptable Financing | Cash,Conventional,Negotiable,Other |
| Additional Parcels Y/N | No |
| Historic Y/N | No |
| Lease Considered Y/N | No |
| Vacation Rental Y/N | No |
| Virtual Tour | https://my.matterport.com/show/?m=iPV9m3CZBNw&mls=1 |
| Total SQFT | 6482 |
| Location Type | River |
| Standard Status | Active |
| Year Built Source | Estimated |
| Association Recreation Fee | No |
Interior Features
| Interior Amenities | Bathroom - Soaking Tub,Bathroom - Walk-In Shower,Breakfast Area,Built-Ins,Carpet,Ceiling Fan(s),Entry Level Bedroom,Exposed Beams,Floor Plan - Open,Formal/Separate Dining Room,Kitchen - Gourmet,Kitch |
|---|---|
| Heating Fuel | Oil,Propane - Owned,Other |
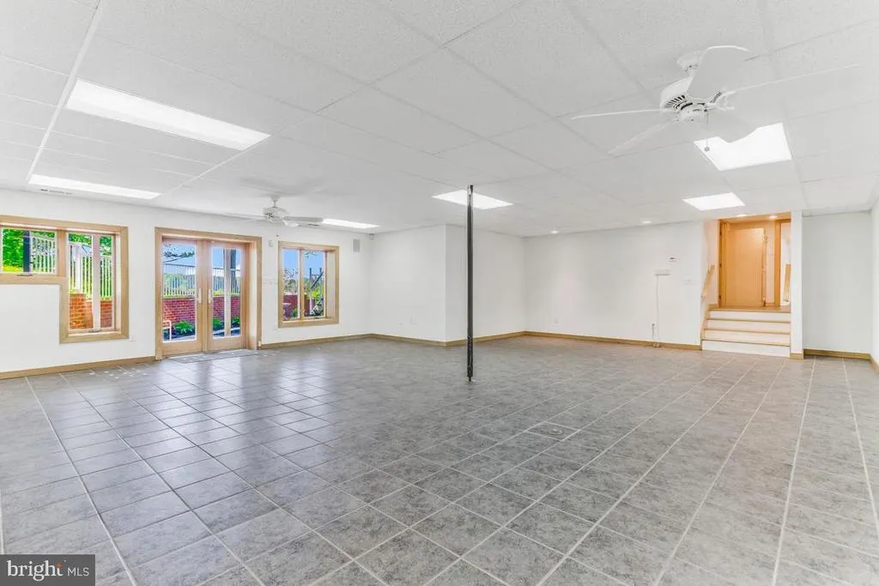
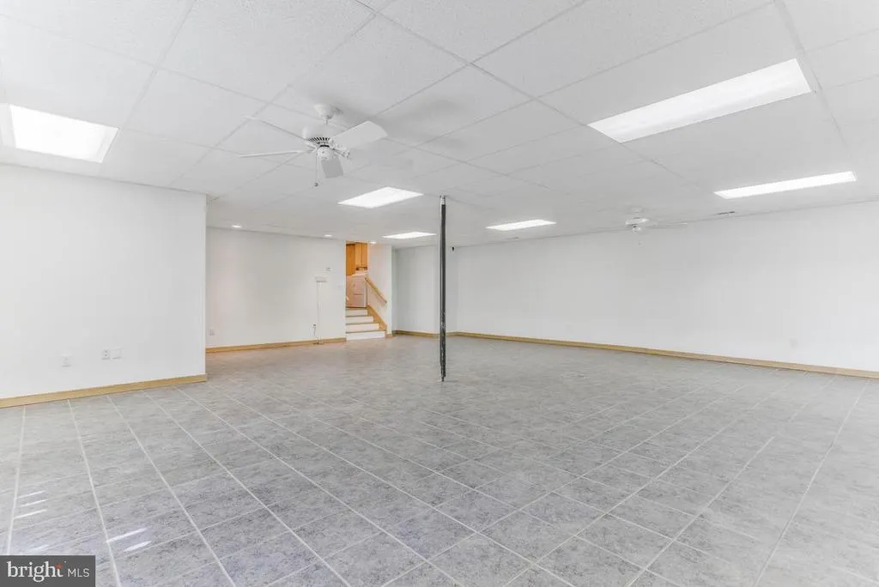
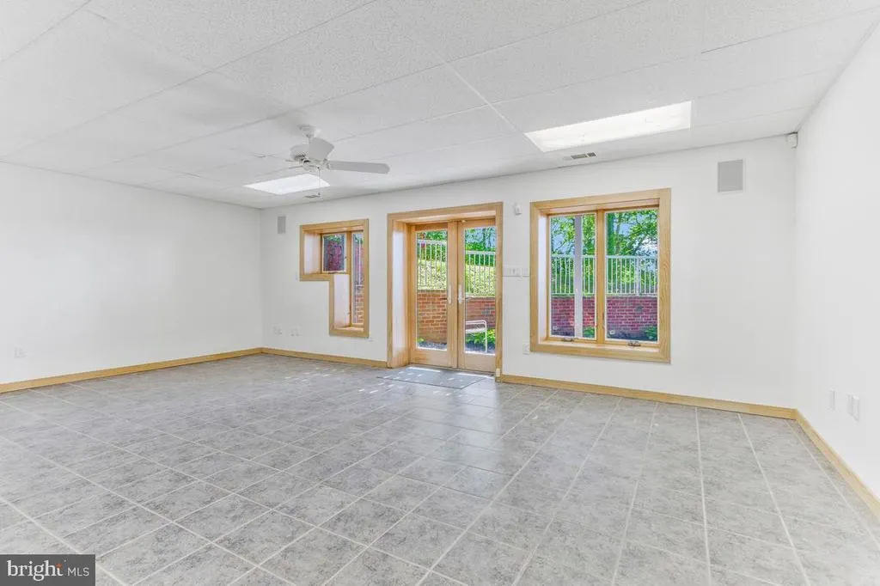
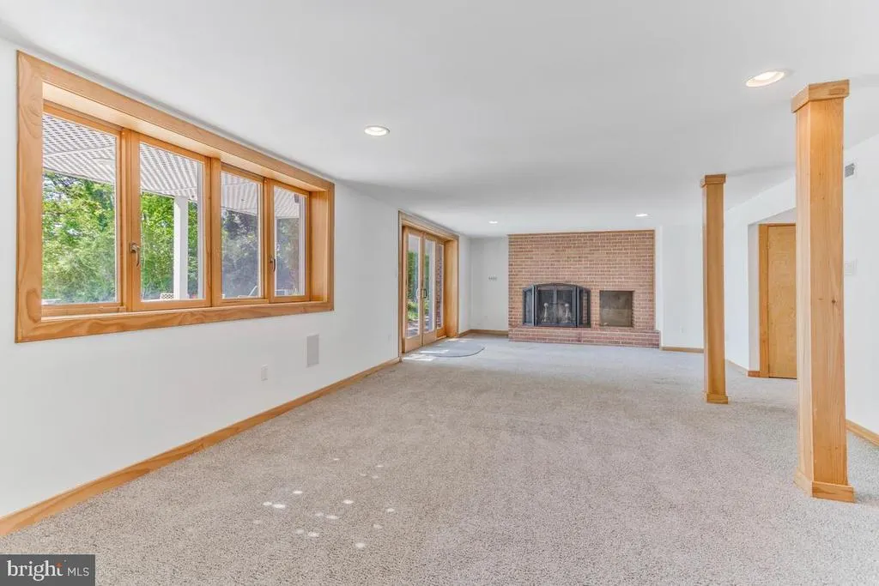
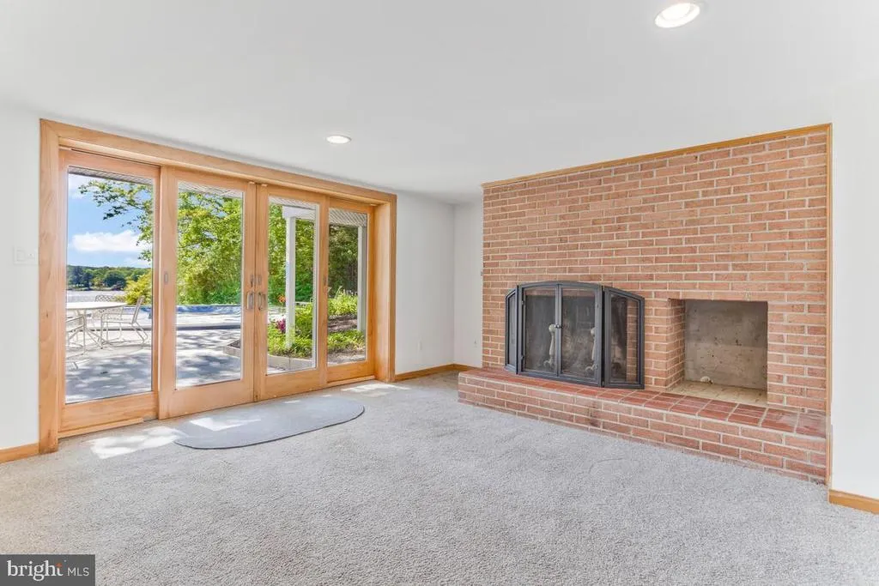
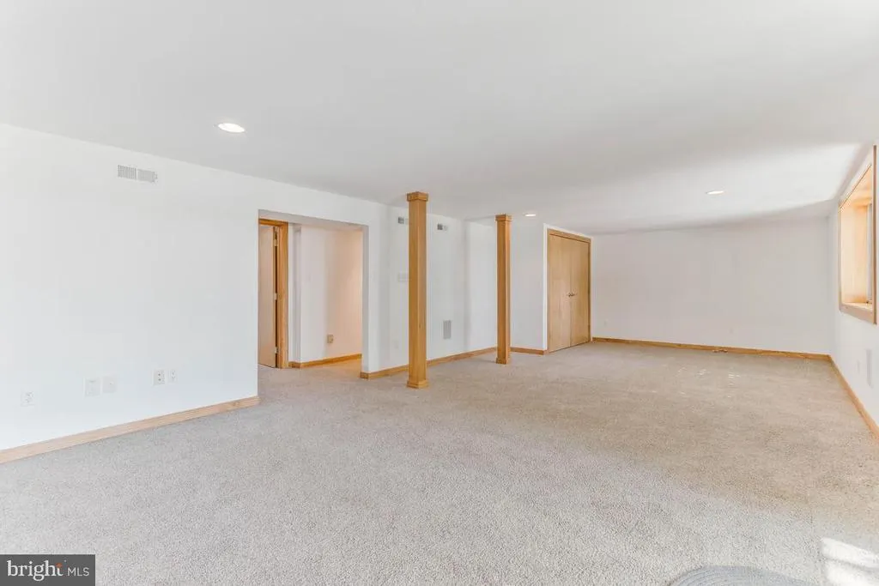
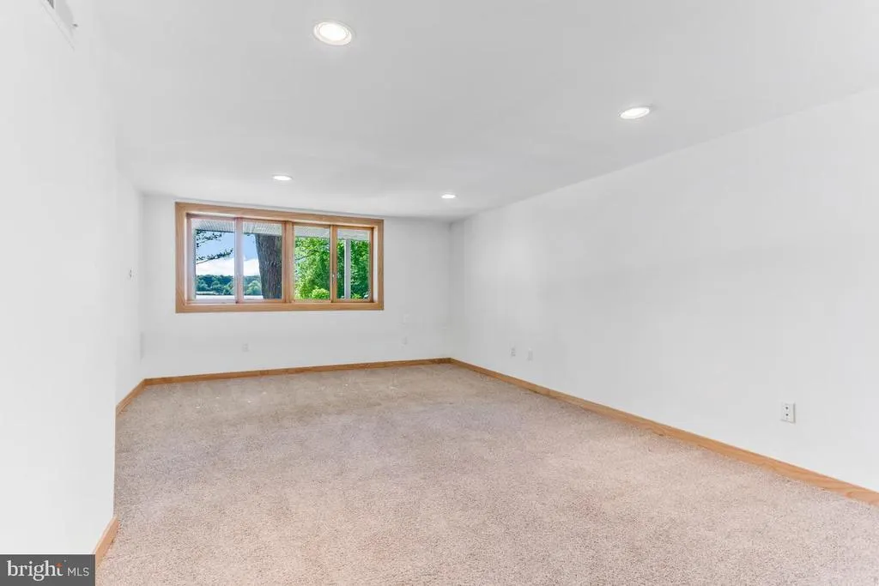
| Basement | Connecting Stairway,Daylight,Full,Full,Fully Finished,Heated,Improved,Interior Access,Outside Entrance,Shelving,Walkout Level,Windows,Other |
| Flooring | Carpet,Ceramic Tile,Hardwood,Laminate Plank,Other |
| Total Fireplaces | 2 |
| Fireplace Features | Brick,Fireplace - Glass Doors,Gas/Propane,Other |
| Hot Water | Oil |
| Basement (Y/N) | Yes |
| Heating Y/N | Yes |
| Window Features | Double Pane,Energy Efficient,Insulated |
| Fireplace Y/N | Yes |
| Above Grade Finished Area | 3357 |
| Half Baths | 1 |
| Central Air Y/N | Yes |
| Total Bedrooms | 4 |
| Below Grade Finished Area | 2390 |
| Entry Level | 1 |
| Room Type | Living Room,Dining Room,Primary Bedroom,Bedroom 2,Bedroom 3,Kitchen,Family Room,Foyer,Breakfast Room,Bedroom 1,Sun/Florida Room,Laundry,Mud Room,Other,Recreation Room,Storage Room,Bathroom 1,Bathroom |
| Main Level Bedrooms | 3 |
| Below Grade Finished Area Unit Type | Square Feet |
| LivingAreaSource | Estimated |
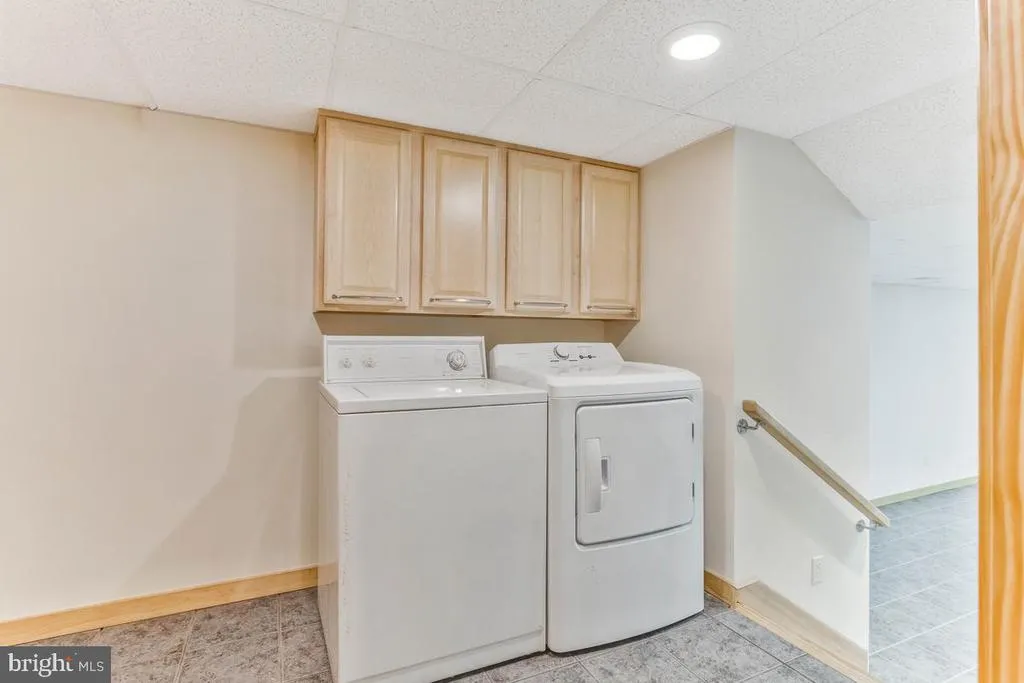
| Laundry Type | Basement,Main Floor |
| Below Grade Unfin Area Units | Square Feet |
| Below Grade Unfin SQFT | 735 |
| Below Grade Unfin SQFT Source | Estimated |
| Below Grade Finished Area Source | Estimated |
| Bedrooms Count All Lower Levels | 1 |
| Bedrooms Count Lower Level 1 | 1 |
| Bathrooms Half Main Level | 1 |
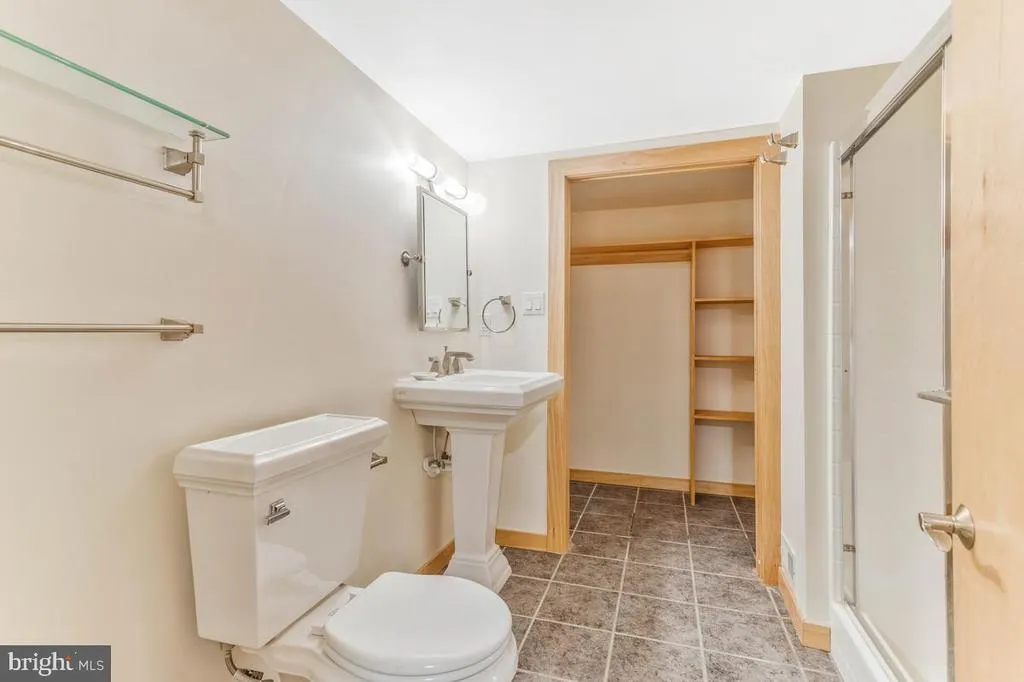
| Bathrooms Full Lower Level 1 | 1 |
| Bathrooms Full All Lower Levels | 1 |
| Bathrooms Count Lower Level 1 | 1.00 |
| Bathrooms Count All Lower Levels | 1 |
| Above Grade Unfin Area Units | Square Feet |
| Above Grade Unfin SQFT Source | Estimated |
| Above Grade Finished Area Source | Estimated |
| Above Grade Finished Area Unit Type | Square Feet |
| Total Baths | 4 |
Exterior Features
| Exterior Amenities | Extensive Hardscape,Hot Tub,Other |
|---|---|
| Pool | Yes - Personal |
| Fencing | Partially |
| Parking Features | Paved Driveway |
| Lot Features | Backs to Trees,Fishing Available,Landscaping,Level,Private,Rear Yard,Road Frontage,Other |
| Water Source | Private,Well |
| Total Parking Spaces | 3 |
| Garage Features | Built In,Additional Storage Area,Garage - Front Entry,Garage Door Opener,Inside Access,Oversized |
| Type of Parking | Attached Garage |
| Foundation Details | Slab,Other |
| Spa | No |
| Water View Y/N | Yes |
| Lot Size Acres | 1.72 |
| Water Body Type | River |
| Lot Size Source | Estimated |
| Waterfront Y/N | Yes |
| Door Features | Double Entry,Sliding Glass,Insulated |
| Water Access Features | Boat - Powered,Fishing Allowed,Canoe/Kayak,Private Access,Sail,Swimming Allowed,Waterski/Wakeboard |
| Horse Y/N | No |
| Number of Docks | 1 |
| Navigable Water Y/N | Yes |
| Number of Slips | 3 |
| Water Oriented Y/N | Yes |
| # of Attached Garage Spaces | 3 |
| Dock/Slip Conveys YN | Yes |
| Dock Type and Features | Hoist/Lift Electric,Multiple Slip,Private,Other |
Room Details
| Room | Dimensions | Level | Flooring | Details |
|---|---|---|---|---|
| Bathroom 1 | Lower 1 | |||
| Bathroom 2 | Main | |||
| Bathroom 3 | Main | |||
| Bedroom 1 | Lower 1 | |||
| Bedroom 2 | Main | |||
| Bedroom 3 | Main | |||
| Breakfast Room | Main | |||
| Dining Room | Main | |||
| Family Room | Main | |||
| Family Room | Lower 1 | |||
| Foyer | Main | |||
| Kitchen | Main | |||
| Laundry | Lower 1 | |||
| Living Room | Main | |||
| Mud Room | Main | |||
| Other | Main | |||
| Other | Lower 1 | |||
| Primary Bathroom | Main | |||
| Primary Bedroom | Main | |||
| Recreation Room | Lower 1 | |||
| Storage Room | Lower 1 | |||
| Sun/Florida Room | Main |
Amenities
- Foreclosure
- Views
- Short Sale
- New Construction
- Adult 55+
- Lease To Own
- No HOA Fees
- Furnished
- Primary On Main
- Air Conditioning
- Seller Finance
- Green
- Fixer Upper
- Horse
- Golf
- Fireplace
- Deck
- Garage
- Basement
- Pool
Property vs Single Family Average in 20653
Price
Taxes
Year Built
Visits
 © BRIGHT, All Rights Reserved
