
Open House Sat, Aug 29th 11:00 AM - 1:30 PM - Price Reduction - Primary on Main
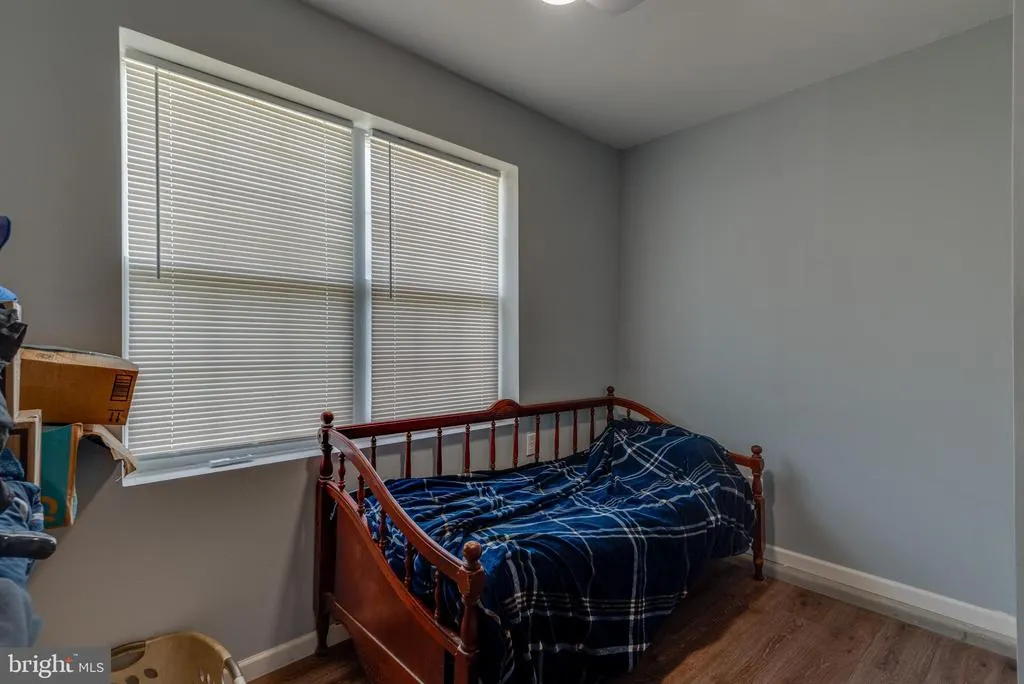
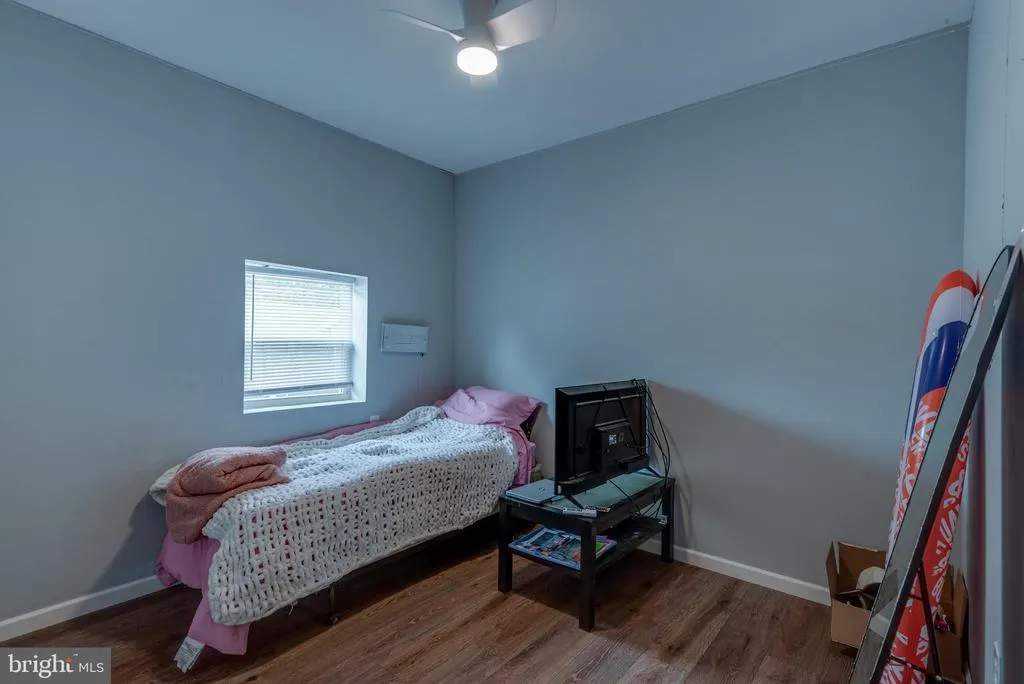
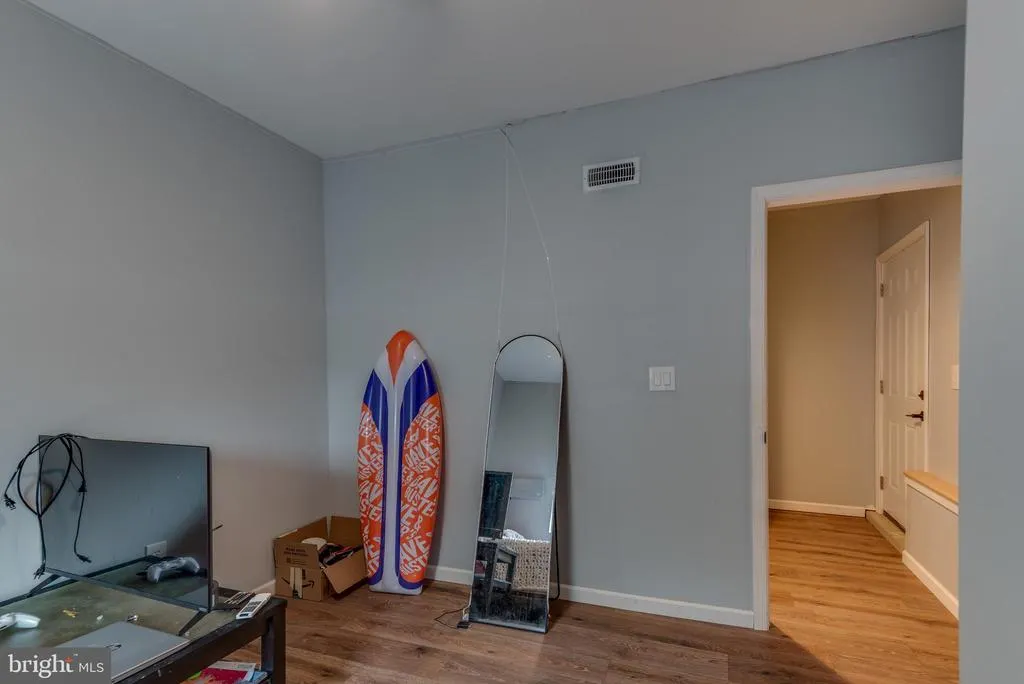
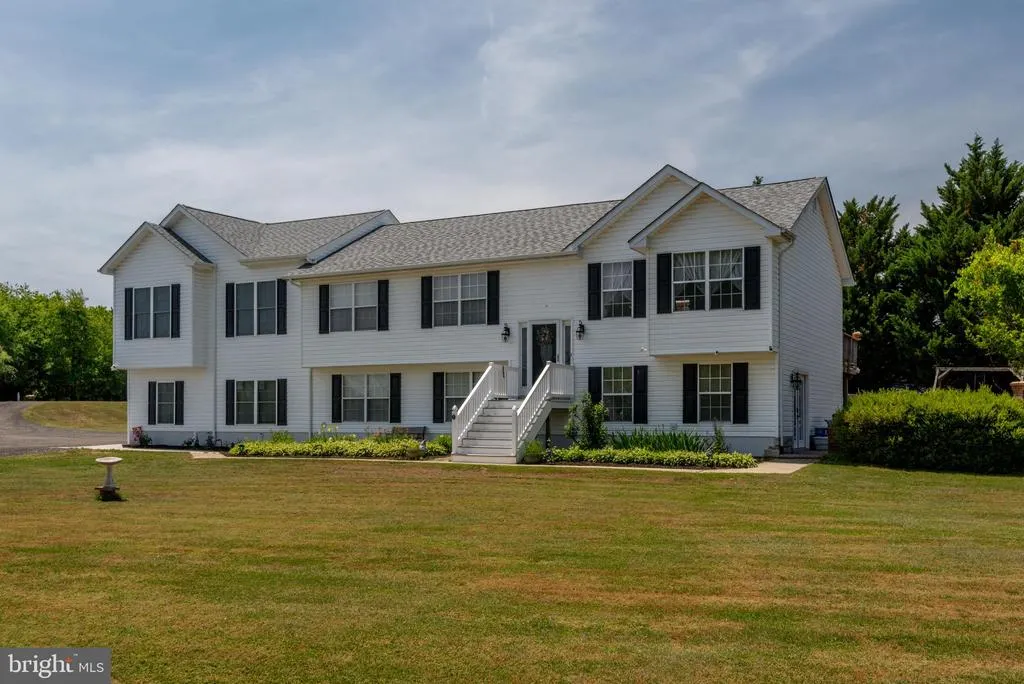
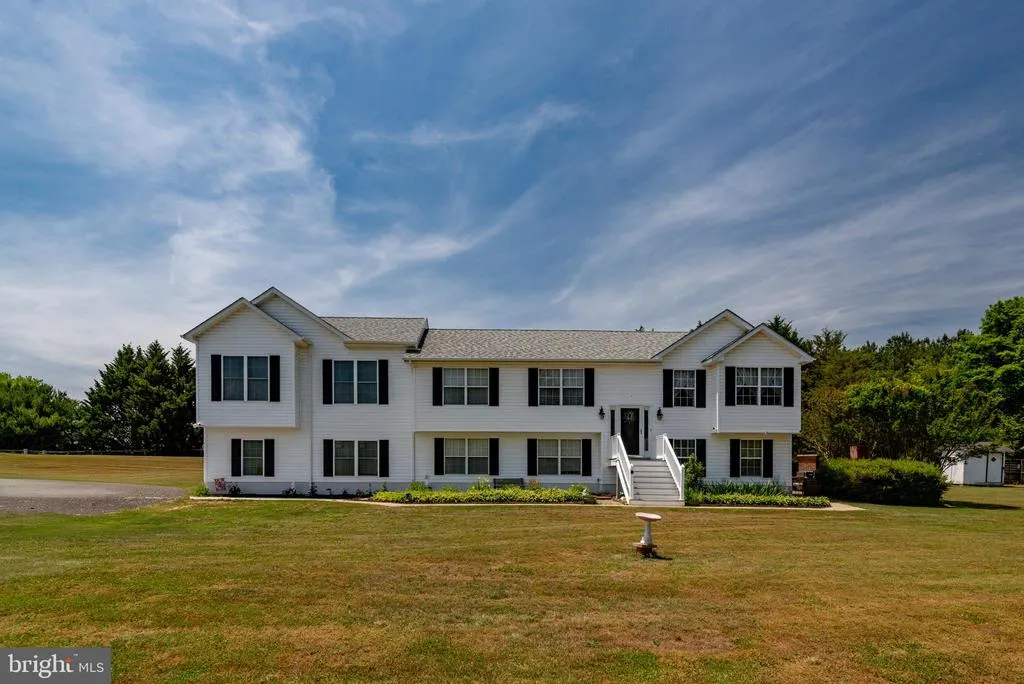
Address
27656 Cannon Lane, Mechanicsville, MD
Price
$ 724,900
Property Attributes
- MLS#MDSM2031730
- TypeSingle Family
- Listing Status ACTIVE
- CountySAINT MARYS
- CityMechanicsville
- NeighborhoodOld Village Town Center
- Zip20659
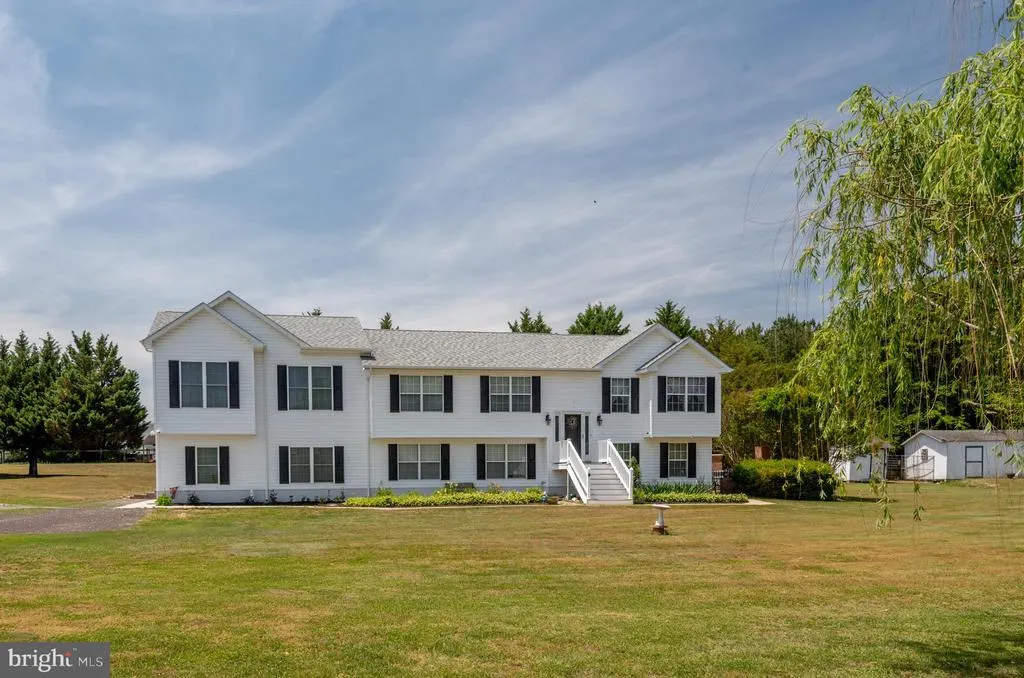
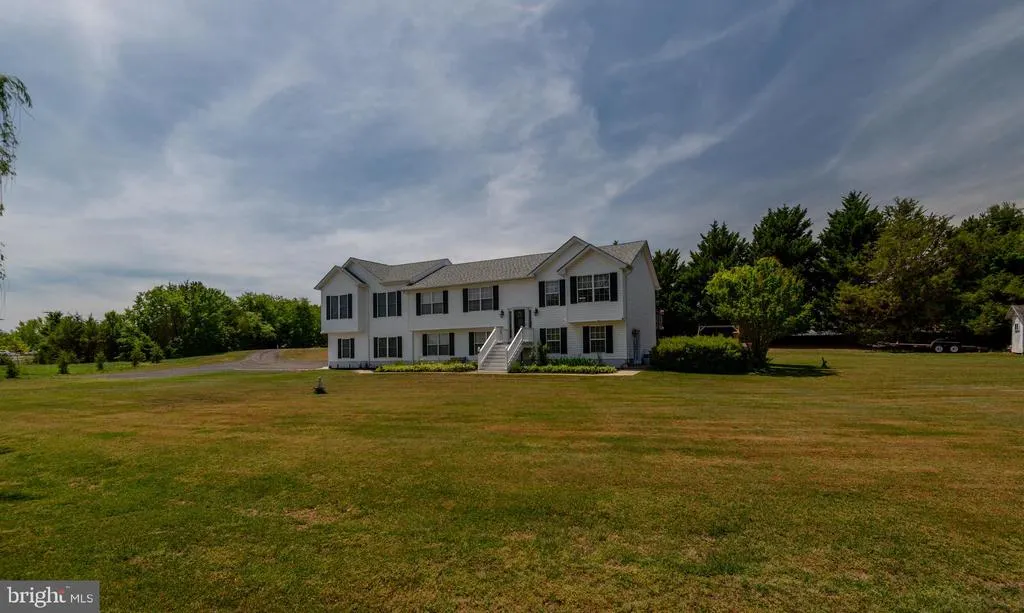
- StyleSplit Foyer
- Year Built1999
- Taxes$ 3736
- Price$ 724,900
- Bedrooms8
- Full Bathrooms3
- Half Bathrooms0
- Sqr Footage3500
- Lot Size1.68 Acres
Data Source:
Bright MLS
Property Description
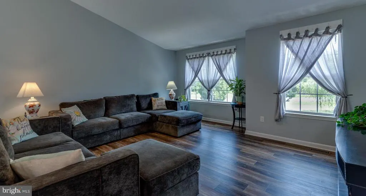
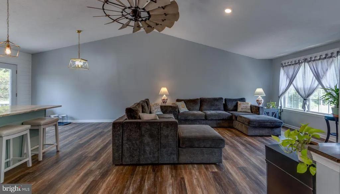
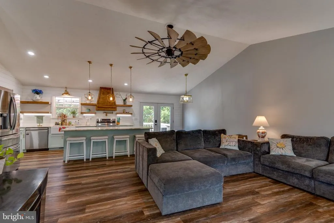
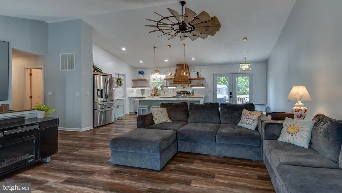
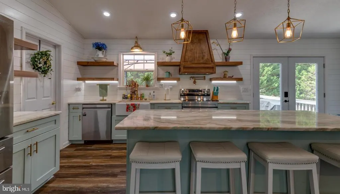
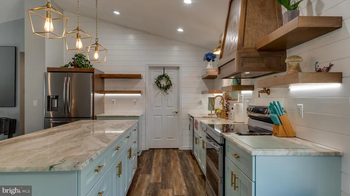
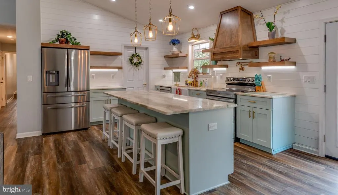
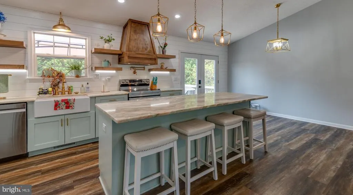
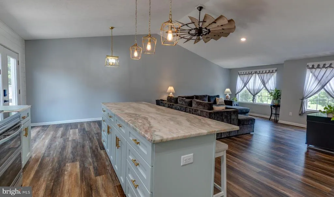
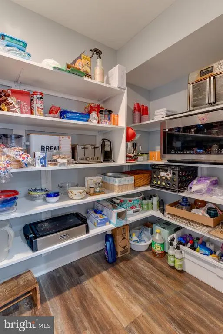
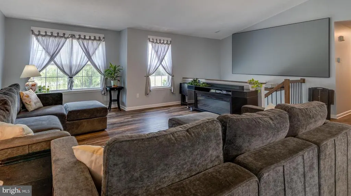
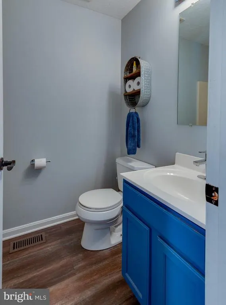
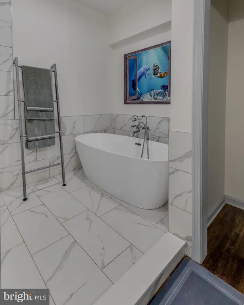
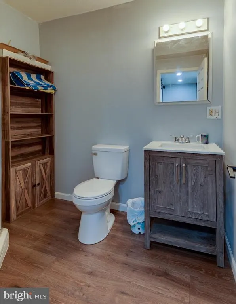
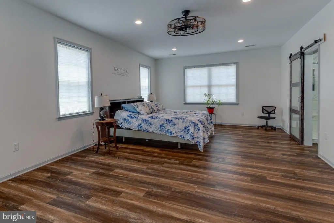
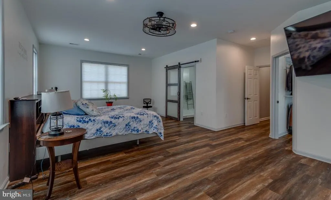
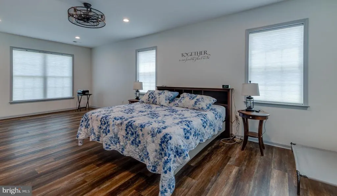
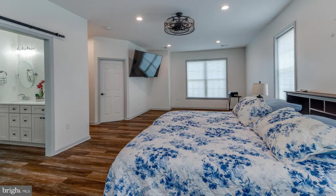
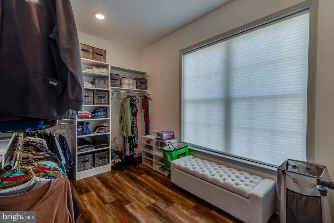
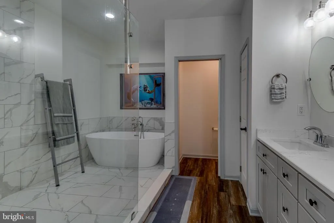
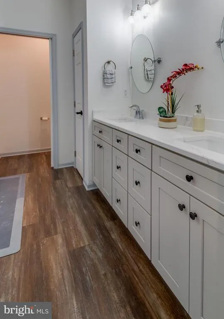

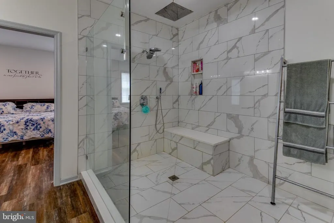
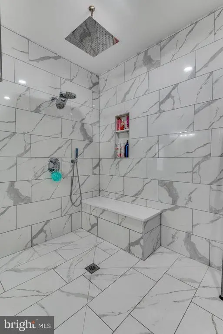
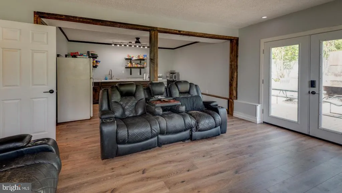
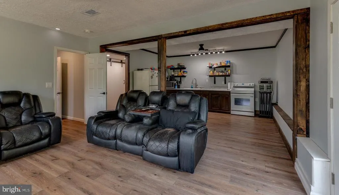
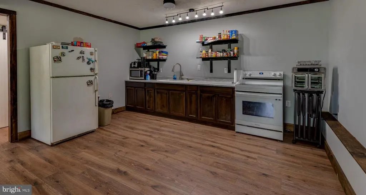
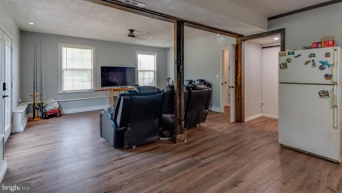
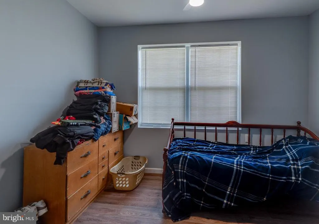
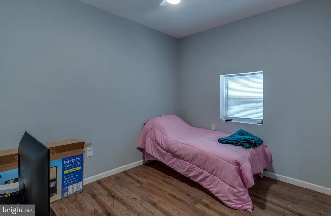
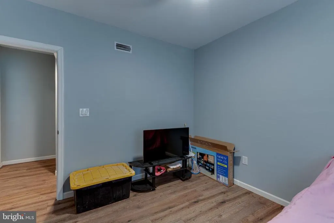
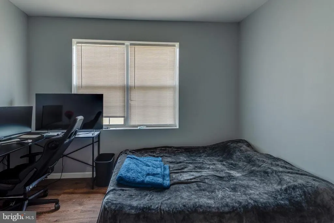
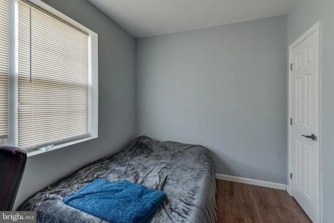
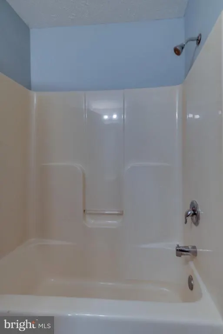
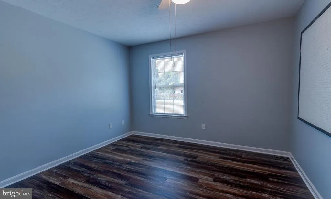
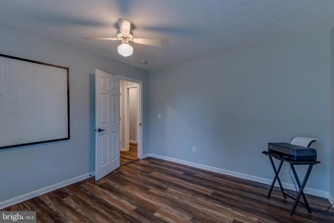
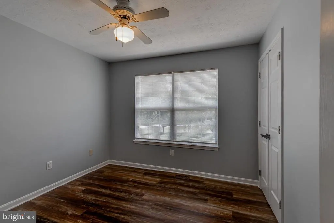
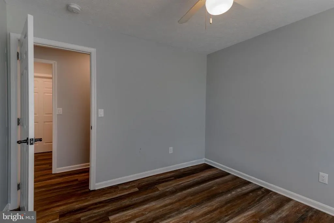
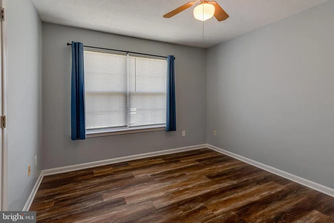
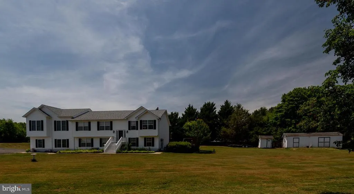
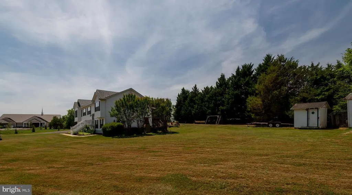
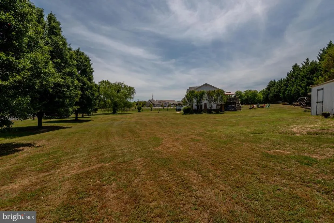
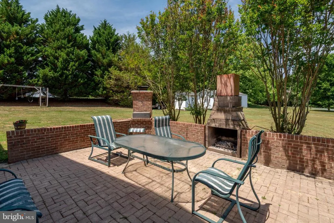
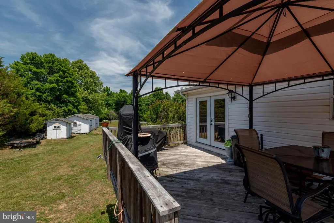
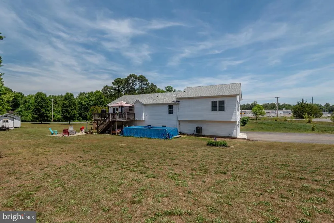
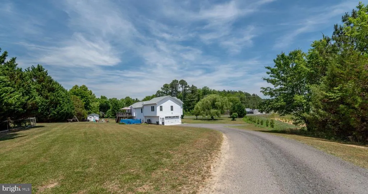
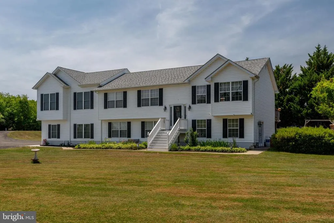
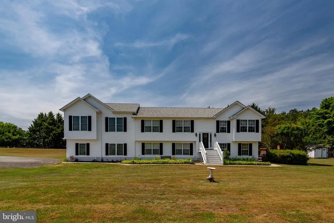
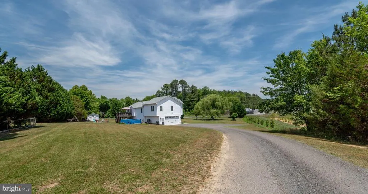
Welcome to this truly one-of-a-kind Mechanicsville property offering an incredible combination of space, style, and functionality! Situated on a beautiful 1.6-acre lot, this impressive home features 8 bedrooms and has been thoughtfully updated to create the perfect blend of modern luxury and comfortable living. The heart of the home is the stunning, fully renovation, highlighted by an expansive open-concept design that's perfect for entertaining. The gourmet kitchen is a showstopper, featuring a massive center island, custom cabinetry, stylish finishes, abundant counter space, huge walk in pantry and an effortless flow into the living and dining areas. Whether you're hosting holiday gatherings or everyday family meals, this space was designed to bring people together. The spacious primary suite offers a private retreat with a luxurious spa-inspired bathroom, complete with a freestanding soaking tub, oversized custom tile shower, elegant finishes, and a large walk-in closet. Throughout the home you'll find generous rooms, updated flooring, abundant natural light, and flexible living spaces ideal for multi-generational living, large families, home offices, guest accommodations, or hobby rooms. Outside, enjoy the privacy and possibilities of 1.6 acres, offering plenty of room for outdoor entertaining, The Custom Brick Patio and fireplace with grill and Firepit are perfect for enjoying the peaceful Southern Maryland setting. With eight bedrooms, extensive renovations, a magazine-worthy kitchen, spa-like owner's suite, and room to spread out both inside and out, opportunities like this rarely come along. This is the home you've been waiting for!
| Price History | |
|---|---|
| 6/9/2026 | Listed $749,900 |
| 8/21/2026 | 4$724,900 |
General Features
| Living Area | 3500 |
|---|---|
| Sewer | Septic Exists |
| Heating | Heat Pump(s) |
| Cooling | Heat Pump(s) |
| Possession | Settlement |
| Roof | Asphalt |
| Appliances | Stove |
| Zoning | RESIDENTIAL |
| Garage Spaces | 2.00 |
| Architectural Style | Split Foyer |
| Pool Features | Above Ground |
| Construction Materials | Vinyl Siding |
| School District | ST. MARY'S COUNTY PUBLIC SCHOOLS |
| Year Built | 1999 |
| Levels | 2 |
| Tax Year | 2025 |
| Ownership | Fee Simple |
| Cool Fuel | Electric |
| Accessibility | None |
| County | SAINT MARYS |
| New Construction | No |
| Property Type | Residential |
| HOA | No |
| Subdivision Name | OLD VILLAGE TOWN CENTER |
| Garage Y/N | Yes |
| Water Access Y/N | No |
| Other Structures | Above Grade |
| Full Baths | 3 |
| Status | ACTIVE |
| Directions | From Maryland Route 235 turn onto Baptist Church Road cross over old village road to left onto Cannon Lane. Follow around to the end to the homesite. |
| City | MECHANICSVILLE |
| Senior Community Y/N | No |
| Lot Size Units | Square Feet |
| Lot Size Square Feet | 73180.80 |
| Tax Assessed Value | 337033.0 |
| Tax Annual Amount | 3736.42 |
| Structure Type | Detached |
| Condo/Coop Association fee Y/N | No |
| Bathrooms Full Main Level | 2 |
| Bathrooms Count Main Level | 2.00 |
| Price Per Sq Ft Total AG | 207.11 |
| Additional Parcels Y/N | No |
| Historic Y/N | No |
| Vacation Rental Y/N | No |
| Total SQFT | 3500 |
| Standard Status | Active |
| Year Built Source | Estimated |
| Legal Subdivision | VALLEY WOOD ESTATES |
| Association Recreation Fee | No |
Interior Features
| Interior Amenities | 2nd Kitchen,Attic,Bathroom - Tub Shower,Bathroom - Walk-In Shower,Ceiling Fan(s),Combination Dining/Living,Combination Kitchen/Dining,Floor Plan - Open,Kitchen - Gourmet,Kitchen - Island,Pantry,Walk- |
|---|---|
| Heating Fuel | Electric |
| Hot Water | Electric |
| Basement (Y/N) | No |
| Heating Y/N | Yes |
| Fireplace Y/N | No |
| Above Grade Finished Area | 3500 |
| Central Air Y/N | No |
| Total Bedrooms | 8 |
| Main Level Bedrooms | 4 |
| LivingAreaSource | Estimated |
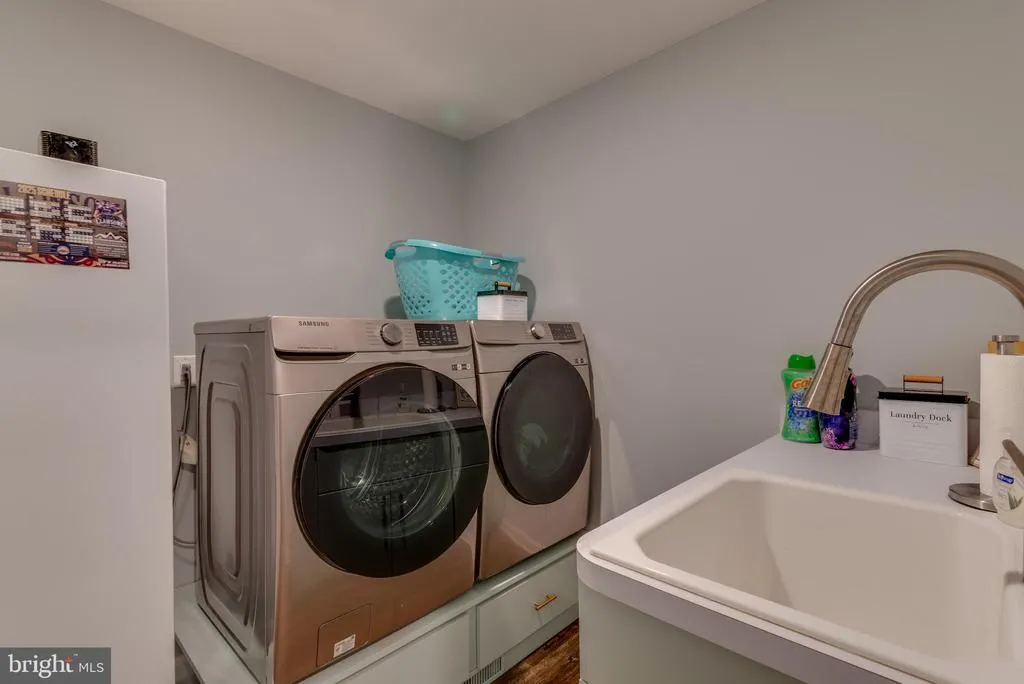
| Laundry Type | Main Floor,Lower Floor |
| Bedrooms Count All Lower Levels | 4 |
| Bedrooms Count Lower Level 1 | 4 |
| Bathrooms Full Lower Level 1 | 1 |
| Bathrooms Full All Lower Levels | 1 |
| Bathrooms Count Lower Level 1 | 1.00 |
| Bathrooms Count All Lower Levels | 1 |
| Above Grade Finished Area Source | Estimated |
| Above Grade Finished Area Unit Type | Square Feet |
| Total Baths | 3 |
Exterior Features
| Pool | Yes - Personal |
|---|---|
| Lot Features | Level |
| Water Source | Well |
| Total Parking Spaces | 2 |
| Garage Features | Garage - Side Entry,Oversized |
| Type of Parking | Attached Garage |
| Foundation Details | Slab |
| Water View Y/N | No |
| Lot Size Acres | 1.68 |
| Lot Size Source | Estimated |
| Waterfront Y/N | No |
| Horse Y/N | No |
| Navigable Water Y/N | No |
| Water Oriented Y/N | No |
| # of Attached Garage Spaces | 2 |
Amenities
- Foreclosure
- Views
- Short Sale
- New Construction
- Adult 55+
- Lease To Own
- No HOA Fees
- Furnished
- Primary On Main
- Air Conditioning
- Seller Finance
- Green
- Fixer Upper
- Horse
- Golf
- Fireplace
- Deck
- Garage
- Basement
- Pool
Property vs Single Family Average in 20659
Price
Taxes
Year Built
Visits
 © BRIGHT, All Rights Reserved
