
Price Reduction - Primary on Main
Address
37580 Asher Road, Mechanicsville, MD
Price
$ 450,000
Property Attributes
- MLS#MDSM2031918
- TypeSingle Family
- Listing Status ACTIVE
- CountySAINT MARYS
- CityMechanicsville
- NeighborhoodCountry Lakes
- Zip20659
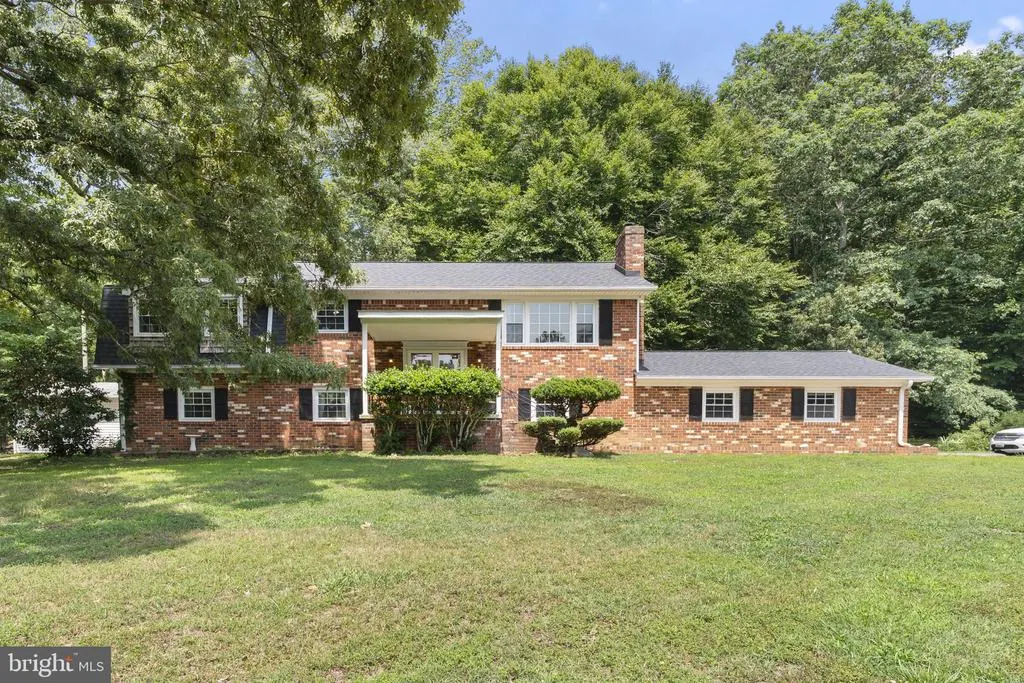
- StyleColonial,Split Foyer
- Year Built1977
- Taxes$ 3305
- Price$ 450,000
- Bedrooms4
- Full Bathrooms3
- Half Bathrooms0
- Sqr Footage2576
- Lot Size1.25 Acres
Data Source:
Bright MLS
Property Description
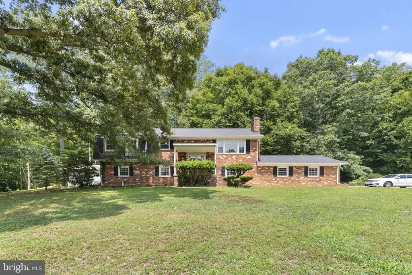
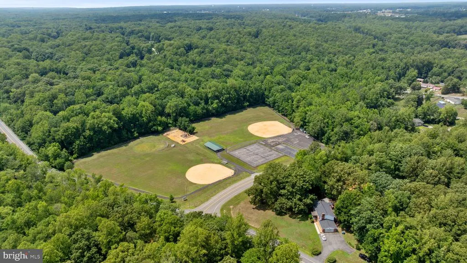
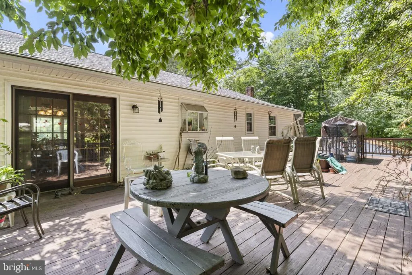
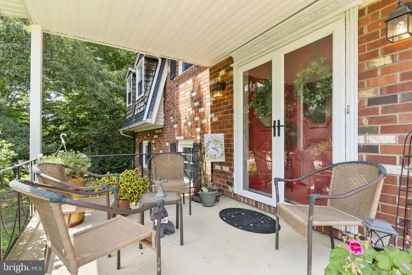
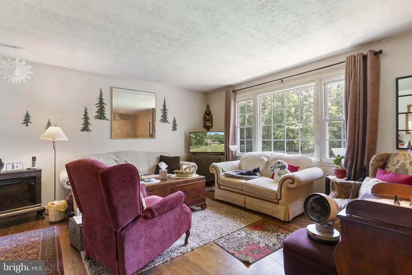
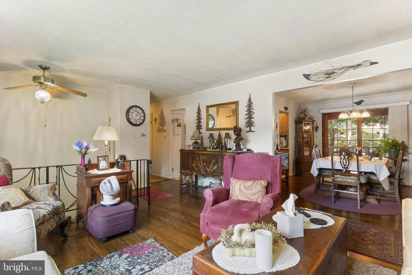
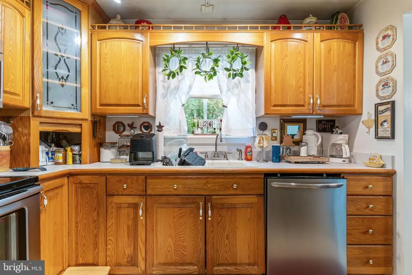
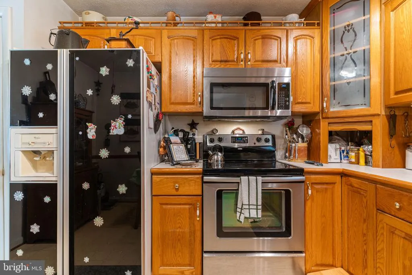
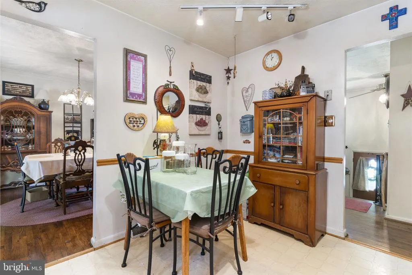
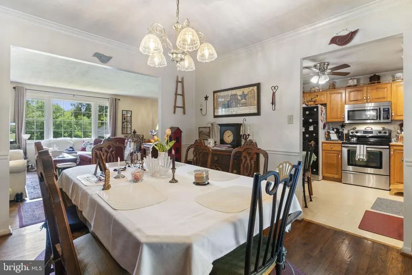
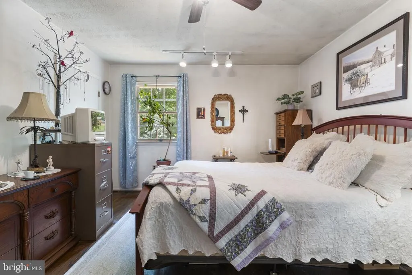
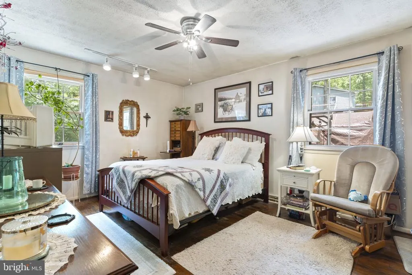
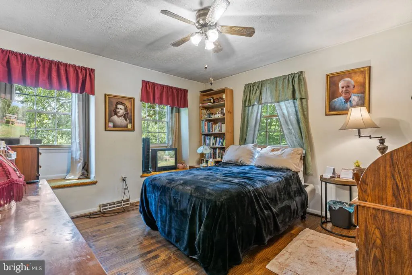
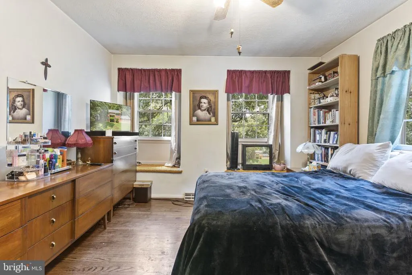
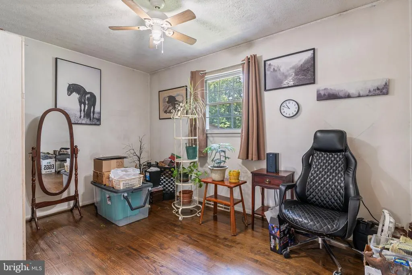
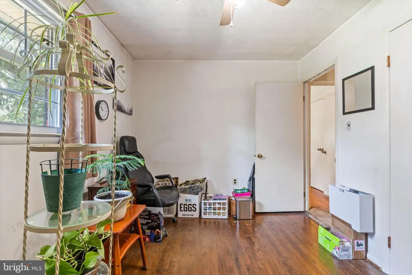
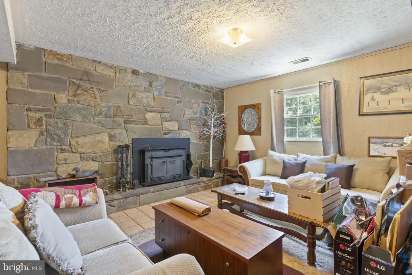
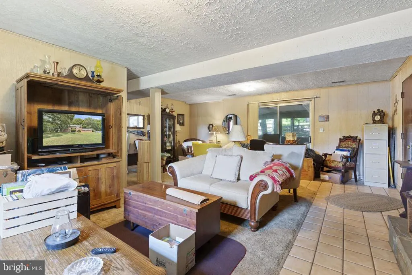
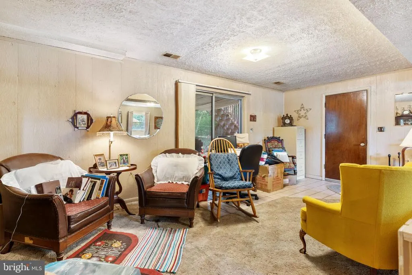
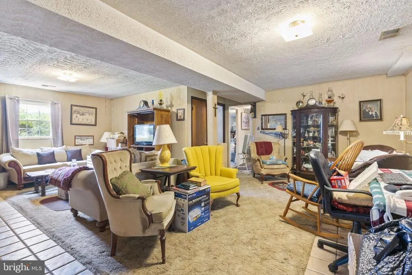
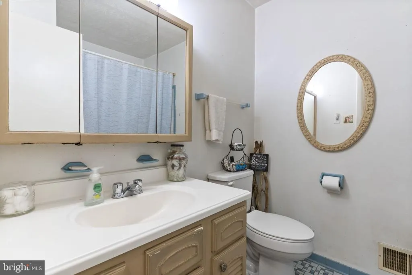
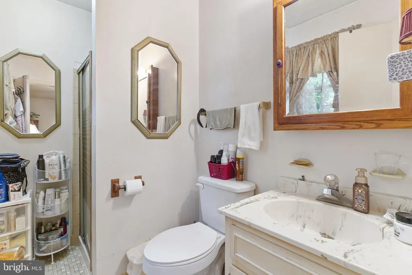
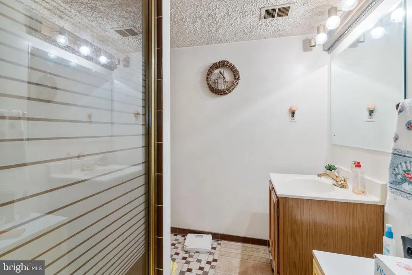
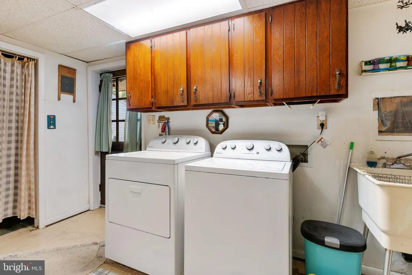
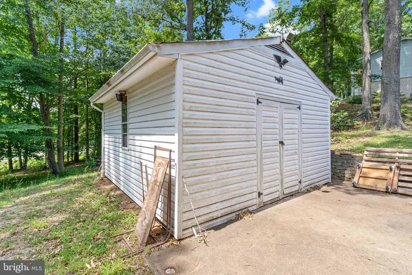
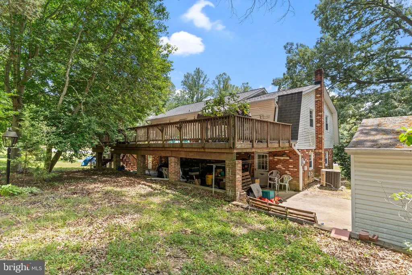
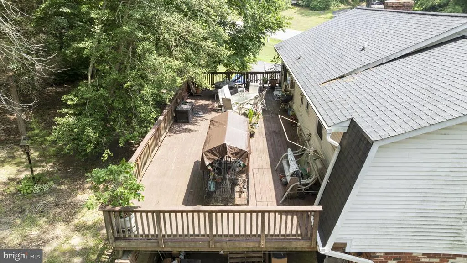
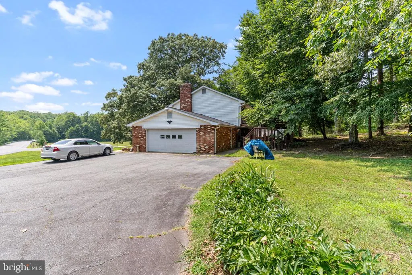
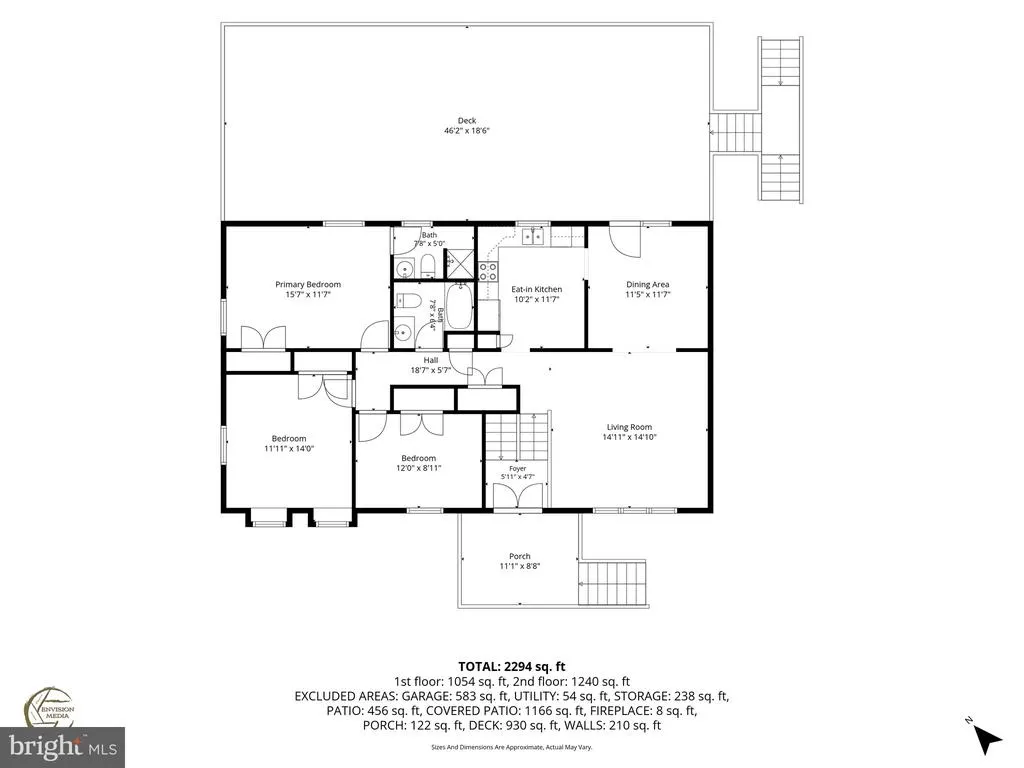
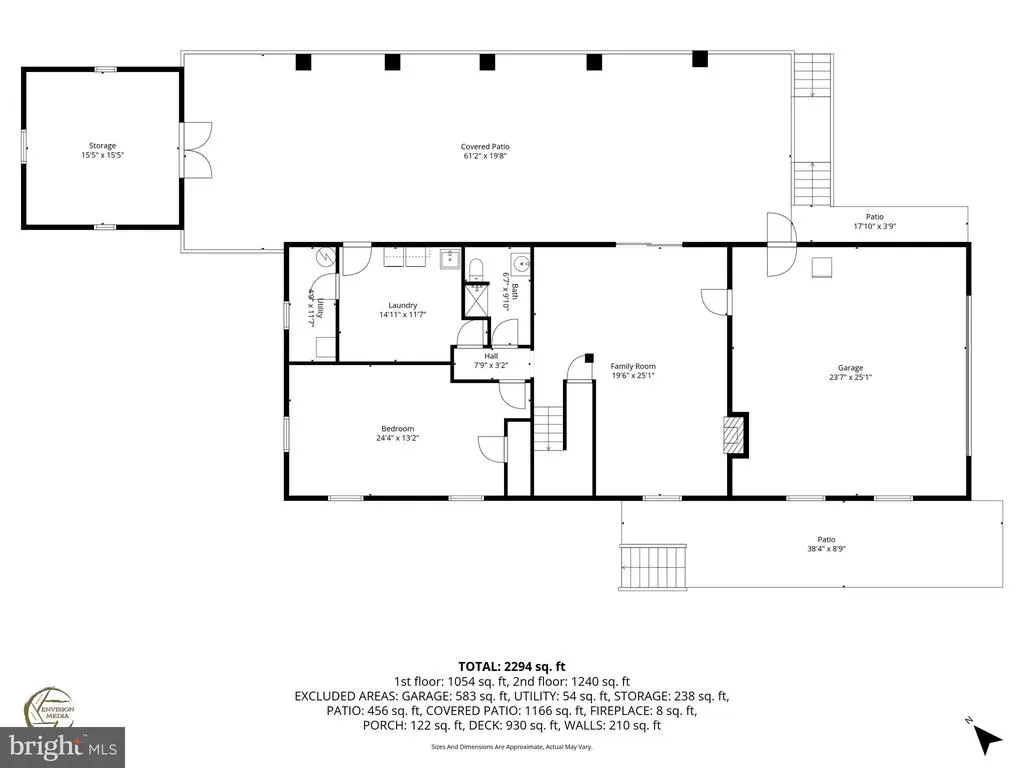
One of the best locations in the community, this brick home with two car garage overlooks the community park. If you are are looking for space, this home has it! A grand double-door entrance welcomes you into the foyer then head up to main level featuring hardwood floors, a spacious living room, a formal dining room perfect for gatherings, and kitchen with ample cabinet space, and room to expand. The main level also includes primary suite with a private bath alongside two additional bedrooms and a hall bath. The expansive lower level features a recreation room anchored by a cozy wood-burning insert fireplace, a huge fourth bedroom, a third full bath, dedicated laundry, storage, and an ideal workspace. Entertain effortlessly on the massive deck spanning the entire width of the home, or relax below on the full-width covered patio providing perfect shade. Additional Amenities: Attached two-car garage plus plenty of driveway parking. Detached outbuilding equipped with electricity, perfect for a workshop or extra storage. Exceptional storage solutions with two separate attics. This home is not part of the association so you are not tied to any rules or regulations.
| Price History | |
|---|---|
| 6/19/2026 | Listed $500,000 |
| 7/27/2026 | 4$480,000 |
| 8/18/2026 | 7$450,000 |
General Features
| Living Area | 2576 |
|---|---|
| Sewer | Septic Exists |
| Heating | Wood Burn Stove,Heat Pump(s) |
| Cooling | Central A/C |
| Possession | Negotiable |
| Zoning | RNC |
| Garage Spaces | 2.00 |
| Architectural Style | Colonial,Split Foyer |
| Construction Materials | Brick |
| School District | ST. MARY'S COUNTY PUBLIC SCHOOLS |
| Year Built | 1977 |
| Levels | 2 |
| Tax Year | 2025 |
| Ownership | Fee Simple |
| Cool Fuel | Electric |
| Section | 1 |
| Accessibility | None |
| County | SAINT MARYS |
| New Construction | No |
| Property Type | Residential |
| HOA | No |
| Subdivision Name | COUNTRY LAKES |
| Garage Y/N | Yes |
| Water Access Y/N | No |
| Other Structures | Above Grade,Below Grade |
| Full Baths | 3 |
| Status | ACTIVE |
| Directions | Mechanicsville Road to Asher to home on left |
| City | MECHANICSVILLE |
| Senior Community Y/N | No |
| Lot Size Units | Square Feet |
| Lot Size Square Feet | 54450.00 |
| Tax Assessed Value | 368833.0 |
| Tax Annual Amount | 3305.0 |
| Structure Type | Detached |
| Condo/Coop Association fee Y/N | No |
| Bathrooms Full Main Level | 2 |
| Bathrooms Count Main Level | 2.00 |
| Price Per Sq Ft Total AG | 349.38 |
| Vacation Rental Y/N | No |
| Total SQFT | 2576 |
| Standard Status | Active |
| Year Built Source | Assessor |
| Legal Subdivision | COUNTRY LAKES |
| Tax Lot | 1 |
Interior Features
| Heating Fuel | Electric,Oil,Wood |
|---|---|
| Basement | Daylight,Partial,Full,Fully Finished,Garage Access,Improved,Interior Access,Outside Entrance,Rear Entrance,Walkout Level |
| Total Fireplaces | 1 |
| Hot Water | Electric |
| Basement (Y/N) | Yes |
| Heating Y/N | Yes |
| Fireplace Y/N | Yes |
| Above Grade Finished Area | 1288 |
| Central Air Y/N | Yes |
| Total Bedrooms | 4 |
| Below Grade Finished Area | 1288 |
| Room Type | Living Room,Dining Room,Primary Bedroom,Bedroom 2,Bedroom 3,Bedroom 4,Kitchen,Foyer,Recreation Room,Workshop,Bathroom 2,Primary Bathroom |
| Main Level Bedrooms | 3 |
| Below Grade Finished Area Unit Type | Square Feet |
| LivingAreaSource | Estimated |
| Below Grade Unfin Area Units | Square Feet |
| Below Grade Unfin SQFT Source | Assessor |
| Below Grade Finished Area Source | Estimated |
| Bedrooms Count All Lower Levels | 1 |
| Bedrooms Count Lower Level 1 | 1 |
| Bathrooms Full Lower Level 1 | 1 |
| Bathrooms Full All Lower Levels | 1 |
| Bathrooms Count Lower Level 1 | 1.00 |
| Bathrooms Count All Lower Levels | 1 |
| Above Grade Finished Area Source | Assessor |
| Above Grade Finished Area Unit Type | Square Feet |
| Total Baths | 3 |
Exterior Features
| Pool | No Pool |
|---|---|
| Parking Features | Asphalt Driveway |
| Water Source | Public |
| Total Parking Spaces | 8 |
| Garage Features | Garage - Side Entry,Garage Door Opener |
| Type of Parking | Attached Garage,Driveway |
| Land Use Code | R |
| Foundation Details | Concrete Perimeter |
| Water View Y/N | No |
| Lot Size Acres | 1.25 |
| Lot Size Source | Assessor |
| Waterfront Y/N | No |
| Land Assessed Value | 116200.00 |
| Navigable Water Y/N | No |
| Water Oriented Y/N | No |
| # of Attached Garage Spaces | 2 |
Room Details
| Room | Dimensions | Level | Flooring | Details |
|---|---|---|---|---|
| Bathroom 2 | Main | |||
| Bedroom 2 | Main | |||
| Bedroom 3 | Main | |||
| Bedroom 4 | Lower 1 | |||
| Dining Room | Main | |||
| Foyer | Main | |||
| Kitchen | Main | |||
| Living Room | Main | |||
| Primary Bathroom | Main | |||
| Primary Bedroom | Main | |||
| Recreation Room | Lower 1 | |||
| Workshop | Lower 1 |
Amenities
- Foreclosure
- Views
- Short Sale
- New Construction
- Adult 55+
- Lease To Own
- No HOA Fees
- Furnished
- Primary On Main
- Air Conditioning
- Seller Finance
- Green
- Fixer Upper
- Horse
- Golf
- Fireplace
- Deck
- Garage
- Basement
- Pool
Property vs Single Family Average in 20659
Price
Taxes
Year Built
Visits
 © BRIGHT, All Rights Reserved
