
Primary on Main
Address
40220 Golden Beach Road, Mechanicsville, MD
Price
$ 475,000
Property Attributes
- MLS#MDSM2032592
- TypeSingle Family
- Listing Status ACTIVE
- CountySAINT MARYS
- CityMechanicsville
- NeighborhoodGolden Beach
- Zip20659
- StyleSplit Foyer
- Year Built2004
- Taxes$ 3159
- Price$ 475,000
- Bedrooms4
- Full Bathrooms3
- Half Bathrooms1
- Sqr Footage2536
- Lot Size0.33 Acres
Data Source:
Bright MLS
Property Description
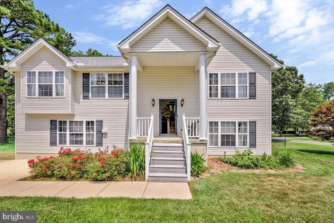
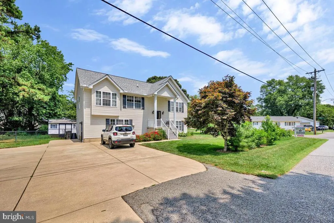
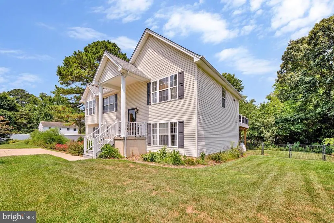
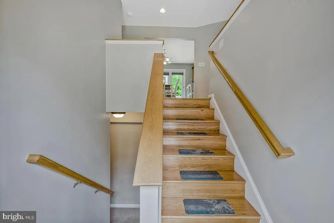
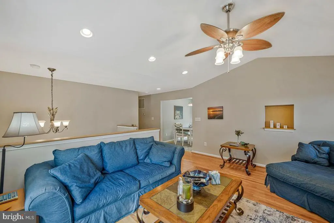
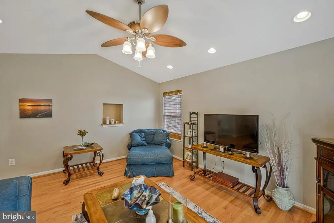
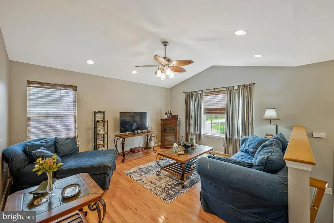
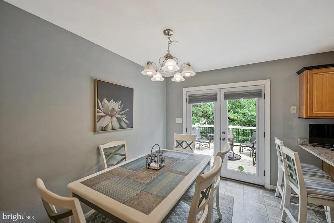
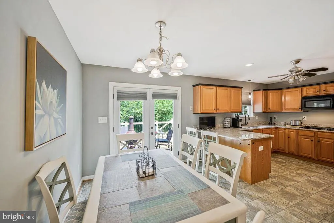
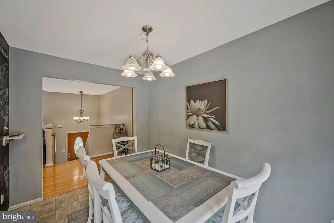
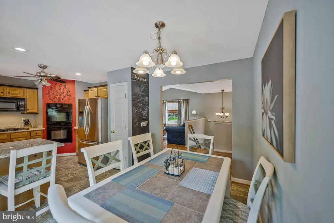
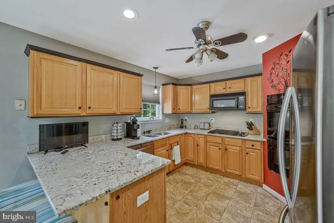
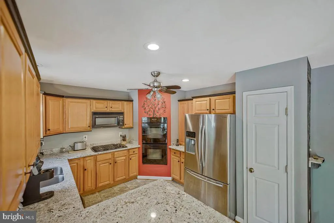
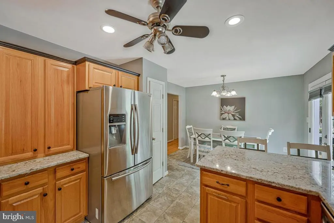
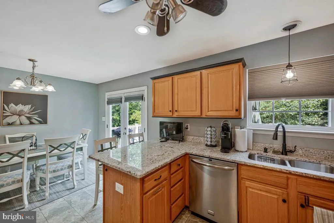
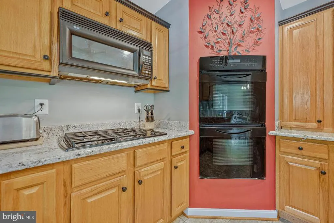
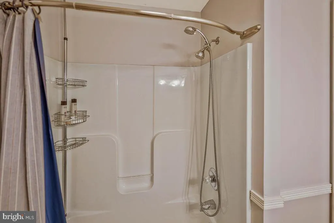
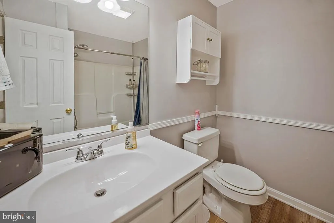
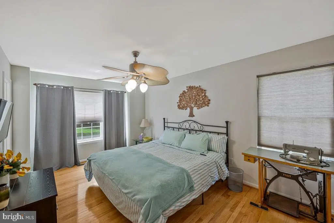

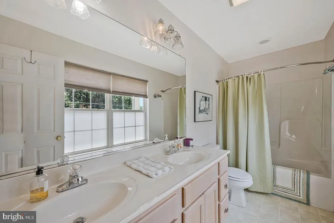
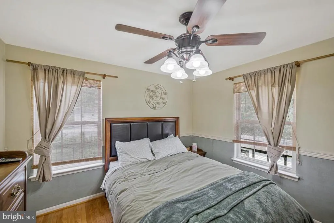
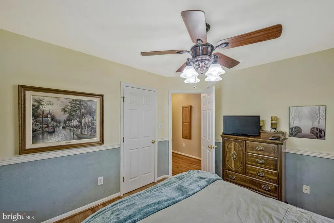
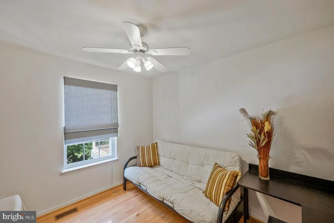
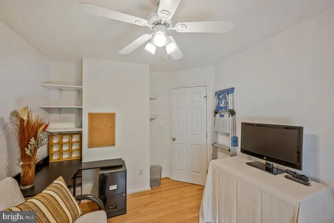
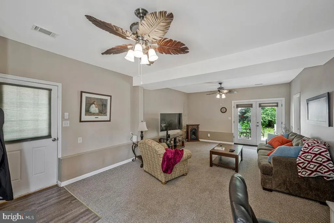
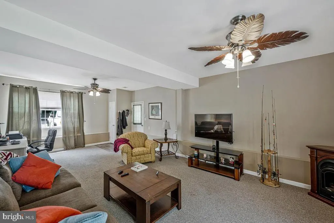
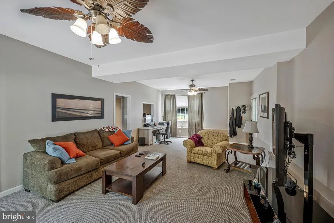
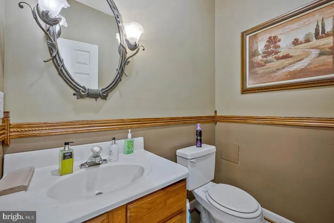
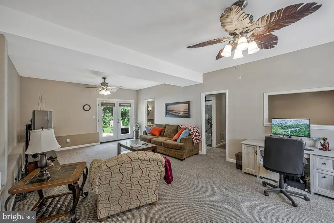
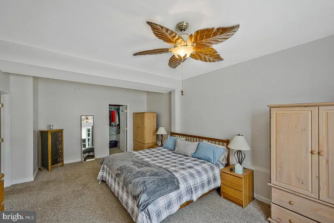
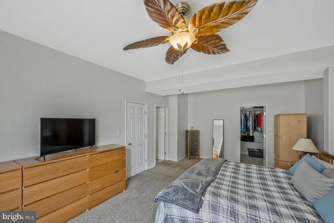
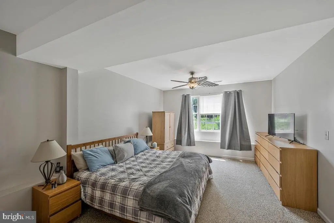
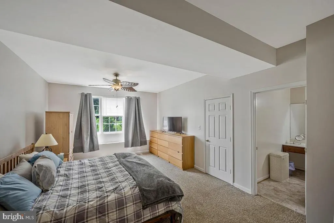
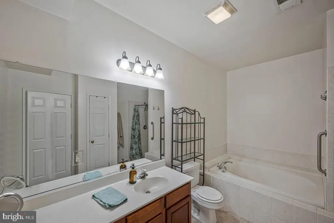
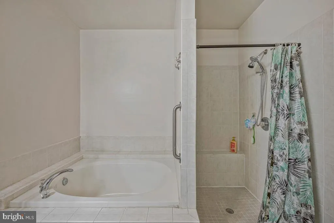
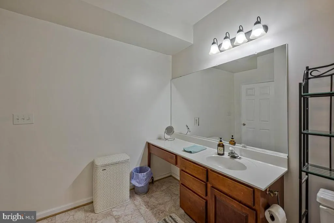
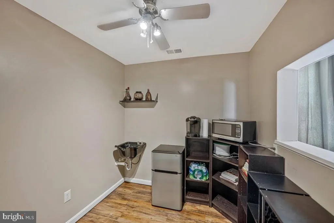
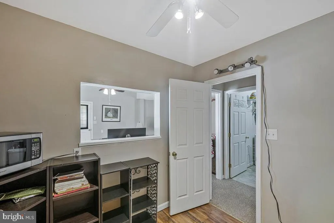
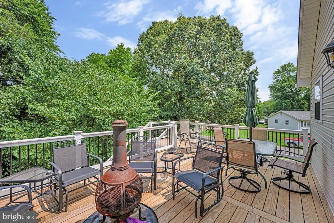
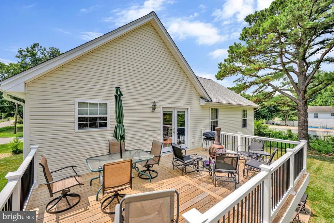
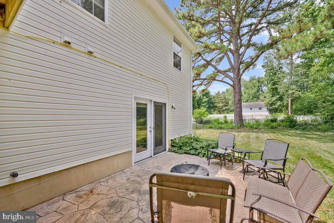
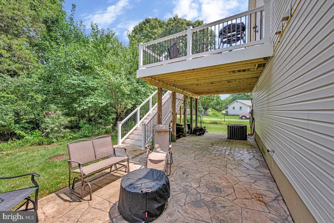
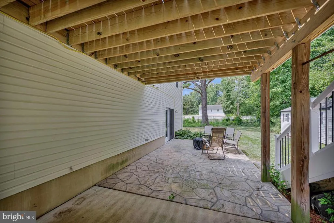
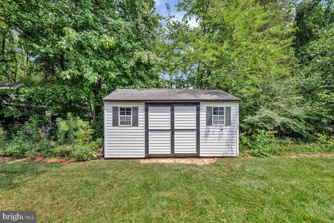
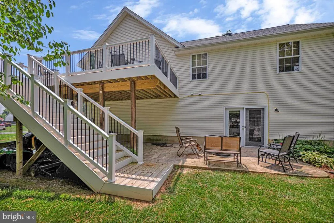
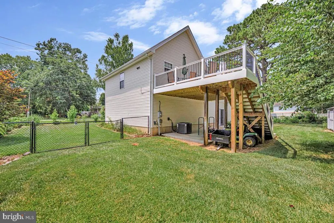
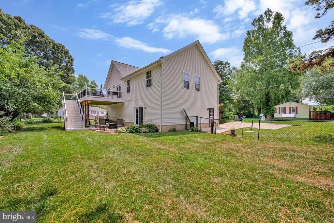
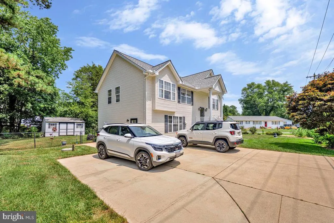
Stunning Split-Foyer with Dual Primary Suites & Modern Updates Welcome home to this beautifully maintained and thoughtfully updated split-foyer property. Offering 4 bedrooms, 3.5 bathrooms, and an abundance of living space, this home perfectly blends style, comfort, and functionality. Main Level Highlights Bright & Airy Living Space: A large living room welcomes you with dramatic cathedral ceilings, recessed lighting, and gleaming hardwood floors that flow throughout the entire main level. Large Kitchen: Equipped with stainless steel appliances, elegant granite countertops, and seamless access to outdoor dining. Outdoor Living: Step out from the kitchen onto a brand-new deck, perfect for morning coffee or weekend barbecues. Primary Suite #1: Features a spacious walk-in closet and a freshly painted interior. Fully Finished Lower Level Family Room: A massive secondary living space anchored by a cozy, free-standing gas fireplaceideal for movie nights. Primary Suite #2: Perfect for guests, in-laws, or a roommates' setup, featuring its own private full bath and a generous walk-in closet. Work from Home: A dedicated basement office space offers privacy for remote work or study. Convenience: A handy half bath is located just off the family room. Exterior & Premium Amenities Curb Appeal: Beautifully landscaped and fully fenced yard, featuring a premium stamped concrete patio and a sizable 12'x15' storage shed. Low Maintenance: Equipped with an underground sprinkler system to keep your lawn green, plus gutter guards for easy upkeep. Ample Parking: A long, paved driveway comfortably accommodates up to five vehicles. Major Mechanical Updates New Roof: Replaced in 2025 for ultimate peace of mind. HVAC: Heat pump reliably updated in 2017. This turn-key home is packed with value and ready for its next chapter. Schedule your tour todayyou wont be disappointed!
| Price History | |
|---|---|
| 7/18/2026 | Listed $475,000 |
General Features
| Living Area | 2536 |
|---|---|
| Sewer | Septic Exists |
| Heating | Heat Pump(s) |
| Cooling | Ceiling Fan(s),Attic Fan,Central A/C,Heat Pump(s) |
| Possession | Settlement |
| Roof | Asphalt |
| Appliances | Built-In Microwave,Cooktop,Dishwasher,Dryer,Exhaust Fan,Icemaker,Oven - Double,Oven - Wall,Refrigerator,Stainless Steel Appliances,Washer |
| Zoning | RNC |
| HOA Fee | 28.00 |
| Association Fee Includes | Water |
| Patio/Porch Features | Deck(s),Patio(s) |
| Architectural Style | Split Foyer |
| Construction Materials | Vinyl Siding |
| School District | ST. MARY'S COUNTY PUBLIC SCHOOLS |
| Year Built | 2004 |
| Levels | 2 |
| Tax Year | 2025 |
| Ownership | Fee Simple |
| Cool Fuel | Electric |
| Section | 2 |
| Accessibility | None |
| Assoc Fee Paid Per | Annually |
| County | SAINT MARYS |
| New Construction | No |
| Property Type | Residential |
| Association Amenities | Water/Lake Privileges |
| HOA | Yes |
| Subdivision Name | GOLDEN BEACH |
| Garage Y/N | No |
| Water Access Y/N | Yes |
| Other Structures | Above Grade,Below Grade |
| Full Baths | 3 |
| Status | ACTIVE |
| Directions | Three Notch Road to Golden Beach Road home is on left see sign |
| City | MECHANICSVILLE |
| Body of Water | Patuxent River |
| Disclosures | Prop Disclosure |
| Association Name | BEMANCO |
| Senior Community Y/N | No |
| Lot Size Units | Square Feet |
| Lot Size Square Feet | 14550.00 |
| Tax Assessed Value | 349167.0 |
| Tax Annual Amount | 3159.0 |
| Home Warranty Y/N | No |
| Property Condition | Excellent |
| Structure Type | Detached |
| Condo/Coop Association fee Y/N | No |
| Bathrooms Full Main Level | 2 |
| Bathrooms Count Main Level | 2.00 |
| Price Per Sq Ft Total AG | 374.61 |
| Acceptable Financing | Cash,Contract,Conventional,FHA,USDA,VA |
| Additional Parcels Y/N | No |
| Historic Y/N | No |
| Lease Considered Y/N | No |
| Vacation Rental Y/N | No |
| Virtual Tour | https://seehouseat.com/2396198?idx=1 |
| Total SQFT | 2536 |
| Standard Status | Active |
| Year Built Source | Assessor |
| Legal Subdivision | GOLDEN BEACH |
| Tax Lot | 633 |
| Association Recreation Fee | No |
Interior Features
| Interior Amenities | Attic/House Fan,Bathroom - Tub Shower,Breakfast Area,Carpet,Ceiling Fan(s),Kitchen - Country,Kitchen - Table Space,Pantry,Sprinkler System,Walk-in Closet(s),Wood Floors |
|---|---|
| Heating Fuel | Electric |
| Basement | Daylight,Full |
| Total Fireplaces | 1 |
| Fireplace Features | Free Standing,Gas/Propane |
| Hot Water | Electric |
| Basement (Y/N) | Yes |
| Heating Y/N | Yes |
| Fireplace Y/N | Yes |
| Above Grade Finished Area | 1268 |
| Half Baths | 1 |
| Central Air Y/N | Yes |
| Total Bedrooms | 4 |
| Below Grade Finished Area | 1268 |
| Room Type | Living Room,Primary Bedroom,Bedroom 2,Bedroom 3,Kitchen,Family Room,Office,Bathroom 1 |
| Main Level Bedrooms | 3 |
| Below Grade Finished Area Unit Type | Square Feet |
| LivingAreaSource | Estimated |
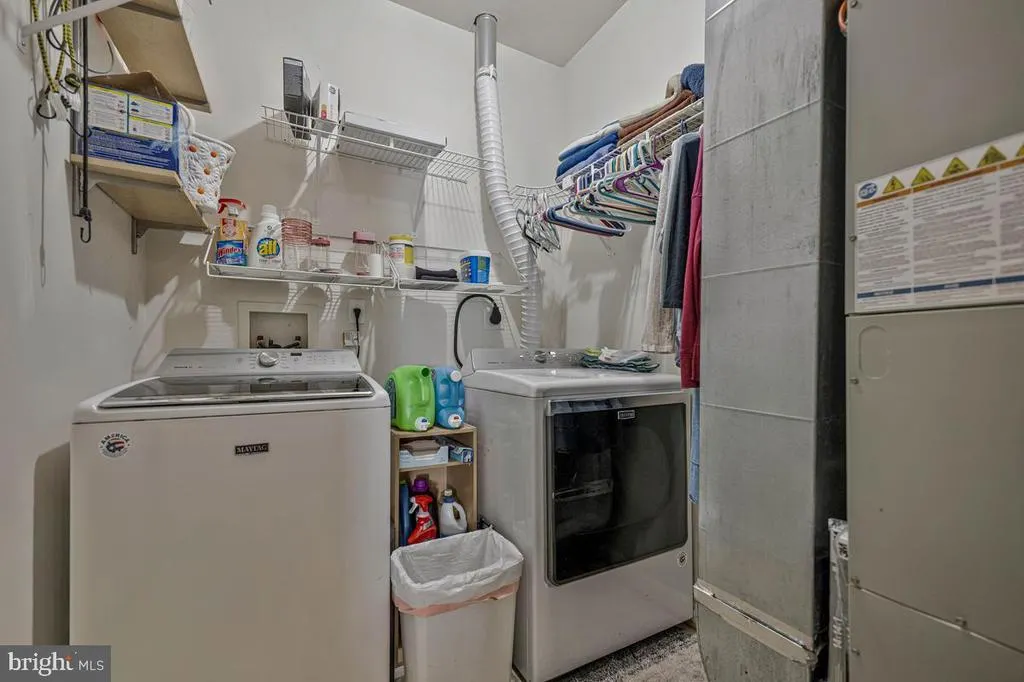
| Laundry Type | Basement,Lower Floor |
| Below Grade Unfin Area Units | Square Feet |
| Below Grade Unfin SQFT Source | Assessor |
| Below Grade Finished Area Source | Estimated |
| Bedrooms Count All Lower Levels | 1 |
| Bedrooms Count Lower Level 1 | 1 |
| Bathrooms Half Lower Level 1 | 1 |
| Bathrooms Half All Lower Levels | 1 |
| Bathrooms Full Lower Level 1 | 1 |
| Bathrooms Full All Lower Levels | 1 |
| Bathrooms Count Lower Level 1 | 2.00 |
| Bathrooms Count All Lower Levels | 2 |
| Above Grade Finished Area Source | Assessor |
| Above Grade Finished Area Unit Type | Square Feet |
| Total Baths | 4 |
Exterior Features
| Exterior Amenities | Extensive Hardscape,Gutter System,Outbuilding(s),Underground Lawn Sprinkler,Exterior Lighting |
|---|---|
| Pool | No Pool |
| Fencing | Fully,Partially |
| Parking Features | Paved Driveway |
| Lot Features | Front Yard,Landscaping,Private,Rear Yard |
| Water Source | Well |
| Inclusions | Free standing fireplace in basement |
| Total Parking Spaces | 5 |
| Type of Parking | Driveway |
| Land Use Code | R |
| Foundation Details | Block |
| Spa | No |
| Water View Y/N | No |
| Lot Size Acres | 0.33 |
| Water Body Type | River |
| Lot Size Source | Assessor |
| Waterfront Y/N | No |
| Horse Y/N | No |
| Land Assessed Value | 104800.00 |
| Navigable Water Y/N | Yes |
| Water Oriented Y/N | Yes |
Room Details
| Room | Dimensions | Level | Flooring | Details |
|---|---|---|---|---|
| Bathroom 1 | Lower 1 | Flooring - Marble,Bathroom - Tub Shower | ||
| Bedroom 2 | Main | Ceiling Fan(s),Flooring - HardWood | ||
| Bedroom 3 | Main | Ceiling Fan(s),Flooring - HardWood | ||
| Family Room | Lower 1 | Flooring - Carpet | ||
| Kitchen | Main | Flooring - Luxury Vinyl Tile,Kitchen - Country,Countertop(s) - Granite,Ceiling Fan(s),Pantry | ||
| Living Room | Main | Cathedral/Vaulted Ceiling,Flooring - HardWood | ||
| Office | Lower 1 | |||
| Primary Bedroom | Lower 1 | Ceiling Fan(s),Flooring - Carpet,Walk-In Closet(s) | ||
| Primary Bedroom | Main | Bathroom - Tub Shower,Ceiling Fan(s),Flooring - HardWood |
Amenities
- Foreclosure
- Views
- Short Sale
- New Construction
- Adult 55+
- Lease To Own
- No HOA Fees
- Furnished
- Primary On Main
- Air Conditioning
- Seller Finance
- Green
- Fixer Upper
- Horse
- Golf
- Fireplace
- Deck
- Garage
- Basement
- Pool
Property vs Single Family Average in 20659
Price
Taxes
Year Built
Visits
 © BRIGHT, All Rights Reserved
