
Price Reduction - Views - Primary on Main
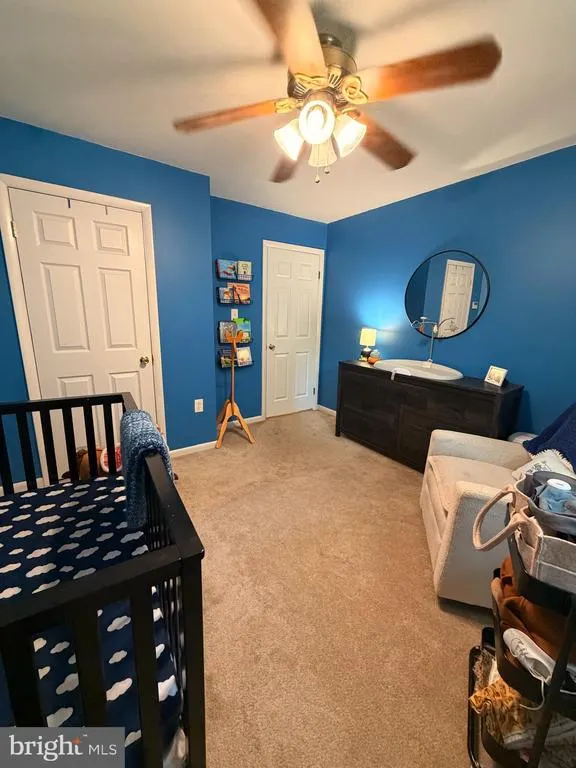
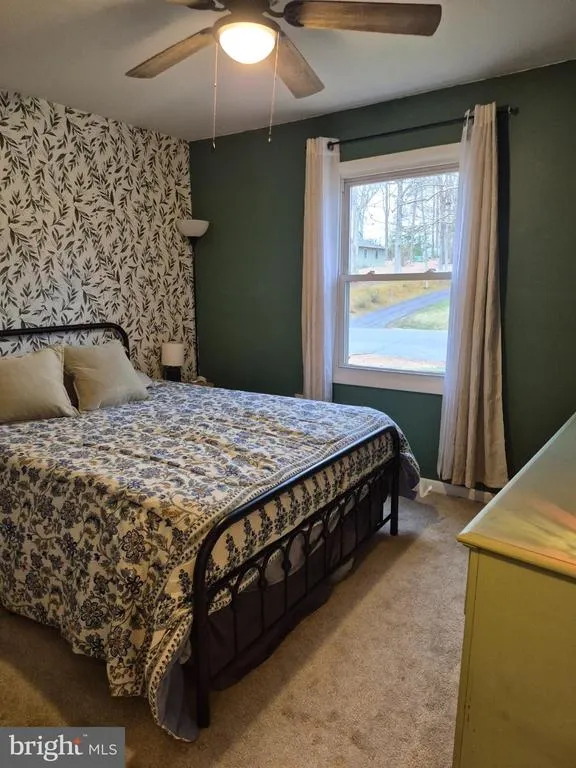
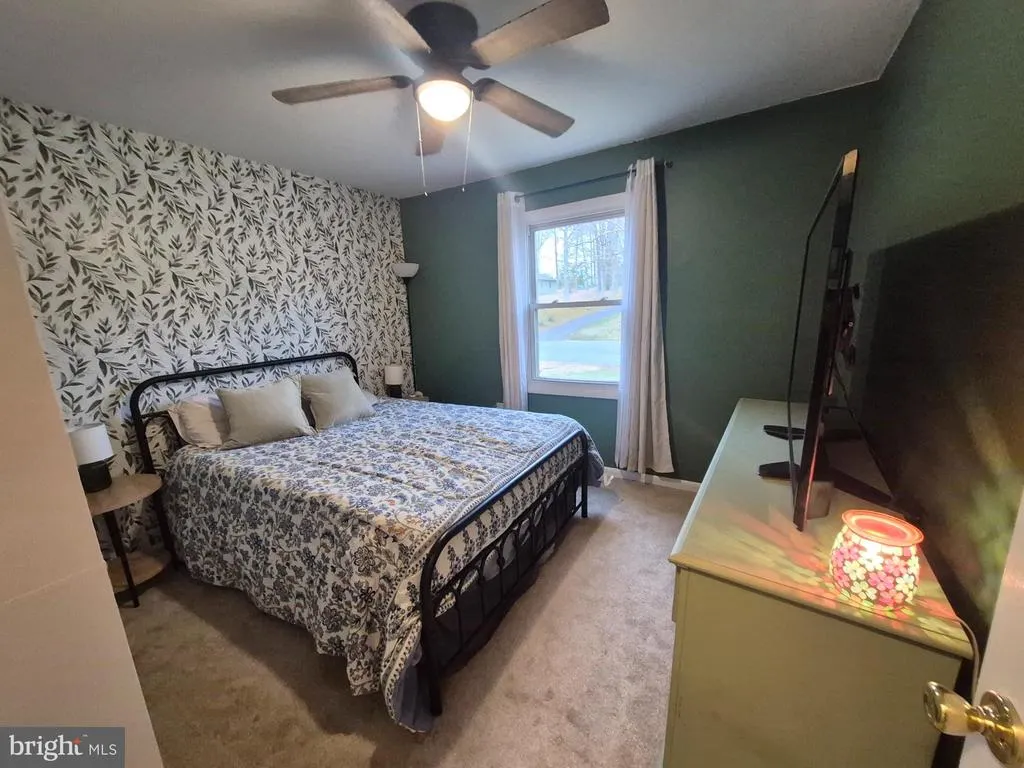
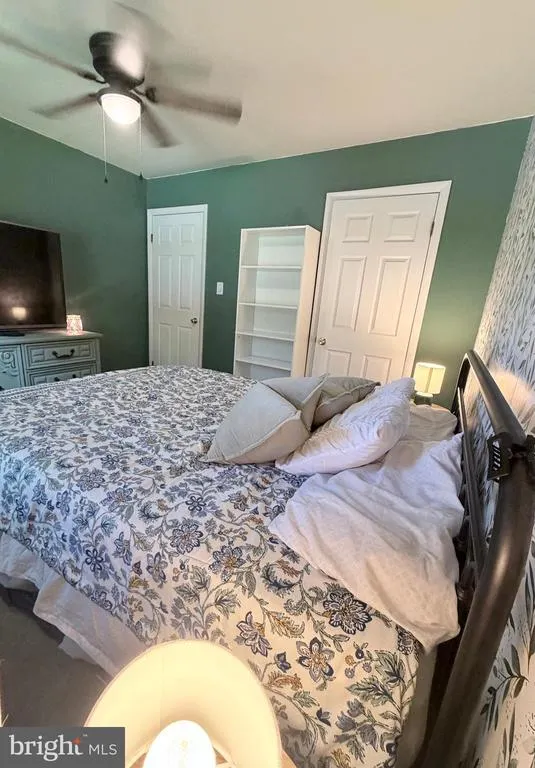
Address
27087 Dogwood Lane, Mechanicsville, MD
Price
$ 385,000
Property Attributes
- MLS#MDSM2032738
- TypeSingle Family
- Listing Status ACTIVE
- CountySAINT MARYS
- CityMechanicsville
- NeighborhoodBeverly Estates
- Zip20659
- StyleSplit Foyer
- Year Built1976
- Taxes$ 2716
- Price$ 385,000
- Bedrooms3
- Full Bathrooms2
- Half Bathrooms0
- Sqr Footage1473
- Lot Size1.03 Acres
Data Source:
Bright MLS
Property Description
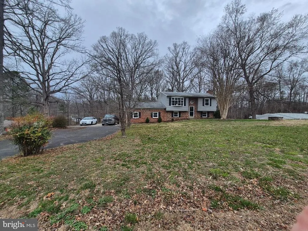
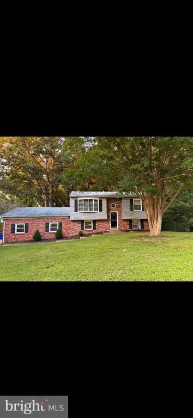
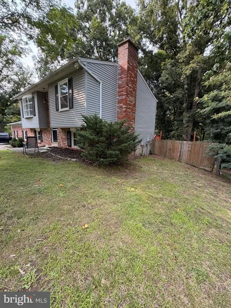
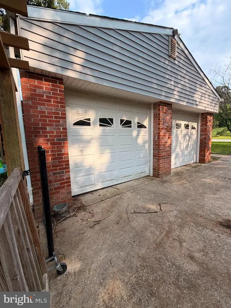
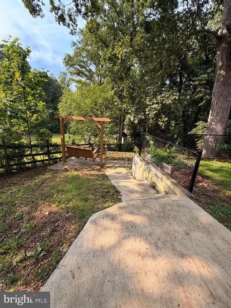
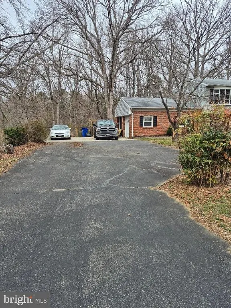
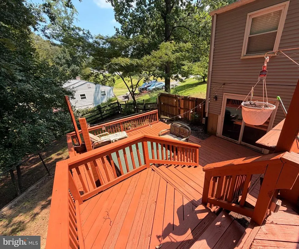
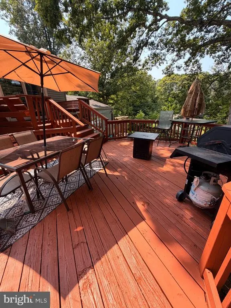
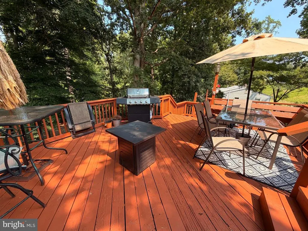
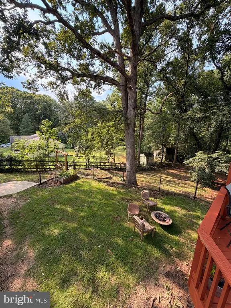
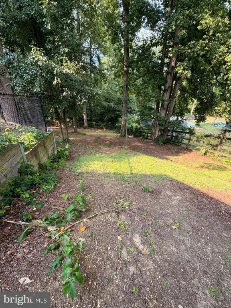
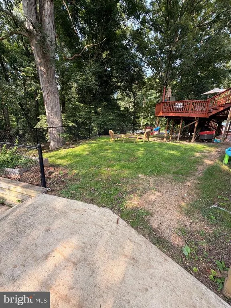
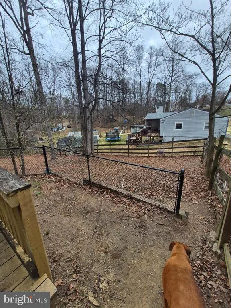
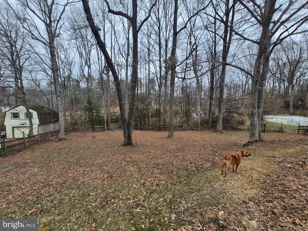
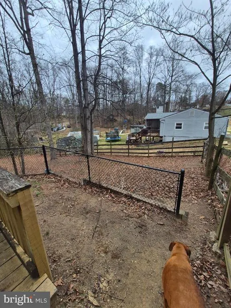
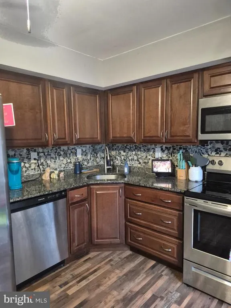
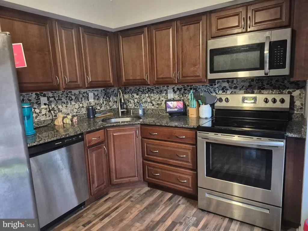
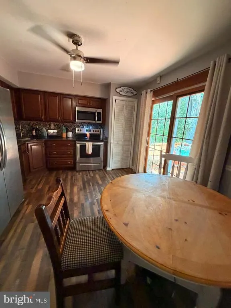
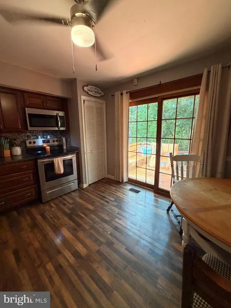
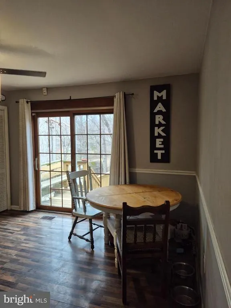
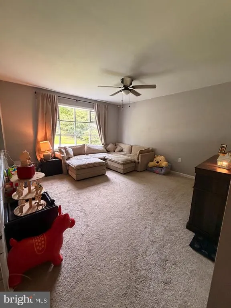
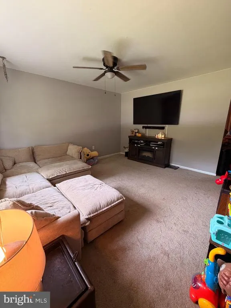
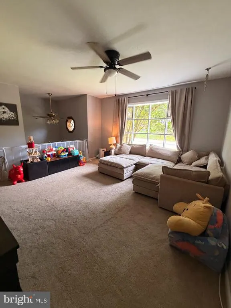
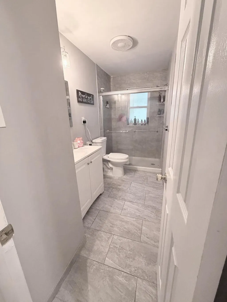
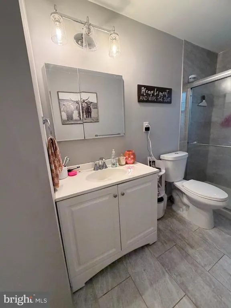
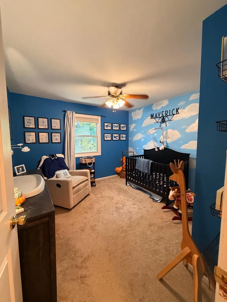
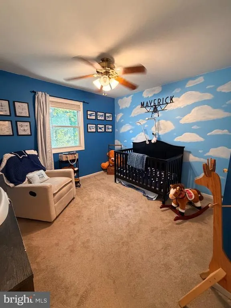
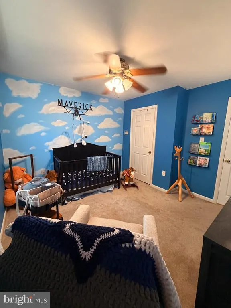
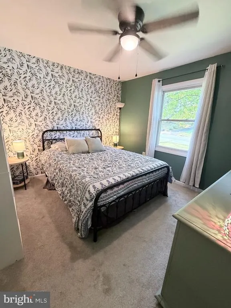
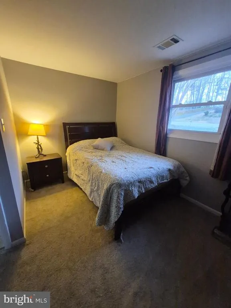
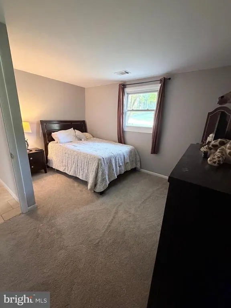
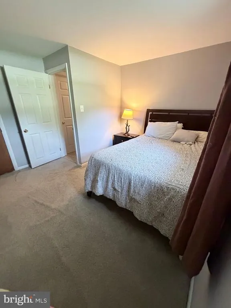
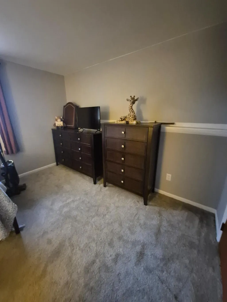
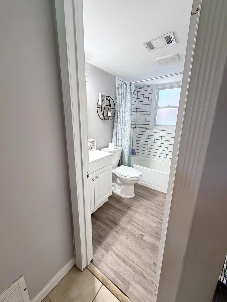
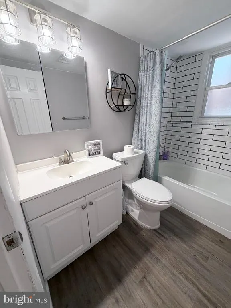
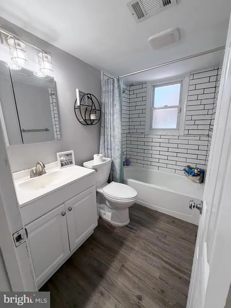
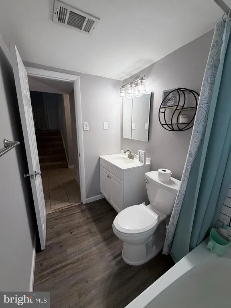
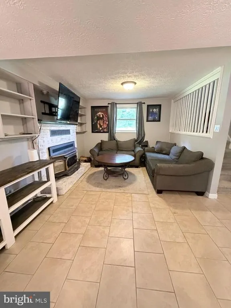
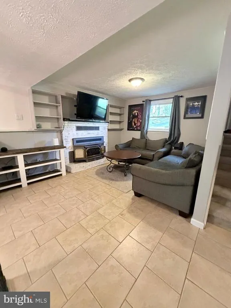
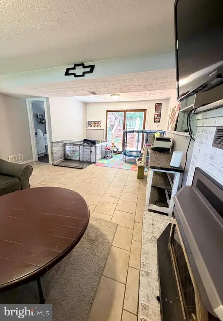
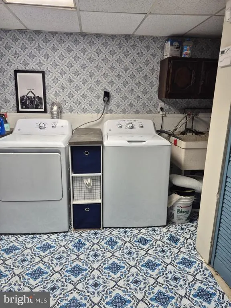
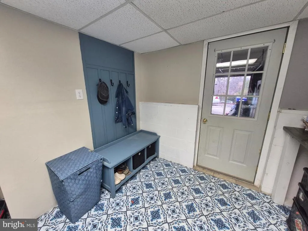
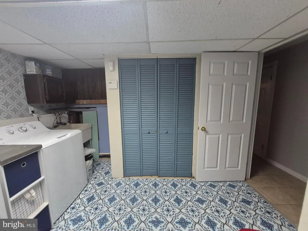
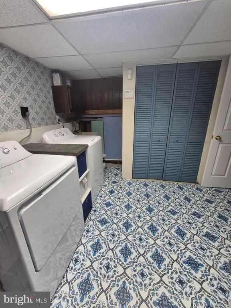
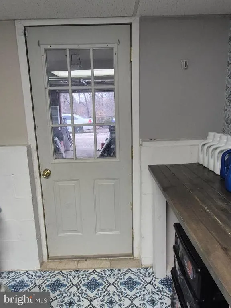
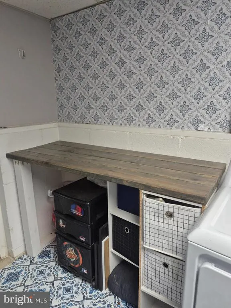
Nestled in the serene Beverly Estates, this charming split foyer home offers a perfect blend of comfort and modern living. With a major renovation completed in 2020, this residence boasts a fresh and inviting atmosphere, making it an ideal retreat for anyone seeking a peaceful lifestyle. Step inside to discover a thoughtfully designed interior featuring three spacious bedrooms and two full bathrooms. The heart of the home is the eat-in kitchen, equipped with stainless steel appliances, including a built-in microwave, self-cleaning oven, and dishwasher, ensuring meal prep is a breeze. The cozy living area invites relaxation and warmth, perfect for gathering with loved ones. The fully finished basement, complete with a fireplace for warmth, with a convenient walkout entrance, adds valuable space for entertainment or a home office. The home is adorned with a mix of carpet, ceramic tile, and engineered wood flooring, providing both style and comfort throughout. Enjoy the convenience of a dedicated laundry area in the basement, complete with washer and dryer units. Outside, the property sits on a generous 1.03-acre lot, surrounded by lush trees and woods, offering a tranquil view that enhances the sense of privacy. The expansive deck is perfect for outdoor gatherings, while the hot tub provides a luxurious touch for unwinding after a long day. The side-entry garage, with space for two vehicles, ensures easy access and ample parking. Beverly Estates is not just a place to live; it's a community that thrives on connection and convenience. Residents enjoy access to nearby parks, perfect for leisurely strolls or picnics. Whether you're looking for recreational activities, shopping, or dining, everything is just a short drive away. This home is more than just a property; it's a place where memories are made and cherished. Experience the warmth and comfort of Beverly Estates, where your dream home awaits.
| Price History | |
|---|---|
| 7/28/2026 | Listed $423,999 |
| 8/12/2026 | 6$399,000 |
| 8/20/2026 | 4$385,000 |
General Features
| Living Area | 1473 |
|---|---|
| Sewer | Private Septic Tank |
| Heating | Heat Pump(s) |
| Cooling | Other,Central A/C |
| Possession | Coin w/Sell Sett |
| Roof | Shingle |
| Appliances | Built-In Microwave,Dishwasher,Dryer - Electric,Icemaker,Oven - Self Cleaning,Oven/Range - Electric,Refrigerator,Stainless Steel Appliances,Washer |
| Zoning | RNC |
| Garage Spaces | 2.00 |
| Patio/Porch Features | Deck(s) |
| Architectural Style | Split Foyer |
| Construction Materials | Frame |
| School District | ST. MARY'S COUNTY PUBLIC SCHOOLS |
| Year Built | 1976 |
| View | Trees/Woods |
| Levels | 2 |
| Tax Year | 2025 |
| Ownership | Fee Simple |
| Cool Fuel | Electric |
| Accessibility | None |
| County | SAINT MARYS |
| New Construction | No |
| Property Type | Residential |
| HOA | No |
| Subdivision Name | BEVERLY ESTATES |
| Garage Y/N | Yes |
| Water Access Y/N | No |
| Other Structures | Above Grade,Below Grade |
| Total Rooms | 9 |
| Full Baths | 2 |
| Status | ACTIVE |
| Directions | Use GPS |
| City | MECHANICSVILLE |
| Disclosures | Agent Related to Owner,Prop Disclosure |
| Senior Community Y/N | No |
| Lot Size Units | Square Feet |
| Lot Size Square Feet | 44867.00 |
| Tax Assessed Value | 290567.0 |
| Tax Annual Amount | 2716.0 |
| Home Warranty Y/N | No |
| Property Condition | Very Good |
| Structure Type | Detached |
| Condo/Coop Association fee Y/N | No |
| Bathrooms Full Main Level | 1 |
| Bathrooms Count Main Level | 1.00 |
| Price Per Sq Ft Total AG | 469.51 |
| Acceptable Financing | FHA,Conventional,Cash,USDA,VA |
| Lease Considered Y/N | No |
| Vacation Rental Y/N | No |
| Total SQFT | 1473 |
| Standard Status | Active |
| Year Built Source | Estimated |
| Legal Subdivision | BEVERLY ESTATES |
| Tax Lot | 7 |
| Association Recreation Fee | No |
Interior Features
| Interior Amenities | Attic,Bathroom - Walk-In Shower,Carpet,Ceiling Fan(s),Kitchen - Eat-In |
|---|---|
| Heating Fuel | Electric |
| Basement | Fully Finished,Outside Entrance,Walkout Level |
| Flooring | Carpet,Ceramic Tile,Engineered Wood |
| Total Fireplaces | 1 |
| Fireplace Features | Insert |
| Hot Water | Electric |
| Basement (Y/N) | Yes |
| Heating Y/N | Yes |
| Fireplace Y/N | Yes |
| Above Grade Finished Area | 820 |
| Central Air Y/N | Yes |
| Total Bedrooms | 3 |
| Below Grade Finished Area | 653 |
| Room Type | Living Room,Bedroom 2,Bedroom 3,Kitchen,Family Room,Bedroom 1,Laundry,Bathroom 1,Bathroom 2 |
| Main Level Bedrooms | 2 |
| Below Grade Finished Area Unit Type | Square Feet |
| LivingAreaSource | Estimated |
| Laundry Type | Basement,Washer In Unit,Dryer In Unit |
| Below Grade Unfin Area Units | Square Feet |
| Below Grade Unfin SQFT Source | Estimated |
| Below Grade Finished Area Source | Estimated |
| Bedrooms Count All Lower Levels | 1 |
| Bedrooms Count Lower Level 1 | 1 |
| Bathrooms Full Lower Level 1 | 1 |
| Bathrooms Full All Lower Levels | 1 |
| Bathrooms Count Lower Level 1 | 1.00 |
| Bathrooms Count All Lower Levels | 1 |
| Above Grade Finished Area Source | Estimated |
| Above Grade Finished Area Unit Type | Square Feet |
| Total Baths | 2 |
Exterior Features
| Exterior Amenities | Hot Tub |
|---|---|
| Pool | No Pool |
| Fencing | Chain Link,Split Rail |
| Parking Features | Asphalt Driveway |
| Water Source | Private,Well |
| Inclusions | Hot Tub |
| Total Parking Spaces | 2 |
| Garage Features | Garage - Side Entry,Garage Door Opener |
| Type of Parking | Attached Garage |
| Land Use Code | R |
| Foundation Details | Block |
| Water View Y/N | No |
| Lot Size Acres | 1.03 |
| Lot Size Source | Estimated |
| Waterfront Y/N | No |
| Land Assessed Value | 115100.00 |
| Navigable Water Y/N | No |
| Water Oriented Y/N | No |
| # of Attached Garage Spaces | 2 |
Room Details
| Room | Dimensions | Level | Flooring | Details |
|---|---|---|---|---|
| Bathroom 1 | Main | Bathroom - Walk-In Shower,Flooring - Ceramic Tile | ||
| Bathroom 2 | Lower 1 | Bathroom - Tub Shower,Flooring - Ceramic Tile | ||
| Bedroom 1 | Main | Lighting - Ceiling,Ceiling Fan(s) | ||
| Bedroom 2 | Main | Ceiling Fan(s),Lighting - Ceiling | ||
| Bedroom 3 | Lower 1 | |||
| Family Room | Lower 1 | Fireplace - Wood Burning | ||
| Kitchen | Main | Ceiling Fan(s),Countertop(s) - Granite,Flooring - Laminate Plank,Kitchen - Eat-in | ||
| Laundry | Lower 1 | Lighting - Ceiling | ||
| Living Room | Main |
Amenities
- Foreclosure
- Views
- Short Sale
- New Construction
- Adult 55+
- Lease To Own
- No HOA Fees
- Furnished
- Primary On Main
- Air Conditioning
- Seller Finance
- Green
- Fixer Upper
- Horse
- Golf
- Fireplace
- Deck
- Garage
- Basement
- Pool
Property vs Single Family Average in 20659
Price
Taxes
Year Built
Visits
 © BRIGHT, All Rights Reserved
