
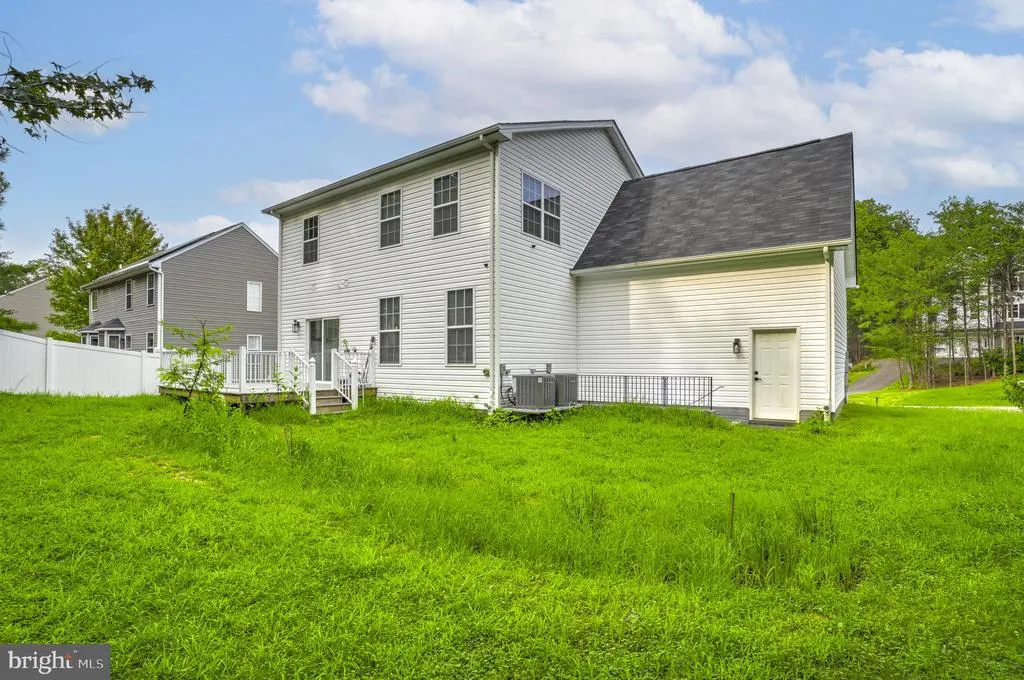
Address
22621 Woods Lane, Lexington Park, MD
Price
$ 535,000
Property Attributes
- MLS#MDSM2032924
- TypeSingle Family
- Listing Status ACTIVE
- CountySAINT MARYS
- CityLexington Park
- NeighborhoodWoods Of Rue Purchase
- Zip20653
- StyleColonial
- Year Built2023
- Taxes$ 3996
- Price$ 535,000
- Bedrooms4
- Full Bathrooms2
- Half Bathrooms1
- Sqr Footage3360
- Lot Size0.21 Acres
Data Source:
Bright MLS
Property Description
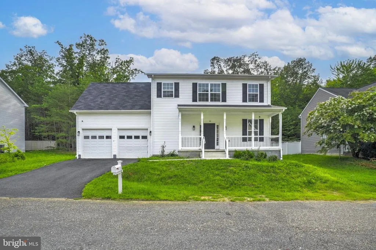
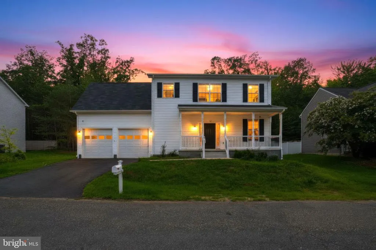
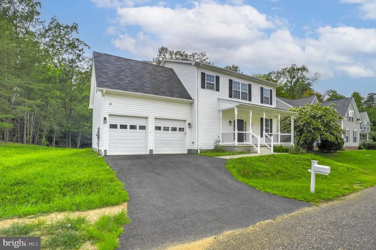
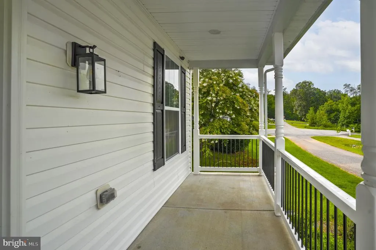
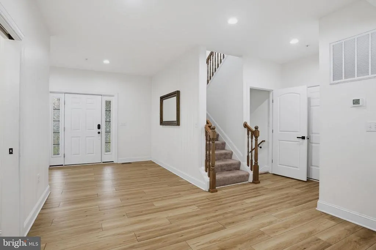
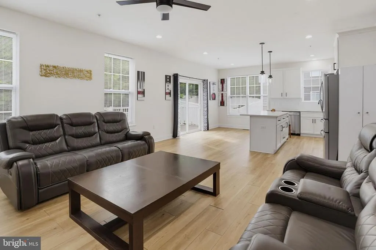
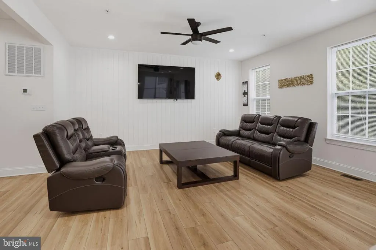
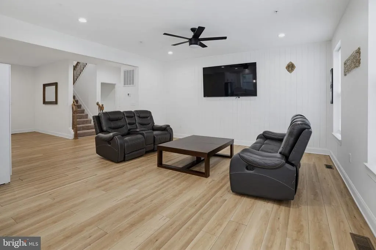
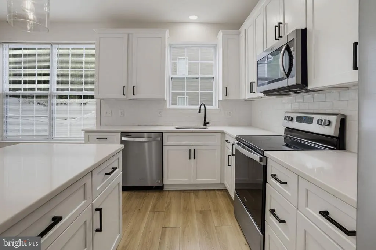
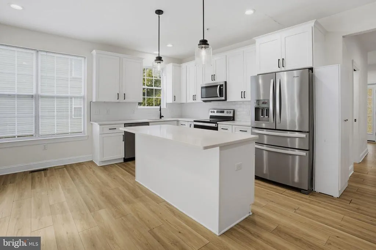
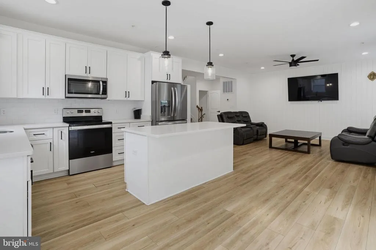
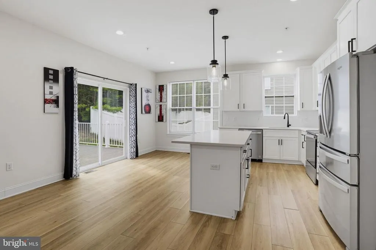
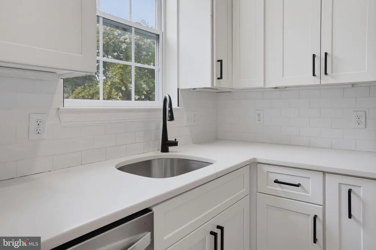
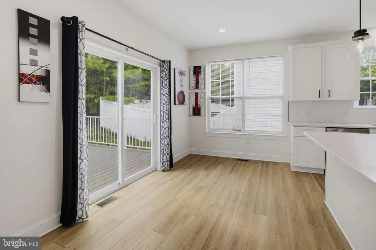
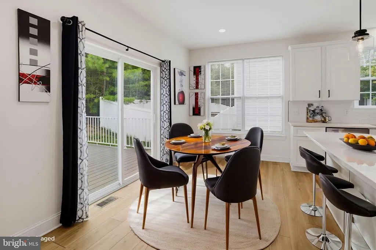
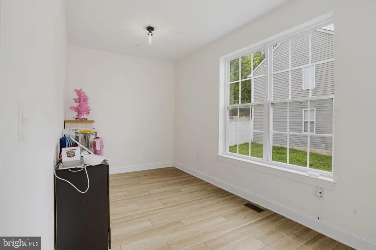
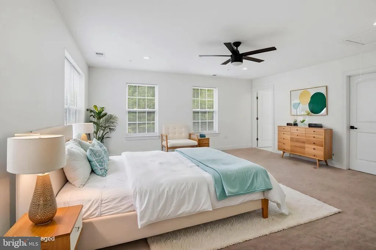
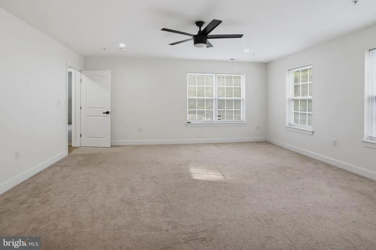
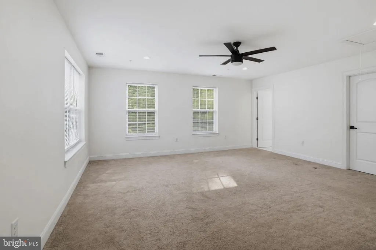
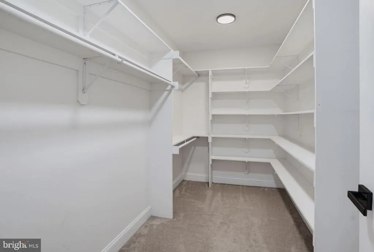
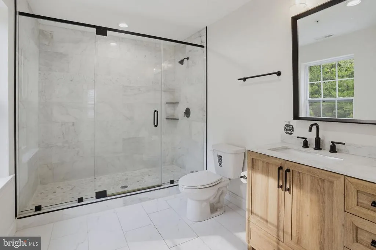
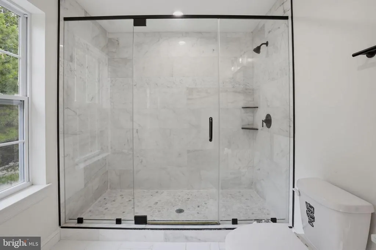
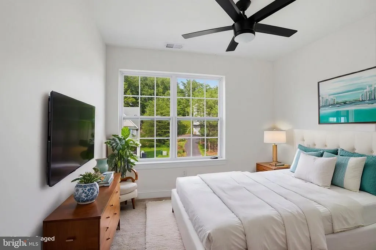
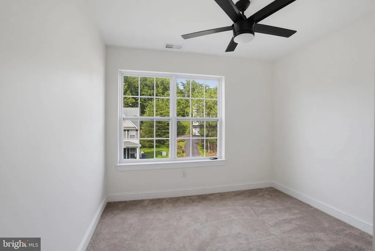
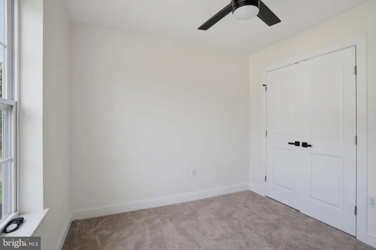
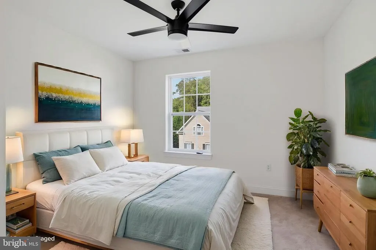
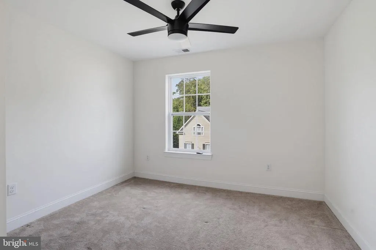
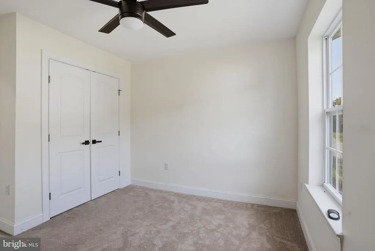
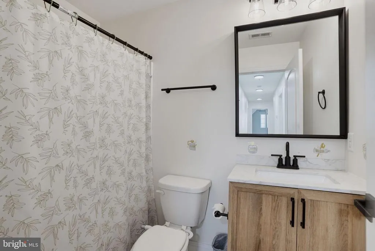
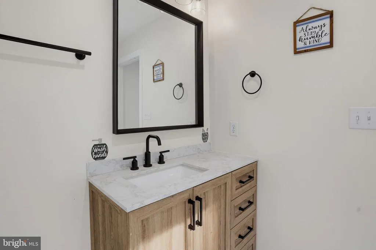
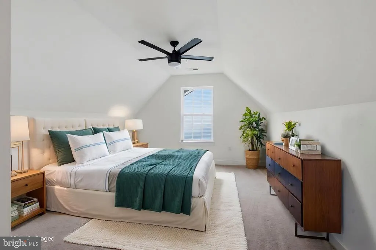
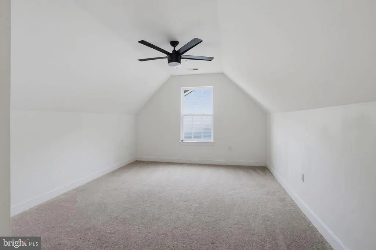
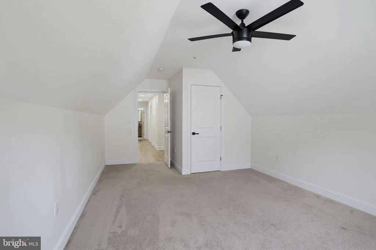
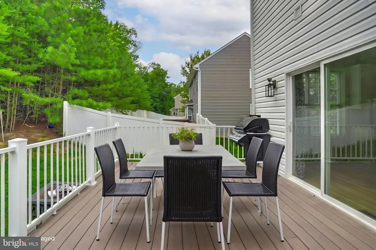
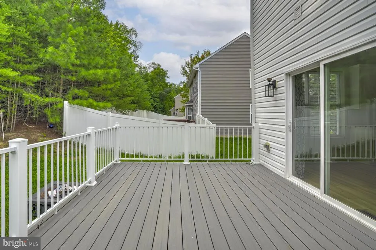
Built in 2023, this beautifully maintained 4-bedroom, 2.5-bath colonial offers over 2,500 square feet of thoughtfully designed living space. The open-concept main level features luxury vinyl plank flooring, a spacious family room with a shiplap accent wall, and a stunning kitchen with a large center island, quartz countertops, black stainless appliances, and ample cabinetry. A dedicated office provides the flexibility for remote work or a potential main-level guest room. Upstairs, the spacious primary suite boasts a large walk-in closet and an en-suite bath with a walk-in shower and double vanity, along with three additional generously sized bedrooms and a convenient second-floor laundry room. The unfinished basement includes a full bath rough-in, offering endless possibilities for future expansion. Situated on a quiet cul-de-sac with a private, tree-lined backyard, this home also features a 2-car garage, paved driveway, public water and public sewer, and a Tesla EV charger already installed. Enjoy the peace of mind that comes with newer constructionwithout the wait!
| Elementary School | Middle School | High School |
|---|---|---|
| Green Holly Elementary School | Esperanza Middle School | Great Mills High School |
| Price History | |
|---|---|
| 8/3/2026 | Listed $535,000 |
General Features
| Living Area | 3360 |
|---|---|
| Sewer | Public Sewer |
| Heating | Heat Pump(s) |
| Cooling | Ceiling Fan(s),Central A/C |
| Possession | Immediate |
| Roof | Architectural Shingle |
| Appliances | Built-In Microwave,Dishwasher,Disposal,Exhaust Fan,Icemaker,Oven/Range - Electric,Refrigerator,Stainless Steel Appliances,Stove,Water Heater |
| Zoning | RL |
| Garage Spaces | 2.00 |
| Patio/Porch Features | Porch(es) |
| Architectural Style | Colonial |
| Construction Materials | Vinyl Siding |
| School District | ST. MARY'S COUNTY PUBLIC SCHOOLS |
| Year Built | 2023 |
| Levels | 3 |
| Tax Year | 2026 |
| Ownership | Fee Simple |
| Cool Fuel | Electric |
| Accessibility | None |
| County | SAINT MARYS |
| New Construction | No |
| Property Type | Residential |
| HOA | No |
| Subdivision Name | WOODS OF RUE PURCHASE |
| Garage Y/N | Yes |
| Water Access Y/N | No |
| Other Structures | Above Grade,Below Grade |
| Total Rooms | 10 |
| Full Baths | 2 |
| Status | ACTIVE |
| Directions | From Three Notch Rd. (MD-235),turn onto Solomons Island Rd. Continue approximately 1.3 miles,then bear right onto Rue Purchase Rd. Continue 2.5 miles,then turn left to remain on Rue Purchase Rd. Turn |
| City | LEXINGTON PARK |
| Senior Community Y/N | No |
| Lot Size Units | Square Feet |
| Lot Size Square Feet | 9147.60 |
| Tax Assessed Value | 471200.0 |
| Tax Annual Amount | 3996.0 |
| Property Condition | Excellent |
| Structure Type | Detached |
| Condo/Coop Association fee Y/N | No |
| Bathrooms Count Main Level | 1.00 |
| Price Per Sq Ft Total AG | 231.6 |
| Acceptable Financing | Cash,Conventional,FHA,VA |
| Vacation Rental Y/N | No |
| Total SQFT | 3360 |
| Standard Status | Active |
| Year Built Source | Estimated |
| Legal Subdivision | THE WOODS OF RUE PURCHASE |
| Tax Lot | 5 |
Interior Features
| Heating Fuel | Electric |
|---|---|
| Basement | Full,Interior Access,Outside Entrance,Poured Concrete,Side Entrance,Sump Pump,Walkout Stairs |
| Flooring | Carpet,Concrete,Luxury Vinyl Plank |
| Hot Water | Electric |
| Basement (Y/N) | Yes |
| Heating Y/N | Yes |
| Window Features | Screens |
| Above Grade Finished Area | 2310 |
| Half Baths | 1 |
| Central Air Y/N | Yes |
| Total Bedrooms | 4 |
| Below Grade Finished Area | 1050 |
| Room Type | Kitchen,Family Room,Office |
| Below Grade Finished Area Unit Type | Square Feet |
| LivingAreaSource | Assessor |
| Bedrooms Count All Upper Levels | 4 |
| Bedrooms Count Upper Level 1 | 4 |
| Bathrooms Half Main Level | 1 |
| Bathrooms Full Upper Level 1 | 2 |
| Bathrooms Full All Upper Levels | 2 |
| Bathrooms Count Upper Level 1 | 2.00 |
| Bathrooms Count All Upper Levels | 2 |
| Above Grade Finished Area Source | Assessor |
| Above Grade Finished Area Unit Type | Square Feet |
| Total Baths | 3 |
Exterior Features
| Pool | No Pool |
|---|---|
| Parking Features | Asphalt Driveway |
| Water Source | Public |
| Inclusions | couch,loveseat,coffee table,wall canvas art,Tesla charger,70' TV and mount in living room,garage fridge |
| Total Parking Spaces | 4 |
| Garage Features | Garage - Front Entry,Garage Door Opener,Inside Access |
| Type of Parking | Attached Garage,Driveway |
| Foundation Details | Concrete Perimeter,Slab |
| Water View Y/N | No |
| Lot Size Acres | 0.21 |
| Lot Size Source | Estimated |
| Waterfront Y/N | No |
| Land Assessed Value | 99600.00 |
| Navigable Water Y/N | No |
| Water Oriented Y/N | No |
| # of Attached Garage Spaces | 2 |
Room Details
| Room | Dimensions | Level | Flooring | Details |
|---|---|---|---|---|
| Family Room | Main | |||
| Kitchen | Main | |||
| Office | Main |
Amenities
- Foreclosure
- Views
- Short Sale
- New Construction
- Adult 55+
- Lease To Own
- No HOA Fees
- Furnished
- Primary On Main
- Air Conditioning
- Seller Finance
- Green
- Fixer Upper
- Horse
- Golf
- Fireplace
- Deck
- Garage
- Basement
- Pool
Property vs Single Family Average in 20653
Price
Taxes
Year Built
Visits
 © BRIGHT, All Rights Reserved
