
Views
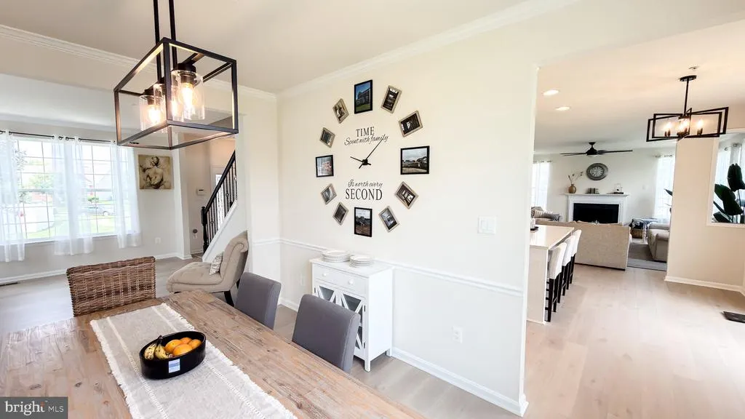
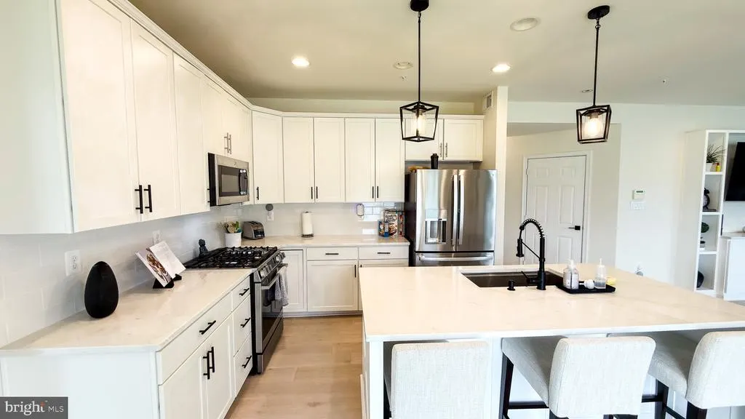
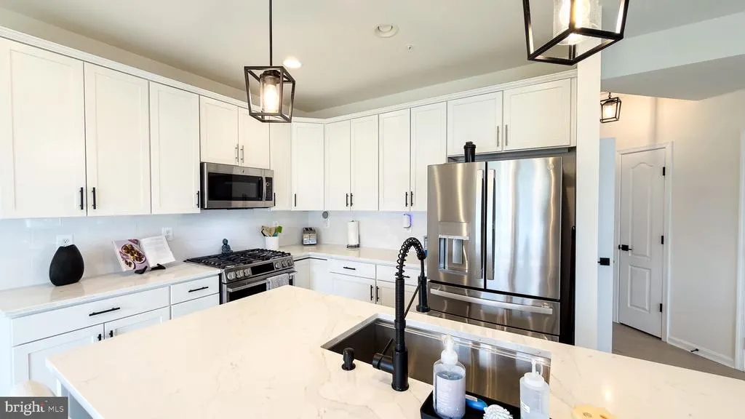
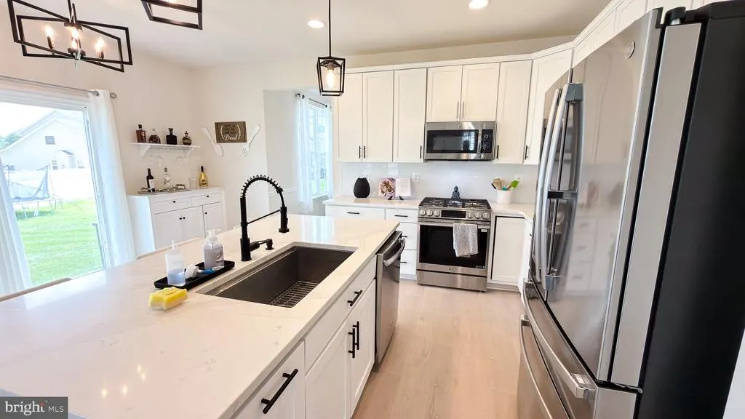
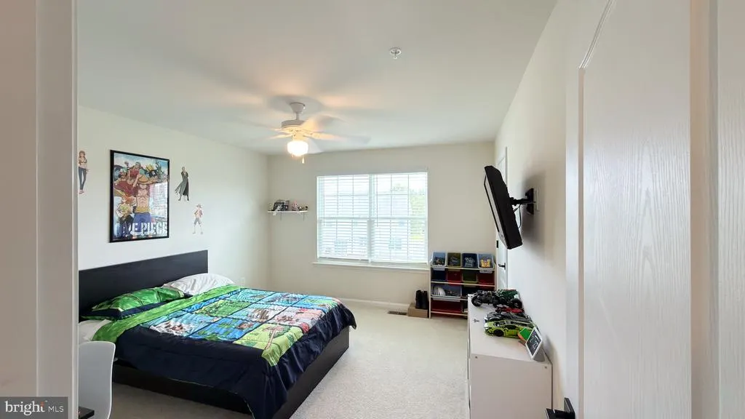
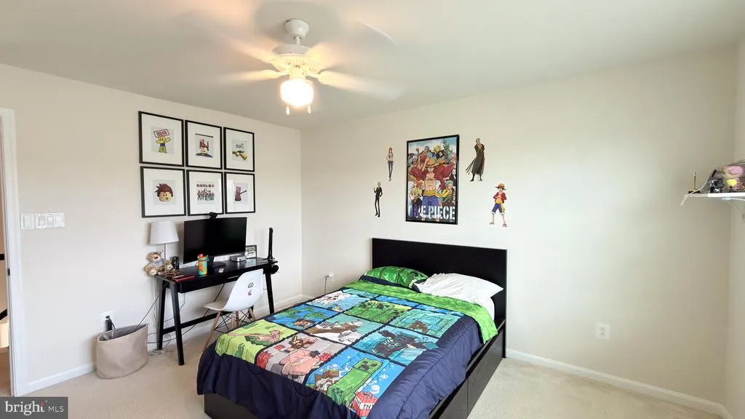
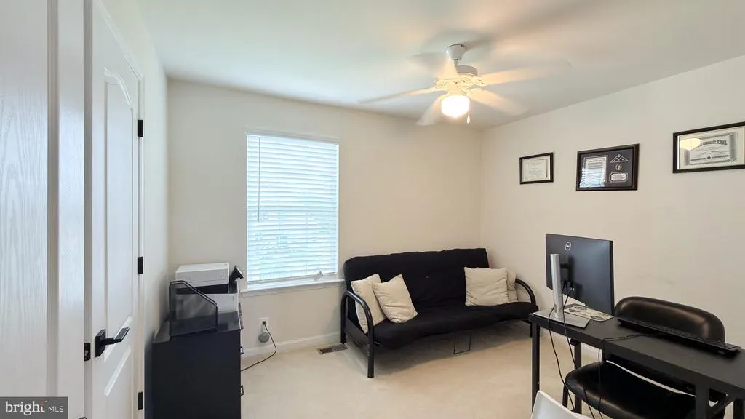
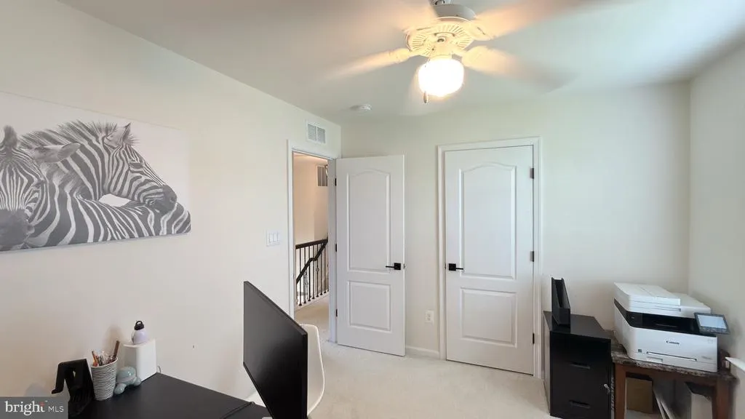
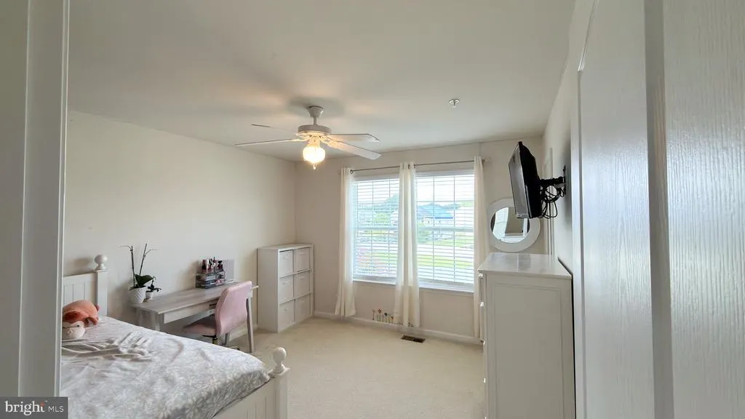
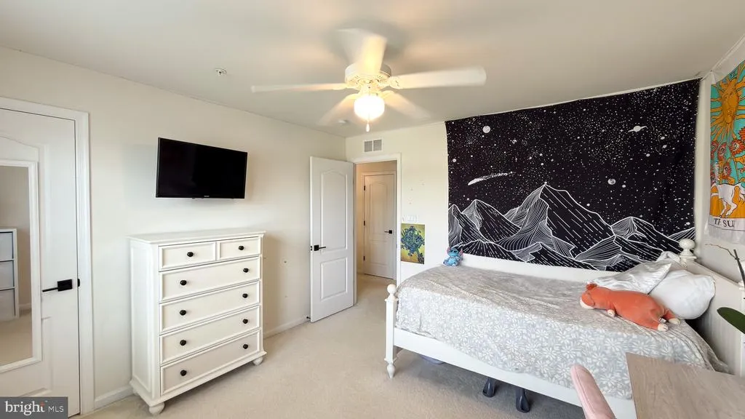
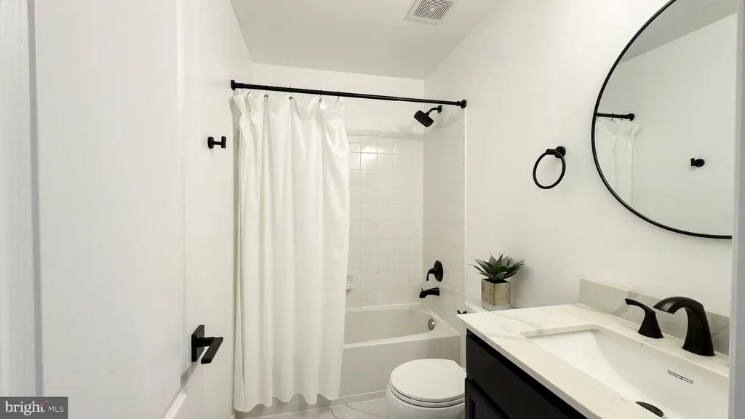
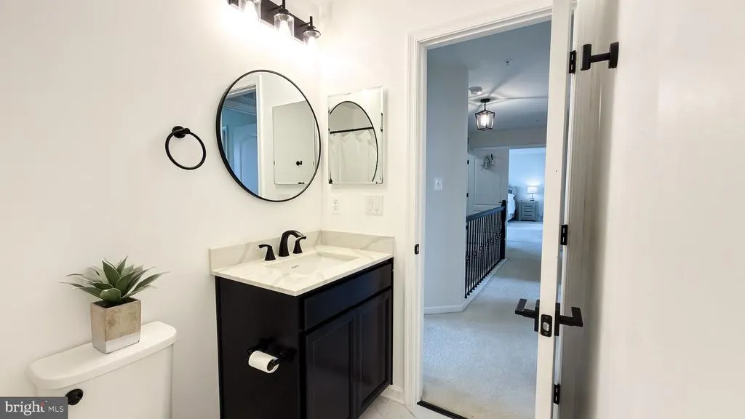
Address
46805 Wentworth Court, Lexington Park, MD
Price
$ 575,300
Property Attributes
- MLS#MDSM2033004
- TypeSingle Family
- Listing Status ACTIVE
- CountySAINT MARYS
- CityLexington Park
- NeighborhoodPembrooke
- Zip20653
- StyleColonial,Contemporary
- Year Built2016
- Taxes$ 3703
- Price$ 575,300
- Bedrooms4
- Full Bathrooms3
- Half Bathrooms1
- Sqr Footage3640
- Lot Size0.29 Acres
Data Source:
Bright MLS
Property Description
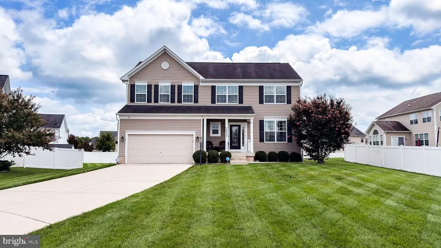
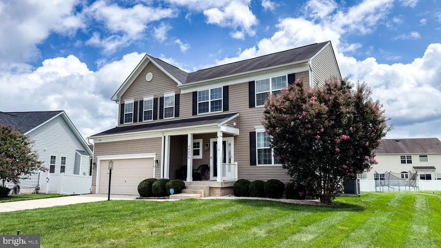
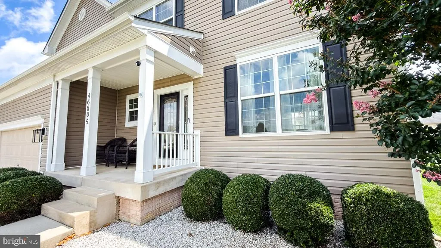
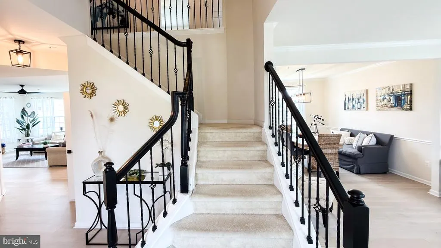
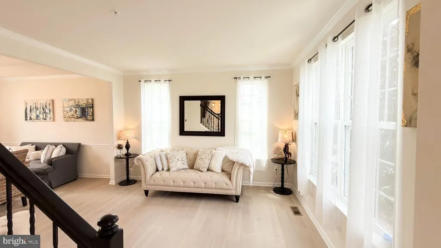
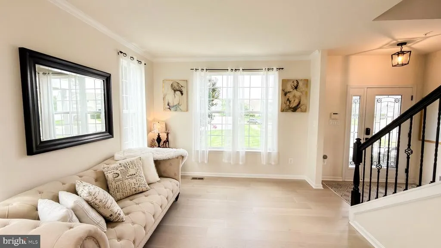
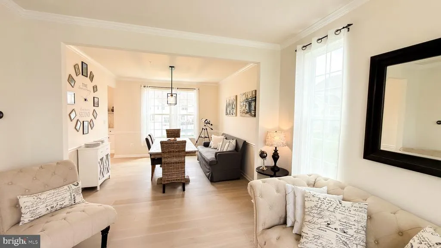
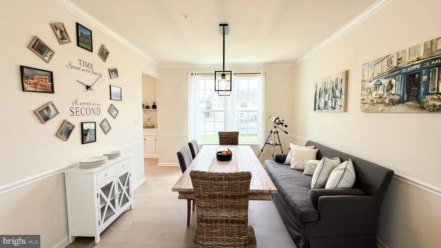
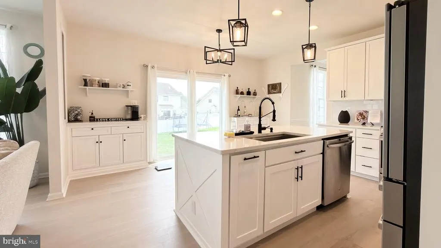
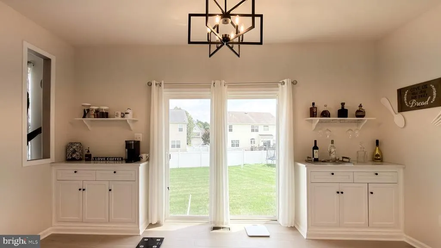
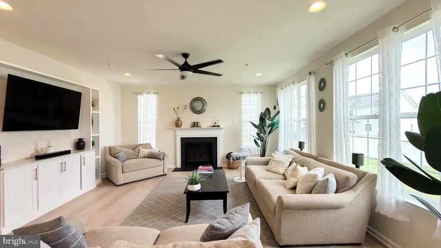
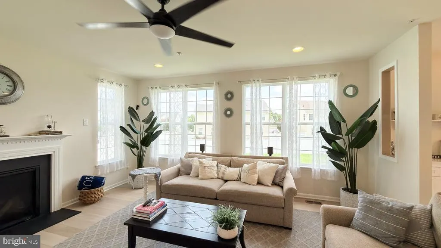
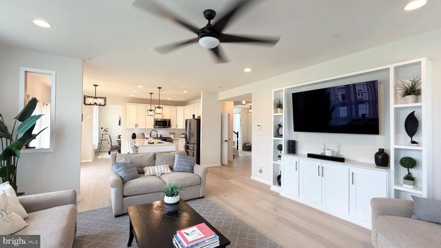
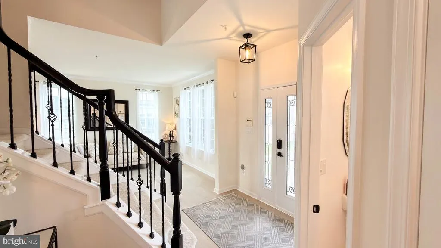
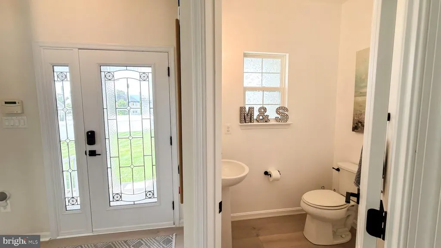
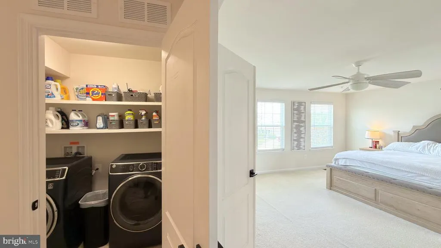
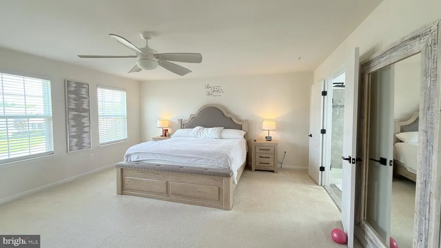
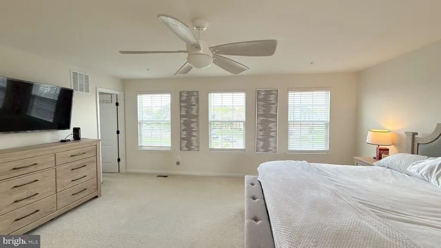
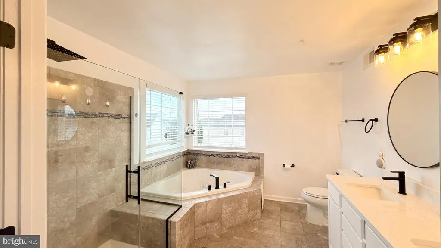
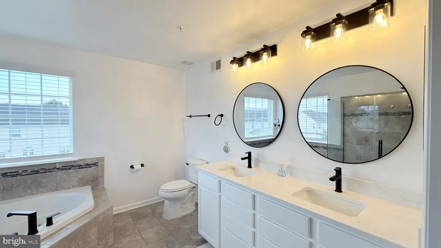

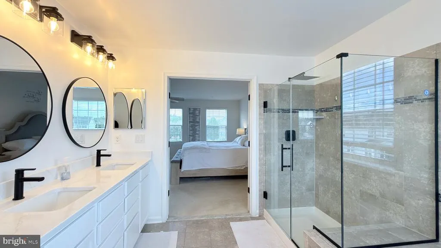
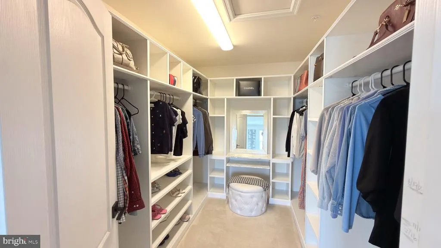
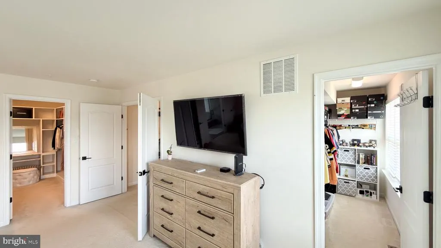
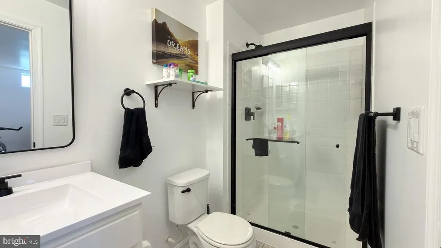
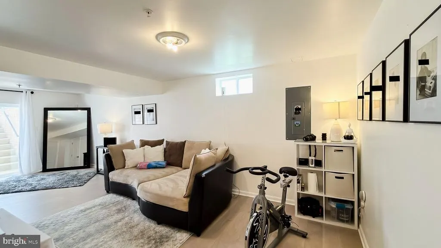
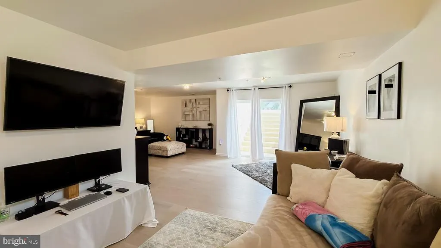
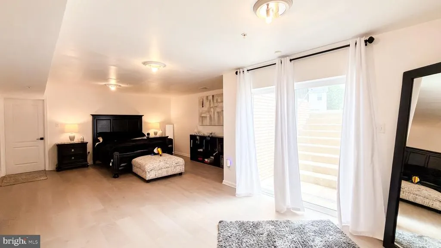
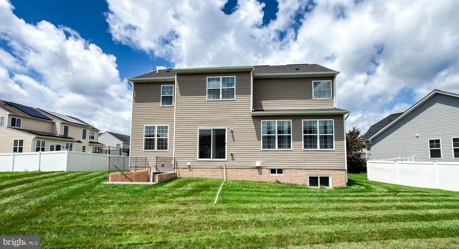
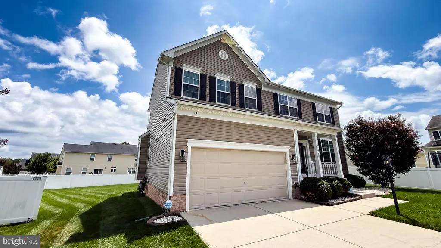
Welcome to this beautifully appointed 4-bedroom, 3.5-bath Colonial nestled on a quiet cul-de-sac in the sought-after Pembrooke community. Built in 2016, this exceptional home offers the perfect combination of modern design, quality craftsmanship, and everyday comfort. Step inside to an open and inviting floor plan featuring elegant crown molding, a graceful curved staircase, and abundant natural light throughout. The spacious family room centers around a cozy gas fireplace, creating the perfect gathering space for family and friends. Thoughtful smart home features with Google-operated electronics provide added ease and convenience for everyday living. The gourmet kitchen is designed to impress with stainless steel appliances, upgraded countertops, a large center island, and ample cabinetry, flowing seamlessly into the dining and living areas for effortless entertaining. Just off the main living space, a brand-new custom coffee bar and liquor bar with elegant quartz countertops creates the perfect space for entertaining or enjoying your morning coffee. Upstairs, the luxurious primary suite serves as a private retreat with a spacious walk-in closet and a beautifully updated spa-inspired en suite bath featuring a brand-new three-glass-pane walk-in shower with a luxurious rainfall shower head, dual vanities, and premium finishes designed for comfort and relaxation. Three additional generously sized bedrooms and well-appointed bathrooms provide plenty of space for family and guests. The finished lower level offers exceptional flexibility, providing the perfect space for a recreation room, media room, home office, den, or potential fifth bedroom to accommodate your lifestyle. An additional unfinished storage room in the basement provides abundant space for seasonal items and organization. Situated on a beautifully landscaped 0.29-acre lot, the backyard offers peaceful garden views and is enhanced by an underground irrigation system to keep the lawn lush and vibrant. Additional exterior features include professional landscaping, exterior lighting, sidewalks, secure storage, and an attached two-car garage with built-in extra storage. A spacious driveway and nearby street parking provide added convenience for family and guests. Ideally located near shopping, dining, schools, and NAS Patuxent River, this home is also just a 10-minute drive from enjoying the sandy beaches, boating, fishing, and breathtaking sunsets along the beautiful Chesapeake Bay. Combining timeless style, modern upgrades, smart home convenience, and an exceptional location, 46805 Wentworth Court offers an outstanding opportunity to enjoy the very best of Southern Maryland living.
| Price History | |
|---|---|
| 8/6/2026 | Listed $575,300 |
General Features
| Living Area | 3640 |
|---|---|
| Sewer | Public Sewer |
| Heating | Programmable Thermostat,Central |
| Cooling | Central A/C |
| Possession | Negotiable,Immediate |
| Roof | Shingle |
| Appliances | Dishwasher,Dryer - Electric,Dryer - Front Loading,Instant Hot Water,Refrigerator,Stainless Steel Appliances,Stove,Washer,Washer - Front Loading,Water Heater |
| Zoning | RM |
| HOA Fee | 33.00 |
| Garage Spaces | 2.00 |
| Architectural Style | Colonial,Contemporary |
| Construction Materials | Vinyl Siding,Tile,Concrete,Brick |
| School District | St. Mary's County Public Schools |
| Year Built | 2016 |
| View | Garden/Lawn |
| Levels | 2 |
| Tax Year | 2026 |
| Ownership | Fee Simple |
| Cool Fuel | Electric |
| Accessibility | Doors - Swing In,2+ Access Exits,32 + wide Doors,Doors - Lever Handle(s) |
| Assoc Fee Paid Per | Semi-Annually |
| County | SAINT MARYS |
| New Construction | No |
| Property Type | Residential |
| HOA | Yes |
| Subdivision Name | PEMBROOKE |
| Garage Y/N | Yes |
| Water Access Y/N | No |
| Other Structures | Above Grade,Below Grade |
| Total Rooms | 9 |
| Full Baths | 3 |
| Status | ACTIVE |
| Directions | Directions: From MD-235 (Three Notch Road),turn onto Shangri-La Drive,continue onto Willows Road,then turn left onto Colby Drive into the Pembrooke community. From MD-5 (Point Lookout Road),turn onto |
| City | LEXINGTON PARK |
| Senior Community Y/N | No |
| Lot Size Units | Square Feet |
| Lot Size Square Feet | 12632.00 |
| Tax Assessed Value | 410700.0 |
| Tax Annual Amount | 3703.0 |
| Property Condition | Excellent |
| Structure Type | Detached |
| Condo/Coop Association fee Y/N | No |
| Bathrooms Count Main Level | 1.00 |
| Price Per Sq Ft Total AG | 158.05 |
| Vacation Rental Y/N | No |
| Total SQFT | 3640 |
| Standard Status | Active |
| Year Built Source | Estimated |
| Legal Subdivision | PEMBROOKE |
| Tax Lot | 23 |
Interior Features
| Interior Amenities | Combination Kitchen/Dining,Combination Kitchen/Living,Crown Moldings,Curved Staircase,Dining Area,Family Room Off Kitchen,Floor Plan - Open,Kitchen - Island,Sprinkler System,Upgraded Countertops,Walk |
|---|---|
| Heating Fuel | Central |
| Basement | Full,Interior Access,Outside Entrance,Fully Finished |
| Flooring | Luxury Vinyl Plank,Carpet |
| Total Fireplaces | 1 |
| Fireplace Features | Electric |
| Hot Water | Electric |
| Basement (Y/N) | Yes |
| Heating Y/N | Yes |
| Fireplace Y/N | Yes |
| Above Grade Finished Area | 3640 |
| Half Baths | 1 |
| Central Air Y/N | Yes |
| Total Bedrooms | 4 |
| Below Grade Finished Area Unit Type | Square Feet |
| LivingAreaSource | Estimated |
| Laundry Type | Upper Floor |
| Below Grade Finished Area Source | Assessor |
| Bedrooms Count All Upper Levels | 4 |
| Bedrooms Count Upper Level 1 | 4 |
| Bathrooms Half Main Level | 1 |
| Bathrooms Full Upper Level 1 | 2 |
| Bathrooms Full Lower Level 1 | 1 |
| Bathrooms Full All Upper Levels | 2 |
| Bathrooms Full All Lower Levels | 1 |
| Bathrooms Count Upper Level 1 | 2.00 |
| Bathrooms Count Lower Level 1 | 1.00 |
| Bathrooms Count All Upper Levels | 2 |
| Bathrooms Count All Lower Levels | 1 |
| Above Grade Finished Area Source | Estimated |
| Above Grade Finished Area Unit Type | Square Feet |
| Total Baths | 4 |
Exterior Features
| Exterior Amenities | Exterior Lighting,Gutter System,Lawn Sprinkler,Secure Storage,Sidewalks,Street Lights,Underground Lawn Sprinkler |
|---|---|
| Pool | No Pool |
| Lot Features | Cul-de-sac |
| Water Source | Public |
| Total Parking Spaces | 2 |
| Garage Features | Additional Storage Area,Covered Parking,Garage - Front Entry,Inside Access |
| Type of Parking | Attached Garage,Driveway,On Street |
| Foundation Details | Brick/Mortar |
| Water View Y/N | No |
| Lot Size Acres | 0.29 |
| Lot Size Source | Estimated |
| Waterfront Y/N | No |
| Land Assessed Value | 97600.00 |
| Navigable Water Y/N | No |
| Water Oriented Y/N | No |
| # of Attached Garage Spaces | 2 |
Amenities
- Foreclosure
- Views
- Short Sale
- New Construction
- Adult 55+
- Lease To Own
- No HOA Fees
- Furnished
- Primary On Main
- Air Conditioning
- Seller Finance
- Green
- Fixer Upper
- Horse
- Golf
- Fireplace
- Deck
- Garage
- Basement
- Pool
Property vs Single Family Average in 20653
Price
Taxes
Year Built
Visits
 © BRIGHT, All Rights Reserved
