
Address
44018 W Mervell Court, Hollywood, MD
Price
$ 614,900
Property Attributes
- MLS#MDSM2033202
- TypeSingle Family
- Listing Status ACTIVE
- CountySAINT MARYS
- CityHollywood
- NeighborhoodEstates At Joy Chapel
- Zip20636
- StyleColonial
- Year Built2014
- Taxes$ 4727
- Price$ 614,900
- Bedrooms5
- Full Bathrooms3
- Half Bathrooms1
- Sqr Footage3896
- Lot Size0.27 Acres
Data Source:
Bright MLS
Property Description
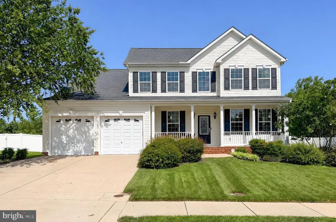
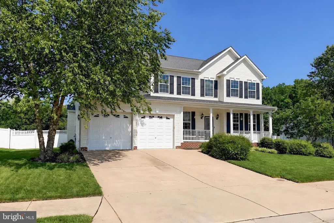
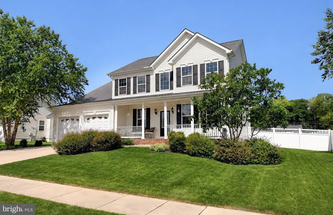
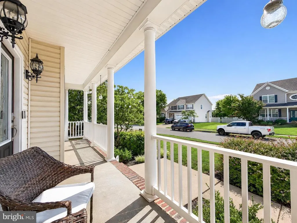
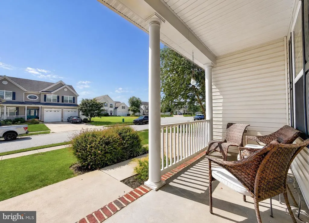
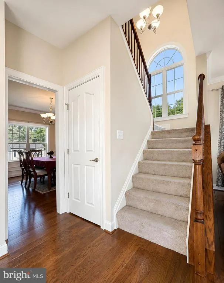
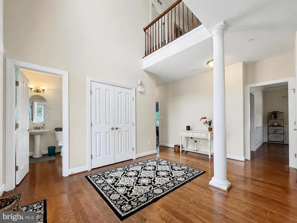
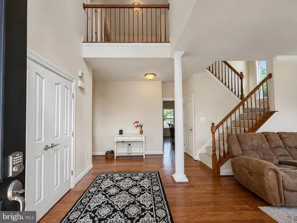
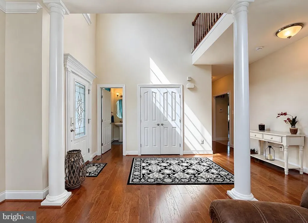
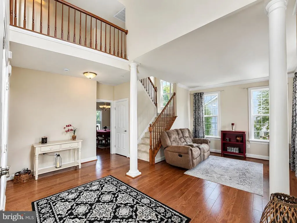
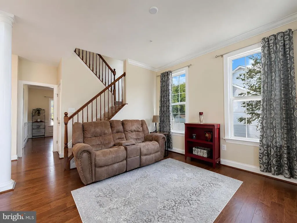
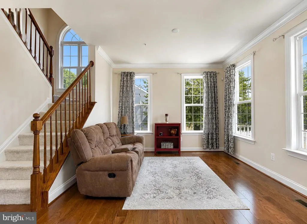
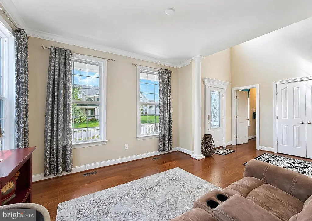
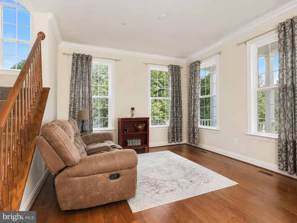

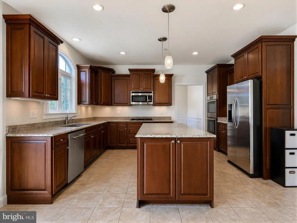
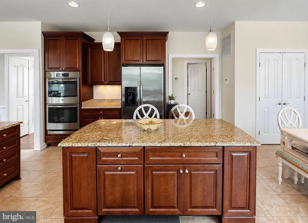
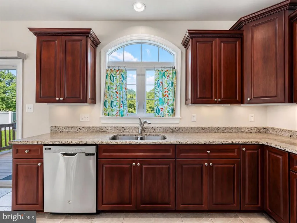
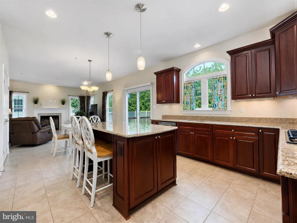
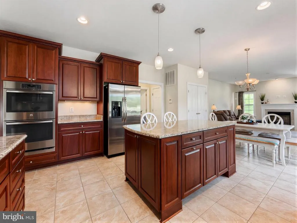
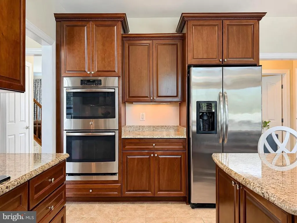
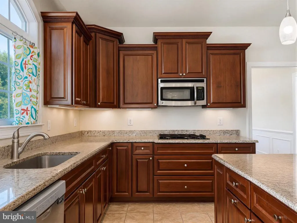
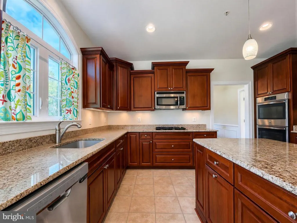
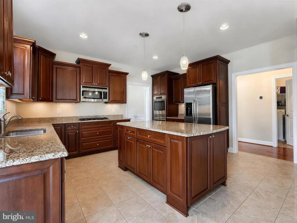
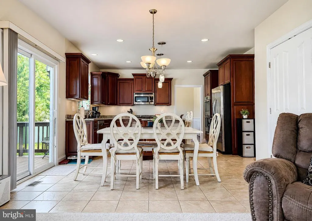
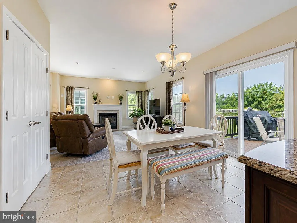
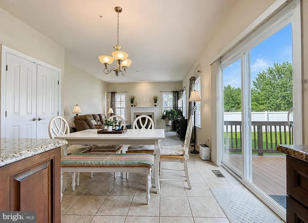
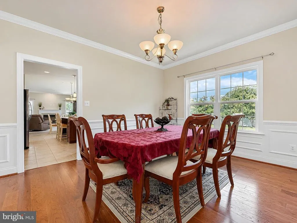
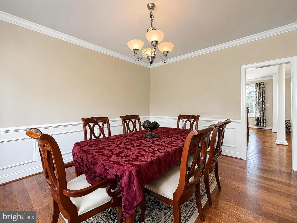
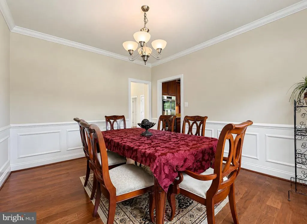
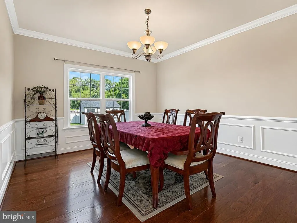
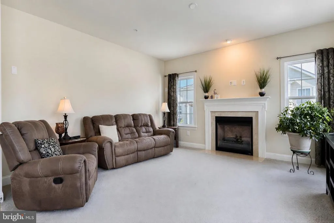
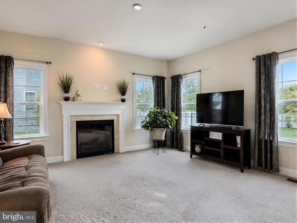
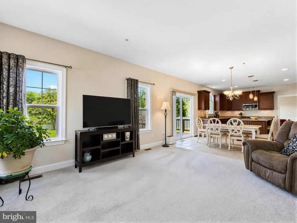
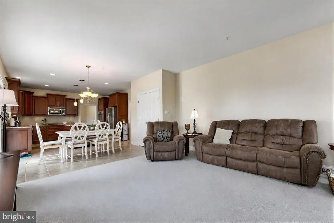
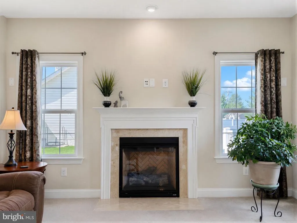
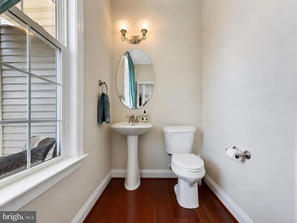
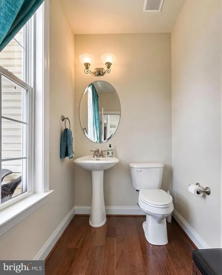
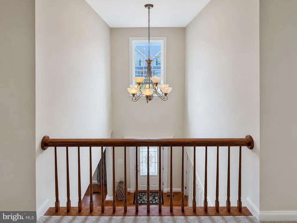
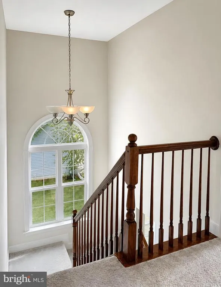
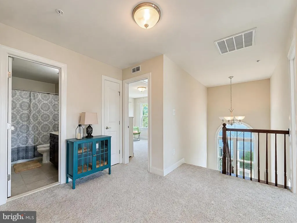
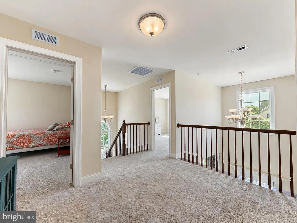
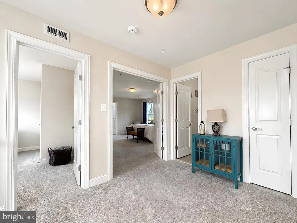
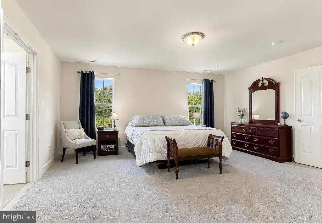
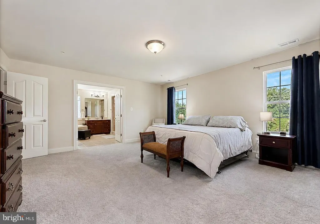
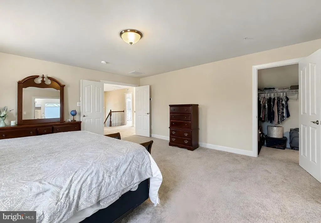
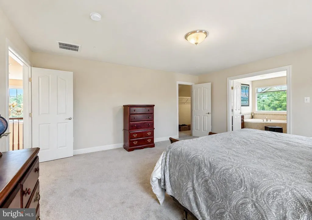
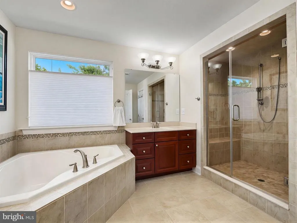
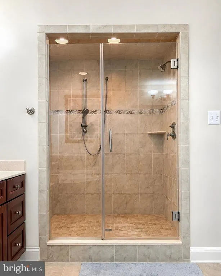
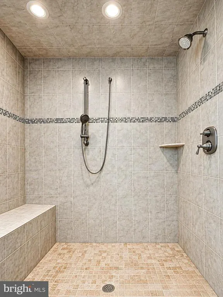
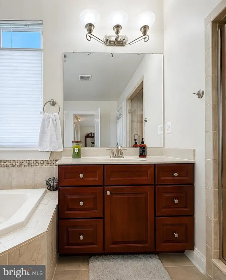
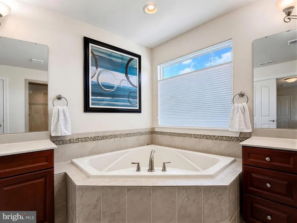
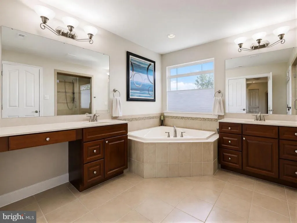
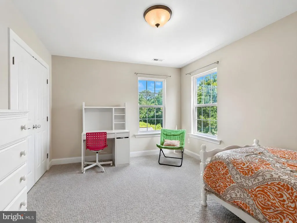
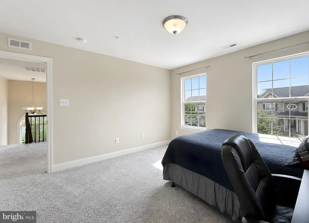
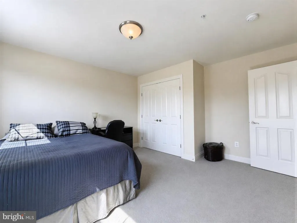
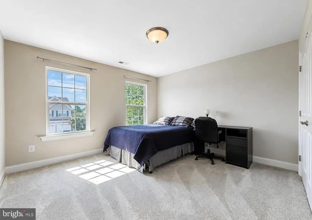
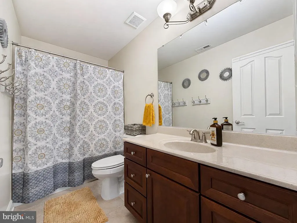
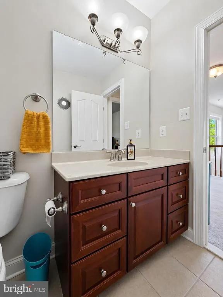
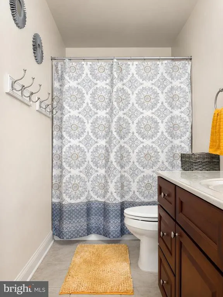
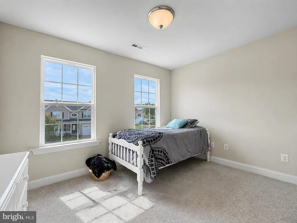
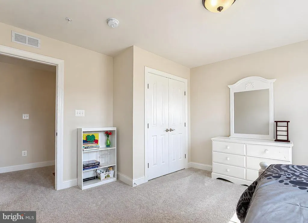
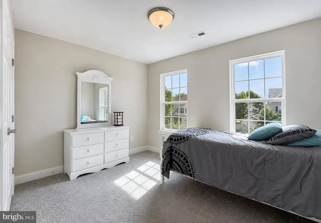
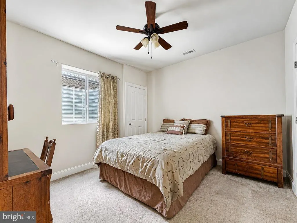
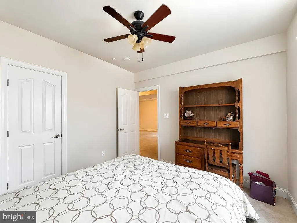
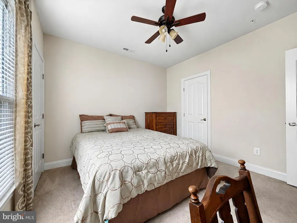
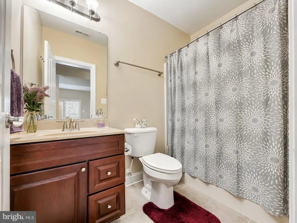
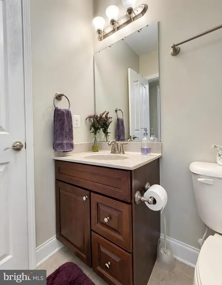
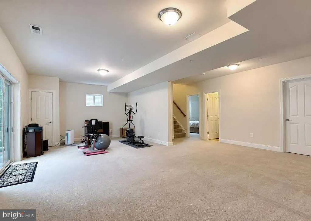
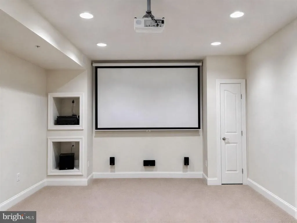
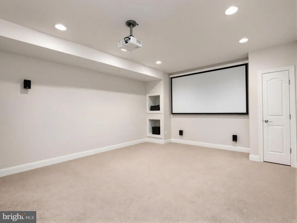
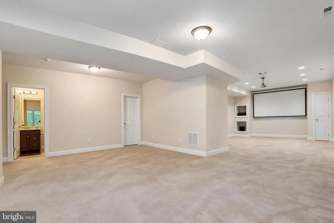
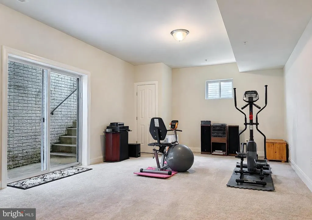
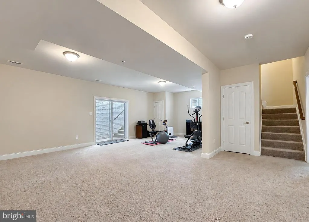
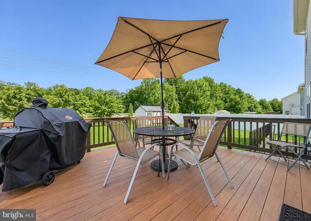
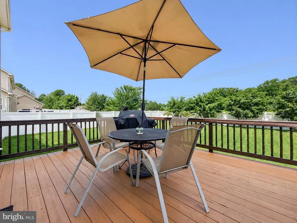
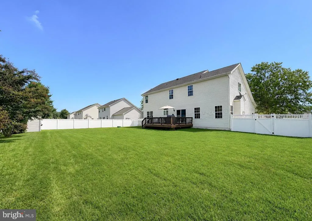
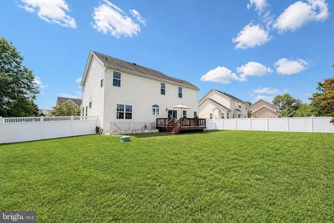
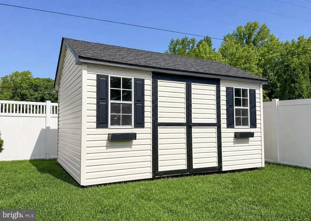
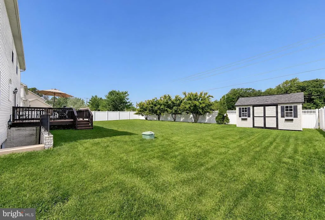
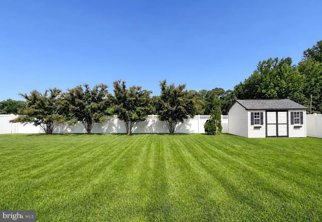
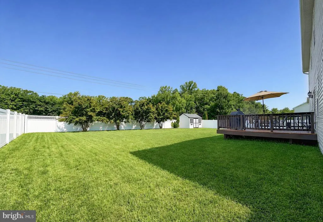
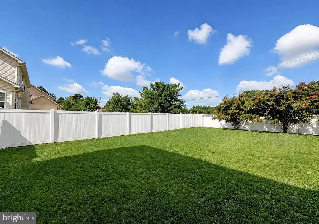
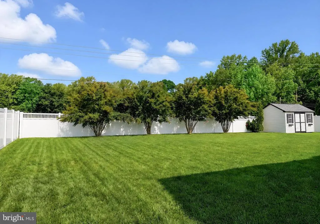
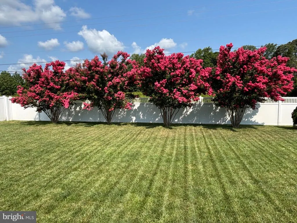
Welcome to refined living in the Estates at Joy Chapel. Thoughtfully designed across 3,974 total square feet, including 3,896 finished square feet, this beautifully appointed five-bedroom, three-and-a-half-bath Colonial offers generous proportions for both elegant entertaining and comfortable everyday living. Fresh interior paint and newly installed carpet add to the homes polished, move-in-ready appeal, complemented by hardwood and ceramic tile flooring throughout select spaces. At the heart of the home, a spacious kitchen features maple cabinetry, granite countertops, stainless steel appliances and a pantry, while the inviting fireplace creates a warm gathering place. The primary suite offers a deluxe bath with a large ceramic tiled shower and corner soaking tub. The finished lower level expands the possibilities with a private rear entrance, full bedroom and bathroom, recreation space and a home theater that conveys with the property. A dedicated storage room adds valuable functionality. Outside, enjoy a beautifully landscaped 0.27-acre lot, a private vinyl fenced in rear yard, attached two-car garage and generous concrete driveway. Conveniently located in Hollywood near Leonardtowns shops, restaurants and community events, with access to the MD-235 corridor, NAS Patuxent River and Greenwell State Park. Luxury, versatility and location come together beautifully here. Schedule your private showing and experience it for yourself!
| Price History | |
|---|---|
| 8/15/2026 | Listed $614,900 |
General Features
| Living Area | 3896 |
|---|---|
| Sewer | Public Sewer |
| Heating | Heat Pump(s),Forced Air |
| Cooling | Central A/C |
| Possession | 0-30 Days CD,Settlement |
| Roof | Composite,Shingle |
| Appliances | Built-In Microwave,Dishwasher,Disposal,Dryer - Electric,Energy Efficient Appliances,Exhaust Fan,Icemaker,Oven - Double,Oven - Self Cleaning,Oven/Range - Gas,Refrigerator,Stainless Steel Appliances,St |
| Zoning | RMX |
| HOA Fee | 225.00 |
| Garage Spaces | 2.00 |
| Patio/Porch Features | Deck(s),Porch(es),Roof |
| Architectural Style | Colonial |
| Security Features | Carbon Monoxide Detector(s),Fire Detection System,Main Entrance Lock,Security System,Smoke Detector,Sprinkler System - Indoor,Window Grills |
| Construction Materials | Vinyl Siding |
| School District | ST. MARY'S COUNTY PUBLIC SCHOOLS |
| Year Built | 2014 |
| Levels | 3 |
| Tax Year | 2025 |
| Ownership | Fee Simple |
| Cool Fuel | Electric |
| Accessibility | None |
| Assoc Fee Paid Per | Annually |
| County | SAINT MARYS |
| New Construction | No |
| Property Type | Residential |
| HOA | Yes |
| Subdivision Name | ESTATES AT JOY CHAPEL |
| Garage Y/N | Yes |
| Water Access Y/N | No |
| Other Structures | Above Grade,Below Grade |
| Full Baths | 3 |
| Status | ACTIVE |
| Directions | Route #235 to Tom Hodges drive to left on Mervell Dean to right on Joy Chapel to right on Miley drive to right on west mervell court. Lot 11 |
| City | HOLLYWOOD |
| Association Name | THE ESTATES AT JOY CHAPEL |
| Senior Community Y/N | No |
| Lot Size Units | Square Feet |
| Lot Size Square Feet | 11700.00 |
| Tax Assessed Value | 512933.0 |
| Tax Annual Amount | 4727.0 |
| Home Warranty Y/N | No |
| Property Condition | Excellent |
| Structure Type | Detached |
| Condo/Coop Association fee Y/N | No |
| Bathrooms Count Main Level | 1.00 |
| Price Per Sq Ft Total AG | 228.08 |
| Additional Parcels Y/N | No |
| Lease Considered Y/N | No |
| Vacation Rental Y/N | No |
| Total SQFT | 3974 |
| Standard Status | Active |
| Year Built Source | Assessor |
| Tax Lot | 11 |
| Association Recreation Fee | No |
Interior Features
| Interior Amenities | Attic,Attic/House Fan,Bathroom - Soaking Tub,Bathroom - Walk-In Shower,Carpet,Ceiling Fan(s),Chair Railings,Combination Kitchen/Living,Dining Area,Crown Moldings,Family Room Off Kitchen,Floor Plan - |
|---|---|
| Heating Fuel | Other |
| Basement | Fully Finished,Rear Entrance,Sump Pump |
| Flooring | Ceramic Tile,Hardwood,Carpet |
| Total Fireplaces | 1 |
| Fireplace Features | Gas/Propane,Mantel(s),Marble |
| Hot Water | Bottled Gas |
| Basement (Y/N) | Yes |
| Heating Y/N | Yes |
| Fireplace Y/N | Yes |
| Above Grade Finished Area | 2696 |
| Half Baths | 1 |
| Central Air Y/N | Yes |
| Total Bedrooms | 5 |
| Below Grade Finished Area | 1200 |
| Below Grade Finished Area Unit Type | Square Feet |
| LivingAreaSource | Estimated |
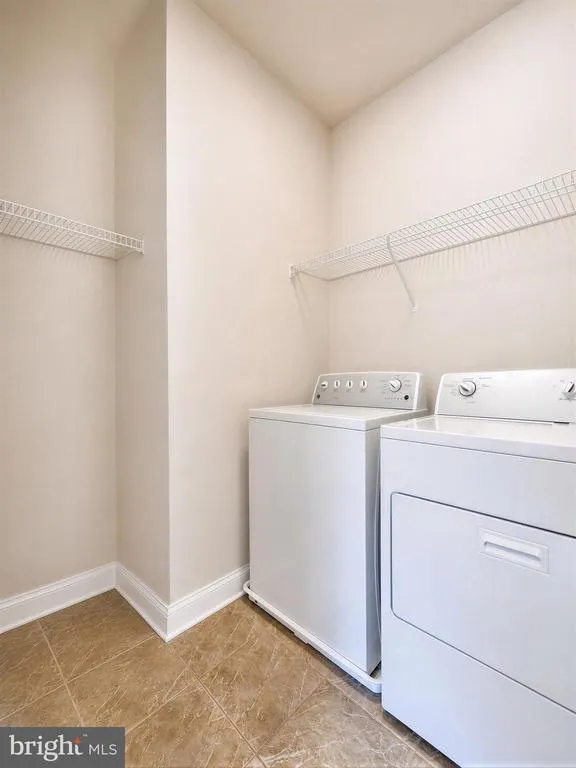
| Laundry Type | Main Floor |
| Below Grade Unfin Area Units | Square Feet |
| Below Grade Unfin SQFT | 78 |
| Below Grade Unfin SQFT Source | Estimated |
| Below Grade Finished Area Source | Estimated |
| Bedrooms Count All Lower Levels | 1 |
| Bedrooms Count All Upper Levels | 4 |
| Bedrooms Count Lower Level 1 | 1 |
| Bedrooms Count Upper Level 1 | 4 |
| Bathrooms Half Main Level | 1 |
| Bathrooms Full Upper Level 1 | 2 |
| Bathrooms Full Lower Level 1 | 1 |
| Bathrooms Full All Upper Levels | 2 |
| Bathrooms Full All Lower Levels | 1 |
| Bathrooms Count Upper Level 1 | 2.00 |
| Bathrooms Count Lower Level 1 | 1.00 |
| Bathrooms Count All Upper Levels | 2 |
| Bathrooms Count All Lower Levels | 1 |
| Above Grade Unfin Area Units | Square Feet |
| Above Grade Unfin SQFT Source | Estimated |
| Above Grade Finished Area Source | Assessor |
| Above Grade Finished Area Unit Type | Square Feet |
| Total Baths | 4 |
Exterior Features
| Exterior Amenities | Flood Lights,Gutter System,Outbuilding(s),Sidewalks,Other |
|---|---|
| Pool | No Pool |
| Fencing | Privacy,Vinyl |
| Parking Features | Concrete Driveway |
| Water Source | Public |
| Total Parking Spaces | 2 |
| Garage Features | Other |
| Type of Parking | Attached Garage,Driveway |
| Land Use Code | R |
| Foundation Details | Other |
| Water View Y/N | No |
| Lot Size Acres | 0.27 |
| Lot Size Source | Assessor |
| Waterfront Y/N | No |
| Horse Y/N | No |
| Land Assessed Value | 107000.00 |
| Navigable Water Y/N | No |
| Water Oriented Y/N | No |
| # of Attached Garage Spaces | 2 |
Amenities
- Foreclosure
- Views
- Short Sale
- New Construction
- Adult 55+
- Lease To Own
- No HOA Fees
- Furnished
- Primary On Main
- Air Conditioning
- Seller Finance
- Green
- Fixer Upper
- Horse
- Golf
- Fireplace
- Deck
- Garage
- Basement
- Pool
Property vs Single Family Average in 20636
Price
Taxes
Year Built
Visits
 © BRIGHT, All Rights Reserved
