
Waterfront - Primary on Main
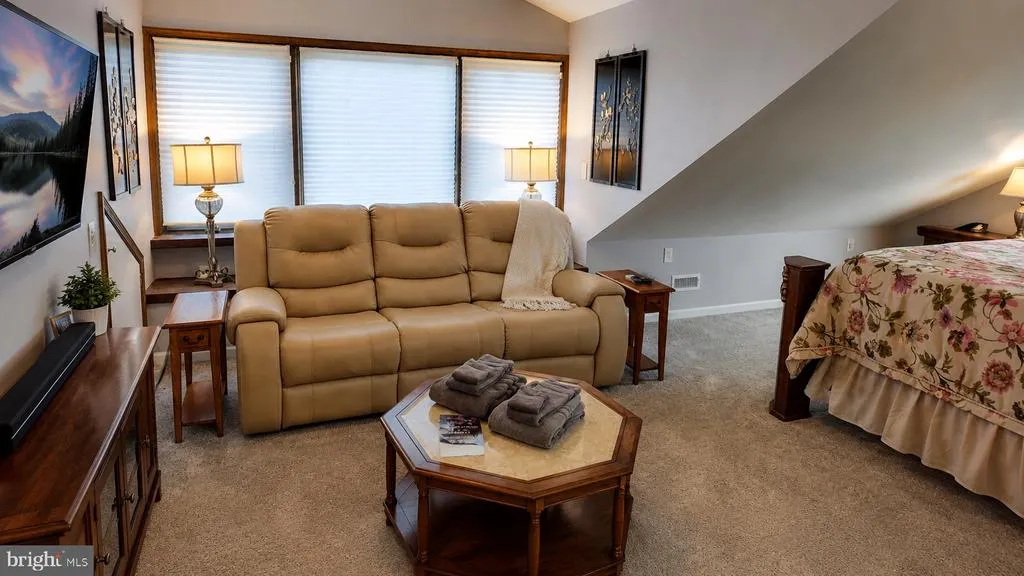
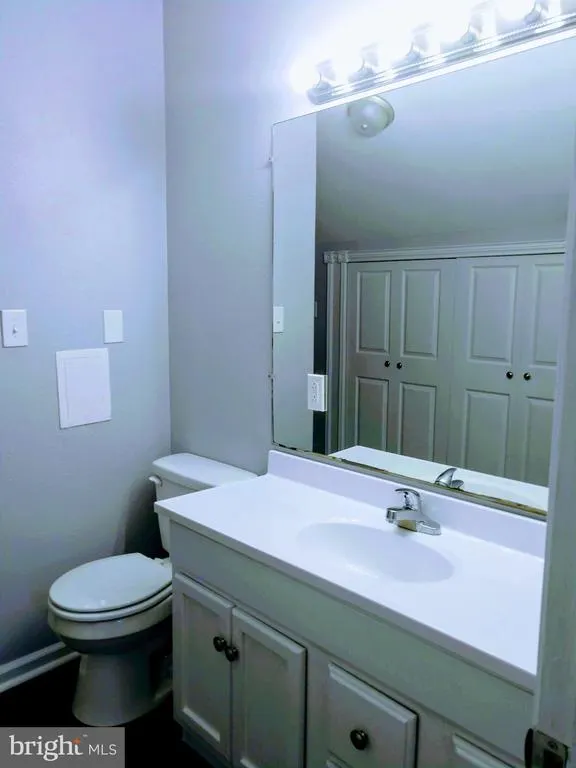
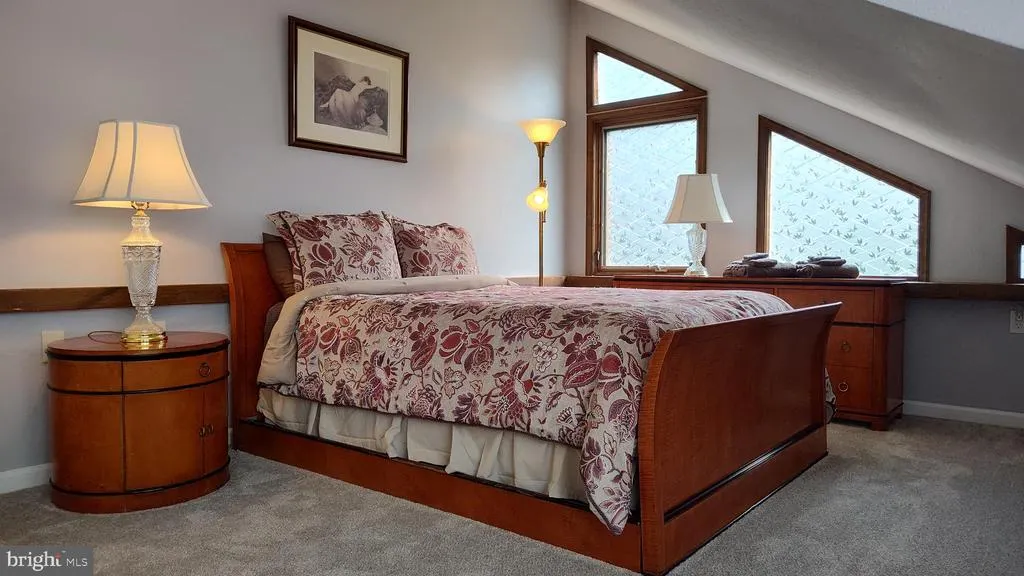
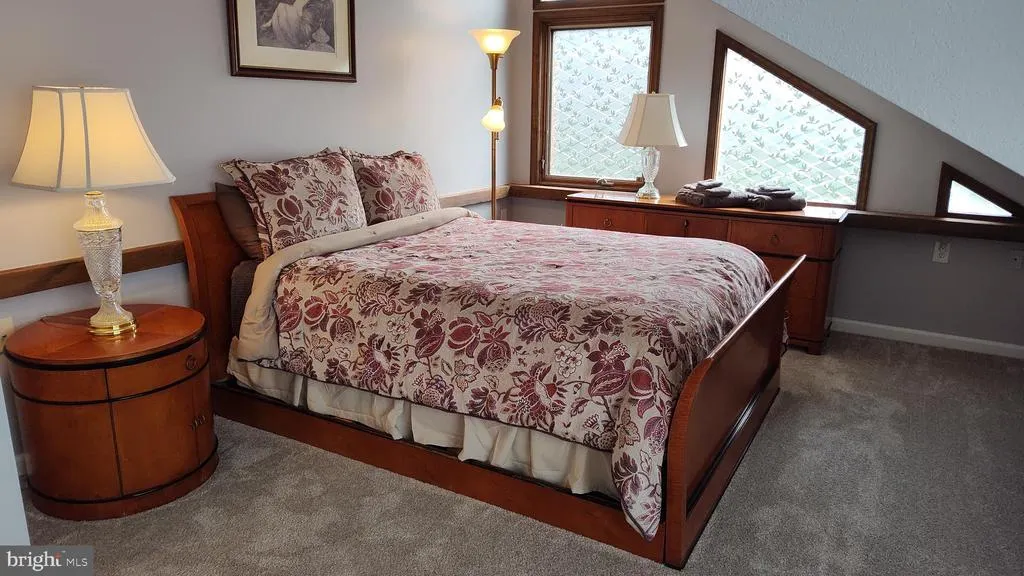
Address
5757 Dockside Lane, Marion Station, MD
Price
$ 725,000
Property Attributes
- MLS#MDSO2007590
- TypeSingle Family
- Listing Status ACTIVE
- CountySOMERSET
- CityMarion Station
- AreaSomerset East of Rt-13
- Zip21838
- StyleContemporary
- Year Built1971
- Taxes$ 4953
- Price$ 725,000
- Bedrooms4
- Full Bathrooms2
- Half Bathrooms1
- Sqr Footage2960
- Lot Size2.21 Acres
Data Source:
Bright MLS
Property Description
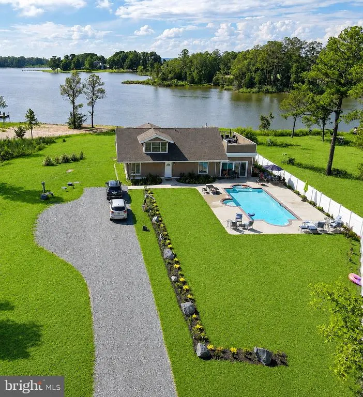
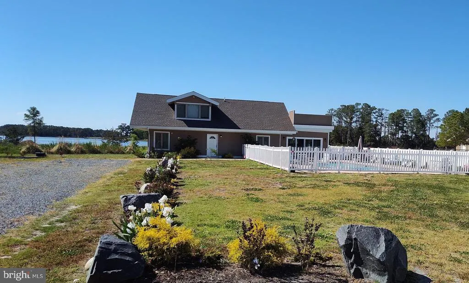
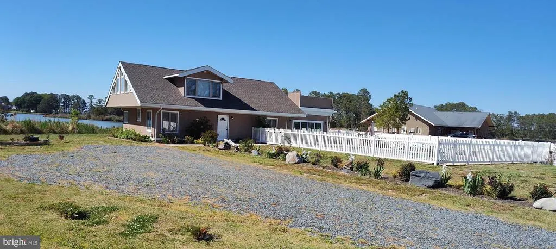
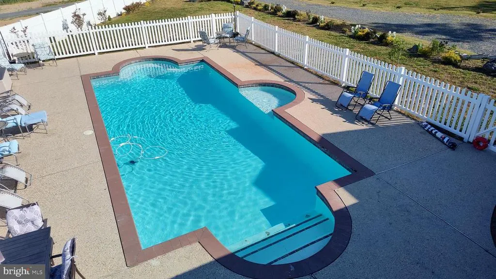
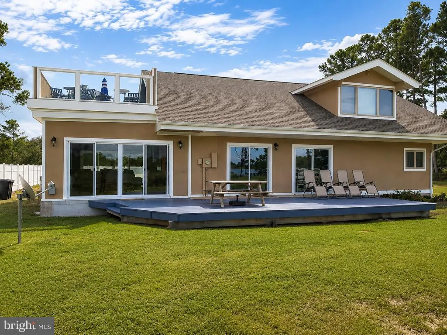
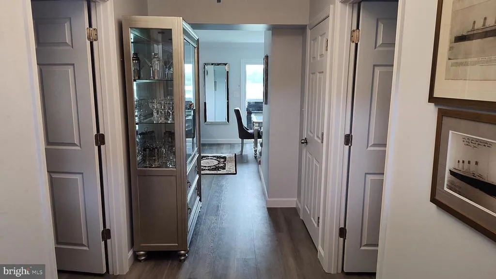
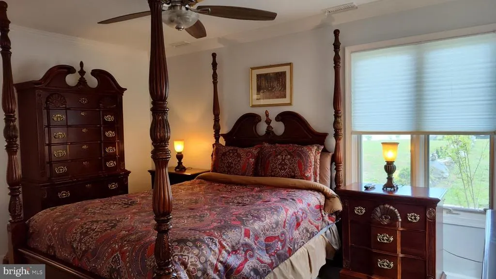
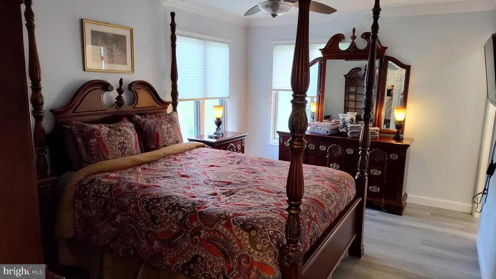
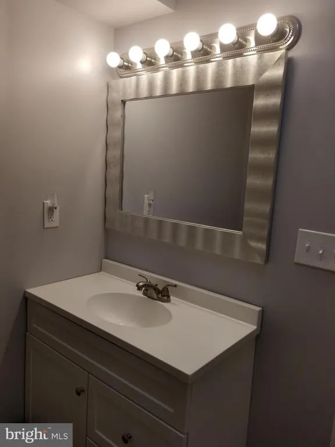
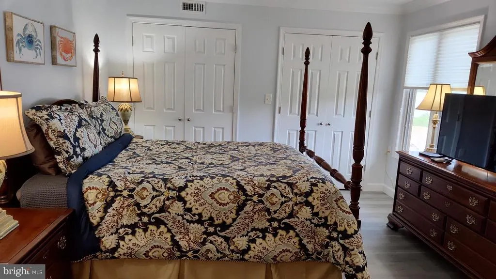
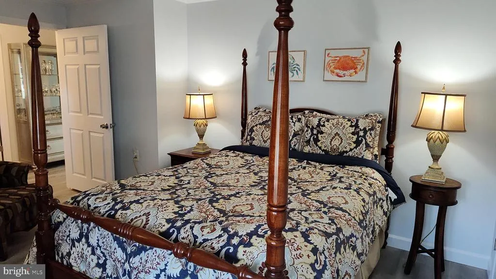
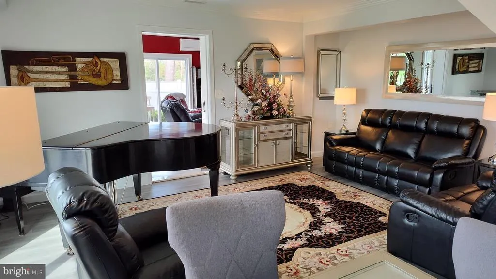
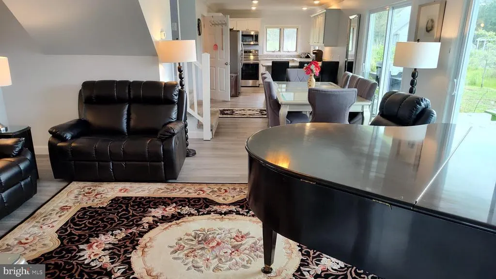
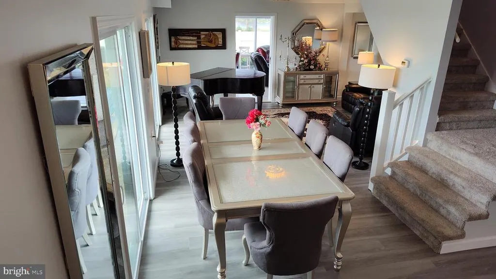
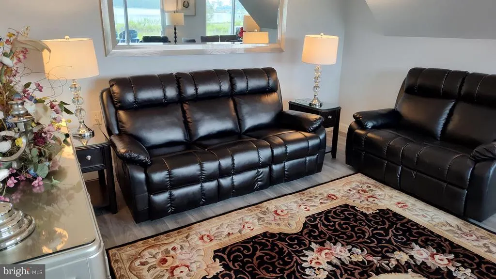
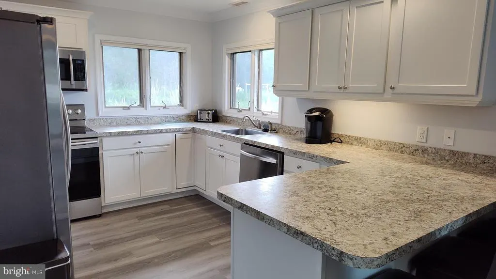
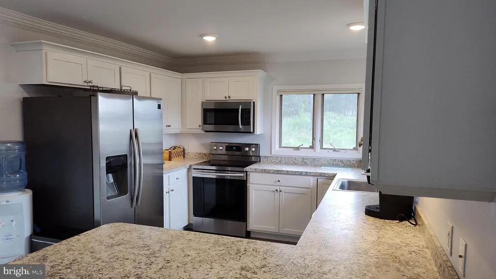
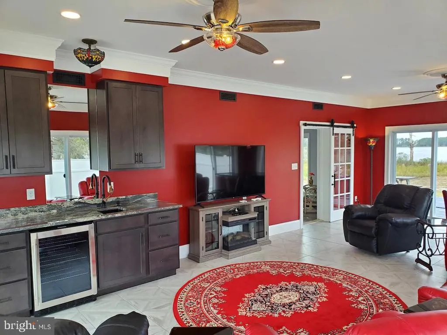
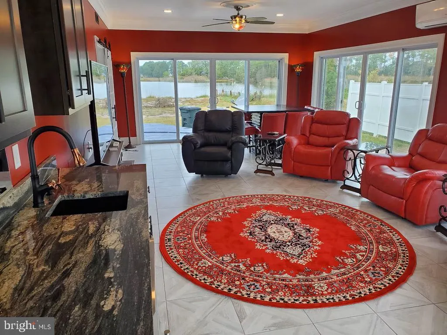
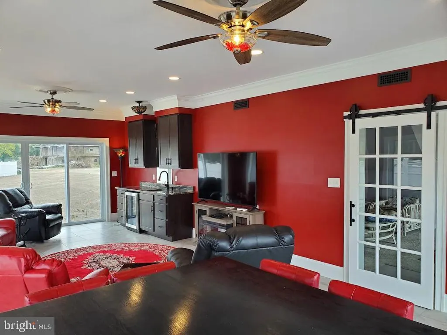
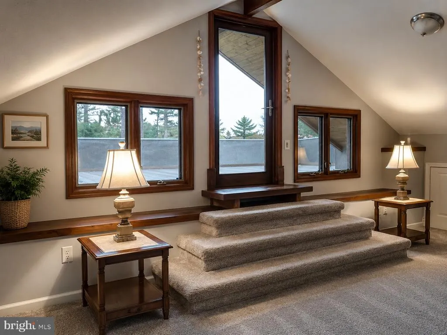
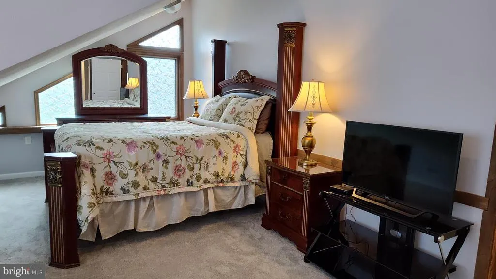
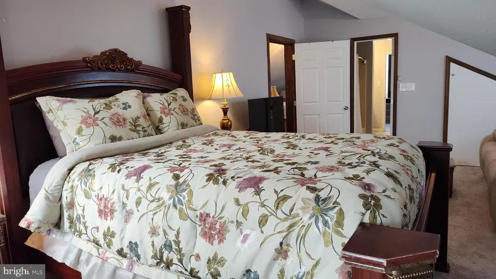
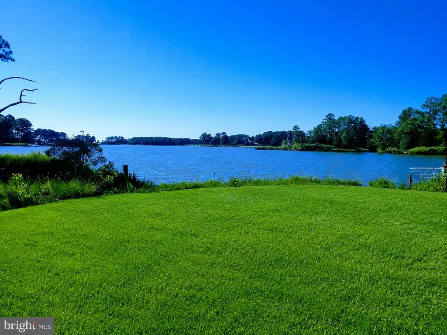
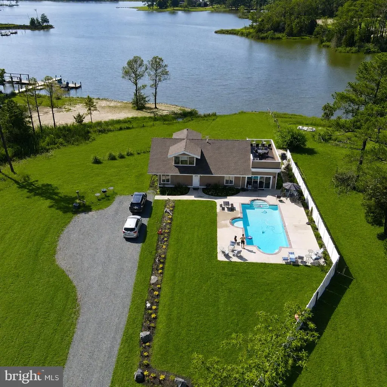
Escape to Maryland's Eastern Shore Your Private Waterfront Retreat- Wake Up Each Morning to peaceful water views, spend your afternoons boating or kayaking on scenic Coulbourne Creek, and end your evenings watching spectacular sunsets from your deck or second-story balcony. Whether you're searching for a luxury second home, a waterfront vacation retreat, or an investment property with vacation rental potential, 5757 Dockside Lane, Marion Station, Maryland offers the Eastern Shore lifestyle you've been dreaming of. Built in 1971 and completely remodelled by the current owners in 2025, this move-in-ready waterfront home features 4 bedrooms and 2 bathrooms. The thoughtfully designed floor plan includes 5 bedrooms, 1 full bathroom, and a half bath on the main level, making everyday living convenient while providing excellent accommodation for owners and guests. Upstairs are 2 additional bedrooms and a full bathroom, offering privacy for family, friends, or vacation renters. Nestled on 2.21 private acres, the property provides the perfect blend of waterfront beauty and seclusion. A decorative privacy fence surrounds the inviting inground swimming pool, creating your own private resort where you can spend sunny afternoons swimming, entertaining, or simply relaxing after a day on the water. Outdoor living is at the heart of this exceptional property. The spacious deck overlooking Coulbourne Creek is ideal for outdoor dining, entertaining, or enjoying the peaceful waterfront setting. The second-floor balcony offers another spectacular vantage point for watching wildlife, enjoying your morning coffee, or taking in breathtaking sunsets over the creek, or relax with your nightcap after a tiring day. Boating enthusiasts will appreciate that a permit for a new dock is already in place and may be transferred to the buyer, making it easier to begin enjoying life on the water. The previous dock offered approximately 4 feet of water at the dock with an approximately 7-foot-deep channel, providing protected water for many recreational boats. From your backyard, spend the day cruising Colbourne Creek, fishing, crabbing, kayaking, paddleboarding, canoeing, or exploring the countless creeks and coves that make Maryland's Eastern Shore such a treasured destination. This area is renowned for its outstanding recreational opportunities. Enjoy world-class fishing and crabbing, waterfowl and wildlife viewing, birdwatching, boating excursions, waterfront dining, local marinas, and charming historic towns. Whether you're looking for a quiet weekend escape or an active waterfront lifestyle, you'll discover the relaxed pace and natural beauty that continues to attract second-home buyers and vacationers year after year. The property also offers exciting future possibilities. Subject to all required permits and Planning and Zoning approval, a second dwelling may be constructed on the property, making it ideal for a guest house, multigenerational living, or additional vacation rental income. The property may not be subdivided, and buyers should verify all building requirements with Somerset County Planning and Zoning based on their proposed plans along with any other governmental agencies requiring approval. Whether you envision family gatherings by the pool, weekends on the water, evenings around the fire pit, or creating an exceptional vacation rental, 5757 Dockside Lane offers a rare opportunity to own a beautifully updated waterfront retreat where every day feels like a getaway.
| Elementary School | Middle School | High School |
|---|---|---|
| Call School Board Elementary School | Call School Board Middle School | Call School Board High School |
| Price History | |
|---|---|
| 7/12/2026 | Listed $725,000 |
General Features
| Living Area | 2960 |
|---|---|
| Sewer | Mound System |
| Heating | Heat Pump - Electric BackUp |
| Cooling | Central A/C,Heat Pump(s),Other |
| Utilities | Cable TV,Phone |
| Possession | Settlement |
| Roof | Asbestos Shingle |
| Appliances | Built-In Microwave,Dryer,Energy Efficient Appliances,ENERGY STAR Clothes Washer,ENERGY STAR Dishwasher,Built-In Range |
| Zoning | MRC |
| Architectural Style | Contemporary |
| Pool Features | Concrete,Fenced,In Ground |
| Security Features | Smoke Detector |
| Construction Materials | Batts Insulation,Stucco |
| School District | SOMERSET COUNTY PUBLIC SCHOOLS |
| Year Built | 1971 |
| Electric | 200+ Amp Service |
| View | Water,Scenic Vista,Panoramic |
| Levels | 1.5 |
| Tax Year | 2026 |
| Ownership | Fee Simple |
| Cool Fuel | Electric |
| Waterfront Features | None |
| Accessibility | Level Entry - Main |
| Additional Parcels Description | Cannot be sold seperate,but a possibility of a small home could be constructed with approval from all government agencies |
| County | SOMERSET |
| New Construction | No |
| Property Type | Residential |
| HOA | No |
| Subdivision Name | NONE AVAILABLE |
| Garage Y/N | No |
| Water Access Y/N | Yes |
| Other Structures | Above Grade |
| Total Rooms | 13 |
| Full Baths | 2 |
| Status | ACTIVE |
| Directions | GPS |
| City | MARION STATION |
| Body of Water | Coulbourne Creek |
| Disclosures | Flood Insurance Required,Flood Zone,Prop Disclaimer |
| Senior Community Y/N | No |
| MLS Area | Somerset East of Rt-13 (20-02) |
| Lot Size Units | Square Feet |
| Lot Size Square Feet | 96267.60 |
| Tax Assessed Value | 4953.0 |
| Tax Annual Amount | 4953.0 |
| Home Warranty Y/N | No |
| Property Condition | Excellent |
| Structure Type | Detached |
| Floors In Unit Count | 2 |
| Condo/Coop Association fee Y/N | No |
| Bathrooms Full Main Level | 1 |
| Bathrooms Count Main Level | 2.00 |
| Price Per Sq Ft Total AG | 244.93 |
| Acceptable Financing | Cash,Conventional,FHA,Negotiable,VA,Other |
| Additional Parcels Y/N | Yes |
| Historic Y/N | No |
| Lease Considered Y/N | No |
| Vacation Rental Y/N | No |
| Total SQFT | 2960 |
| Location Type | Creek/Stream |
| Standard Status | Active |
| Year Built Source | Estimated |
| Legal Subdivision | DOCKSIDE LANE/COULBOURNE CRK |
| Tax Lot | 6 |
| Federal Flood Zone | AE |
| Association Recreation Fee | No |
Interior Features
| Interior Amenities | Bar,Carpet,Dining Area,Entry Level Bedroom,Floor Plan - Open,Kitchen - Galley,Primary Bedroom - Bay Front,Primary Bedroom - Ocean Front,Wet/Dry Bar |
|---|---|
| Heating Fuel | Electric |
| Flooring | Carpet,Hardwood,Luxury Vinyl Plank |
| Hot Water | Electric |
| Basement (Y/N) | No |
| Heating Y/N | Yes |
| Fireplace Y/N | No |
| Above Grade Finished Area | 2960 |
| Half Baths | 1 |
| Central Air Y/N | Yes |
| Total Bedrooms | 4 |
| Room Type | Living Room,Dining Room,Bedroom 2,Bedroom 3,Bedroom 4,Kitchen,Sun/Florida Room,Loft,Bathroom 1,Full Bath,Half Bath |
| Main Level Bedrooms | 2 |
| LivingAreaSource | Estimated |
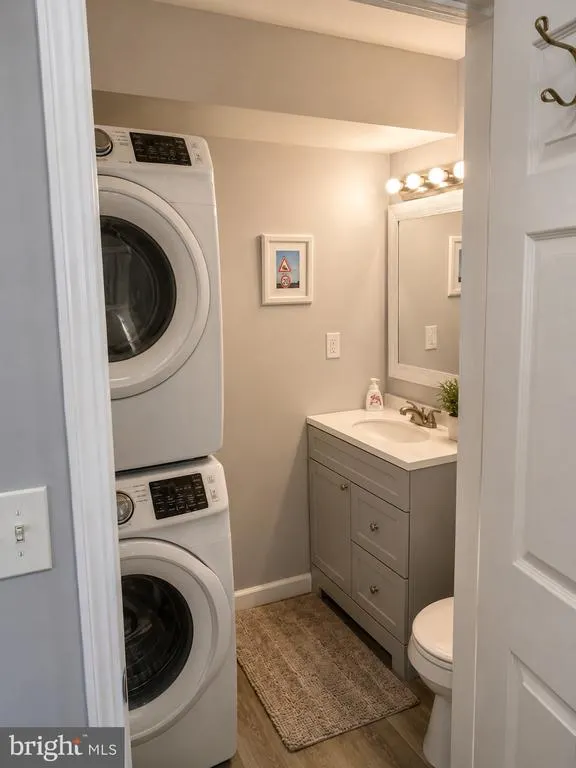
| Laundry Type | Main Floor |
| Bedrooms Count All Upper Levels | 2 |
| Bedrooms Count Upper Level 1 | 2 |
| Bathrooms Half Main Level | 1 |
| Bathrooms Full Upper Level 1 | 1 |
| Bathrooms Full All Upper Levels | 1 |
| Bathrooms Count Upper Level 1 | 1.00 |
| Bathrooms Count All Upper Levels | 1 |
| Above Grade Finished Area Source | Estimated |
| Above Grade Finished Area Unit Type | Square Feet |
| Total Baths | 3 |
Exterior Features
| Exterior Amenities | Exterior Lighting,Flood Lights,Outbuilding(s),Other |
|---|---|
| Pool | Yes - Personal |
| Fencing | Decorative,Vinyl |
| Parking Features | Free,Gravel Driveway,Parking Space Conveys,Private |
| Lot Features | Fishing Available,Flood Plain,Front Yard,Level,No Thru Street,Not In Development,Partly Wooded,Poolside,Private,Rear Yard,Secluded,SideYard(s),Stream/Creek,Year Round Access |
| Water Source | Private,Well |
| Total Parking Spaces | 6 |
| Type of Parking | Driveway,Off Street |
| Foundation Details | Slab |
| Spa | No |
| Water View Y/N | Yes |
| Lot Size Acres | 2.21 |
| Road Surface Type | Gravel |
| Water Body Type | Creek |
| Lot Size Source | Estimated |
| Waterfront Y/N | Yes |
| Door Features | Sliding Glass |
| Water Access Features | Boat - Powered,Canoe/Kayak,Fishing Allowed,Personal Watercraft (PWC),Private Access,Seaplane Permitted,Swimming Allowed,Waterski/Wakeboard |
| Road Responsibility | Easement/Right of Way |
| Horse Y/N | No |
| Navigable Water Y/N | Yes |
| Water Oriented Y/N | Yes |
| Off Street - # of Spaces | 2 |
Room Details
| Room | Dimensions | Level | Flooring | Details |
|---|---|---|---|---|
| Bathroom 1 | Main | |||
| Bedroom 2 | Main | |||
| Bedroom 3 | Upper 1 | |||
| Bedroom 4 | Upper 1 | |||
| Dining Room | Main | |||
| Full Bath | Upper 1 | |||
| Full Bath | Main | |||
| Half Bath | Main | |||
| Kitchen | Main | |||
| Living Room | Main | |||
| Loft | Upper 1 | |||
| Sun/Florida Room | Main |
Amenities
- Foreclosure
- Views
- Short Sale
- New Construction
- Adult 55+
- Lease To Own
- No HOA Fees
- Furnished
- Primary On Main
- Air Conditioning
- Seller Finance
- Green
- Fixer Upper
- Horse
- Golf
- Fireplace
- Deck
- Garage
- Basement
- Pool
Property vs Single Family Average in 21838
Price
Taxes
Year Built
Visits
 © BRIGHT, All Rights Reserved
