
Views - Primary on Main
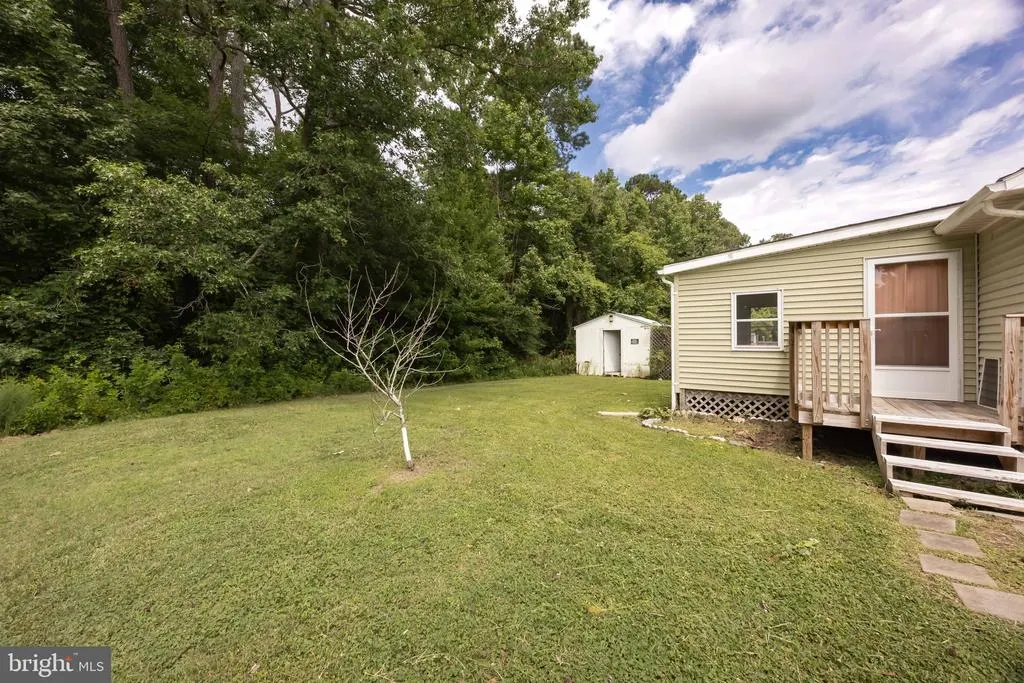
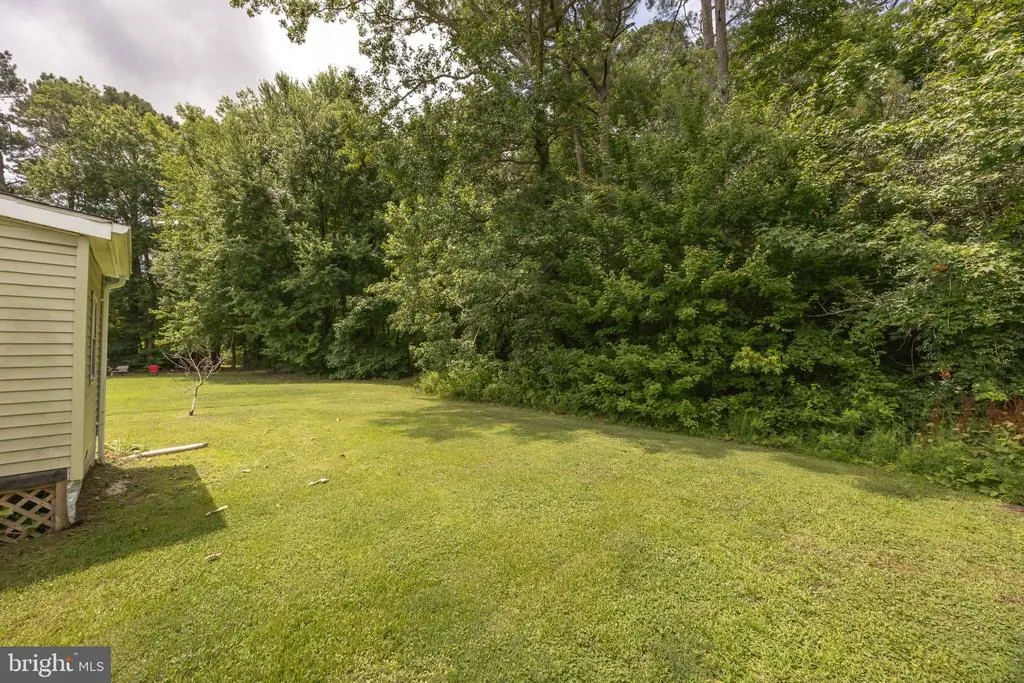
Address
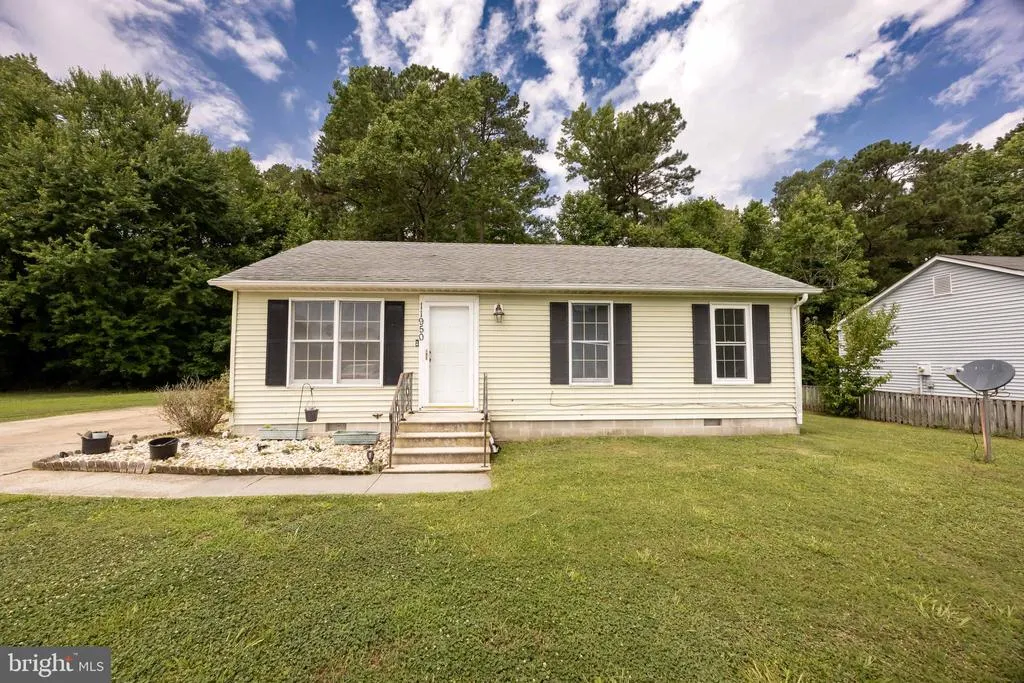
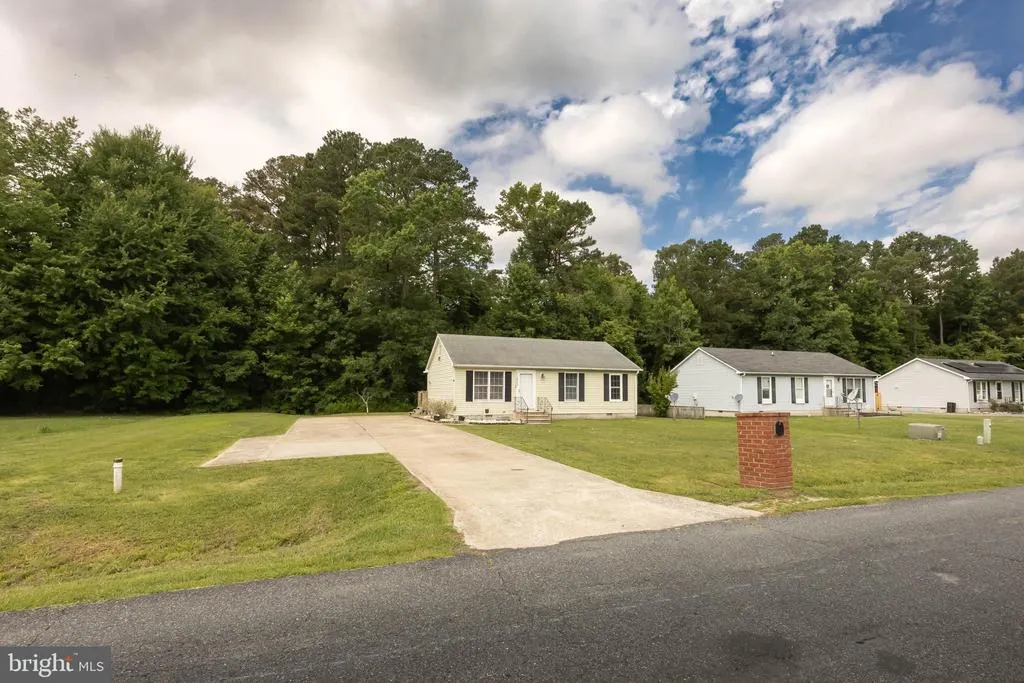
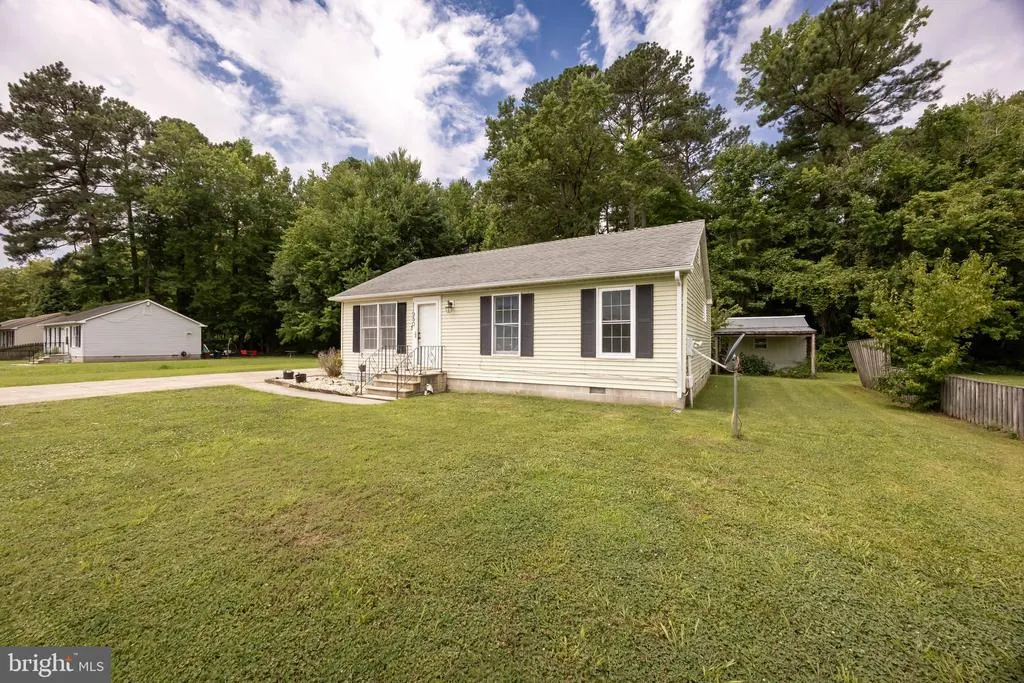
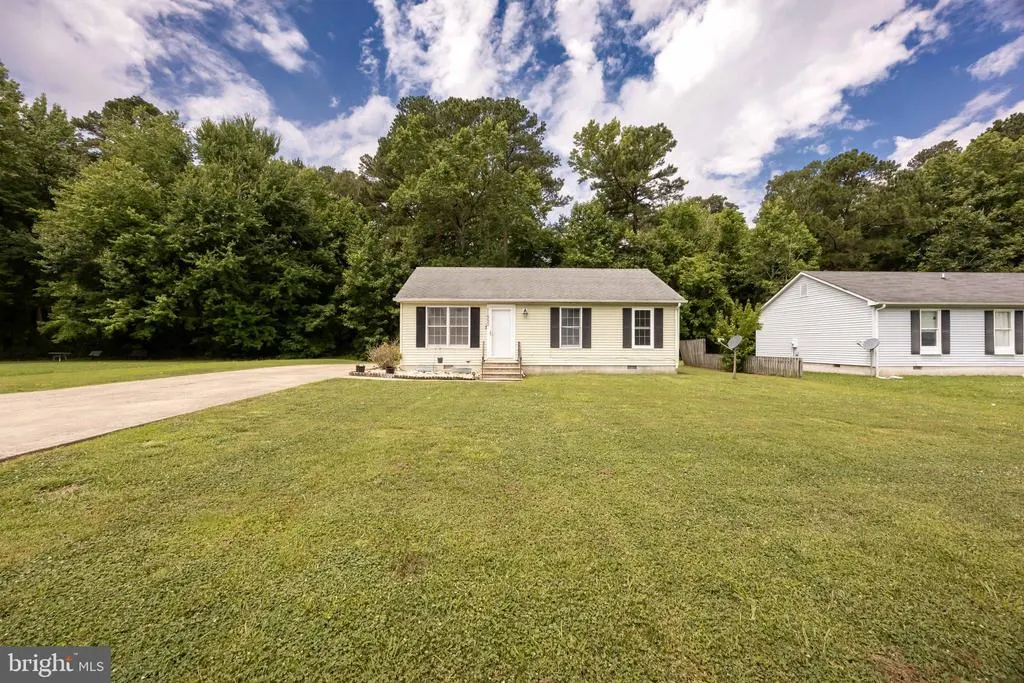
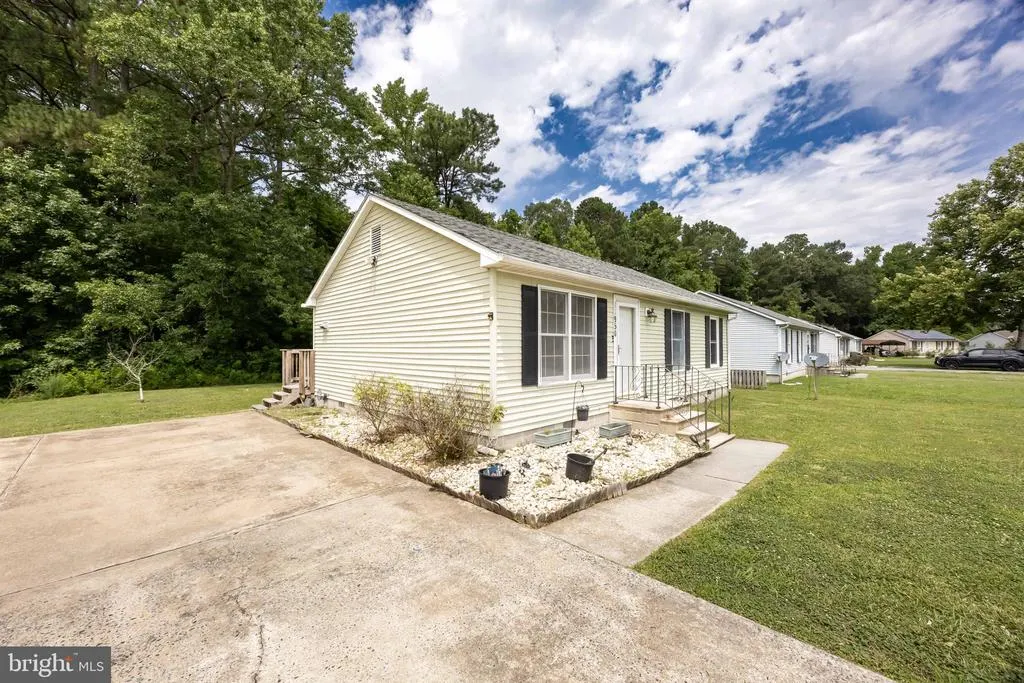
11950 Drexwood Drive, Princess Anne, MD
Price
$ 185,000
Property Attributes
- MLS#MDSO2007648
- TypeSingle Family
- Listing Status ACTIVE
- CountySOMERSET
- CityPrincess Anne
- AreaSomerset West of Rt-13
- NeighborhoodSomerset Landing
- Zip21853
- StyleRanch/Rambler
- Year Built1990
- Taxes$ 1463
- Price$ 185,000
- Bedrooms3
- Full Bathrooms2
- Half Bathrooms0
- Sqr Footage934
- Lot Size0.26 Acres
Data Source:
Bright MLS
Property Description
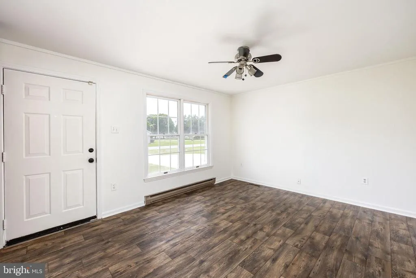
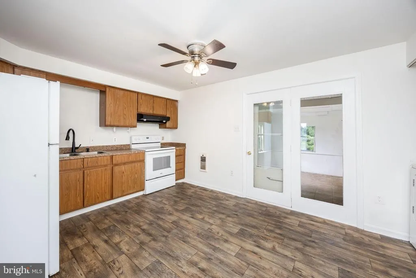

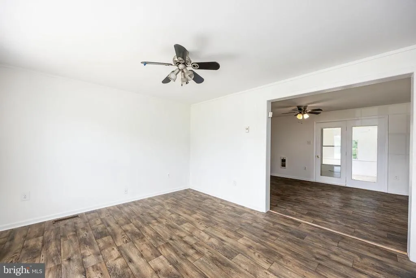
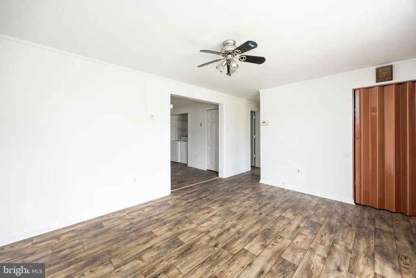
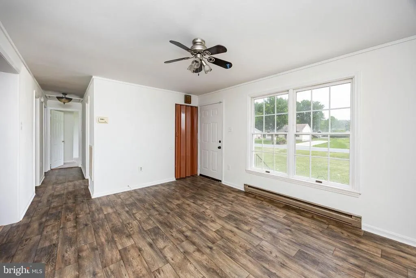
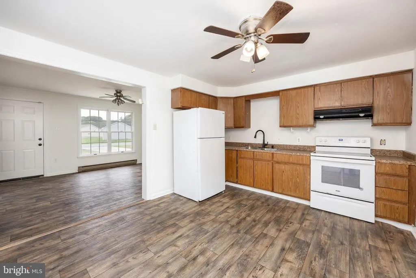
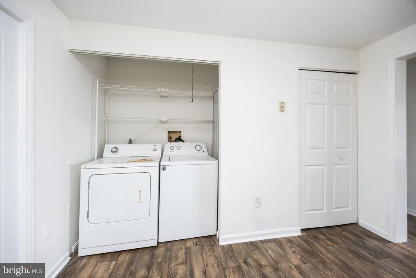
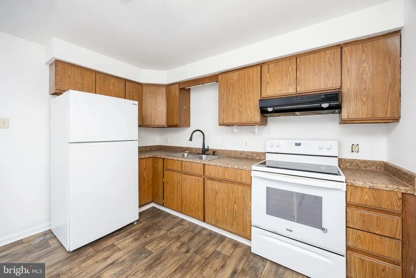
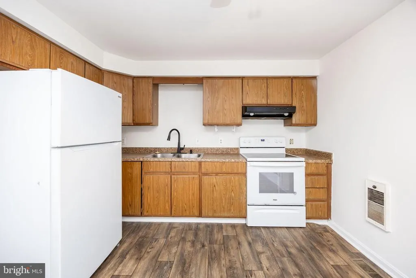
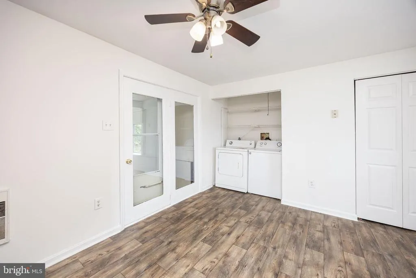
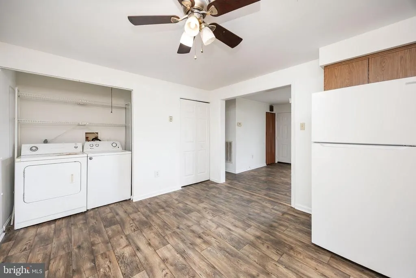
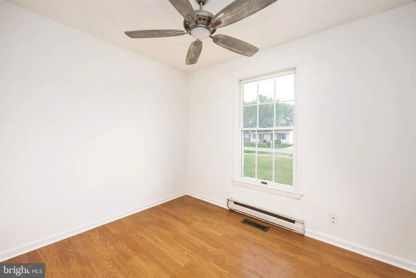
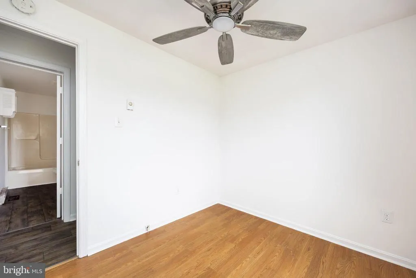
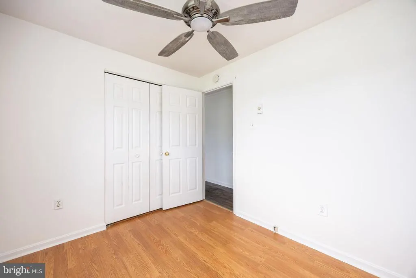
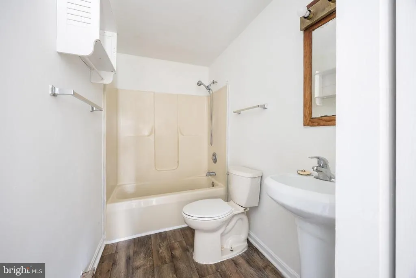
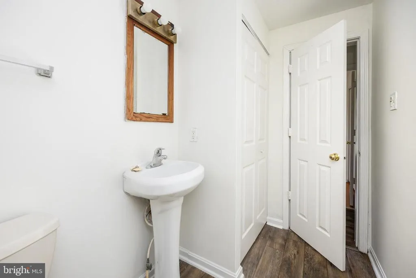
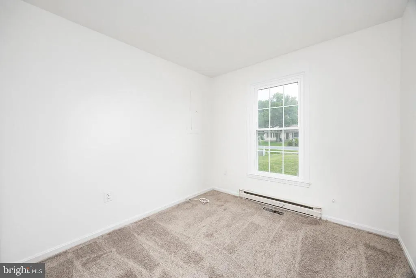
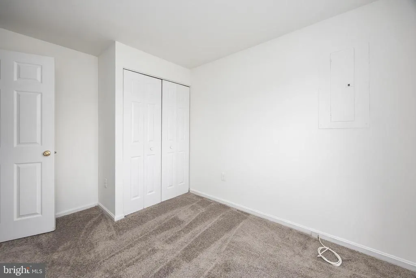
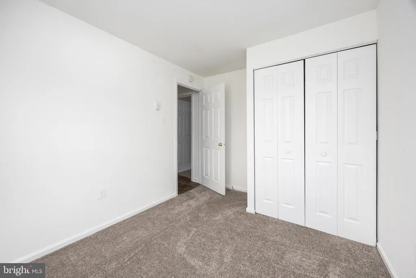
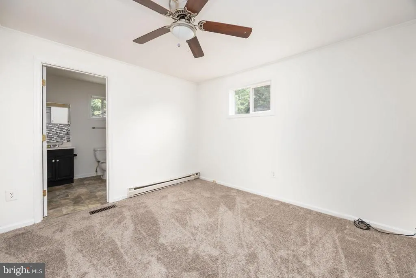
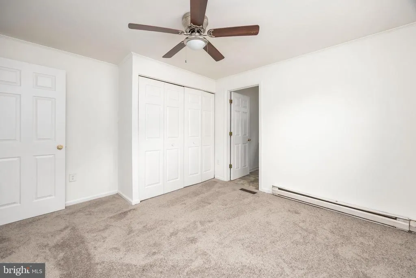
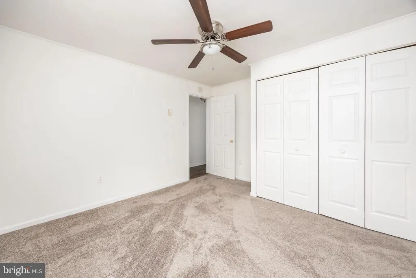
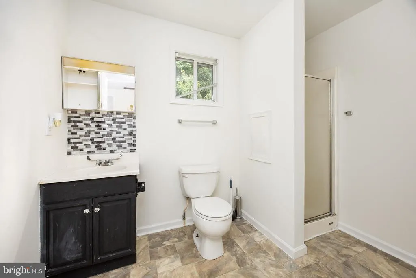
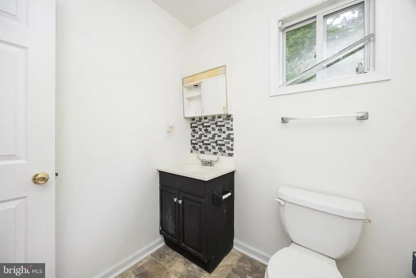
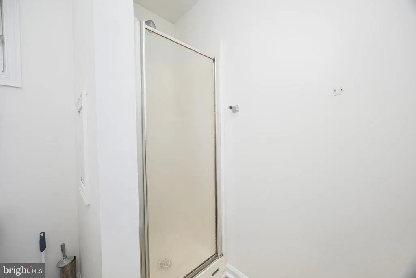
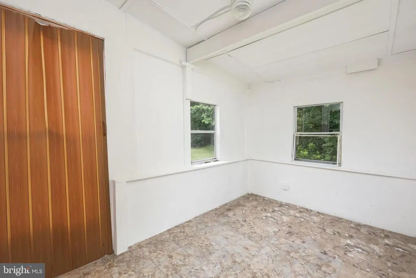
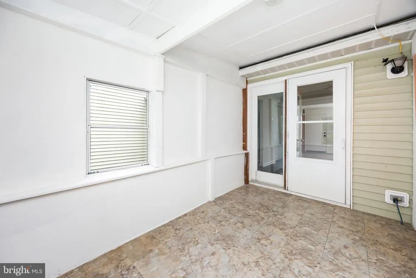
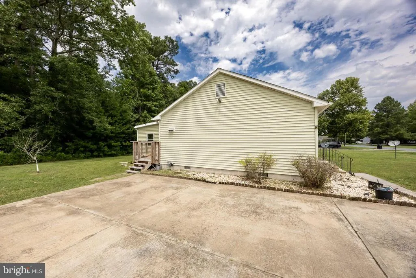
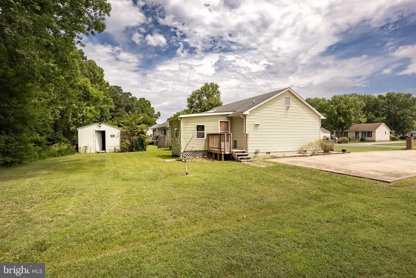
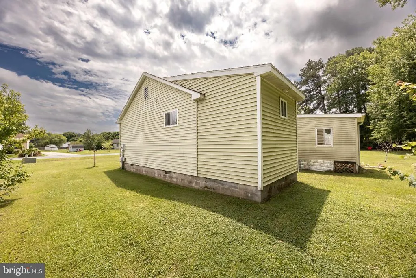
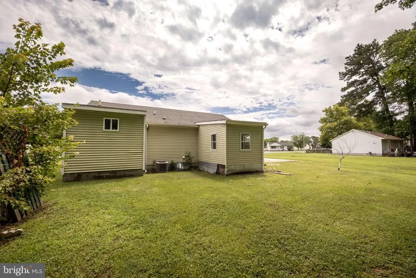
Start your next chapter at 11950 Drexwood Dr! This recently updated 3-bedroom, 2-bath ranch home has been freshly painted throughout with brand-new carpet in all three bedrooms, features a spacious living room, a functional kitchen and dining area with plenty of storage, and a private primary suite with its own bathroom! The sunroom/den provides the perfect spot to enjoy your morning coffee, unwind after work, or gather with family and friends. All appliances convey, including the washer, dryer, refrigerator, and stove, making your move even easier. Conveniently located near downtown Princess Anne, shopping, restaurants, and everyday amenities, this home offers the opportunity to put down roots and enjoy a place to truly call your own.
| Price History | |
|---|---|
| 7/21/2026 | Listed $185,000 |
General Features
| Living Area | 934 |
|---|---|
| Sewer | Public Sewer |
| Heating | Baseboard - Electric |
| Cooling | Central A/C |
| Possession | Settlement |
| Roof | Shingle |
| Appliances | Dryer,Oven/Range - Electric,Refrigerator,Washer,Water Heater |
| Zoning | R-1 |
| Patio/Porch Features | Deck(s) |
| Architectural Style | Ranch/Rambler |
| Security Features | Smoke Detector |
| Construction Materials | Block,Vinyl Siding |
| School District | SOMERSET COUNTY PUBLIC SCHOOLS |
| Year Built | 1990 |
| View | Trees/Woods |
| Levels | 1 |
| Tax Year | 2025 |
| Ownership | Fee Simple |
| Cool Fuel | Electric |
| Section | NG |
| Accessibility | 2+ Access Exits |
| County | SOMERSET |
| New Construction | No |
| Property Type | Residential |
| HOA | No |
| Subdivision Name | SOMERSET LANDING |
| Garage Y/N | No |
| Water Access Y/N | No |
| Other Structures | Above Grade,Below Grade |
| Full Baths | 2 |
| Status | ACTIVE |
| Directions | Heading south on route 13 take a right onto Mt. Vernon Rd then a left into the neighborhood on Drexwood Dr.,take the immediate right and the home will be on your right. |
| City | PRINCESS ANNE |
| Disclosures | Agent Related to Owner |
| Senior Community Y/N | No |
| MLS Area | Somerset West of Rt-13 (20-01) |
| Lot Size Units | Square Feet |
| Lot Size Square Feet | 11325.00 |
| Tax Assessed Value | 147400.0 |
| Tax Annual Amount | 1463.0 |
| Home Warranty Y/N | No |
| Property Condition | Very Good,Good |
| Structure Type | Detached |
| Condo/Coop Association fee Y/N | No |
| Bathrooms Full Main Level | 2 |
| Bathrooms Count Main Level | 2.00 |
| Price Per Sq Ft Total AG | 198.07 |
| Acceptable Financing | Cash,Conventional,USDA,VA |
| Historic Y/N | No |
| Lease Considered Y/N | No |
| Vacation Rental Y/N | No |
| Total SQFT | 934 |
| Standard Status | Active |
| Year Built Source | Assessor |
| Legal Subdivision | SOMERSET LANDING |
| Tax Lot | 37B |
| Association Recreation Fee | No |
Interior Features
| Interior Amenities | Bathroom - Tub Shower,Carpet,Ceiling Fan(s),Combination Kitchen/Dining,Dining Area,Entry Level Bedroom,Family Room Off Kitchen,Kitchen - Table Space,Primary Bath(s) |
|---|---|
| Heating Fuel | Electric |
| Flooring | Carpet,Luxury Vinyl Plank |
| Hot Water | Electric |
| Basement (Y/N) | No |
| Heating Y/N | Yes |
| Fireplace Y/N | No |
| Above Grade Finished Area | 934 |
| Central Air Y/N | Yes |
| Total Bedrooms | 3 |
| Room Type | Living Room,Dining Room,Primary Bedroom,Bedroom 2,Bedroom 3,Kitchen,Sun/Florida Room,Laundry |
| Main Level Bedrooms | 3 |
| Below Grade Finished Area Unit Type | Square Feet |
| LivingAreaSource | Assessor |
| Laundry Type | Main Floor,Washer In Unit,Dryer In Unit |
| Below Grade Unfin Area Units | Square Feet |
| Below Grade Unfin SQFT Source | Assessor |
| Below Grade Finished Area Source | Assessor |
| Above Grade Finished Area Source | Assessor |
| Above Grade Finished Area Unit Type | Square Feet |
| Total Baths | 2 |
Exterior Features
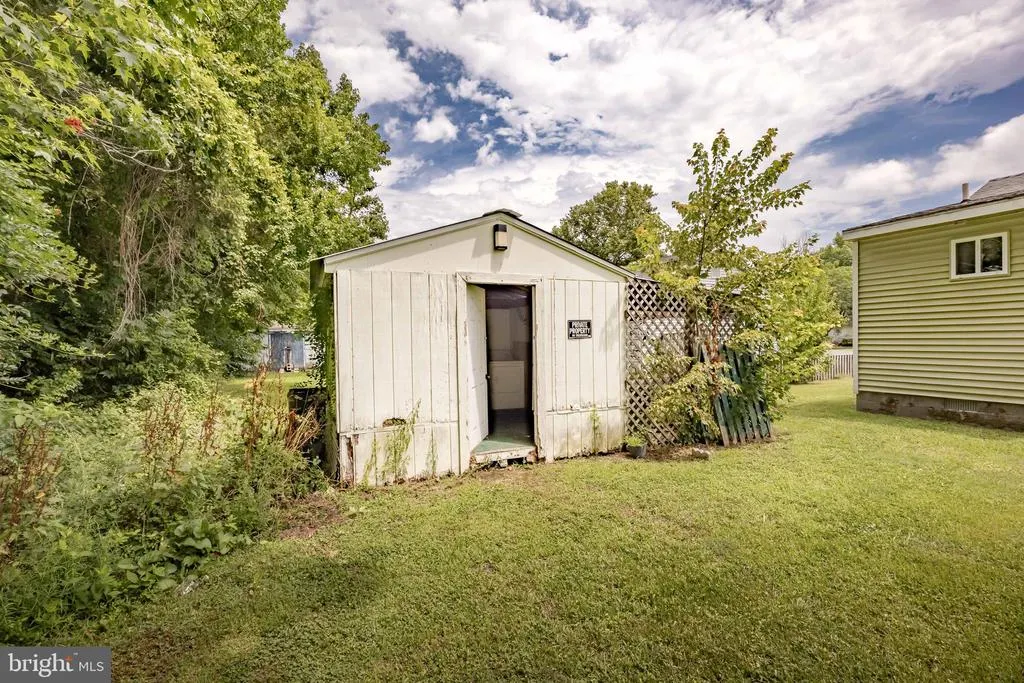
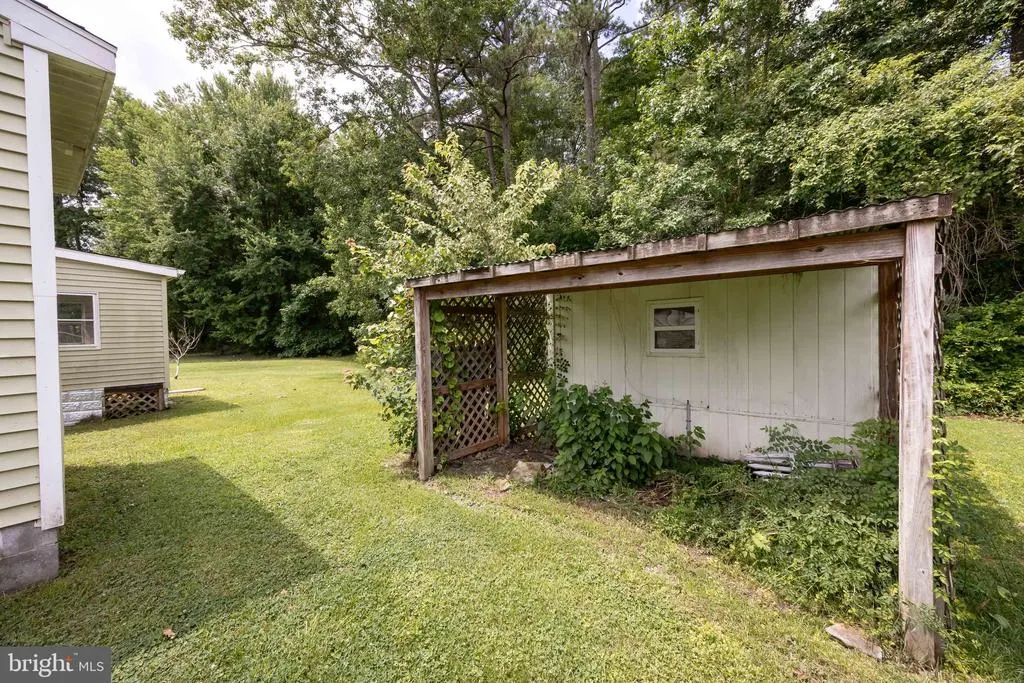
| Exterior Amenities | Outbuilding(s) |
|---|---|
| Pool | No Pool |
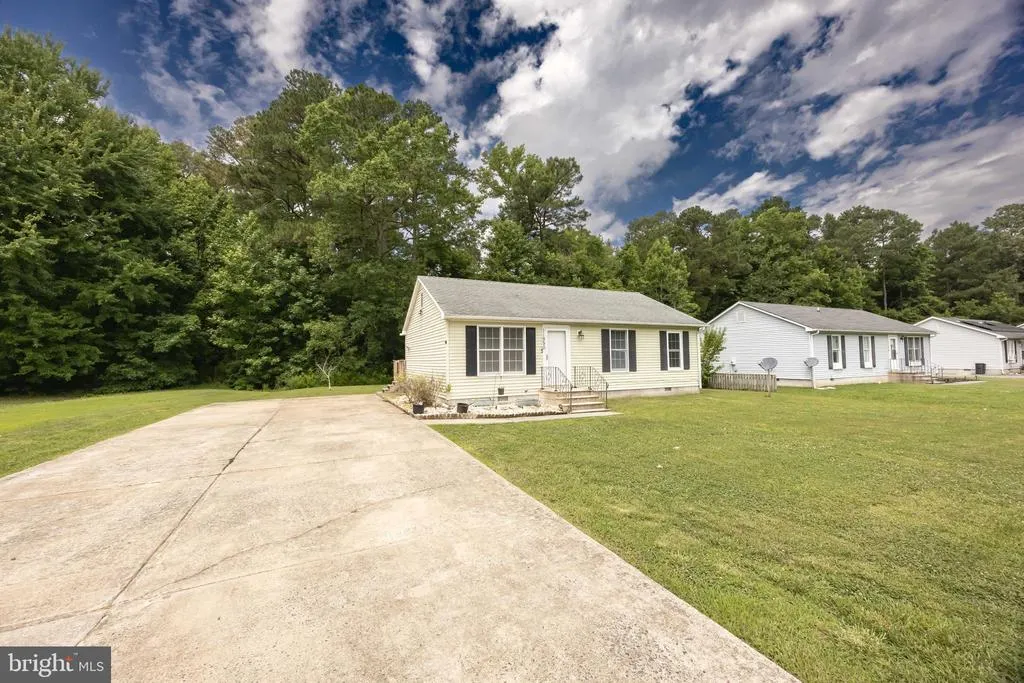
| Parking Features | Private,Paved Driveway,Lighted Parking |
| Lot Features | Backs to Trees |
| Water Source | Public |
| Inclusions | Stove,fridge,washer,dryer,all personal property |
| Total Parking Spaces | 6 |
| Type of Parking | Driveway,On Street |
| Land Use Code | R |
| Foundation Details | Crawl Space |
| Water View Y/N | No |
| Lot Dimensions | 0.00 x 0.00 |
| Lot Size Acres | 0.26 |
| Lot Size Source | Assessor |
| Waterfront Y/N | No |
| Land Assessed Value | 0.00 |
| Navigable Water Y/N | No |
| Water Oriented Y/N | No |
| LotDimensionsSource | Assessor |
Room Details
| Room | Dimensions | Level | Flooring | Details |
|---|---|---|---|---|
| Bedroom 2 | Main | Flooring - Carpet | ||
| Bedroom 3 | Main | Flooring - Carpet | ||
| Dining Room | Main | |||
| Kitchen | Main | Flooring - Luxury Vinyl Plank,Kitchen - Electric Cooking | ||
| Laundry | Main | |||
| Living Room | Main | Flooring - Luxury Vinyl Plank | ||
| Primary Bedroom | Main | Attached Bathroom,Bathroom - Stall Shower,Ceiling Fan(s),Flooring - Carpet | ||
| Sun/Florida Room | Main |
Amenities
- Foreclosure
- Views
- Short Sale
- New Construction
- Adult 55+
- Lease To Own
- No HOA Fees
- Furnished
- Primary On Main
- Air Conditioning
- Seller Finance
- Green
- Fixer Upper
- Horse
- Golf
- Fireplace
- Deck
- Garage
- Basement
- Pool
Property vs Single Family Average in 21853
Price
Taxes
Year Built
Visits
 © BRIGHT, All Rights Reserved
