
New Construction - Primary on Main
Address
5648 Trafalgar Circle, Tilghman, MD
Price
$ 529,888
Property Attributes
- MLS#MDTA2012194
- TypeSingle Family
- Listing Status ACTIVE
- CountyTALBOT
- CityTilghman
- NeighborhoodTilghman On Chesapeake
- Zip21671
- StyleRanch/Rambler
- Year Built2025
- Price$ 529,888
- Bedrooms3
- Full Bathrooms2
- Half Bathrooms0
- Sqr Footage2068
- Lot Size0.3 Acres
Data Source:
Bright MLS
Property Description
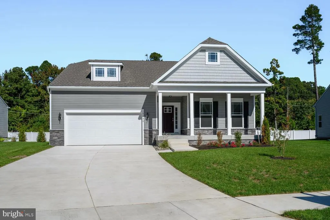
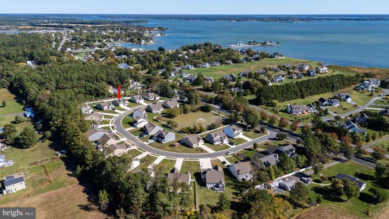
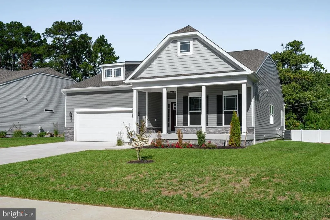
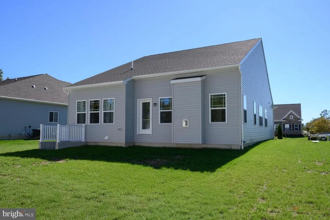
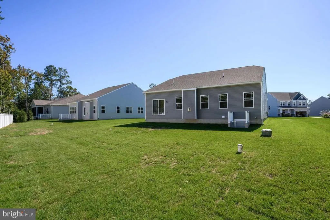
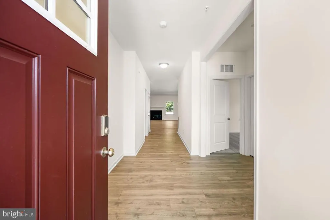
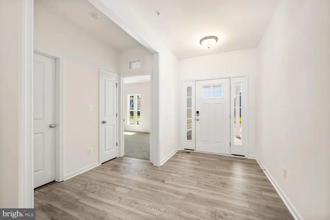

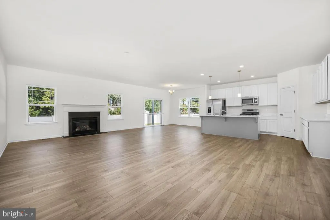
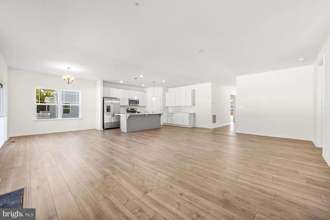
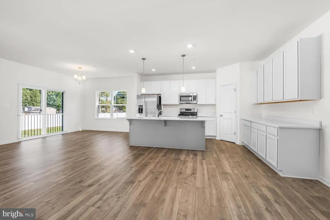
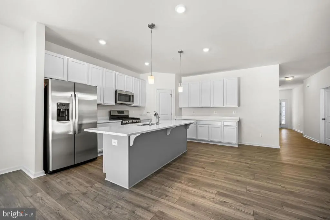
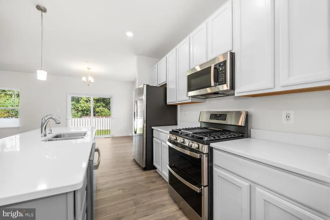
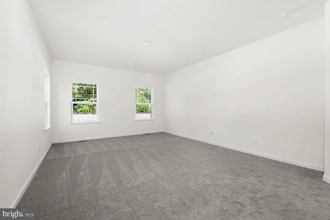
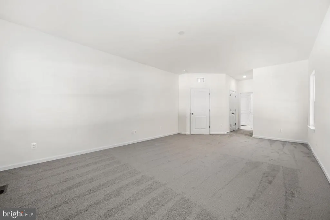
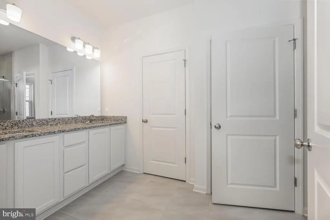
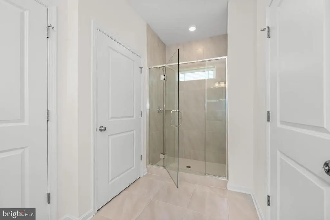
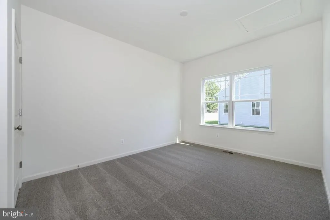
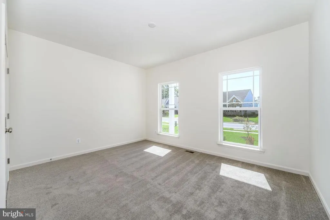
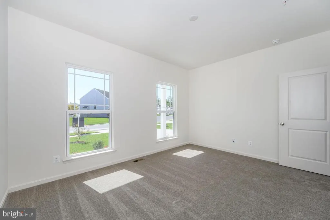
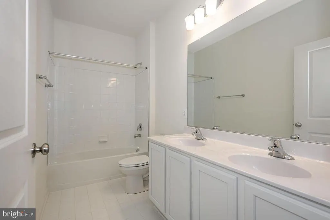
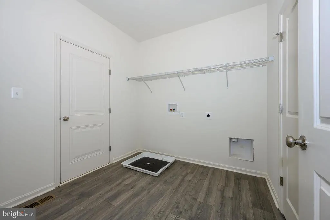
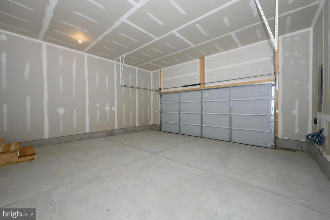
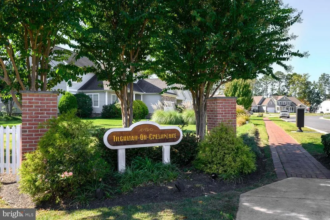
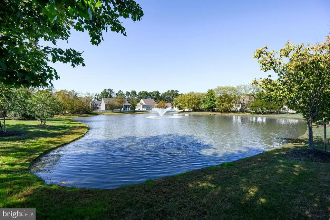
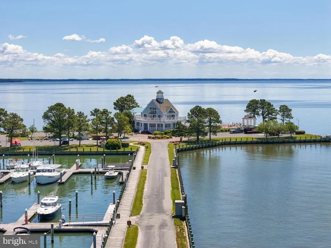
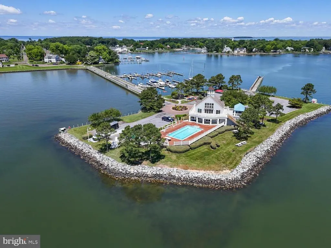
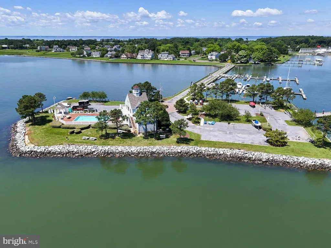
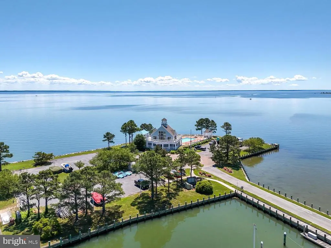
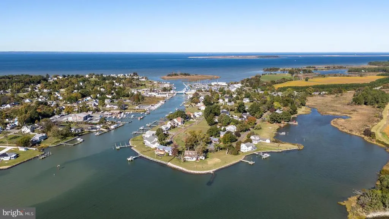
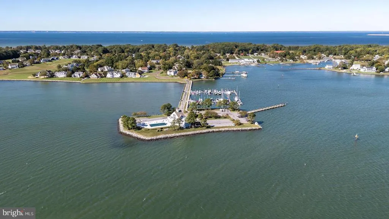
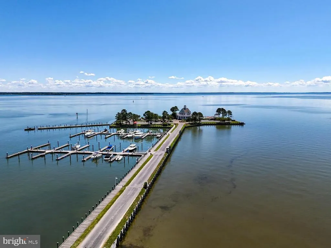
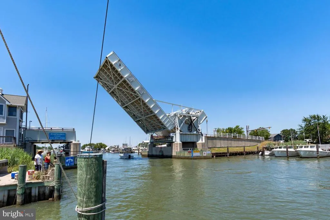
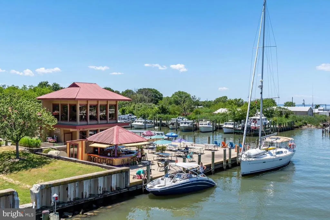
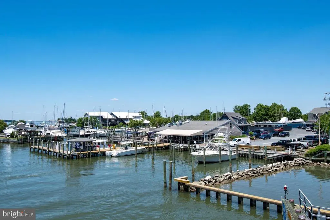
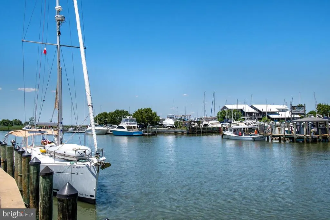
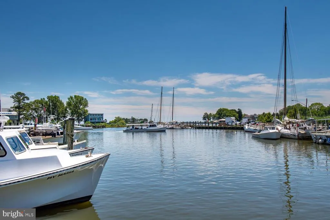
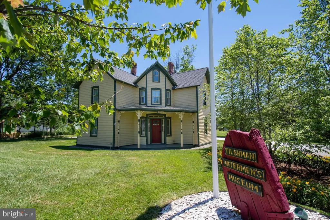
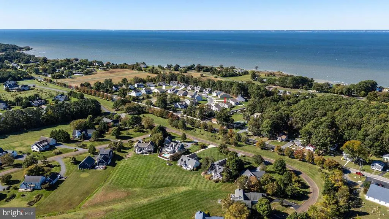
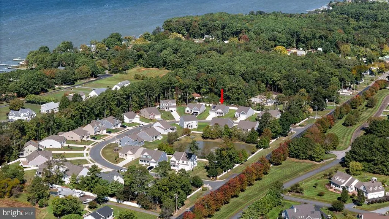
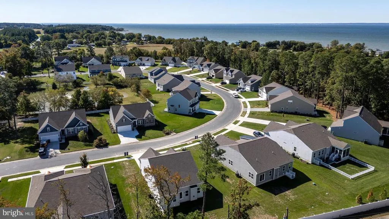
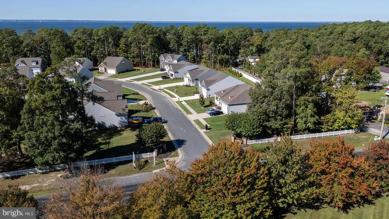
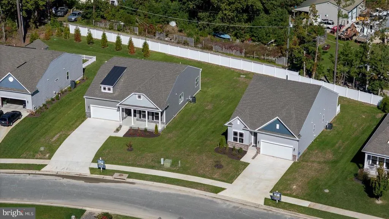
Built in 2025, this new construction home offers the best of Eastern Shore living in the water-privileged community of Tilghman on the Chesapeake. Enjoy the ease of one-level living and a thoughtfully designed split-bedroom floor plan. The welcoming covered front porch opens to a bright entry foyer leading to the spacious, open-concept living area. The kitchen boasts granite countertops, a center island with bar seating, a pantry and ample cabinet space, perfect for everyday living and entertaining. The kitchen overlooks the living room, featuring a cozy gas fireplace and an open dining area with a sliding glass door, ideal for adding a future deck or patio. The primary suite is privately situated off the main living space and features two walk-in closets and a luxurious bathroom with a granite double-sink vanity, tile and glass shower and a linen closet. Two additional bedrooms and a full guest bath are located on the opposite side of the home, offering privacy for guests or family members. A separate laundry/mudroom provides convenient access to the attached two-car garage. Built by Gemcraft Homes, a highly regarded regional builder, this home provides peace of mind with a 1-year builder warranty, 2-year HVAC/plumbing/electrical coverage and a 5-year structural warranty. For a separate fee, owners can enjoy the amenities of the Tilghman on the Chesapeake waterfront clubhouse, which features a pool and recreation room with an expansive deck and balcony, perfect for hosting events or gatherings. Boat slips are also available, offering easy access to the Bay. Located just moments from local restaurants, multiple boat landings, prime fishing spots and centrally positioned for boating to St. Michaels, Kent Island, Oxford, Cambridge and Annapolis. This isnt just a home, its a lifestyle.
| Price History | |
|---|---|
| 10/27/2025 | Listed $544,888 |
| 7/1/2026 | 3$529,888 |
General Features
| Living Area | 2068 |
|---|---|
| Sewer | Public Sewer |
| Heating | Central,Heat Pump(s) |
| Cooling | Central A/C |
| Possession | Settlement |
| Roof | Architectural Shingle |
| Appliances | Dishwasher,Microwave,Oven/Range - Electric,Refrigerator |
| Zoning | RESIDENTIAL |
| HOA Fee | 82.00 |
| Garage Spaces | 2.00 |
| Architectural Style | Ranch/Rambler |
| Construction Materials | Blown-In Insulation,CPVC/PVC,Stick Built |
| School District | TALBOT COUNTY PUBLIC SCHOOLS |
| Year Built | 2025 |
| Electric | 200+ Amp Service |
| Levels | 1 |
| Tax Year | 2024 |
| Ownership | Fee Simple |
| Cool Fuel | Electric |
| Accessibility | None |
| Assoc Fee Paid Per | Monthly |
| County | TALBOT |
| New Construction | Yes |
| Property Type | Residential |
| HOA | Yes |
| Subdivision Name | TILGHMAN ON CHESAPEAKE |
| Garage Y/N | Yes |
| Water Access Y/N | Yes |
| Other Structures | Above Grade,Below Grade |
| Total Rooms | 9 |
| Full Baths | 2 |
| Status | ACTIVE |
| Directions | Rt 33 to Tilghman,right on Trafalgar Circle,house on right. |
| City | TILGHMAN |
| Body of Water | Harris Creek/Chesapeake Bay |
| Senior Community Y/N | No |
| Lot Size Units | Square Feet |
| Lot Size Square Feet | 13245.00 |
| Tax Assessed Value | 50800.0 |
| Tax Annual Amount | 0.0 |
| Home Warranty Y/N | Yes |
| Property Condition | Excellent |
| Structure Type | Detached |
| Condo/Coop Association fee Y/N | No |
| Bathrooms Full Main Level | 2 |
| Bathrooms Count Main Level | 2.00 |
| Price Per Sq Ft Total AG | 256.23 |
| Acceptable Financing | Cash,Conventional,FHA,VA |
| Construction Completed Y/N | Yes |
| Vacation Rental Y/N | No |
| Virtual Tour | https://drive.google.com/file/d/1osijMZmrdXFEHx_AFVwRn-El7LKQcxWU/view?usp=sharing |
| Total SQFT | 2068 |
| Builder Name | Gemcraft Homes |
| Standard Status | Active |
| Year Built Source | Estimated |
| Legal Subdivision | * |
| Tax Lot | 4 |
| Association Recreation Fee | 1350.00 |
| Association Recreation Fee | Yes |
Interior Features
| Interior Amenities | Bathroom - Stall Shower,Bathroom - Tub Shower,Breakfast Area,Carpet,Entry Level Bedroom,Family Room Off Kitchen,Floor Plan - Open,Pantry,Recessed Lighting,Upgraded Countertops,Walk-in Closet(s) |
|---|---|
| Heating Fuel | Propane - Leased,Electric |
| Total Fireplaces | 1 |
| Fireplace Features | Gas/Propane |
| Hot Water | Electric |
| Basement (Y/N) | No |
| Heating Y/N | Yes |
| Fireplace Y/N | Yes |
| Above Grade Finished Area | 2068 |
| Central Air Y/N | Yes |
| Total Bedrooms | 3 |
| Room Type | Living Room,Dining Room,Primary Bedroom,Bedroom 2,Bedroom 3,Kitchen,Foyer,Bathroom 2,Primary Bathroom |
| Main Level Bedrooms | 3 |
| Below Grade Finished Area Unit Type | Square Feet |
| LivingAreaSource | Assessor |
| Above Grade Finished Area Unit Type | Square Feet |
| Total Baths | 2 |
Exterior Features
| Pool | Yes - Community |
|---|---|
| Water Source | Well |
| Total Parking Spaces | 2 |
| Garage Features | Garage - Front Entry |
| Type of Parking | Attached Garage |
| Land Use Code | R |
| Foundation Details | Crawl Space |
| Water View Y/N | No |
| Lot Size Acres | 0.30 |
| Water Body Type | Creek |
| Lot Size Source | Estimated |
| Waterfront Y/N | No |
| Builder Model | Sussex |
| Water Access Features | Private Access |
| Land Assessed Value | 50800.00 |
| Navigable Water Y/N | Yes |
| Water Oriented Y/N | Yes |
| # of Attached Garage Spaces | 2 |
Room Details
| Room | Dimensions | Level | Flooring | Details |
|---|---|---|---|---|
| Bathroom 2 | Main | Flooring - Ceramic Tile | ||
| Bedroom 2 | Main | Flooring - Carpet | ||
| Bedroom 3 | Main | Flooring - Carpet | ||
| Dining Room | Main | Flooring - Laminate Plank,Flooring - Luxury Vinyl Plank | ||
| Foyer | Main | Flooring - Luxury Vinyl Plank,Lighting - Recessed | ||
| Kitchen | Main | Flooring - Luxury Vinyl Plank | ||
| Living Room | Main | Fireplace - Gas,Flooring - Luxury Vinyl Plank,Lighting - Recessed | ||
| Primary Bathroom | Main | Flooring - Ceramic Tile | ||
| Primary Bedroom | Main | Flooring - Carpet,Walk-In Closet(s) |
Amenities
- Foreclosure
- Views
- Short Sale
- New Construction
- Adult 55+
- Lease To Own
- No HOA Fees
- Furnished
- Primary On Main
- Air Conditioning
- Seller Finance
- Green
- Fixer Upper
- Horse
- Golf
- Fireplace
- Deck
- Garage
- Basement
- Pool
Property vs Single Family Average in 21671
Price
Year Built
Visits
 © BRIGHT, All Rights Reserved
