
Waterfront - Golf Course
Address
27473 Westpoint Road, Easton, MD
Price
$ 3,999,900
Property Attributes
- MLS#MDTA2012284
- TypeSingle Family
- Listing Status ACTIVE
- CountyTALBOT
- CityEaston
- NeighborhoodBaileys Neck
- Zip21601
- StyleColonial
- Year Built1956
- Taxes$ 18508
- Price$ 3,999,900
- Bedrooms4
- Full Bathrooms4
- Half Bathrooms3
- Sqr Footage3700
- Lot Size4.48 Acres
Data Source:
Bright MLS
Property Description
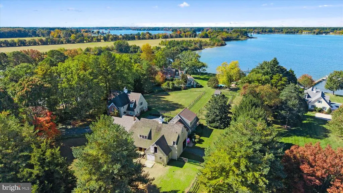
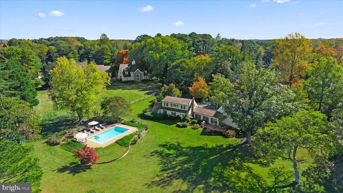
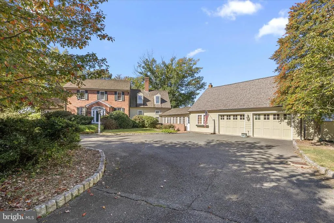
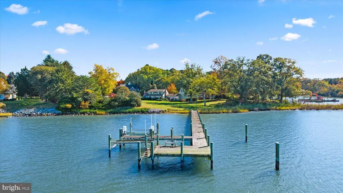
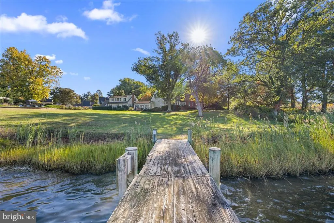
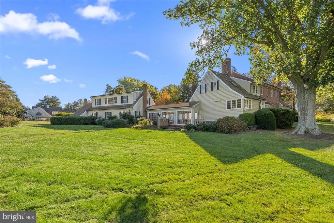
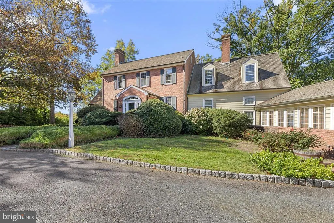
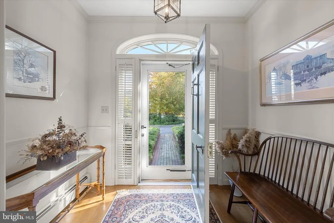
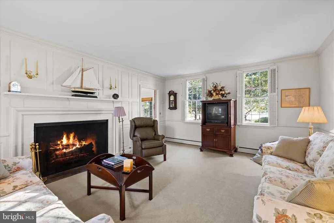
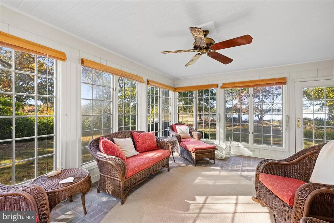
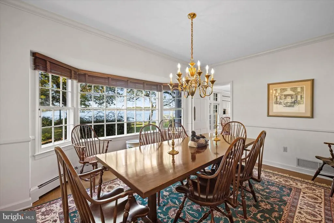
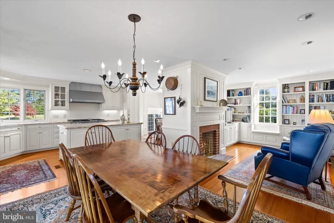
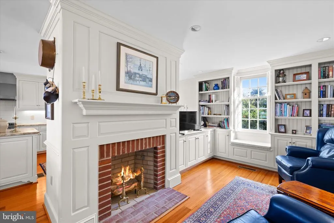
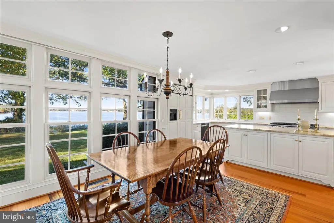
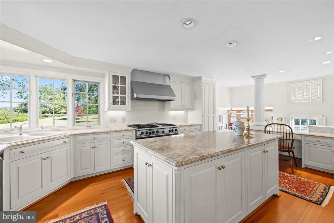
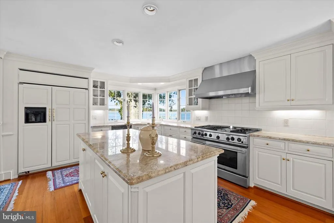
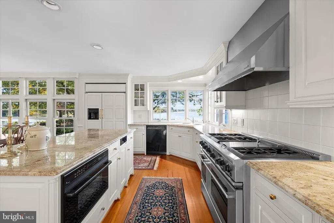
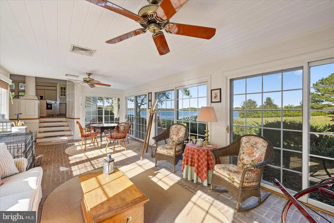
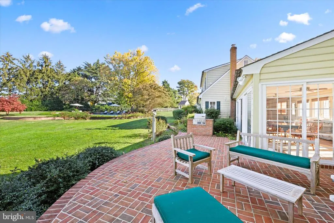
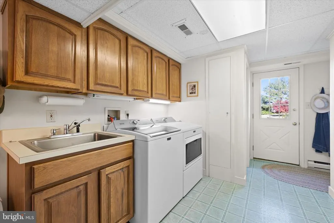
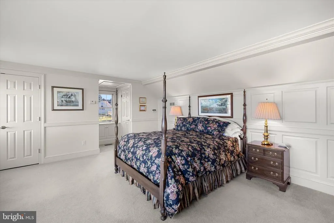
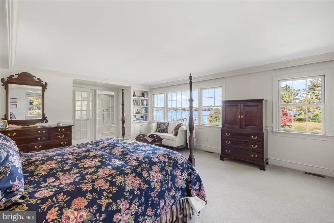
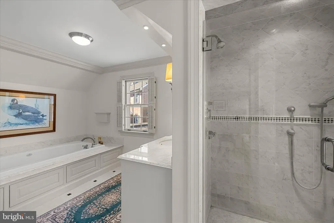
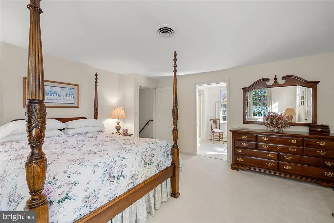
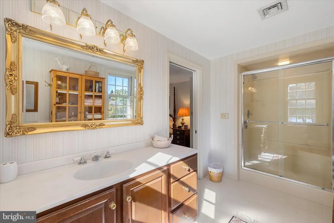
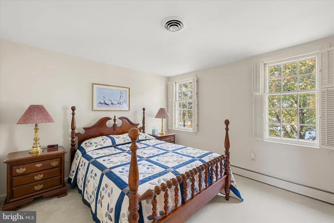
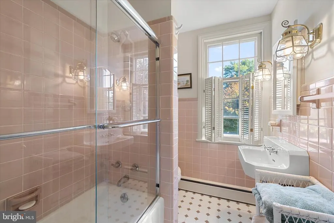
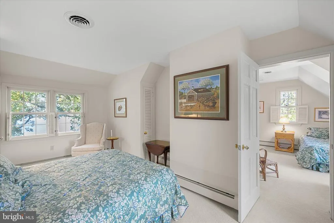
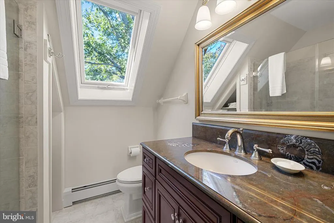
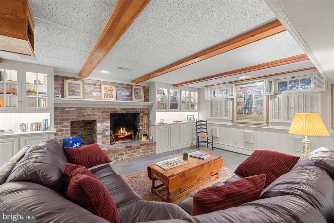

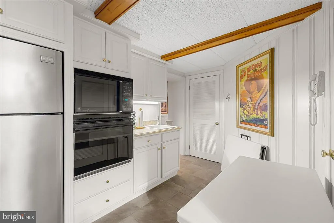
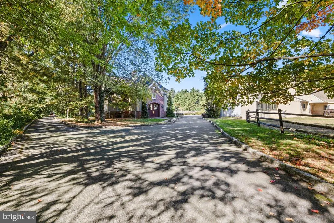
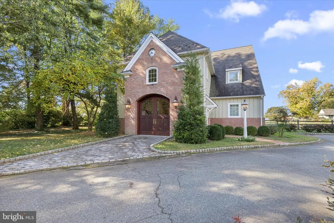
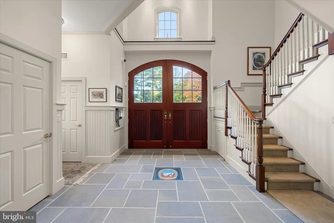
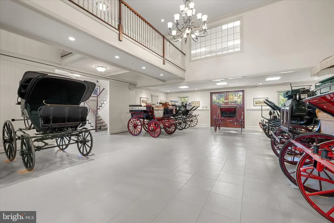
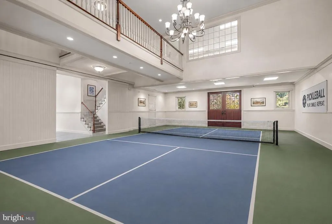
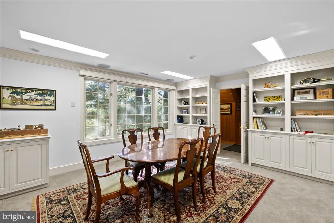
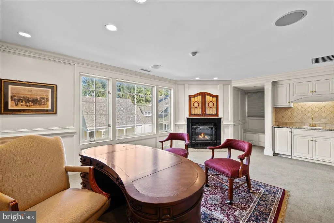
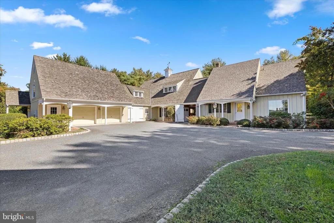
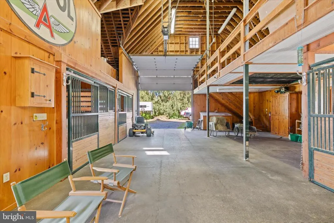
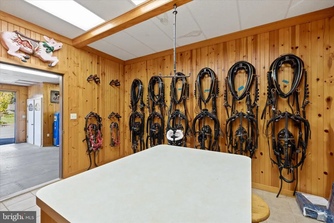
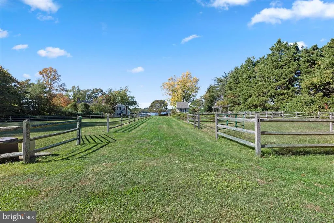
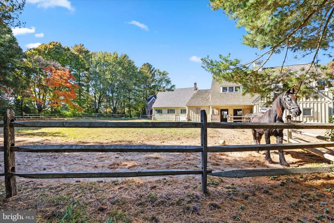
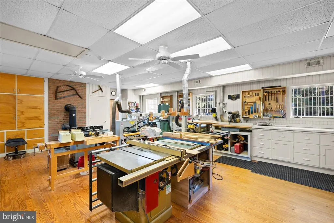
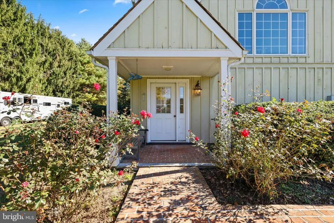
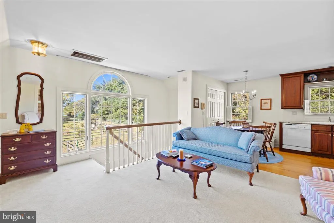
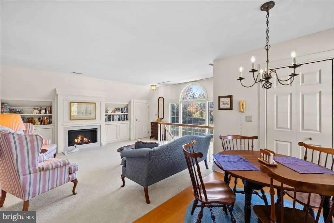
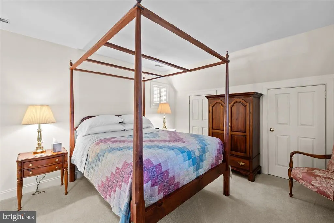
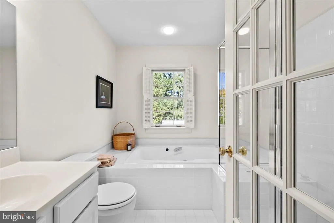
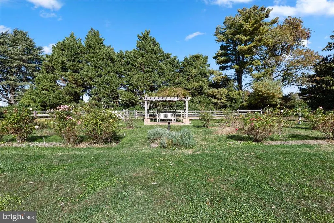
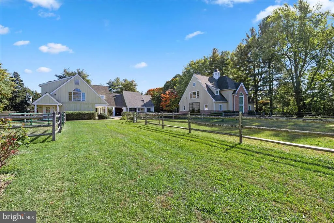
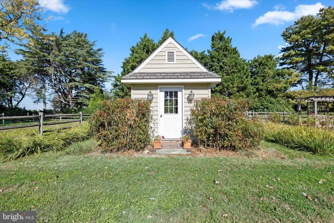
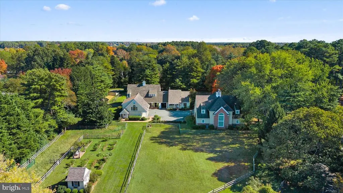
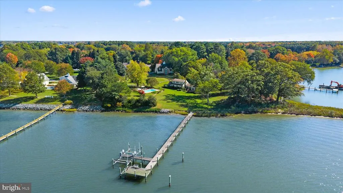
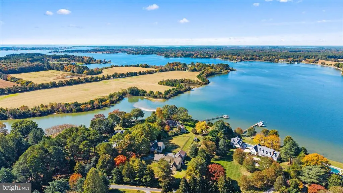
Swan Point is an exquisite waterfront estate set on approximately 4.5 acres, offering sweeping westerly views across the Tred Avon River. A gated, paved driveway with cobblestone curbs welcomes you to this private retreat. This stately Colonial features 4 bedrooms, 4 full baths, and 3 half baths, thoughtfully designed for both intimate living and grand entertaining. The formal living room, complete with a wood-burning fireplace, opens to a charming three-season porch. A separate formal dining room provides an elegant setting for gatherings. The gourmet kitchen includes a breakfast area and adjoining den with a wood-burning fireplace and 600-year-old heart pine floors that are radiant-heated. A spacious sunroom extends from the kitchen and flows seamlessly onto a brick patio with a built-in grill and is just steps from an inground, heated pool with spa and brick surround. A separate laundry room with powder room, and an attached two-car garage finish off the main level. The partially finished basement offers additional living space with a wood-burning fireplace, full kitchen, and powder room. A private staircase leads to the primary suite, located in its own secluded wing, featuring two walk-in cedar closets and a luxurious bath with soaking tub and separate shower. The main staircase leads to additional bedrooms, including a second primary suite, a third bedroom with hall bath, and a fourth bedroom with a sitting room and en suite bath. Outdoors, a large dock with seating area offers approximately 4 MLW, water, electric, and two boat lifts. The partially rip-rapped shoreline enhances both beauty and stability. The spacious carriage house includes room for collector cars, an office with gas fireplace and wet bar, a conference room or flex space, and a powder room. A three-car detached garage offers additional storage with a guest apartment above. Equestrian enthusiasts will appreciate the barn with four stalls, office, tack room, and abundant loft storage, along with three paddocks for horses. A workshop with wood stove and powder room provides the perfect space for woodworking or creative pursuits. A second entrance offers convenient access for horse trailers or boats. Swan Point combines timeless elegance, comfort, and versatilityall set against one of the Eastern Shores most captivating waterfront backdrops. Easton, Maryland, known as the New Hamptons of the Chesapeake Bay by Forbes Magazine, is conveniently located 1.5 hours from D.C. and Baltimore, and 2 hours from Philadelphia. Just minutes from fine dining, shopping, healthcare, theatres, galleries, museums, golf courses, a country club, a yacht club, and a jet airport.
| Price History | |
|---|---|
| 11/8/2025 | Listed $4,250,000 |
| 5/6/2026 | 6$3,999,900 |
General Features
| Living Area | 3700 |
|---|---|
| Sewer | Septic Exists |
| Heating | Forced Air,Baseboard - Hot Water |
| Cooling | Central A/C |
| Possession | Settlement |
| Zoning | RESIDENTIAL |
| Garage Spaces | 5.00 |
| Patio/Porch Features | Brick,Patio(s),Screened |
| Architectural Style | Colonial |
| Pool Features | Concrete,Heated,In Ground,Pool/Spa Combo |
| Security Features | Exterior Cameras,Motion Detectors,Security Gate,Surveillance Sys |
| Construction Materials | Brick,Cedar |
| School District | TALBOT COUNTY PUBLIC SCHOOLS |
| Exclusions | see Inclusion/Exclusion disclosures |
| Year Built | 1956 |
| Electric | Generator |
| View | Panoramic,River,Scenic Vista,Water |
| Levels | 3 |
| Tax Year | 2026 |
| Ownership | Fee Simple |
| Cool Fuel | Electric |
| Waterfront Features | Private Dock Site |
| Accessibility | None |
| County | TALBOT |
| New Construction | No |
| Property Type | Residential |
| HOA | No |
| Subdivision Name | BAILEYS NECK |
| Garage Y/N | Yes |
| Water Access Y/N | Yes |
| Other Structures | Above Grade,Below Grade |
| Full Baths | 4 |
| Status | ACTIVE |
| Directions | From Easton,Oxford Rd (Rt 333) to right on Bailey's Neck Rd to right on Locust Grove Rd to left on Westpoint Rd. Property at end on left. |
| City | EASTON |
| Body of Water | Tred Avon River |
| Disclosures | Buried Fuel Tanks |
| Senior Community Y/N | No |
| Lot Size Units | Square Feet |
| Lot Size Square Feet | 195149.00 |
| Tax Assessed Value | 2009267.0 |
| Tax Annual Amount | 18508.81 |
| Structure Type | Detached |
| Condo/Coop Association fee Y/N | No |
| Bathrooms Count Main Level | 2.00 |
| Price Per Sq Ft Total AG | 1081.05 |
| Vacation Rental Y/N | No |
| Total SQFT | 4468 |
| Location Type | River |
| Standard Status | Active |
| Year Built Source | Assessor |
| Legal Subdivision | * |
Interior Features
| Interior Amenities | 2nd Kitchen,Additional Stairway,Attic,Bathroom - Soaking Tub,Bathroom - Walk-In Shower,Bathroom - Tub Shower,Breakfast Area,Built-Ins,Carpet,Cedar Closet(s),Ceiling Fan(s),Formal/Separate Dining Room |
|---|---|
| Heating Fuel | Oil,Propane - Leased |
| Basement | Partially Finished |
| Total Fireplaces | 3 |
| Fireplace Features | Wood |
| Hot Water | Multi-tank |
| Basement (Y/N) | Yes |
| Heating Y/N | Yes |
| Fireplace Y/N | Yes |
| Above Grade Finished Area | 3700 |
| Half Baths | 3 |
| Central Air Y/N | Yes |
| Total Bedrooms | 4 |
| Room Type | Living Room,Dining Room,Primary Bedroom,Sitting Room,Bedroom 2,Bedroom 3,Bedroom 4,Kitchen,Den,Foyer,Breakfast Room,Sun/Florida Room,Laundry,Recreation Room,Bathroom 2,Bathroom 3,Primary Bathroom,Ful |
| Below Grade Finished Area Unit Type | Square Feet |
| LivingAreaSource | Assessor |
| Laundry Type | Main Floor |
| Below Grade Unfin Area Units | Square Feet |
| Below Grade Unfin SQFT | 768 |
| Below Grade Unfin SQFT Source | Assessor |
| Below Grade Finished Area Source | Assessor |
| Bedrooms Count All Upper Levels | 4 |
| Bedrooms Count Upper Level 1 | 4 |
| Bathrooms Half Main Level | 2 |
| Bathrooms Half Lower Level 1 | 1 |
| Bathrooms Half All Lower Levels | 1 |
| Bathrooms Full Upper Level 1 | 4 |
| Bathrooms Full All Upper Levels | 4 |
| Bathrooms Count Upper Level 1 | 4.00 |
| Bathrooms Count Lower Level 1 | 1.00 |
| Bathrooms Count All Upper Levels | 4 |
| Bathrooms Count All Lower Levels | 1 |
| Above Grade Finished Area Source | Assessor |
| Above Grade Finished Area Unit Type | Square Feet |
| Total Baths | 7 |
Exterior Features
| Exterior Amenities | BBQ Grill,Extensive Hardscape,Exterior Lighting |
|---|---|
| Pool | Yes - Personal |
| Fencing | Partially,Split Rail |
| Parking Features | Circular Driveway,Paved Driveway |
| Lot Features | Landscaping,Private |
| Water Source | Well |
| Total Parking Spaces | 5 |
| Garage Features | Additional Storage Area,Garage - Side Entry,Garage Door Opener,Inside Access,Oversized |
| Type of Parking | Attached Garage,Detached Garage,Driveway |
| Land Use Code | RR |
| Foundation Details | Crawl Space |
| Water View Y/N | Yes |
| Lot Size Acres | 4.48 |
| Road Surface Type | Black Top |
| Water Body Type | River |
| Lot Size Source | Assessor |
| Waterfront Y/N | Yes |
| Water Access Features | Boat - Powered,Canoe/Kayak,Private Access |
| Horse Y/N | Yes |
| Horse Amenities | Horses Allowed,Paddock,Stable(s) |
| Number of Docks | 1 |
| Navigable Water Y/N | Yes |
| Number of Slips | 3 |
| Water Oriented Y/N | Yes |
| # of Attached Garage Spaces | 2 |
| # of Detached Garage Spaces | 3 |
| Dock/Slip Conveys YN | Yes |
| Dock Type and Features | Hoist/Lift Electric,Multiple Slip,Private,Sun Deck |
Room Details
| Room | Dimensions | Level | Flooring | Details |
|---|---|---|---|---|
| Bathroom 2 | Upper 1 | Flooring - Ceramic Tile,Lighting - Recessed,Bathroom - Walk-In Shower | ||
| Bathroom 3 | Upper 1 | Flooring - Ceramic Tile,Bathroom - Tub Shower | ||
| Bedroom 2 | Upper 1 | Attached Bathroom,Flooring - Carpet,Walk-In Closet(s),Bathroom - Walk-In Shower | ||
| Bedroom 3 | Upper 1 | Flooring - Carpet | ||
| Bedroom 4 | Upper 1 | Attached Bathroom,Flooring - Carpet | ||
| Breakfast Room | Main | Flooring - HardWood | ||
| Den | Main | Flooring - Heated,Flooring - HardWood,Fireplace - Wood Burning,Built-Ins,Lighting - Recessed | ||
| Dining Room | Main | Flooring - HardWood | ||
| Foyer | Main | Flooring - HardWood | ||
| Full Bath | Upper 1 | Flooring - Ceramic Tile,Bathroom - Walk-In Shower | ||
| Half Bath | Main | Flooring - Vinyl | ||
| Half Bath | Lower 1 | Flooring - Ceramic Tile | ||
| Half Bath | Main | Flooring - Ceramic Tile | ||
| Kitchen | Lower 1 | Flooring - Ceramic Tile | ||
| Kitchen | Main | Flooring - Heated,Flooring - HardWood,Breakfast Room,Countertop(s) - Granite,Double Sink,Island,Kitchen - Gas Cooking,Lighting - Recessed,Pantry | ||
| Laundry | Main | Flooring - Vinyl | ||
| Living Room | Main | Flooring - Carpet,Fireplace - Wood Burning | ||
| Primary Bathroom | Upper 1 | Bathroom - Soaking Tub,Bathroom - Walk-In Shower,Flooring - Ceramic Tile | ||
| Primary Bedroom | Upper 1 | Attached Bathroom,Flooring - Carpet,Walk-In Closet(s),Built-Ins,Bathroom - Soaking Tub,Bathroom - Walk-In Shower | ||
| Recreation Room | Lower 1 | Flooring - Ceramic Tile,Fireplace - Wood Burning,Built-Ins,Attached Bathroom | ||
| Screened Porch | Main | |||
| Sitting Room | Upper 1 | Flooring - Carpet | ||
| Sun/Florida Room | Main | Flooring - Tile/Brick |
Amenities
- Foreclosure
- Views
- Short Sale
- New Construction
- Adult 55+
- Lease To Own
- No HOA Fees
- Furnished
- Primary On Main
- Air Conditioning
- Seller Finance
- Green
- Fixer Upper
- Horse
- Golf
- Fireplace
- Deck
- Garage
- Basement
- Pool
Property vs Single Family Average in 21601
Price
Taxes
Year Built
Visits
 © BRIGHT, All Rights Reserved
