
Views
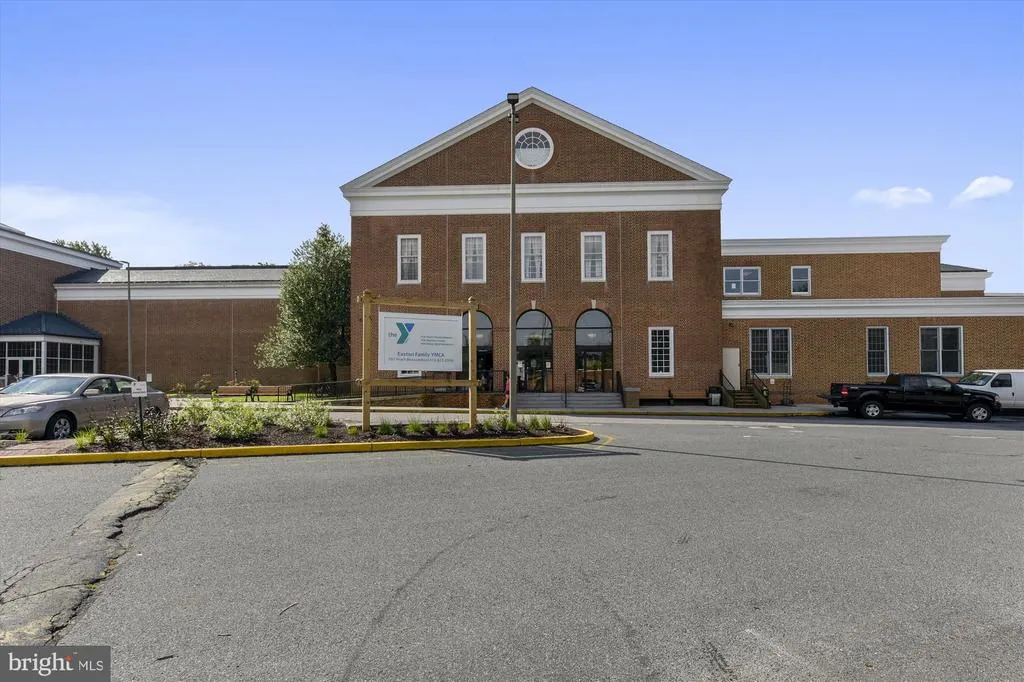
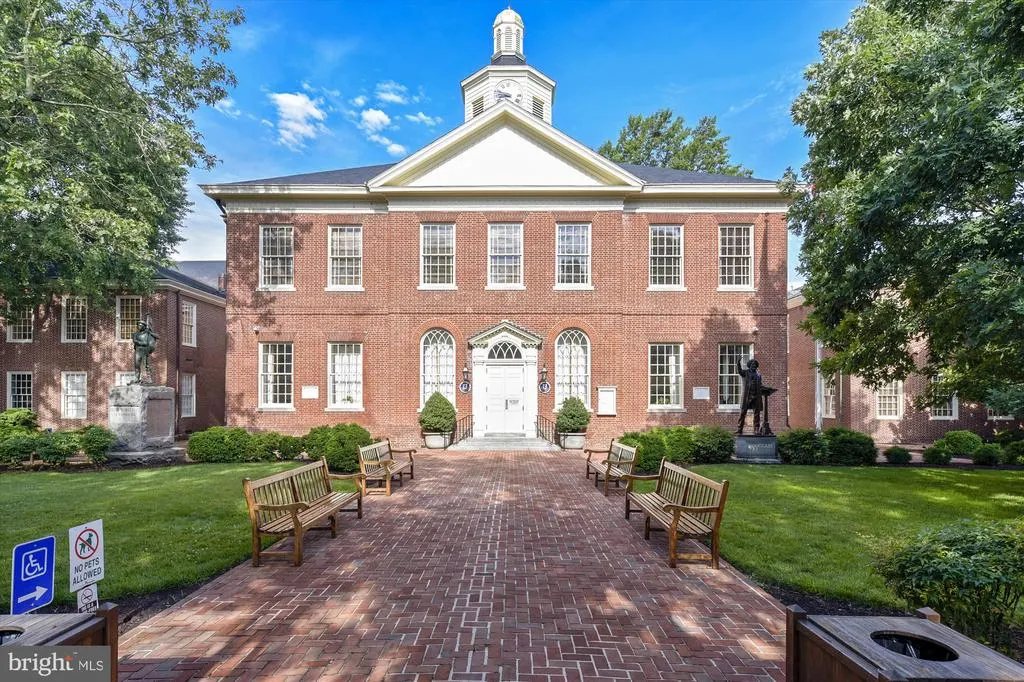
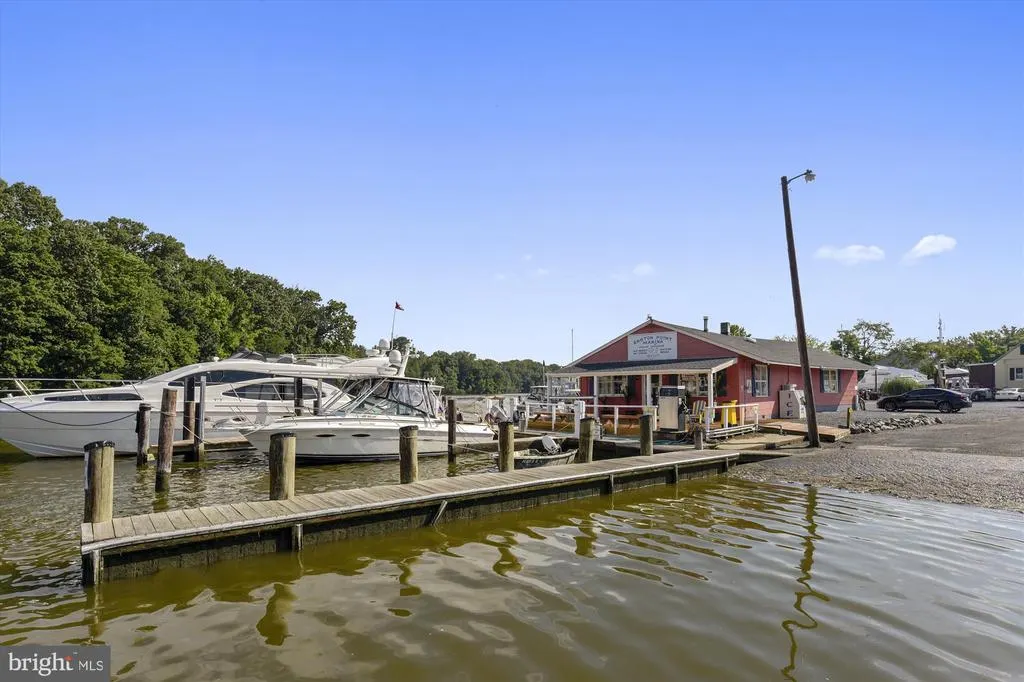
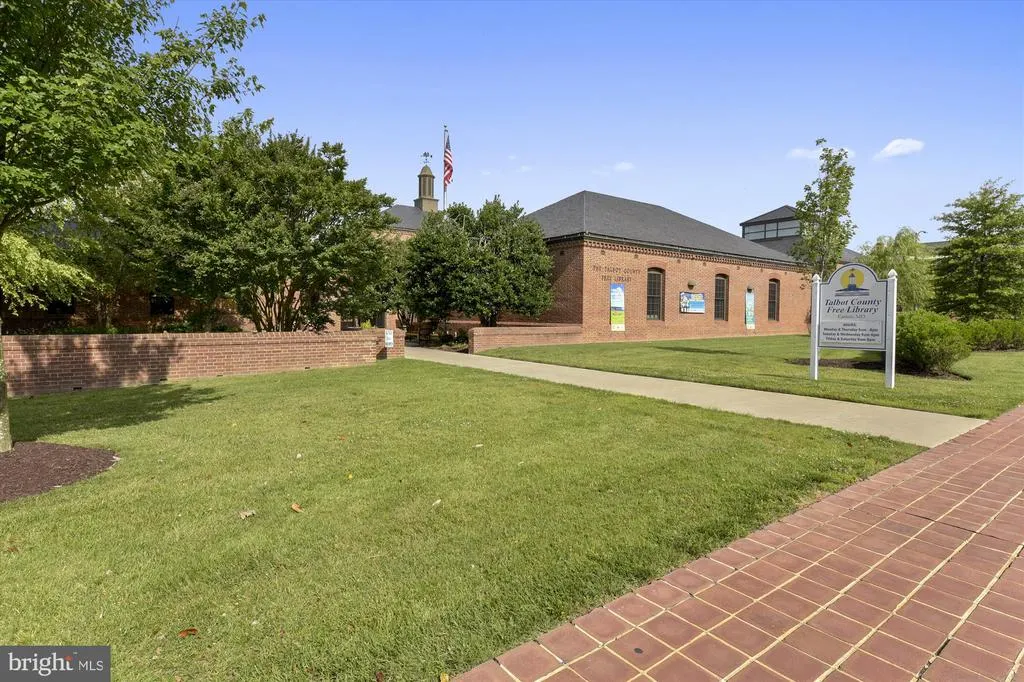
Address
316 Spring Drive, Easton, MD
Price
$ 575,000
Property Attributes
- MLS#MDTA2012298
- TypeSingle Family
- Listing Status ACTIVE
- CountyTALBOT
- CityEaston
- NeighborhoodCharlestown Village
- Zip21601
- StyleColonial
- Year Built2000
- Taxes$ 5380
- Price$ 575,000
- Bedrooms4
- Full Bathrooms2
- Half Bathrooms1
- Sqr Footage2288
- Lot Size0.42 Acres
Data Source:
Bright MLS
Property Description
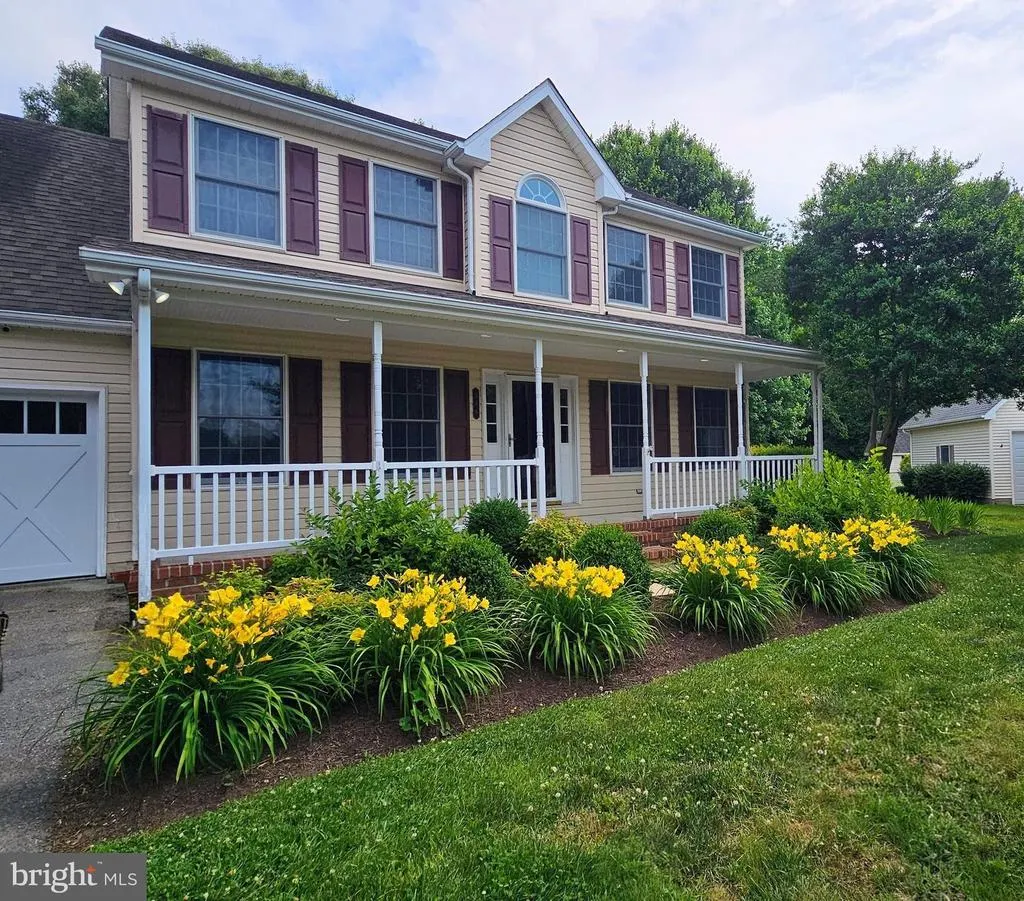
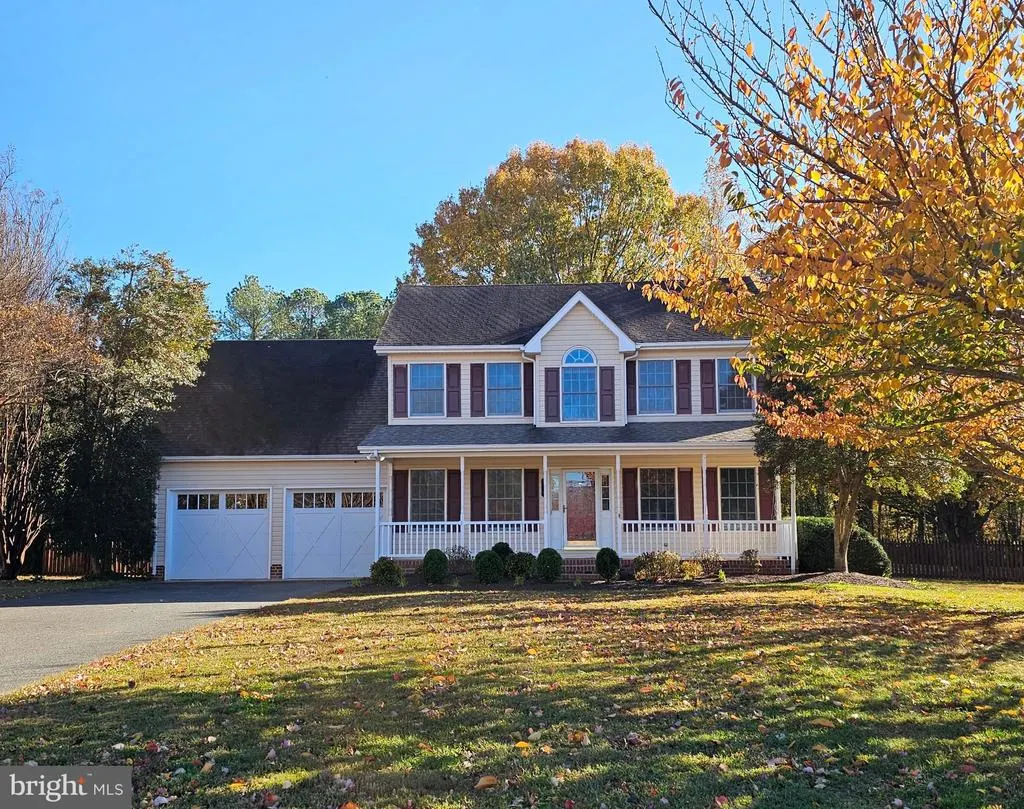
Spacious Colonial in Charlestown Village - Welcome home to this beautifully cared-for Colonial offering 4 bedrooms, 2.5 baths, and over 2,288 sq. ft. of living space (actual square footage exceeds the tax record). The main level features hardwood flooring and a comfortable flow designed for everyday living and entertaining. At the back of the home, the kitchen with stainless steel appliances and granite countertops opens to a breakfast area and a cozy family room with a gas fireplace, all with easy access to the deck and in-ground pool. The main level also includes a formal dining room and a flexible living room/office. Upstairs, a spacious bonus room over the garage offers the perfect hangout spaceor could easily serve as the 4th bedroom. Outside, enjoy a fenced backyard, large storage shed, paved driveway, and an attached 2-car garage. Charlestown Village is a sought-after neighborhood featuring lighted streets, sidewalks, and in-town convenience. This home combines space, comfort, and an ideal location. The owners are currently building a new home.
| Price History | |
|---|---|
| 11/24/2025 | Listed $595,000 |
| 6/10/2026 | 4$575,000 |
General Features
| Living Area | 2288 |
|---|---|
| Sewer | Public Sewer |
| Heating | Heat Pump(s) |
| Cooling | Central A/C,Ceiling Fan(s),Heat Pump(s) |
| Possession | Seller Rent Back |
| Roof | Architectural Shingle |
| Appliances | Built-In Microwave,Dishwasher,Dryer,Exhaust Fan,Oven/Range - Gas,Washer |
| Zoning | RESIDENTIAL |
| HOA Fee | 300.00 |
| Garage Spaces | 2.00 |
| Patio/Porch Features | Deck(s) |
| Architectural Style | Colonial |
| Construction Materials | Vinyl Siding |
| School District | TALBOT COUNTY PUBLIC SCHOOLS |
| Year Built | 2000 |
| View | Trees/Woods |
| Levels | 2 |
| Tax Year | 2025 |
| Ownership | Fee Simple |
| Cool Fuel | Electric |
| Accessibility | None |
| Assoc Fee Paid Per | Annually |
| County | TALBOT |
| New Construction | No |
| Property Type | Residential |
| HOA | Yes |
| Subdivision Name | CHARLESTOWN VILLAGE |
| Garage Y/N | Yes |
| Water Access Y/N | No |
| Other Structures | Above Grade,Below Grade |
| Full Baths | 2 |
| Status | ACTIVE |
| Directions | Rt 50 to High St. Left on Tred Avon Ave.,Right on Winter St. into Charlestown Village,Left onto Spring Drive to the end. Sign posted |
| City | EASTON |
| Senior Community Y/N | No |
| Lot Size Units | Square Feet |
| Lot Size Square Feet | 18414.00 |
| Tax Assessed Value | 413167.0 |
| Tax Annual Amount | 5380.0 |
| Structure Type | Detached |
| Condo/Coop Association fee Y/N | No |
| Bathrooms Count Main Level | 1.00 |
| Price Per Sq Ft Total AG | 251.31 |
| Lease Considered Y/N | No |
| Vacation Rental Y/N | No |
| Total SQFT | 2288 |
| Standard Status | Active |
| Year Built Source | Assessor |
| Legal Subdivision | * |
| Tax Lot | 13 |
Interior Features
| Interior Amenities | Attic,Built-Ins,Ceiling Fan(s),Crown Moldings,Family Room Off Kitchen,Floor Plan - Traditional,Formal/Separate Dining Room,Kitchen - Eat-In,Recessed Lighting,Upgraded Countertops,Wood Floors |
|---|---|
| Heating Fuel | Electric |
| Total Fireplaces | 1 |
| Fireplace Features | Insert,Fireplace - Glass Doors,Mantel(s),Gas/Propane |
| Hot Water | Electric |
| Basement (Y/N) | No |
| Heating Y/N | Yes |
| Window Features | Double Pane,Screens,Vinyl Clad |
| Fireplace Y/N | Yes |
| Above Grade Finished Area | 2288 |
| Half Baths | 1 |
| Central Air Y/N | Yes |
| Total Bedrooms | 4 |
| Below Grade Finished Area Unit Type | Square Feet |
| LivingAreaSource | Estimated |
| Laundry Type | Has Laundry,Upper Floor |
| Below Grade Unfin Area Units | Square Feet |
| Below Grade Unfin SQFT Source | Assessor |
| Below Grade Finished Area Source | Assessor |
| Bedrooms Count All Upper Levels | 4 |
| Bedrooms Count Upper Level 1 | 4 |
| Bathrooms Half Main Level | 1 |
| Bathrooms Full Upper Level 1 | 2 |
| Bathrooms Full All Upper Levels | 2 |
| Bathrooms Count Upper Level 1 | 2.00 |
| Bathrooms Count All Upper Levels | 2 |
| Above Grade Finished Area Source | Estimated |
| Above Grade Finished Area Unit Type | Square Feet |
| Total Baths | 3 |
Exterior Features
| Exterior Amenities | Exterior Lighting,Sidewalks,Street Lights |
|---|---|
| Pool | Yes - Personal |
| Parking Features | Asphalt Driveway |
| Lot Features | Backs to Trees |
| Water Source | Public |
| Total Parking Spaces | 6 |
| Garage Features | Additional Storage Area,Garage - Front Entry,Inside Access |
| Type of Parking | Attached Garage,Driveway |
| Foundation Details | Crawl Space |
| Water View Y/N | No |
| Lot Size Acres | 0.42 |
| Lot Size Source | Assessor |
| Waterfront Y/N | No |
| Door Features | French |
| Navigable Water Y/N | No |
| Water Oriented Y/N | No |
| # of Attached Garage Spaces | 2 |
Amenities
- Foreclosure
- Views
- Short Sale
- New Construction
- Adult 55+
- Lease To Own
- No HOA Fees
- Furnished
- Primary On Main
- Air Conditioning
- Seller Finance
- Green
- Fixer Upper
- Horse
- Golf
- Fireplace
- Deck
- Garage
- Basement
- Pool
Property vs Single Family Average in 21601
Price
Taxes
Year Built
Visits
 © BRIGHT, All Rights Reserved
