
Waterfront - Primary on Main
Address
24390 Oakwood Park Road, Saint Michaels, MD
Price
$ 1,679,000
Property Attributes
- MLS#MDTA2012326
- TypeSingle Family
- Listing Status ACTIVE
- CountyTALBOT
- CitySaint Michaels
- NeighborhoodOakwood Park
- Zip21663
- StyleTraditional,Ranch/Rambler
- Year Built1978
- Taxes$ 7046
- Price$ 1,679,000
- Bedrooms4
- Full Bathrooms3
- Half Bathrooms1
- Sqr Footage2839
- Lot Size0.7 Acres
Data Source:
Bright MLS
Property Description
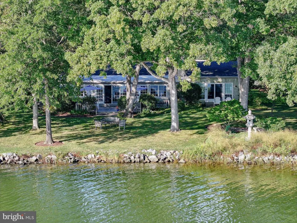
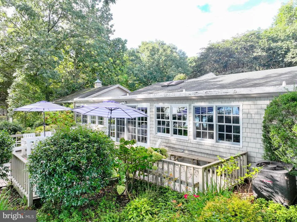
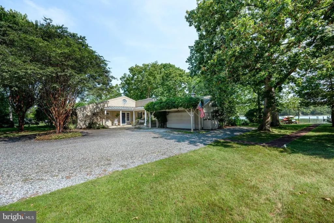
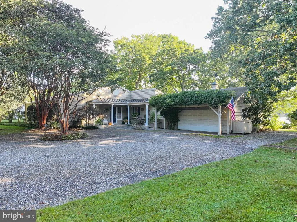
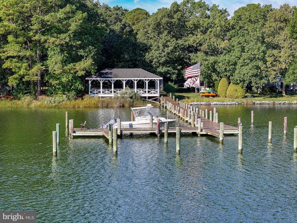
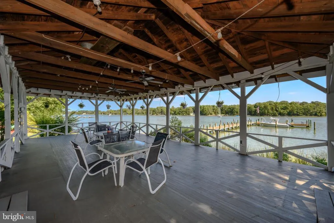
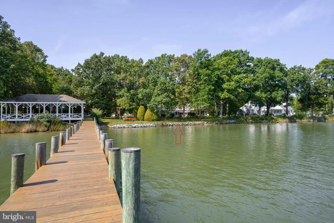
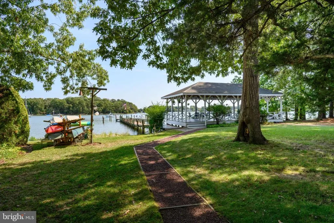
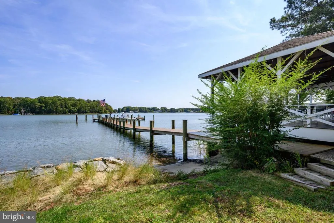
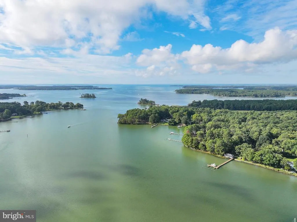
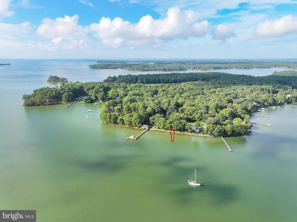
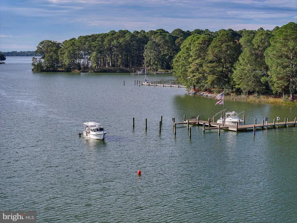
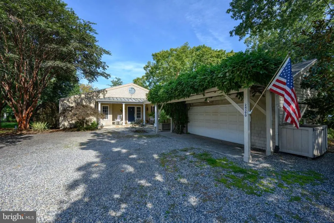
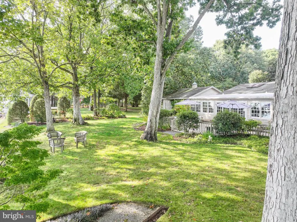
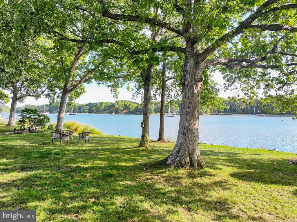
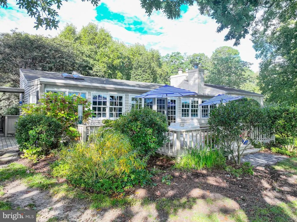
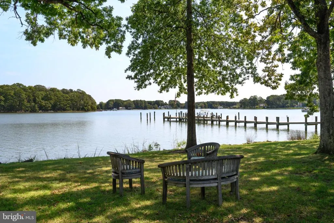
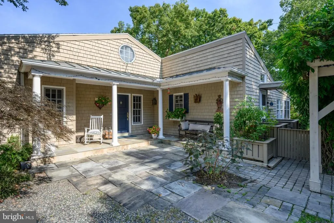
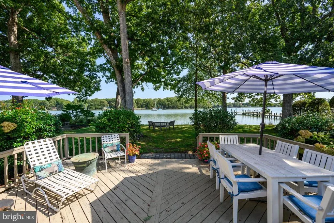
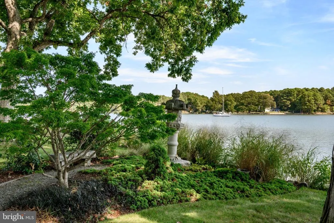
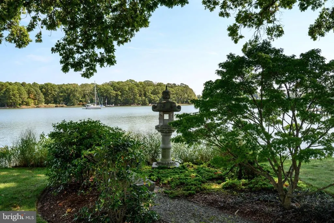
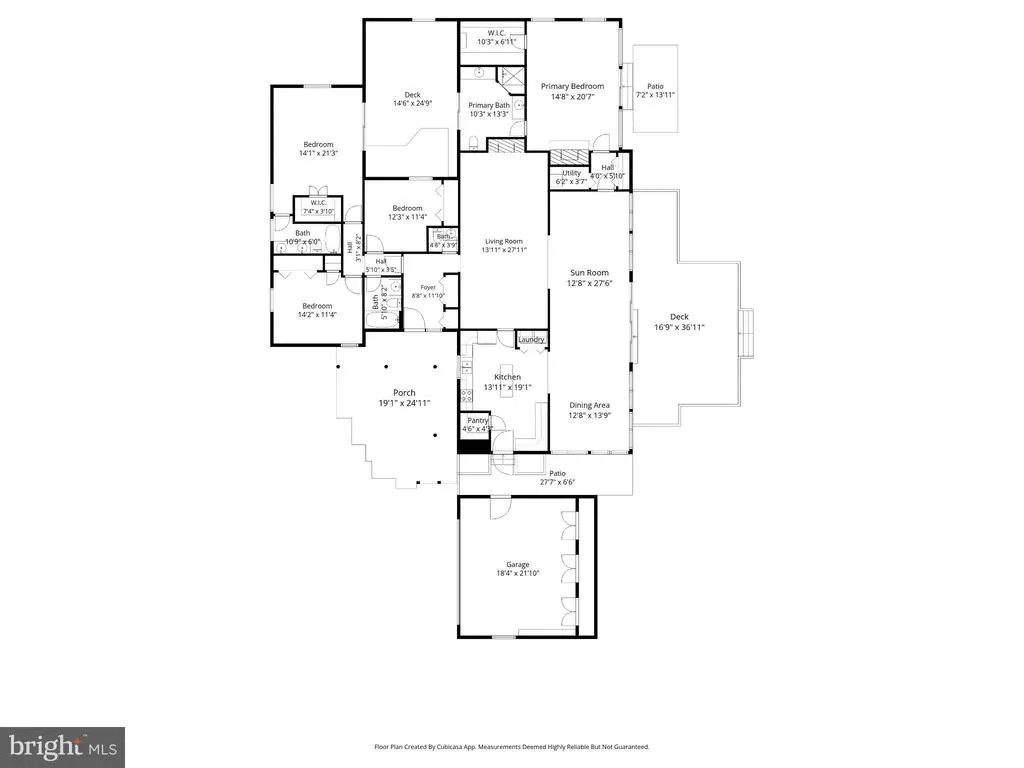
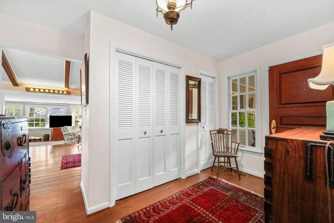
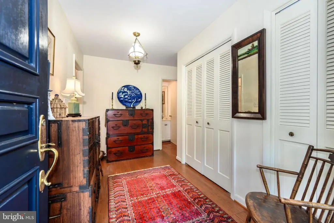
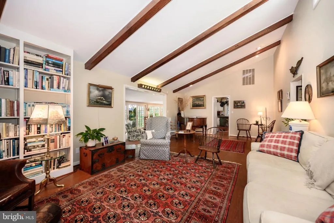
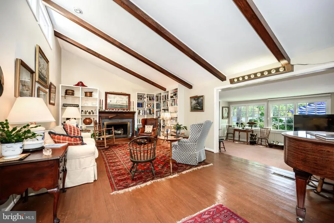
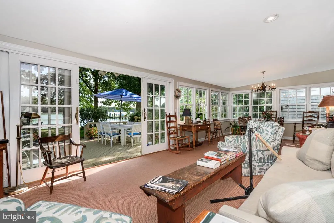
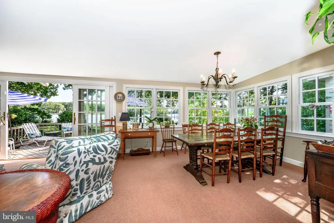
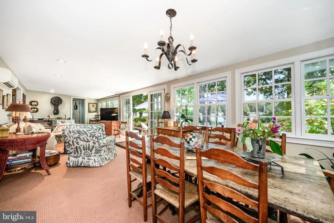
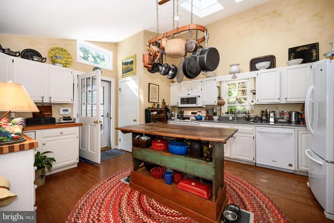
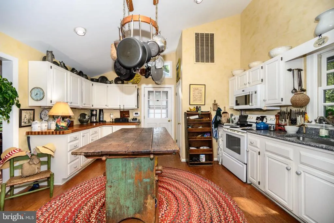
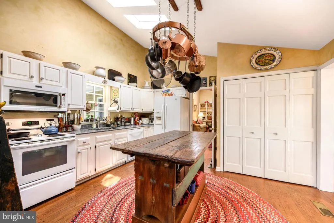
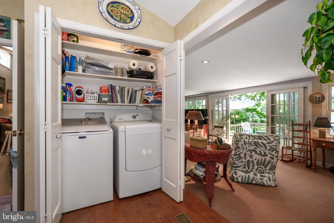
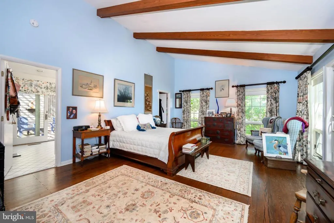
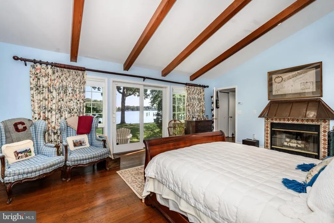
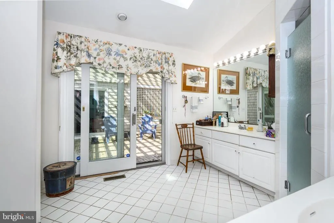
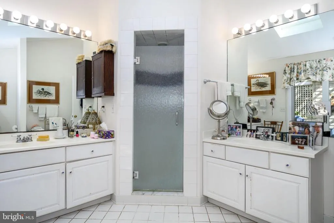
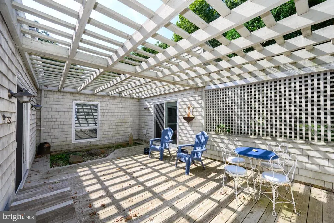
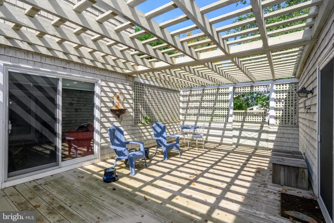
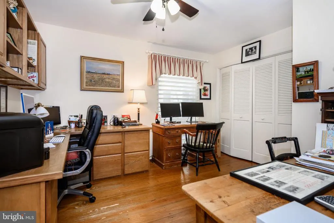
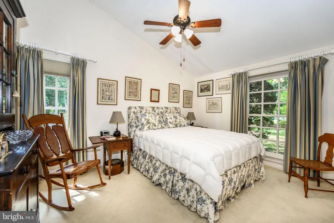
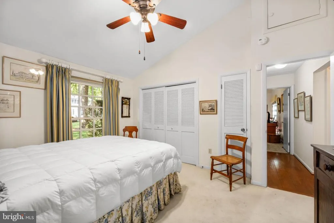
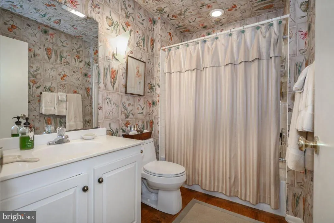
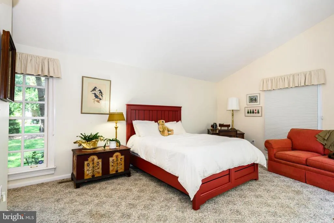
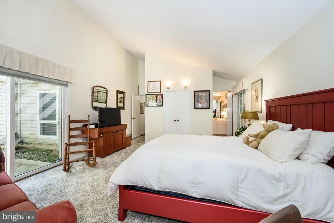
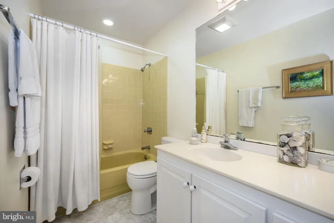
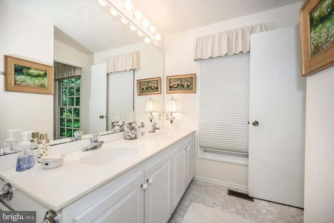
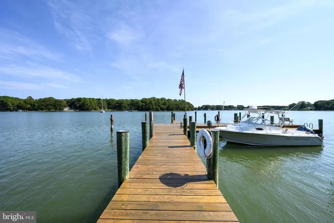
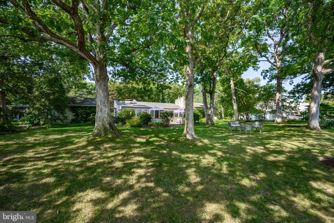
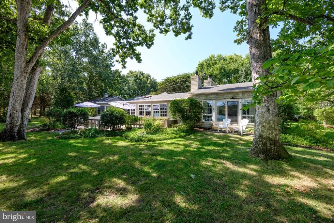
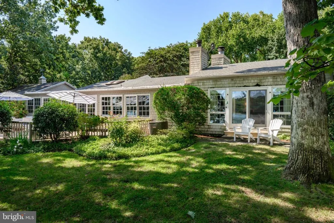
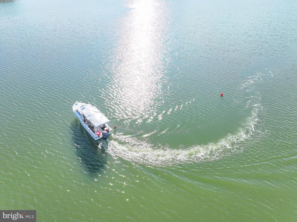
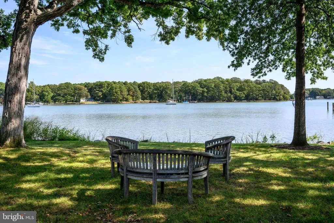
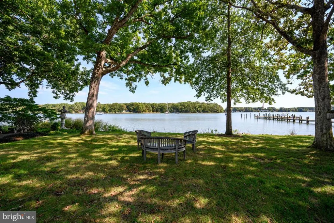
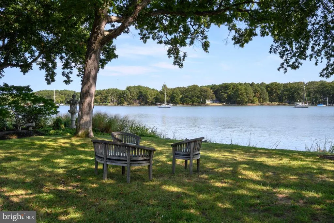
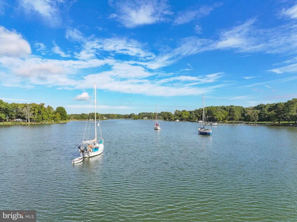
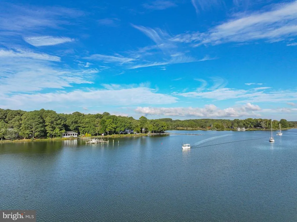
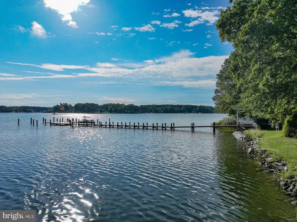
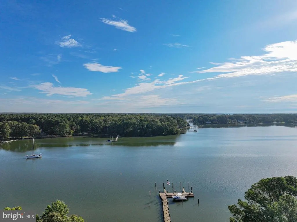
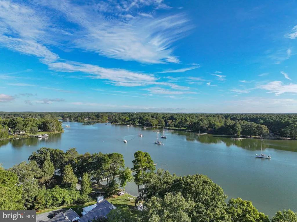
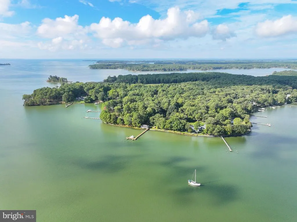
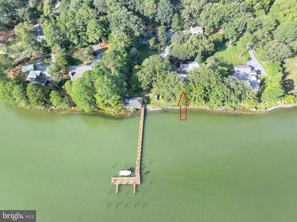
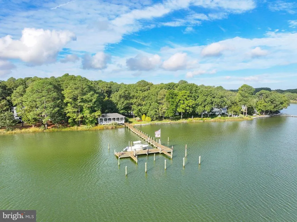
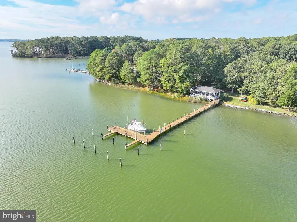
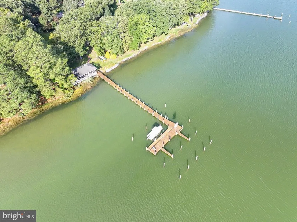
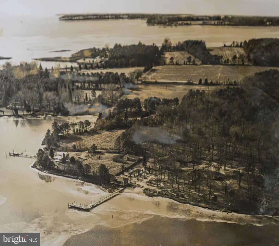
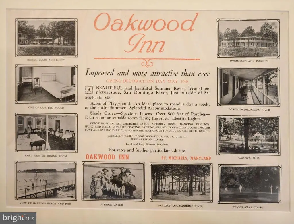
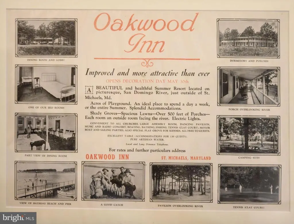
Significant price improvement! Welcome to your private waterfront retreat just minutes from the charming, historic town of St. Michaels, Maryland. Tucked away on a quiet cul-de-sac in the serene Oakwood Park community along San Domingo Creek, this one-story residence offers four bedrooms, three and a half baths, and a harmonious blend of space and comfort. With approximately 2,839 finished square feet, all on the main level, the home is designed for convenience and ease of living. Inside, generous rooms are enhanced by rich custom yellow pine floors, premium carpeting, and tile. At the heart of the home, the living room impresses with a vaulted ceiling, exposed beams, custom built-ins, and a rustic wood-burning fireplace. A waterfront family room flows into the dining area, while the country kitchen features handsome cabinetry, premium countertops, modern appliances, and a pantry with washer and dryer. The waterside primary suite offers a fireplace, walk-in closet, and a spacious bathroom with dual vanities. On the opposite side of the home, a second bedroom includes an ensuite bath and walk-in closet, complemented by two additional bedrooms with ample closet space (one used as den) and a full bath. The exterior showcases cedar shake siding, a welcoming covered front porch, a private patio between the main bedrooms, a large rear waterside deck, a two-car detached garage, and a wide gravel driveway with ample guest parking. The property is served by a private well and septic system, with public sewer hookup approved and coming soon, offering flexibility for future expansion or renovation. This home is part of a unique five-property HOA (fees $600/year) with each property owning 20% of a central community lot, a deepwater dock with five slips, and a historic pavilion available for member events and leisure. Residents also enjoy a kayak rack and a small sandy beach for launching boats or paddle boards. The setting provides not only a comfortable home but a lifestyle of Chesapeake Bay waterfront living. According to research, the grounds of the five lots and the Oakwood Association belonged long ago to the Oakwood Inn, a prominent retreat in the early 20th century. Known for its scenic harbor views and role in local leisure culture, the inn appeared in postcards from the 1930s and was a hub for skating, swimming, pleasure boating, regattas, and log canoe races. Its legacy adds a rich historical dimension to the property, connecting todays residents to St. Michaels vibrant past as a sailing and leisure destination. There are photos of two pieces of memorabilia at the end of the photo section of this listing for your enjoyment. See attached documents for HOA information ($600/year per property), easement information, C&Rs, Contract Disclosures, etc. Flood Zone X, no flood insurance required. Three-bedroom septic, public sewer hookup available near future.
| Elementary School | Middle School | High School |
|---|---|---|
| St. Michaels Elementary School | St. Michaels Middle School | St. Michaels High School |
| Price History | |
|---|---|
| 11/17/2025 | Listed $1,900,000 |
| 2/22/2026 | 4$1,825,000 |
| 4/18/2026 | 8$1,679,000 |
General Features
| Living Area | 2839 |
|---|---|
| Sewer | On Site Septic |
| Heating | Heat Pump(s) |
| Cooling | Other |
| Possession | Settlement |
| Roof | Architectural Shingle |
| Appliances | Built-In Range,Built-In Microwave,Dishwasher,Refrigerator,Washer,Dryer |
| Zoning | RC |
| HOA Fee | 600.00 |
| Garage Spaces | 2.00 |
| Association Fee Includes | Pier/Dock Maintenance,Other |
| Architectural Style | Traditional,Ranch/Rambler |
| Security Features | Security System |
| Construction Materials | Mixed |
| School District | TALBOT COUNTY PUBLIC SCHOOLS |
| Exclusions | Tori Lantern Statue in backyard |
| Year Built | 1978 |
| View | Water,River,Scenic Vista |
| Levels | 1 |
| Tax Year | 2025 |
| Ownership | Fee Simple |
| Cool Fuel | Electric |
| Waterfront Features | Rip-Rap,Shared,Private Dock Site |
| Accessibility | 2+ Access Exits,Level Entry - Main |
| Assoc Fee Paid Per | Annually |
| County | TALBOT |
| New Construction | No |
| Property Type | Residential |
| Association Amenities | Boat Dock/Slip,Pier/Dock,Common Grounds |
| HOA | Yes |
| Subdivision Name | OAKWOOD PARK |
| Facing Direction | West |
| Garage Y/N | Yes |
| Water Access Y/N | Yes |
| Other Structures | Above Grade |
| Total Rooms | 14 |
| Full Baths | 3 |
| Status | ACTIVE |
| Directions | From Easton to St. Michaels,left on Railroad,left on Church Neck,left on Oakwood Park Rd to end. |
| City | SAINT MICHAELS |
| Body of Water | San Domingo Creek |
| Disclosures | Lead Based Paint - State |
| Association Name | OAKWOOD ASSOCIATION OF ST MICHAELS |
| Senior Community Y/N | No |
| Lot Size Units | Square Feet |
| Lot Size Square Feet | 30492.00 |
| Tax Assessed Value | 769900.0 |
| Tax Annual Amount | 7046.0 |
| Home Warranty Y/N | No |
| Property Condition | Excellent |
| Structure Type | Detached |
| Condo/Coop Association fee Y/N | No |
| Number of Community Docks | 1 |
| Bathrooms Full Main Level | 3 |
| Bathrooms Count Main Level | 4.00 |
| Price Per Sq Ft Total AG | 591.41 |
| Additional Parcels Y/N | No |
| Lease Considered Y/N | No |
| Vacation Rental Y/N | No |
| Virtual Tour | https://thru-the-lens-ivuf.view.property/2353581?idx=1 |
| Total SQFT | 2839 |
| Location Type | River |
| Standard Status | Active |
| Year Built Source | Estimated |
| Legal Subdivision | 21020094 |
| Tax Lot | 3 |
| Association Recreation Fee | No |
Interior Features
| Interior Amenities | Bathroom - Walk-In Shower,Bathroom - Tub Shower,Built-Ins,Carpet,Ceiling Fan(s),Entry Level Bedroom,Exposed Beams,Floor Plan - Traditional,Kitchen - Country,Primary Bath(s),Recessed Lighting,Walk-in |
|---|---|
| Heating Fuel | Electric |
| Flooring | Wood,Carpet,Tile/Brick |
| Total Fireplaces | 1 |
| Fireplace Features | Wood |
| Hot Water | Electric |
| Total Stories | 1 |
| Basement (Y/N) | No |
| Heating Y/N | Yes |
| Fireplace Y/N | Yes |
| Above Grade Finished Area | 2839 |
| Half Baths | 1 |
| Central Air Y/N | No |
| Total Bedrooms | 4 |
| Room Type | Living Room,Dining Room,Primary Bedroom,Bedroom 2,Bedroom 3,Bedroom 4,Kitchen,Family Room,Foyer,Utility Room,Bathroom 2,Bathroom 3,Primary Bathroom,Half Bath |
| Main Level Bedrooms | 4 |
| LivingAreaSource | Estimated |
| Laundry Type | Main Floor |
| Bathrooms Half Main Level | 1 |
| Above Grade Unfin Area Units | Square Feet |
| Above Grade Finished Area Source | Estimated |
| Above Grade Finished Area Unit Type | Square Feet |
| Total Baths | 4 |
Exterior Features
| Exterior Amenities | Extensive Hardscape,Gutter System |
|---|---|
| Pool | No Pool |
| Lot Features | Cul-de-sac,No Thru Street,Premium,Rip-Rapped,Stream/Creek |
| Water Source | Well |
| Inclusions | All appliances and mechanicals currently on site. Safe. |
| Total Parking Spaces | 8 |
| Garage Features | Garage - Front Entry,Oversized |
| Type of Parking | Detached Garage,Driveway |
| Foundation Details | Crawl Space,Slab |
| Spa | No |
| Water View Y/N | Yes |
| Lot Dimensions | rectangular |
| Lot Size Acres | 0.70 |
| Road Surface Type | Black Top |
| Water Body Type | River |
| Lot Size Source | Estimated |
| Waterfront Y/N | Yes |
| Road Responsibility | City/County |
| Horse Y/N | No |
| Land Assessed Value | 425000.00 |
| Navigable Water Y/N | Yes |
| Water Oriented Y/N | Yes |
| # of Detached Garage Spaces | 2 |
| LotDimensionsSource | Estimated |
Room Details
| Room | Dimensions | Level | Flooring | Details |
|---|---|---|---|---|
| Bathroom 2 | Main | Bathroom - Tub Shower,Double Sink | ||
| Bathroom 3 | Main | Bathroom - Tub Shower,Flooring - Ceramic Tile | ||
| Bedroom 2 | Main | Flooring - Carpet,Cathedral/Vaulted Ceiling,Attached Bathroom,Walk-In Closet(s) | ||
| Bedroom 3 | Main | Flooring - Carpet,Ceiling Fan(s) | ||
| Bedroom 4 | Main | Flooring - Wood,Ceiling Fan(s) | ||
| Dining Room | Main | Flooring - Carpet | ||
| Family Room | Main | Flooring - Carpet | ||
| Foyer | Main | Flooring - Wood | ||
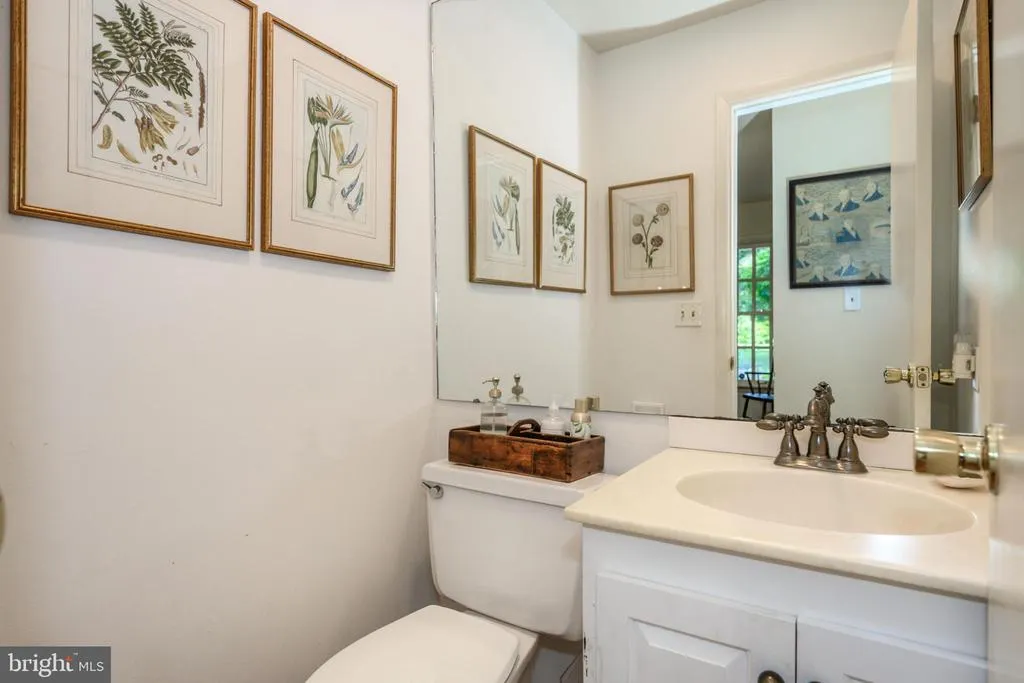
| Half Bath | Main | Flooring - Ceramic Tile | ||
| Kitchen | Main | Flooring - Wood,Cathedral/Vaulted Ceiling,Pantry | ||
| Living Room | Main | Fireplace - Wood Burning,Flooring - Wood,Cathedral/Vaulted Ceiling,Built-Ins | ||
| Primary Bathroom | Main | Flooring - Ceramic Tile,Double Sink | ||
| Primary Bedroom | Main | Flooring - Wood,Cathedral/Vaulted Ceiling,Attached Bathroom,Walk-In Closet(s),Fireplace - Wood Burning | ||
| Utility Room | Main |
Amenities
- Foreclosure
- Views
- Short Sale
- New Construction
- Adult 55+
- Lease To Own
- No HOA Fees
- Furnished
- Primary On Main
- Air Conditioning
- Seller Finance
- Green
- Fixer Upper
- Horse
- Golf
- Fireplace
- Deck
- Garage
- Basement
- Pool
Property vs Single Family Average in 21663
Price
Taxes
Year Built
Visits
 © BRIGHT, All Rights Reserved
