
Water Views
Address
6394 Bozman Neavitt Road, Neavitt, MD
Price
$ 515,000
Property Attributes
- MLS#MDTA2012936
- TypeSingle Family
- Listing Status ACTIVE
- CountyTALBOT
- CityNeavitt
- NeighborhoodNeavitt
- Zip21652
- StyleFarmhouse/National Folk
- Year Built1890
- Taxes$ 1773
- Price$ 515,000
- Bedrooms2
- Full Bathrooms2
- Half Bathrooms0
- Sqr Footage1570
- Lot Size0.39 Acres
Data Source:
Bright MLS
Property Description
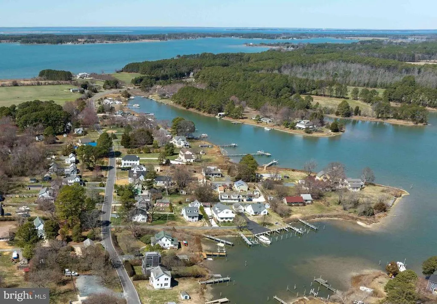
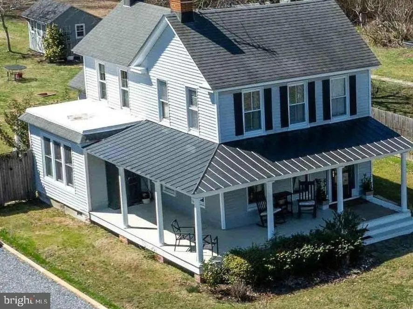
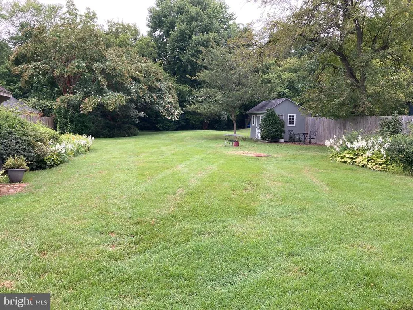
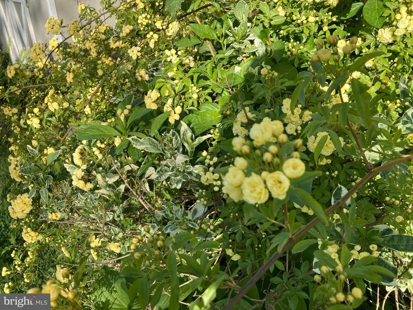
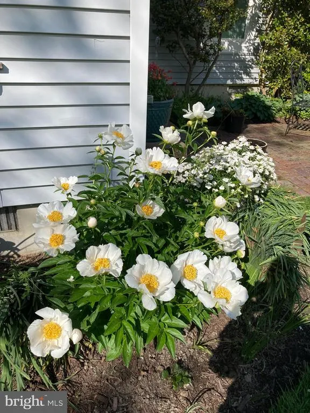
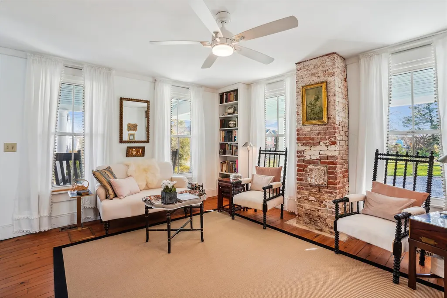
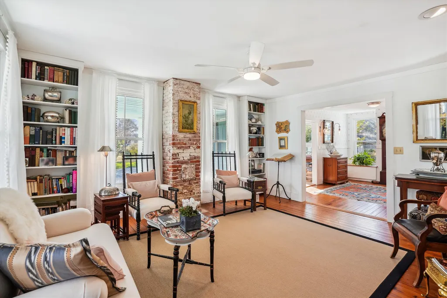
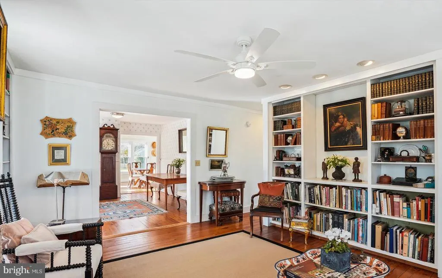
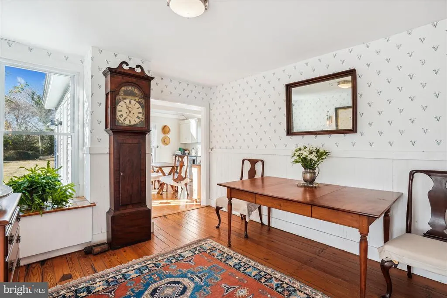
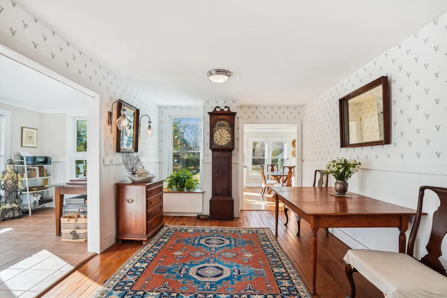
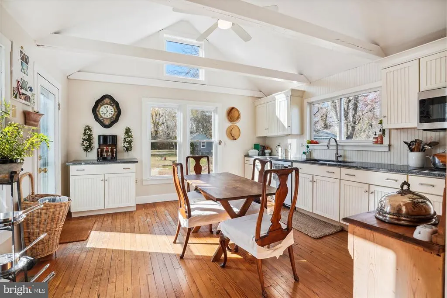
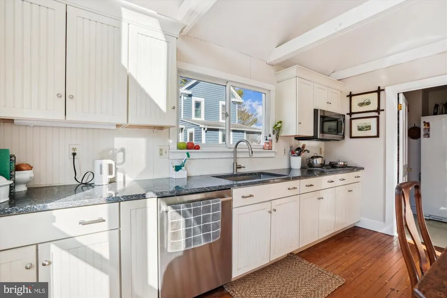
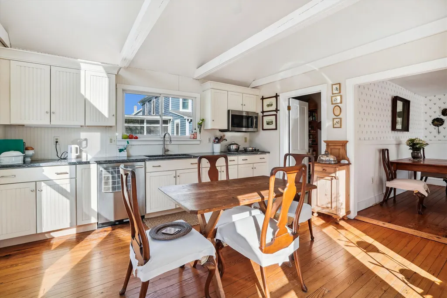
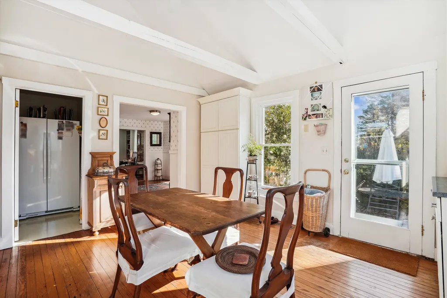
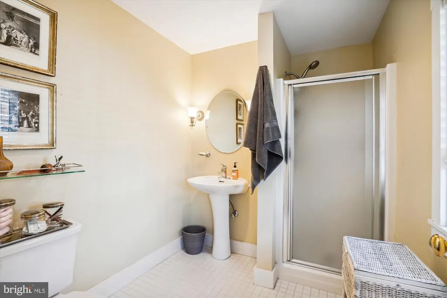
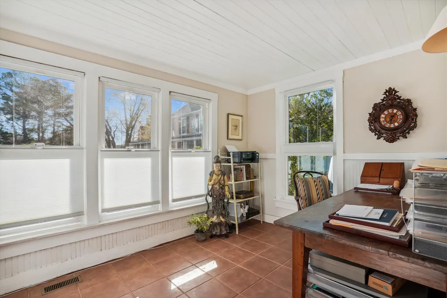
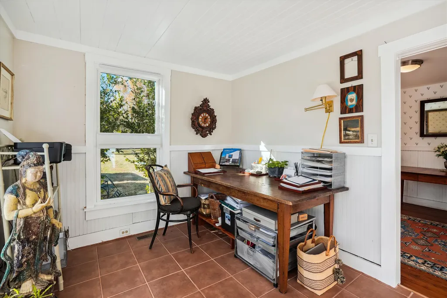
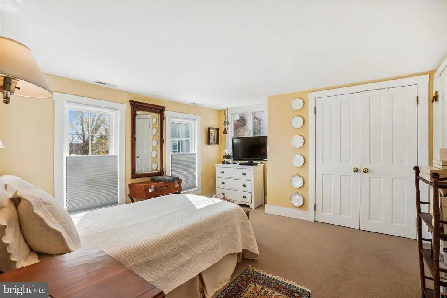
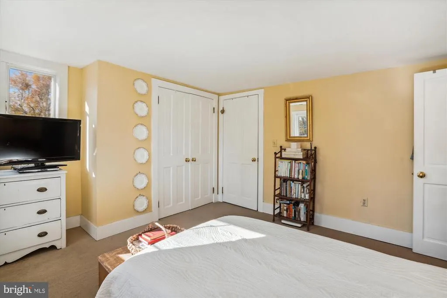
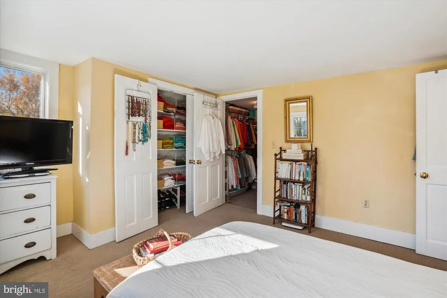
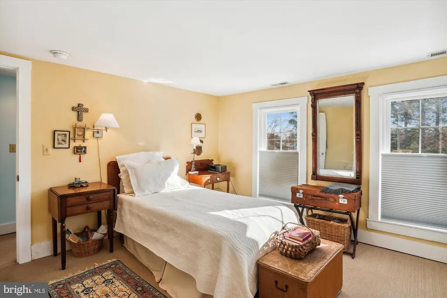
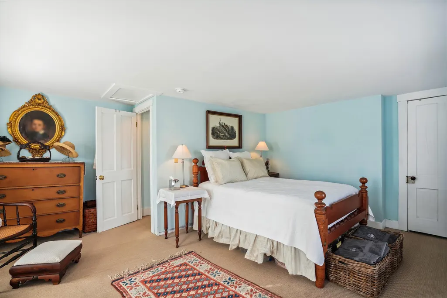
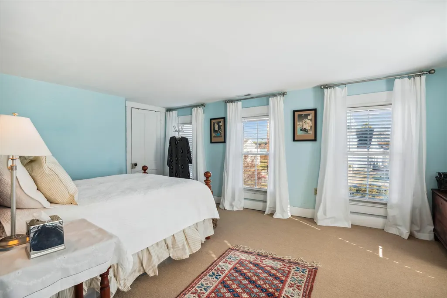
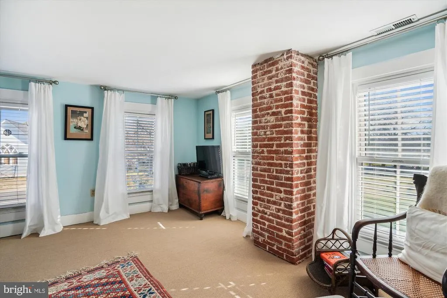
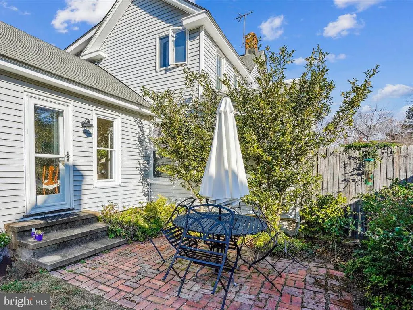
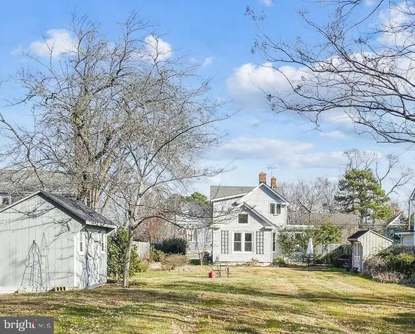
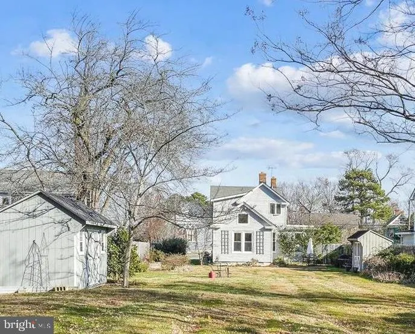
Just 12 miles from St Michaels, this house is in a quiet community of 60+ homes at the end of a lovely peninsula. A public landing is at the end of Bozman Neavitt Road, and a community center and park are in the heart of the village. This property has been renovated and updated from the studs out. Features now include 2-3 Bedrooms 2 Full baths Living room with built-ins Light-filled kitchen with cathedral ceiling Large landscaped lot with patio A Short-term Rental application is underway. Ask owner for details. Some furniture conveys
| Elementary School | Middle School | High School |
|---|---|---|
| St. Michaels Elementary School | St. Michaels Middle School | St. Michaels High School |
| Price History | |
|---|---|
| 2/21/2026 | Listed $545,000 |
| 4/23/2026 | 6$515,000 |
General Features
| Living Area | 1570 |
|---|---|
| Sewer | Septic < # of BR,Public Hook/Up Avail |
| Heating | Heat Pump(s),Zoned |
| Cooling | Heat Pump(s),Ceiling Fan(s) |
| Utilities | Electric Available,Water Available |
| Possession | 61-90 Days CD,31-60 Days CD |
| Roof | Architectural Shingle |
| Appliances | Built-In Microwave,Cooktop,Oven/Range - Electric,Oven - Wall,Stainless Steel Appliances,Washer/Dryer Stacked,Water Conditioner - Owned,Water Heater |
| Zoning | R |
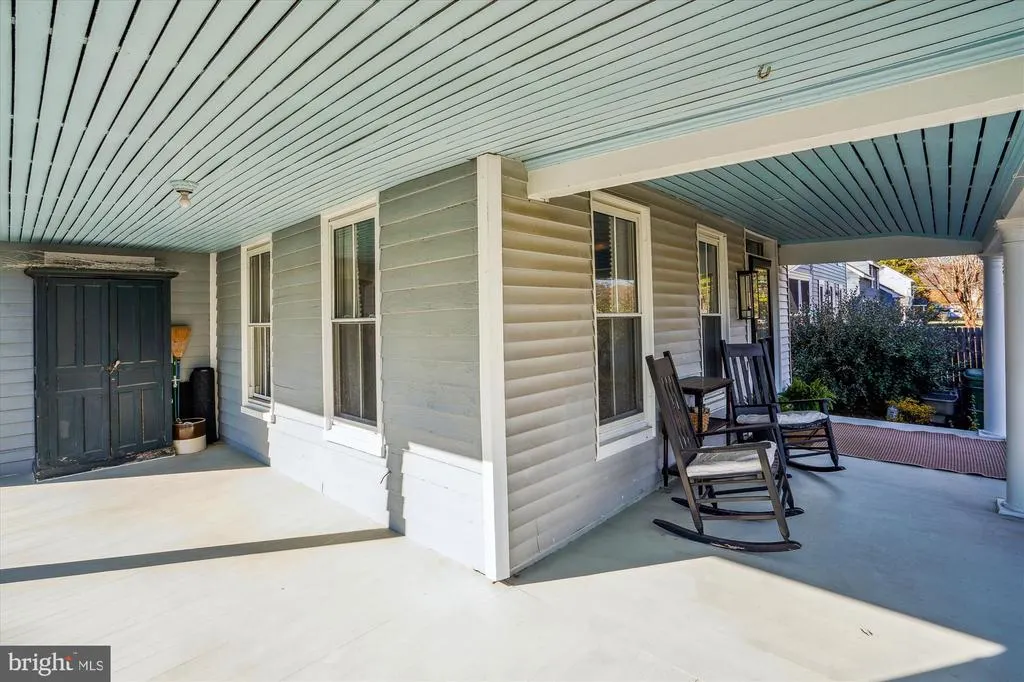
| Patio/Porch Features | Porch(es),Patio(s) |
| Architectural Style | Farmhouse/National Folk |
| Construction Materials | Vinyl Siding |
| School District | TALBOT COUNTY PUBLIC SCHOOLS |
| Year Built | 1890 |
| Electric | Circuit Breakers |
| View | Garden/Lawn,Trees/Woods,Water |
| Levels | 2 |
| Tax Year | 2025 |
| Ownership | Fee Simple |
| Cool Fuel | Electric |
| Accessibility | 2+ Access Exits,Low Pile Carpeting |
| County | TALBOT |
| New Construction | No |
| Property Type | Residential |
| HOA | No |
| Subdivision Name | NEAVITT |
| Facing Direction | East |
| Garage Y/N | No |
| Water Access Y/N | No |
| Other Structures | Above Grade,Below Grade |
| Total Rooms | 8 |
| Full Baths | 2 |
| Status | ACTIVE |
| Directions | St Michaels Road to 579,turn onto 579,go through Bozman,pass Almost Bozman Neavitt Road,enter Neavitt. Pass Neavitt Manor Road. House is directly opposite the former Neavitt church |
| City | NEAVITT |
| Body of Water | Ball Creek |
| Disclosures | Agent Related to Owner,Agent has Financial Interest |
| Senior Community Y/N | No |
| Lot Size Units | Square Feet |
| Lot Size Square Feet | 16992.00 |
| Tax Assessed Value | 228400.0 |
| Tax Annual Amount | 1773.0 |
| Home Warranty Y/N | No |
| Property Condition | Excellent |
| Structure Type | Detached |
| Floors In Unit Count | 2 |
| Condo/Coop Association fee Y/N | No |
| Bathrooms Full Main Level | 1 |
| Bathrooms Count Main Level | 1.00 |
| Price Per Sq Ft Total AG | 328.03 |
| Acceptable Financing | Cash,Conventional |
| Additional Parcels Y/N | No |
| Lease Considered Y/N | No |
| Vacation Rental Y/N | No |
| Total SQFT | 1570 |
| Location Type | Rural |
| Builder Name | Henry Neavitt |
| Standard Status | Active |
| Year Built Source | Assessor |
| Legal Subdivision | * |
| Association Recreation Fee | No |
Interior Features
| Interior Amenities | Bathroom - Jetted Tub,Bathroom - Stall Shower,Built-Ins,Ceiling Fan(s),Floor Plan - Traditional,Formal/Separate Dining Room,Kitchen - Eat-In,Kitchen - Table Space,Pantry,Primary Bath(s),Recessed Ligh |
|---|---|
| Heating Fuel | Electric |
| Flooring | Wood,Tile/Brick,Partially Carpeted |
| Hot Water | Electric |
| Total Stories | 2 |
| Basement (Y/N) | No |
| Heating Y/N | Yes |
| Window Features | Double Hung,Double Pane,Replacement,Casement,Vinyl Clad |
| Fireplace Y/N | No |
| Above Grade Finished Area | 1570 |
| Central Air Y/N | No |
| Total Bedrooms | 2 |
| Entry Level | 1 |
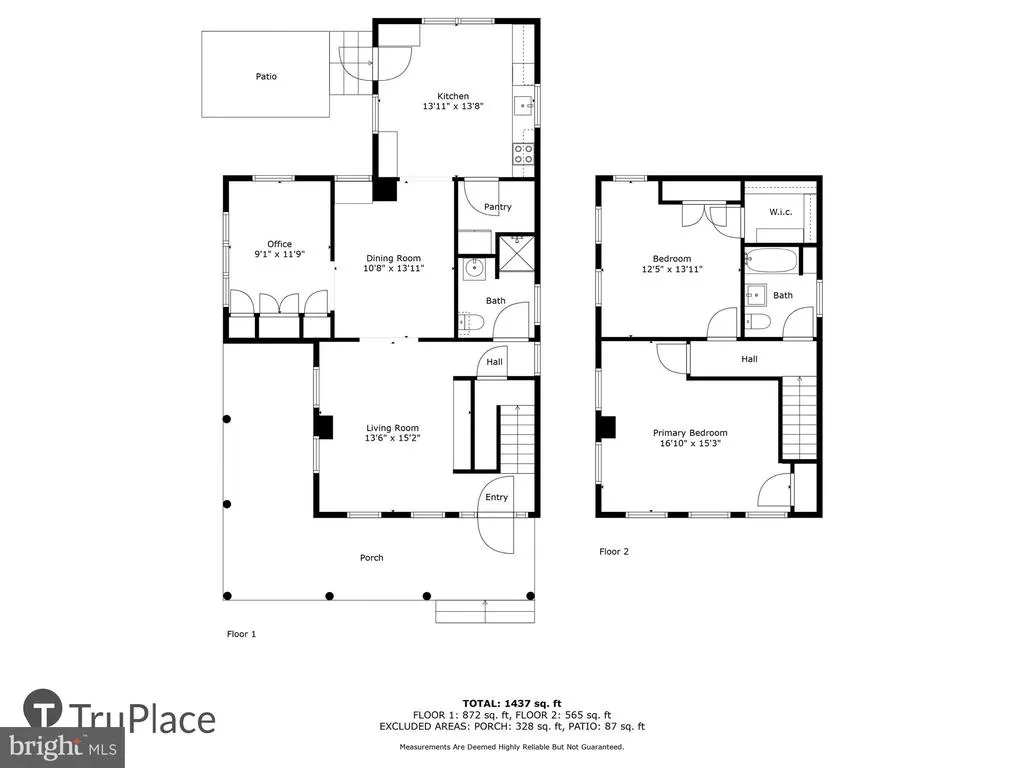
| Room Type | Living Room,Dining Room,Bedroom 2,Kitchen,Bedroom 1,Office,Bathroom 1,Full Bath |
| Below Grade Finished Area Unit Type | Square Feet |
| LivingAreaSource | Assessor |
| Laundry Type | Dryer In Unit,Main Floor,Washer In Unit |
| Below Grade Unfin Area Units | Square Feet |
| Below Grade Unfin SQFT Source | Assessor |
| Below Grade Finished Area Source | Assessor |
| Bedrooms Count All Upper Levels | 2 |
| Bedrooms Count Upper Level 1 | 2 |
| Bathrooms Full Upper Level 1 | 1 |
| Bathrooms Full All Upper Levels | 1 |
| Bathrooms Count Upper Level 1 | 1.00 |
| Bathrooms Count All Upper Levels | 1 |
| Above Grade Finished Area Source | Assessor |
| Above Grade Finished Area Unit Type | Square Feet |
| Total Baths | 2 |
Exterior Features
| Exterior Amenities | Outbuilding(s) |
|---|---|
| Pool | No Pool |
| Fencing | Wood |
| Parking Features | Crushed Stone,Gravel Driveway,Private |
| Lot Features | Backs to Trees,Landscaping,Level,Not In Development,Private,Year Round Access |
| Water Source | Private |
| Inclusions | Two sheds |
| Total Parking Spaces | 2 |
| Type of Parking | Driveway |
| Land Use Code | R |
| Foundation Details | Crawl Space,Concrete Perimeter,Brick/Mortar |
| Spa | No |
| Water View Y/N | Yes |
| Lot Size Acres | 0.39 |
| Road Surface Type | Black Top |
| Water Body Type | Creek |
| Lot Size Source | Assessor |
| Waterfront Y/N | No |
| Door Features | Storm |
| Road Responsibility | State |
| Horse Y/N | No |
| Land Assessed Value | 105300.00 |
| Navigable Water Y/N | No |
| Water Oriented Y/N | Yes |
Room Details
| Room | Dimensions | Level | Flooring | Details |
|---|---|---|---|---|
| Bathroom 1 | Main | |||
| Bedroom 1 | Upper 1 | |||
| Bedroom 2 | Upper 1 | |||
| Dining Room | Main | |||
| Full Bath | Upper 1 | |||
| Kitchen | Main | |||
| Living Room | Main | |||
| Office | Main |
Amenities
- Foreclosure
- Views
- Short Sale
- New Construction
- Adult 55+
- Lease To Own
- No HOA Fees
- Furnished
- Primary On Main
- Air Conditioning
- Seller Finance
- Green
- Fixer Upper
- Horse
- Golf
- Fireplace
- Deck
- Garage
- Basement
- Pool
Property vs Single Family Average in 21652
Price
Taxes
Year Built
Visits
 © BRIGHT, All Rights Reserved
