
Primary on Main

Address
8050 Easton Village Drive, Easton, MD
Price
$ 799,000
Property Attributes
- MLS#MDTA2012962
- TypeSingle Family
- Listing Status ACTIVE
- CountyTALBOT
- CityEaston
- NeighborhoodEaston Village
- Zip21601
- StyleColonial
- Year Built2014
- Taxes$ 7062
- Price$ 799,000
- Bedrooms4
- Full Bathrooms3
- Half Bathrooms1
- Sqr Footage2648
- Lot Size0.14 Acres
Data Source:
Bright MLS
Property Description
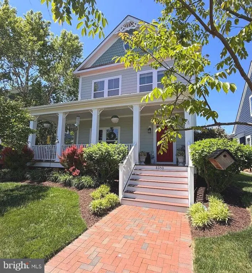
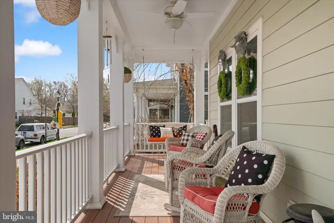
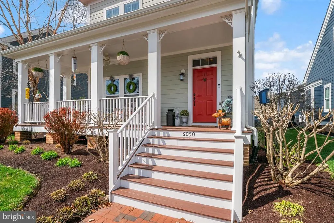
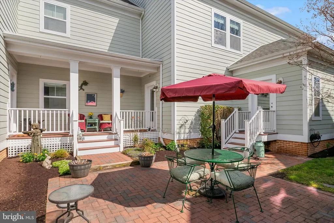
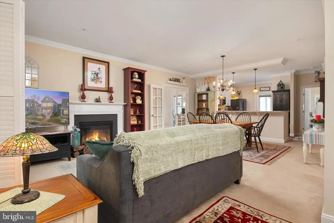
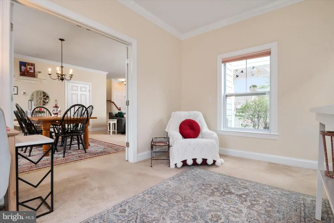
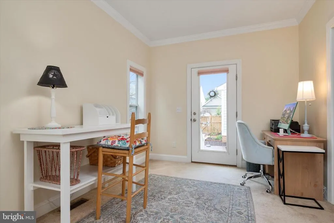
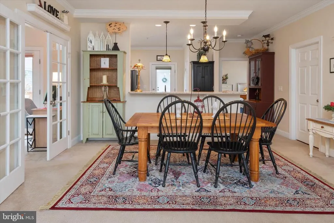
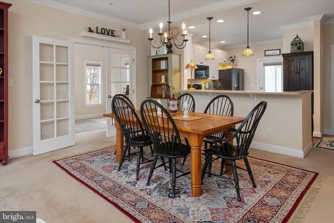
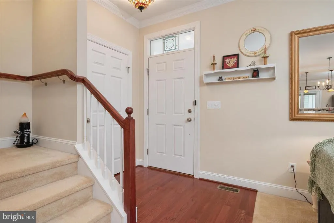
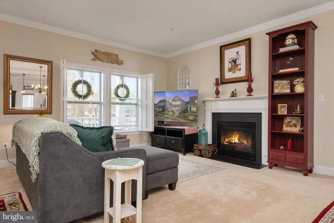
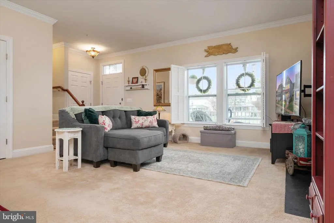
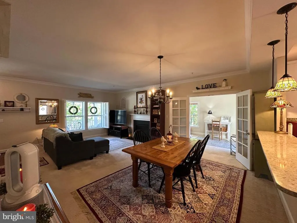

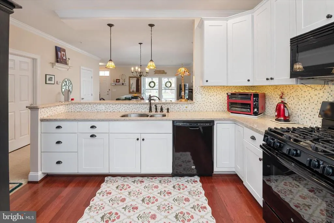
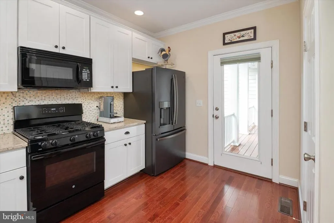
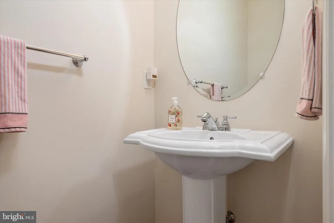
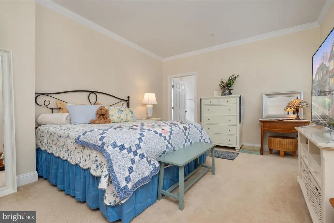
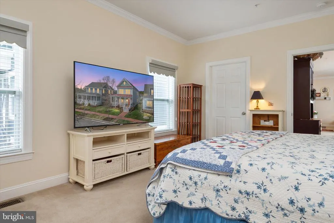
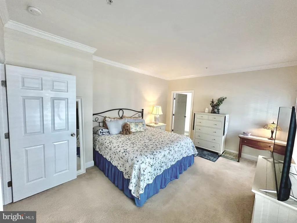
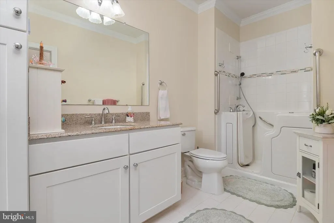
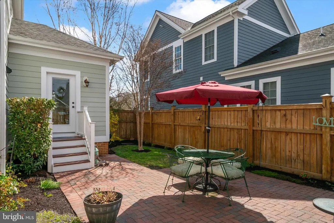
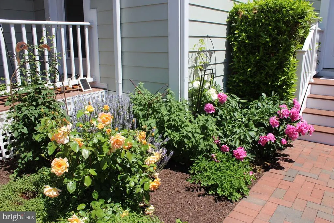
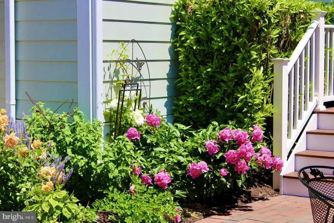
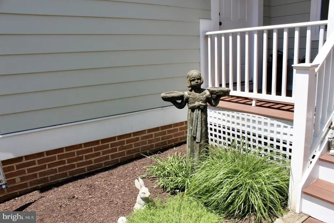
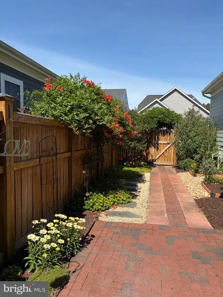
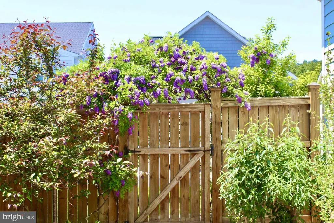
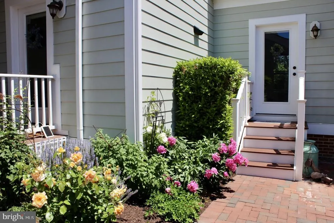
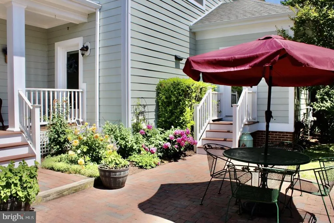
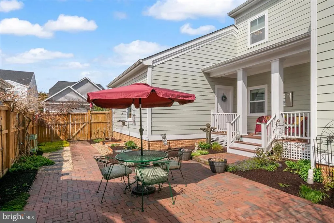
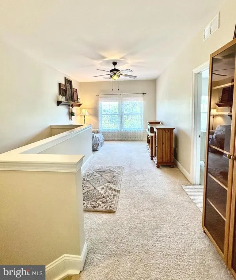
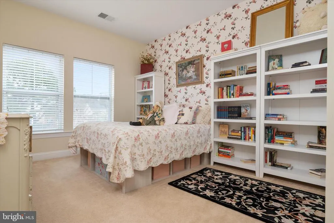
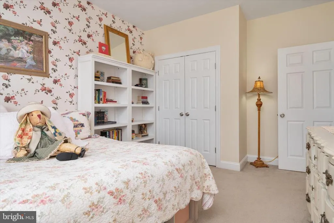

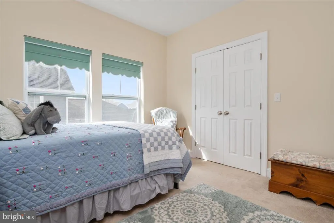
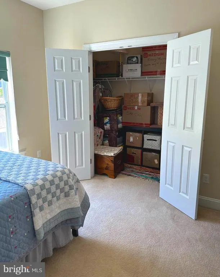
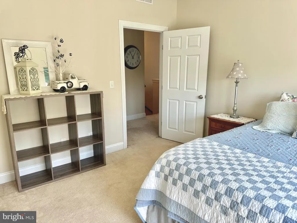
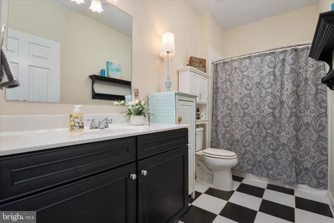
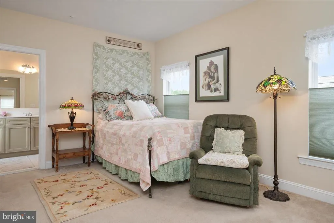
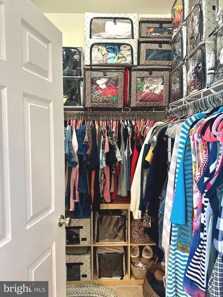
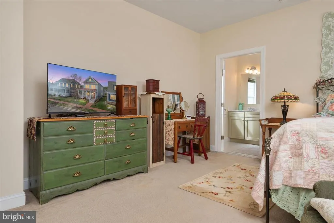
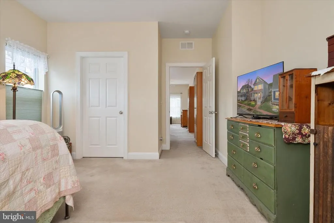
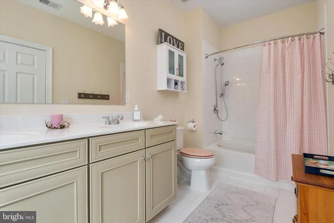
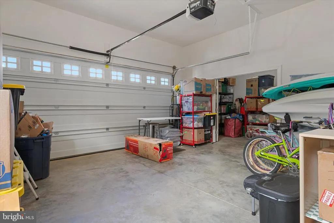
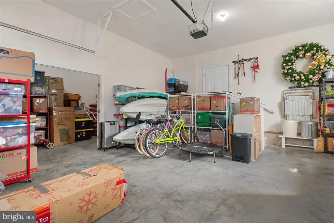
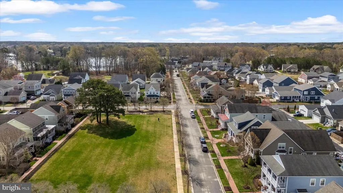
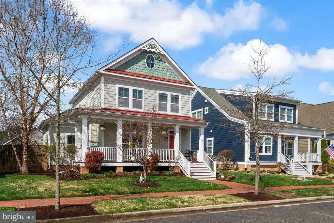
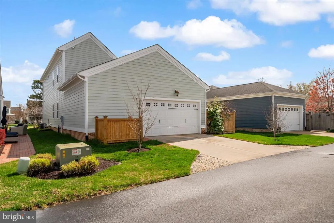
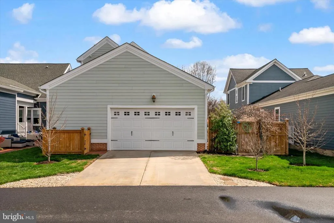
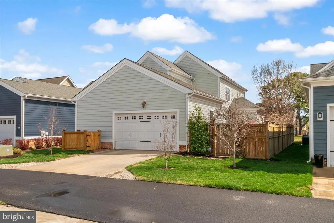
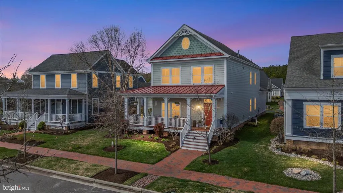
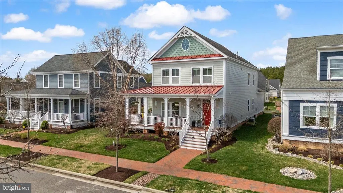
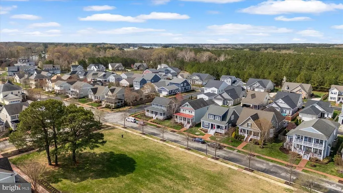
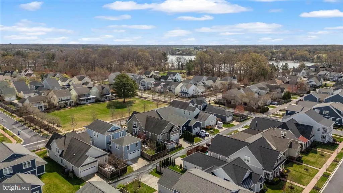
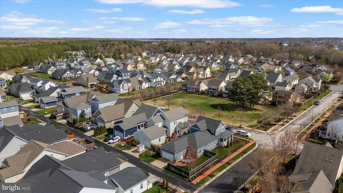
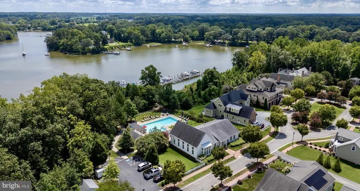
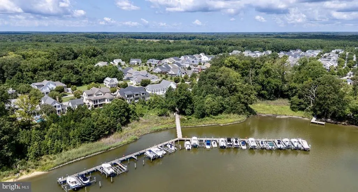
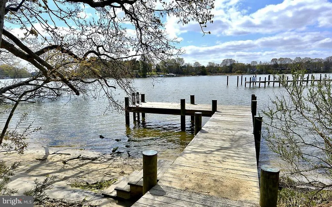
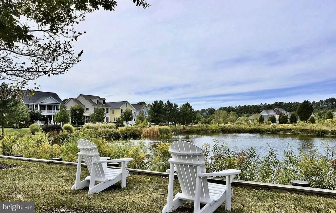
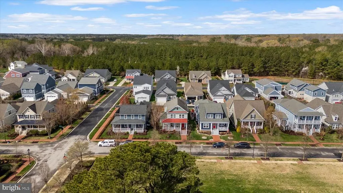
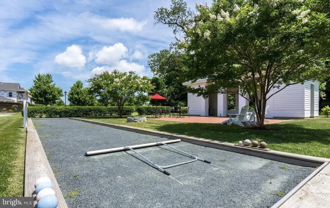
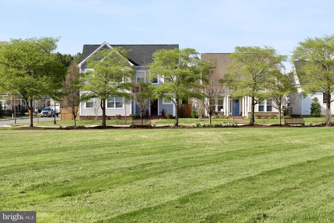
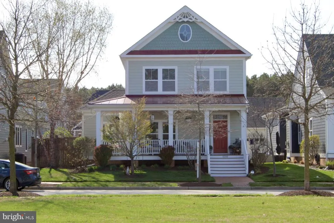
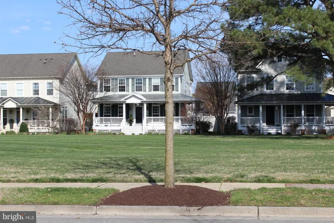
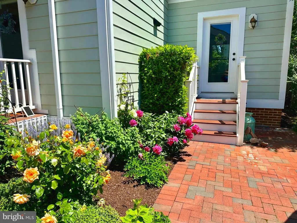
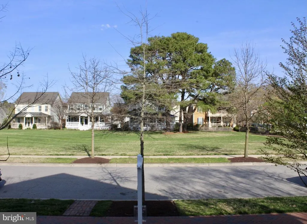
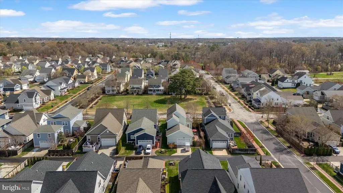
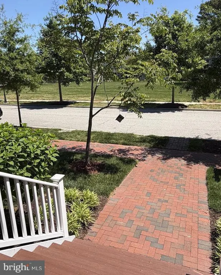
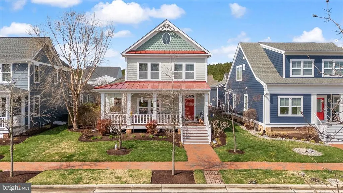
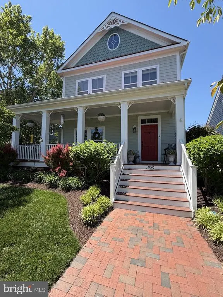
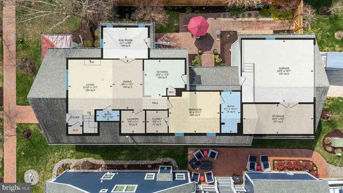
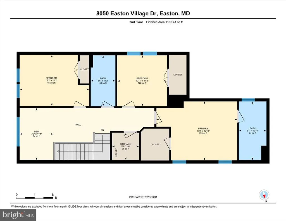
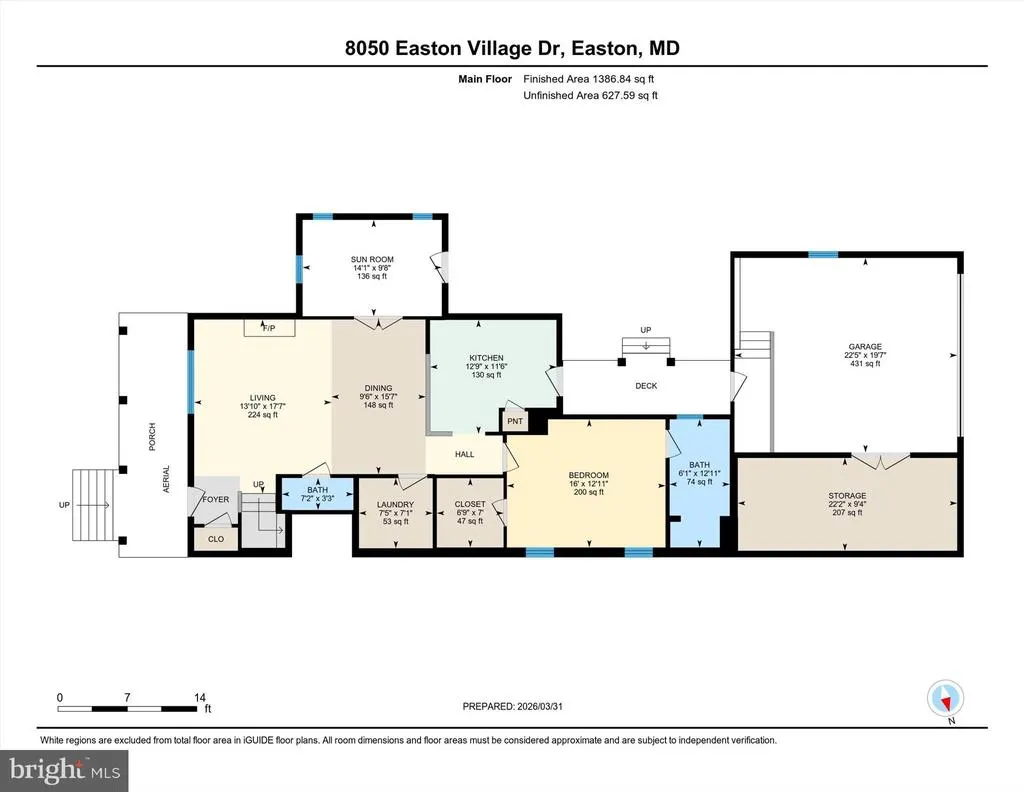
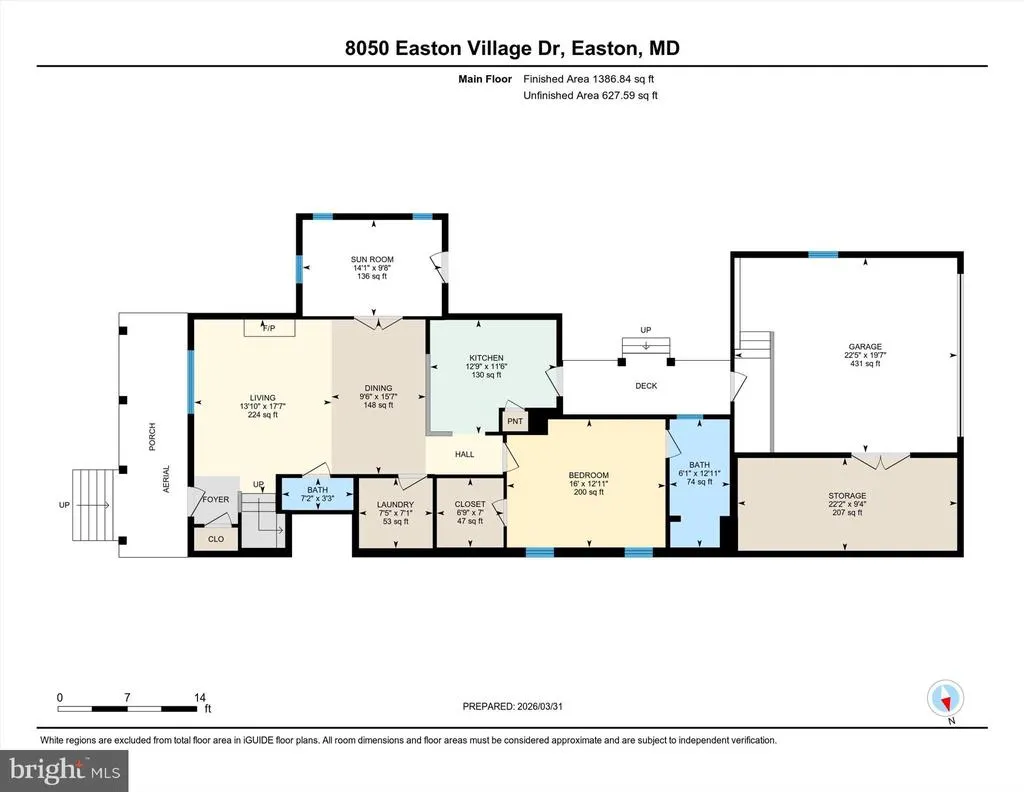
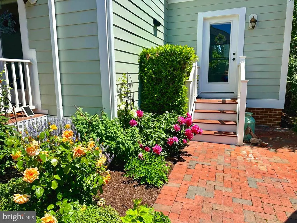
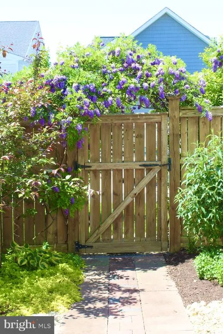
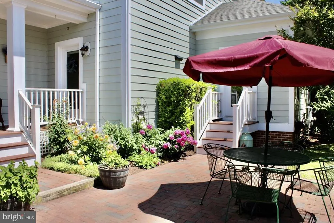
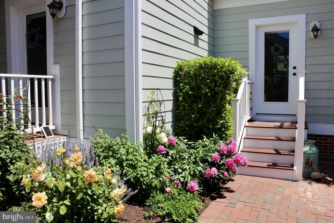
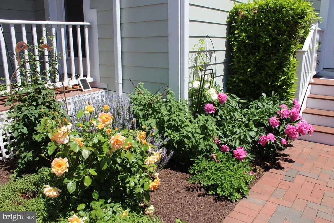
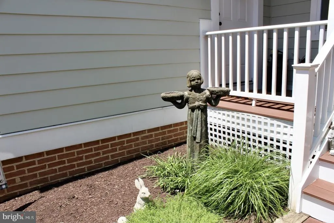
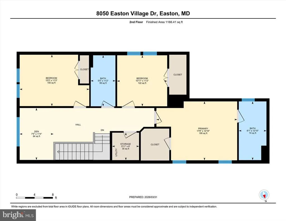
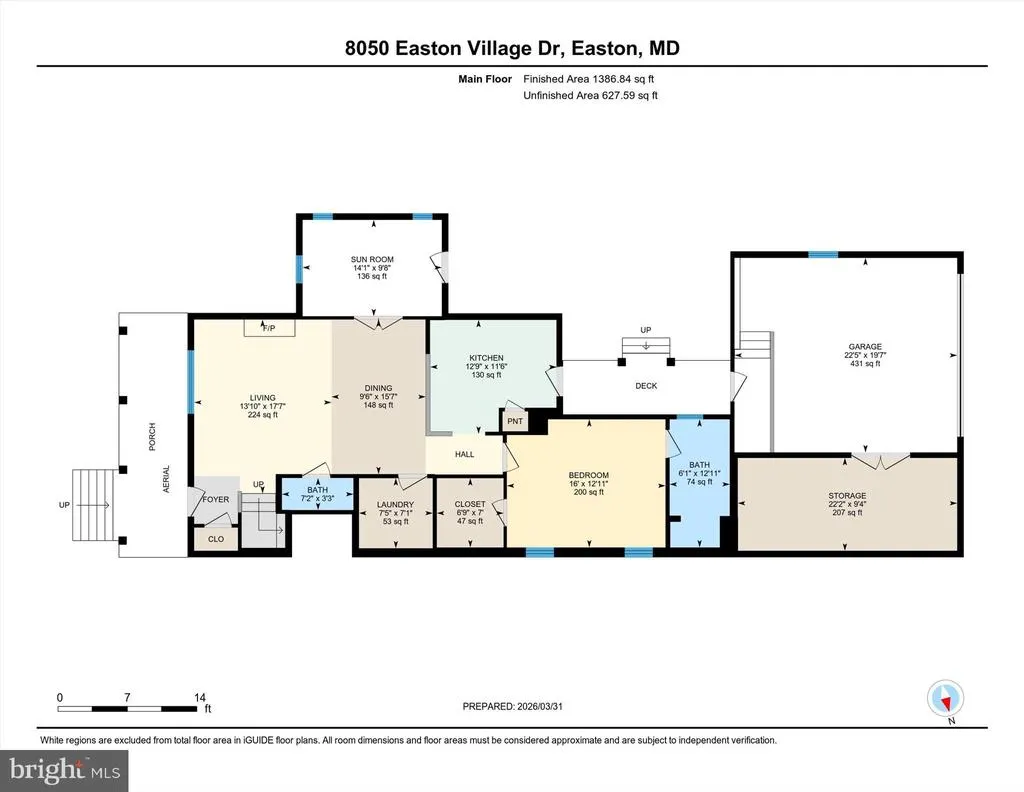
Covell custom built home, featuring luxury resort style living in the prestigious waterfront community of Easton Village. This spacious 4-bedroom, 3.5-bath home features a rare dual primary suite layoutwith options on both the first and second floorscomplemented by a $5,000 cash bonus flooring design credit. The light-filled interior has been freshly painted throughout and features a versatile sunroom/office space that flows seamlessly off the main living area. Cooking and entertaining are a breeze in the gourmet kitchen, which boasts quartz countertops, a butler's pantry, and a brand-new built-in dishwasher. Retreat to the first-floor primary suite, which features an upgraded Safe Step hydrotherapy spa tubperfect for relaxing muscles and ultimate comfort. The premium upgrades continue outdoors. Enjoy low-maintenance luxury on both the welcoming front porch and the private side porch, both fully updated with durable, long-lasting Trex decking. The large, enclosed backyard offers the ultimate private retreat, beautifully framed by premium, durable HardiePlank siding on the exterior. Additional unique features include a cozy gas fireplace and a rare 2-car garage with a heated and cooled third-bay workshopperfect for hobbies or extra storage. Live the ultimate Eastern Shore lifestyle with community access to scenic trails, boat slips, a pool, a fitness center, and a clubhouse, all just minutes from downtown Easton.
| Price History | |
|---|---|
| 2/25/2026 | Listed $825,000 |
| 4/7/2026 | 4$799,000 |
General Features
| Living Area | 2648 |
|---|---|
| Sewer | Public Sewer |
| Heating | Central |
| Cooling | Central A/C,Ceiling Fan(s),Ductless/Mini-Split,Heat Pump(s) |
| Utilities | Natural Gas Available |
| Possession | 0-30 Days CD,120-180 Days |
| Roof | Composite |
| Appliances | Oven/Range - Gas,Built-In Microwave,Dishwasher,Disposal,Dryer,Refrigerator,Washer |
| Zoning | R |
| HOA Fee | 224.00 |
| Garage Spaces | 2.00 |
| Association Fee Includes | Common Area Maintenance,Pier/Dock Maintenance,Pool(s) |
| Patio/Porch Features | Patio(s),Porch(es) |
| Architectural Style | Colonial |
| Construction Materials | Frame |
| School District | TALBOT COUNTY PUBLIC SCHOOLS |
| Year Built | 2014 |
| Levels | 2 |
| Tax Year | 2025 |
| Ownership | Fee Simple |
| Cool Fuel | Electric |
| Accessibility | Roll-in Shower,Grab Bars Mod,Doors - Swing In,Mobility Improvements |
| Assoc Fee Paid Per | Monthly |
| County | TALBOT |
| New Construction | No |
| Property Type | Residential |
| Association Amenities | Club House,Common Grounds,Exercise Room,Fitness Center,Jog/Walk Path,Party Room,Pier/Dock,Swimming Pool |
| HOA | Yes |
| Subdivision Name | EASTON VILLAGE |
| Garage Y/N | Yes |
| Water Access Y/N | Yes |
| Other Structures | Above Grade,Below Grade |
| Full Baths | 3 |
| Status | ACTIVE |
| Directions | St. Michaels Rd (Rt.33) turn left into Easton Village,stay on Easton Village Dr,(it curves around),House will be on the right |
| City | EASTON |
| Body of Water | Tred Avon |
| Association Name | SENTRY MANAGEMENT |
| Senior Community Y/N | No |
| Lot Size Units | Square Feet |
| Lot Size Square Feet | 6130.00 |
| Tax Assessed Value | 614200.0 |
| Tax Annual Amount | 7062.0 |
| Structure Type | Detached |
| Condo/Coop Association fee Y/N | No |
| Bathrooms Full Main Level | 1 |
| Bathrooms Count Main Level | 2.00 |
| Price Per Sq Ft Total AG | 301.74 |
| Acceptable Financing | Cash,Conventional,FHA,VA,USDA |
| Community Pool Features | In Ground |
| Vacation Rental Y/N | No |
| Virtual Tour | https://unbranded.youriguide.com/8050_easton_village_dr_easton_md/ |
| Total SQFT | 2648 |
| Builder Name | Covell Builders |
| Standard Status | Active |
| Year Built Source | Assessor |
| Legal Subdivision | EASTON VILLAGE |
| Tax Lot | 57 |
Interior Features
| Interior Amenities | Walk-in Closet(s),Upgraded Countertops,Primary Bath(s),Butlers Pantry,Carpet,Ceiling Fan(s),Combination Dining/Living,Crown Moldings |
|---|---|
| Heating Fuel | Central,Natural Gas |
| Flooring | Partially Carpeted,Engineered Wood,Ceramic Tile |
| Total Fireplaces | 1 |
| Fireplace Features | Fireplace - Glass Doors,Gas/Propane |
| Hot Water | Natural Gas |
| Basement (Y/N) | No |
| Heating Y/N | Yes |
| Window Features | Screens |
| Fireplace Y/N | Yes |
| Above Grade Finished Area | 2648 |
| Half Baths | 1 |
| Central Air Y/N | Yes |
| Total Bedrooms | 4 |
| Main Level Bedrooms | 1 |
| Below Grade Finished Area Unit Type | Square Feet |
| LivingAreaSource | Estimated |
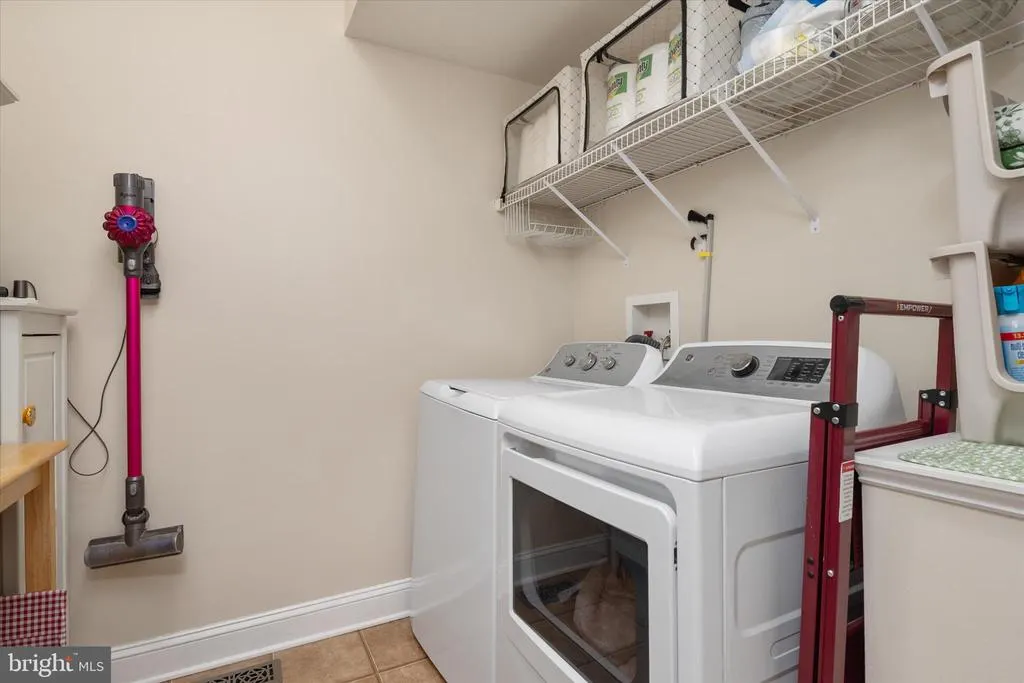
| Laundry Type | Main Floor |
| Below Grade Unfin Area Units | Square Feet |
| Below Grade Unfin SQFT Source | Assessor |
| Below Grade Finished Area Source | Assessor |
| Bedrooms Count All Upper Levels | 3 |
| Bedrooms Count Upper Level 1 | 3 |
| Bathrooms Half Main Level | 1 |
| Bathrooms Full Upper Level 1 | 2 |
| Bathrooms Full All Upper Levels | 2 |
| Bathrooms Count Upper Level 1 | 2.00 |
| Bathrooms Count All Upper Levels | 2 |
| Above Grade Finished Area Source | Estimated |
| Above Grade Finished Area Unit Type | Square Feet |
| Total Baths | 4 |
Exterior Features
| Exterior Amenities | Extensive Hardscape,Sidewalks |
|---|---|
| Pool | Yes - Community |
| Water Source | Public |
| Total Parking Spaces | 4 |
| Garage Features | Garage - Rear Entry,Garage Door Opener |
| Type of Parking | Alley,Attached Garage,Driveway |
| Land Use Code | R |
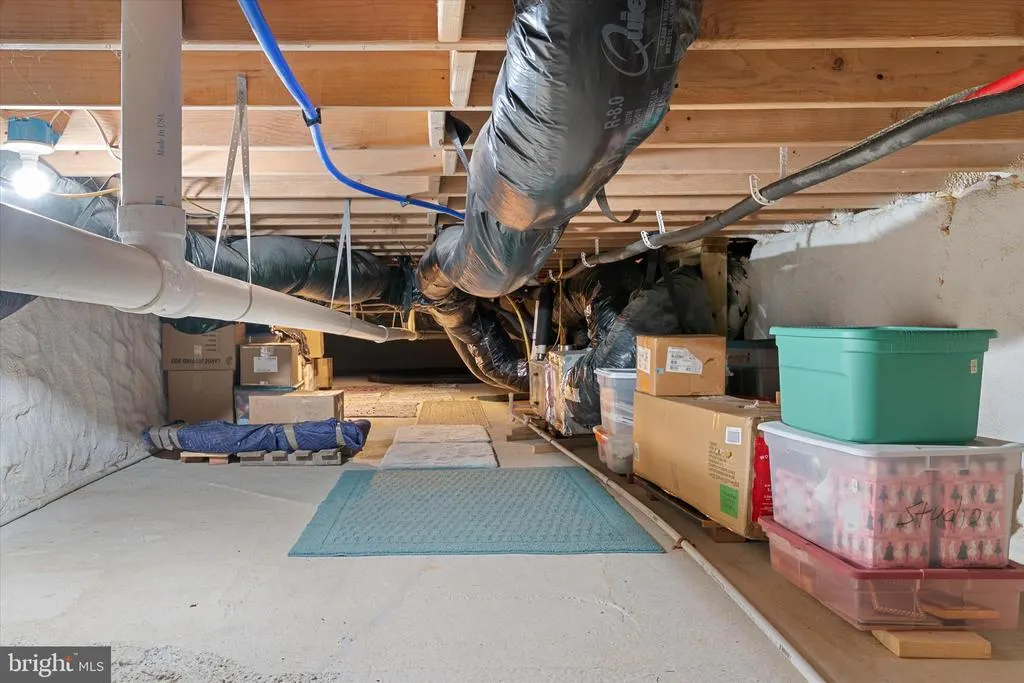
| Foundation Details | Concrete Perimeter,Crawl Space |
| Spa | No |
| Water View Y/N | No |
| Lot Size Acres | 0.14 |
| Water Body Type | River |
| Lot Size Source | Assessor |
| Waterfront Y/N | No |
| Water Access Features | Canoe/Kayak,Boat - Powered |
| Road Responsibility | HOA |
| Horse Y/N | No |
| Number of Docks | 2 |
| Land Assessed Value | 123500.00 |
| Navigable Water Y/N | Yes |
| Number of Slips | 5+ |
| Water Oriented Y/N | Yes |
| # of Attached Garage Spaces | 2 |
| Dock/Slip Conveys YN | Yes |
| Dock Type and Features | None |
Amenities
- Foreclosure
- Views
- Short Sale
- New Construction
- Adult 55+
- Lease To Own
- No HOA Fees
- Furnished
- Primary On Main
- Air Conditioning
- Seller Finance
- Green
- Fixer Upper
- Horse
- Golf
- Fireplace
- Deck
- Garage
- Basement
- Pool
Property vs Single Family Average in 21601
Price
Taxes
Year Built
Visits
 © BRIGHT, All Rights Reserved
