
Views - Primary on Main
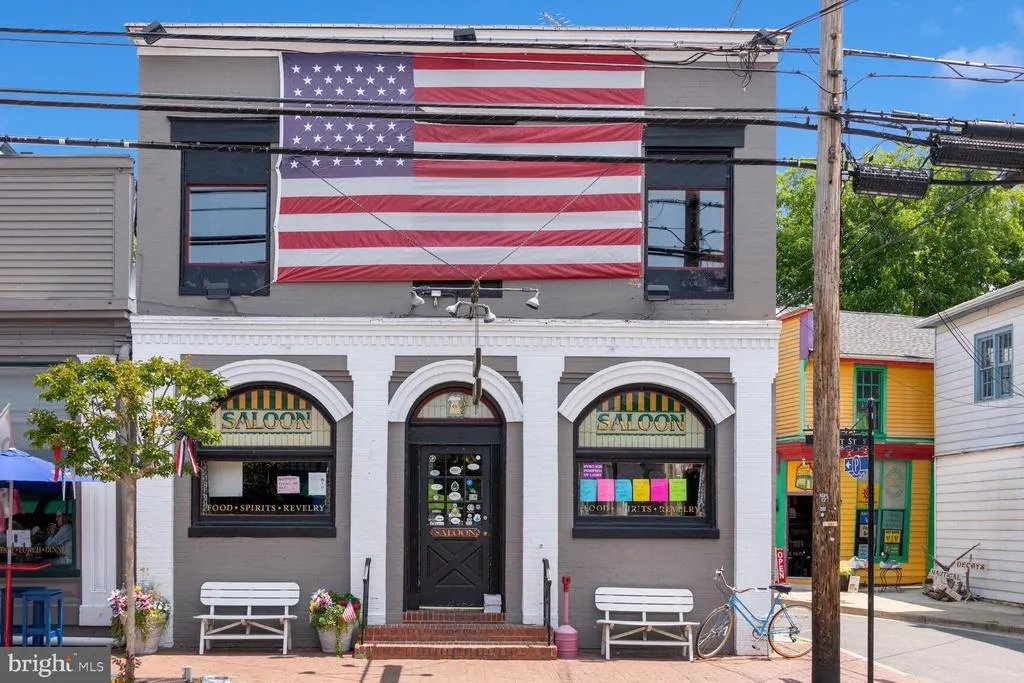


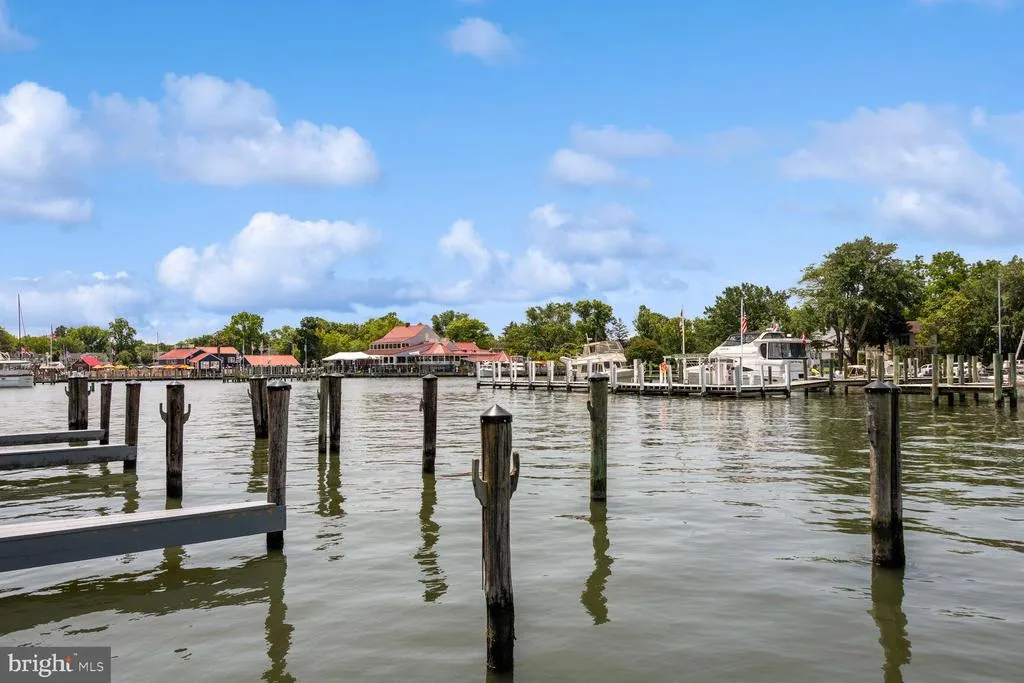
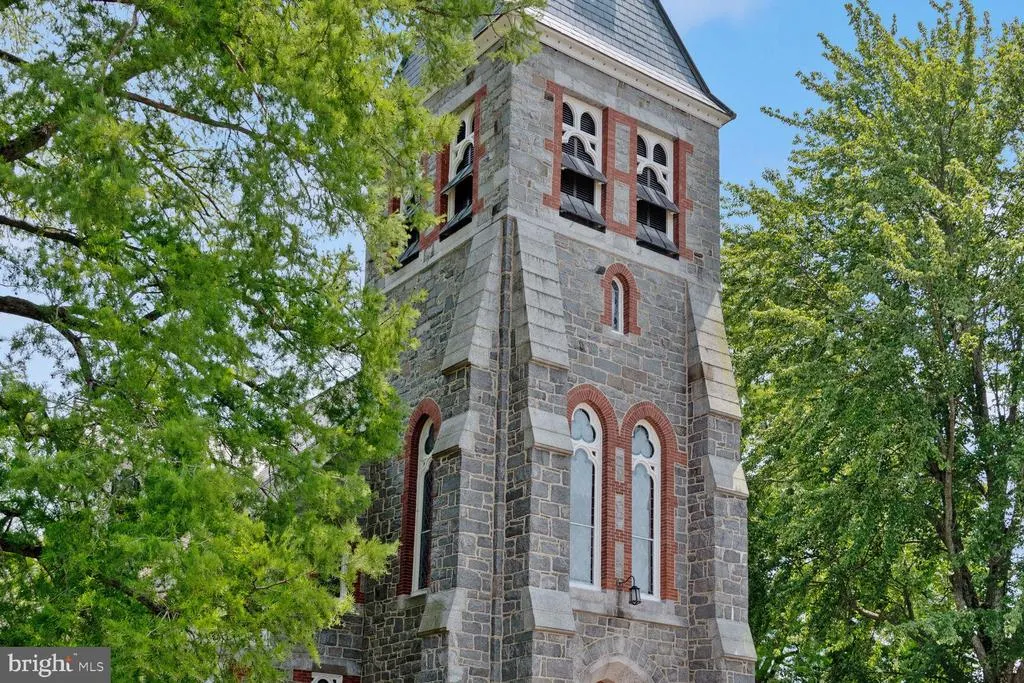
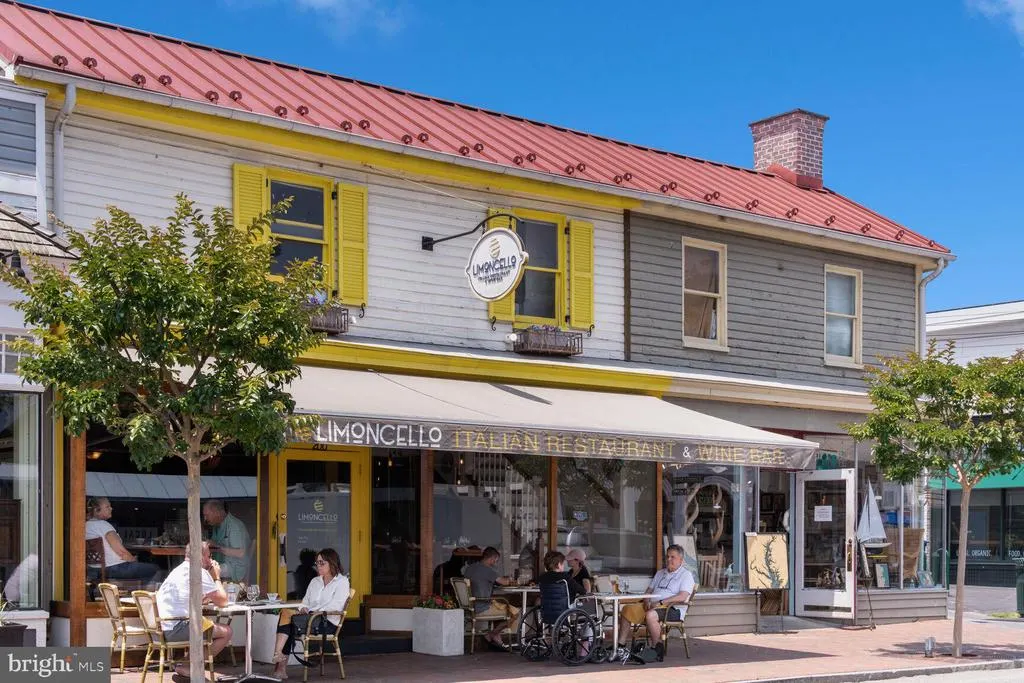
Address
204 Lincoln, Saint Michaels, MD
Price
$ 598,000
Property Attributes
- MLS#MDTA2013092
- TypeSingle Family
- Listing Status ACTIVE
- CountyTALBOT
- CitySaint Michaels
- NeighborhoodRio Vista
- Zip21663
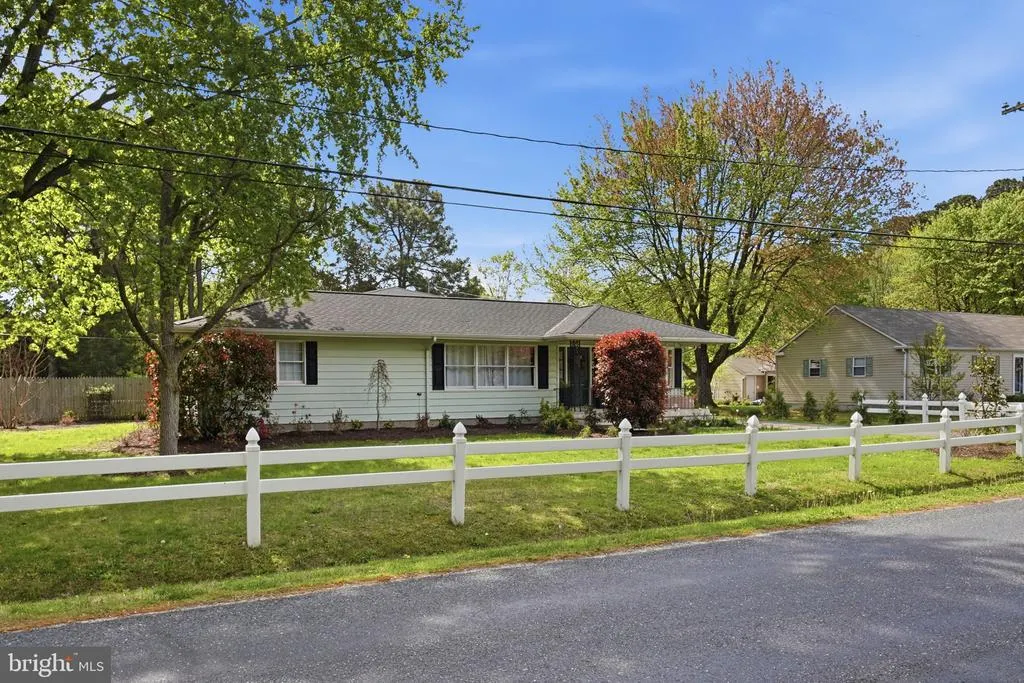
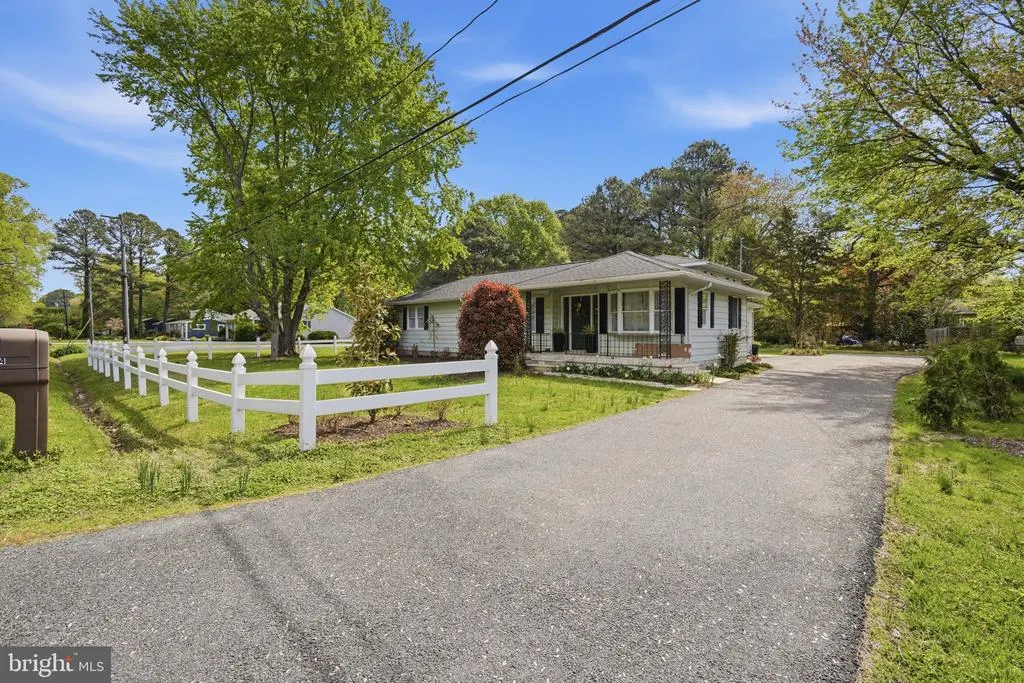
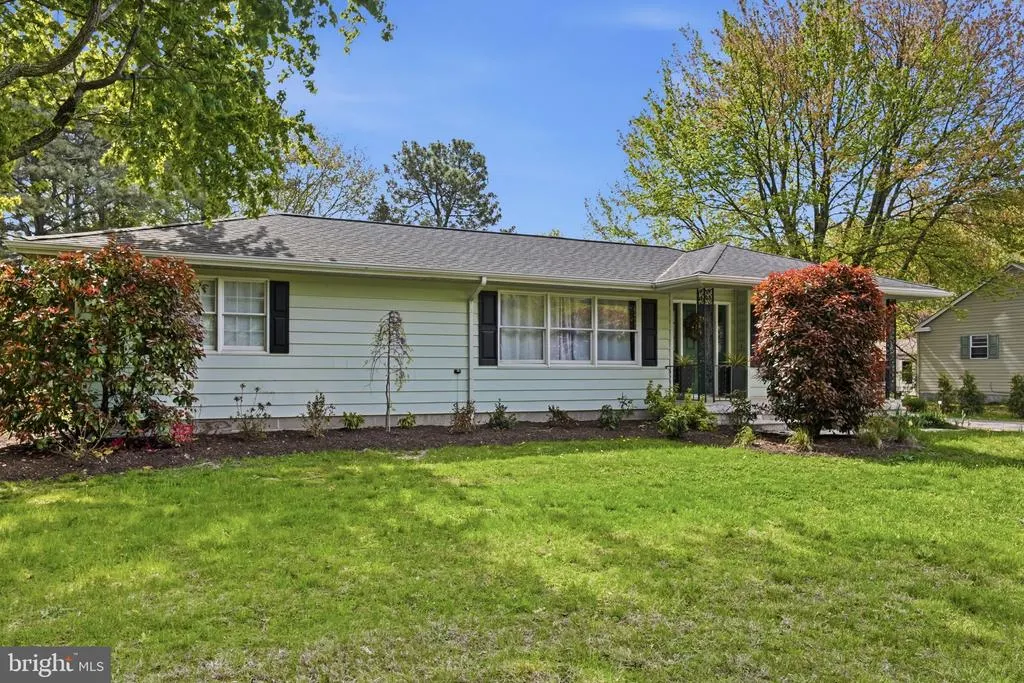
- StyleMid-Century Modern
- Year Built1968
- Taxes$ 2865
- Price$ 598,000
- Bedrooms3
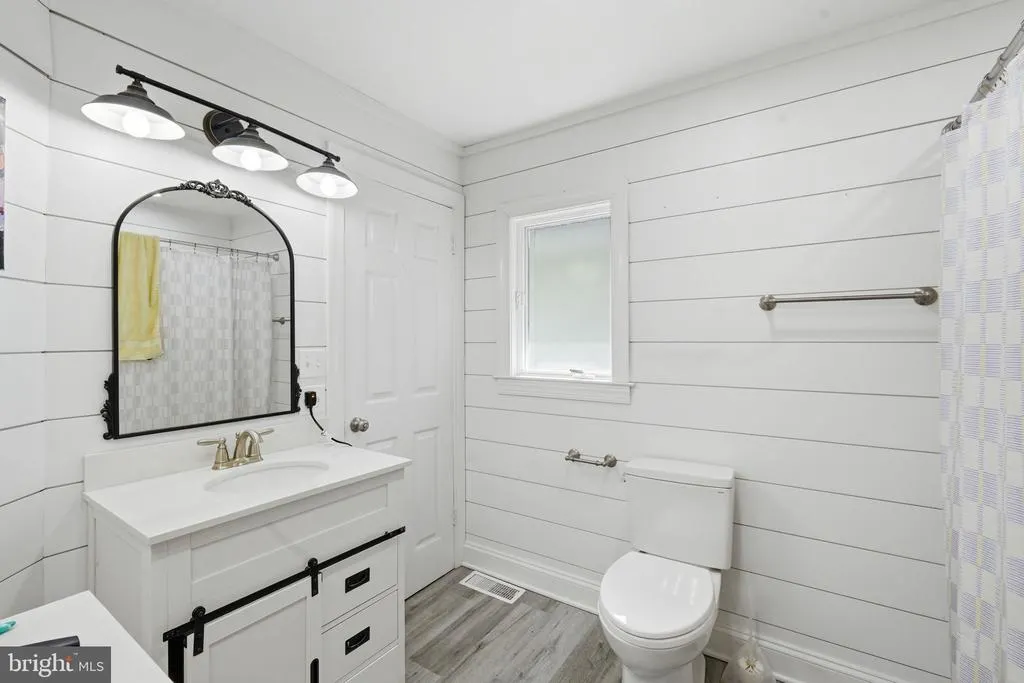
- Full Bathrooms2
- Half Bathrooms0
- Sqr Footage2348
- Lot Size0.34 Acres
Data Source:
Bright MLS
Property Description
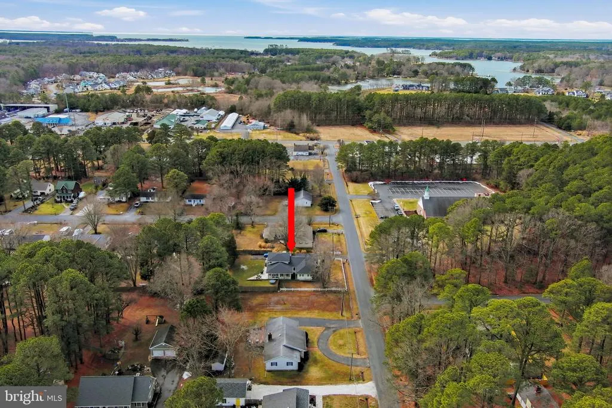
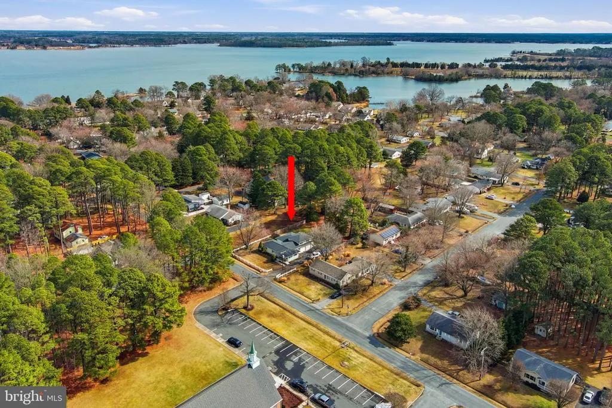
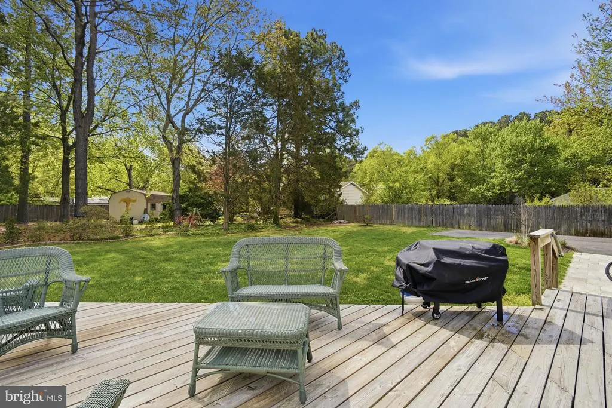
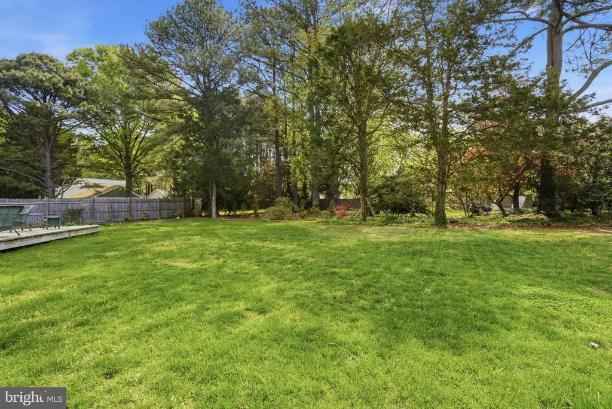
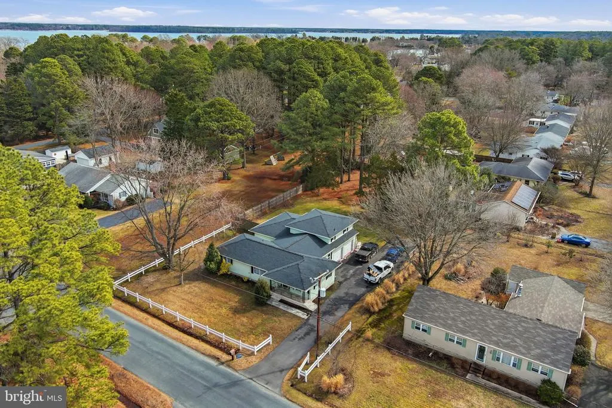
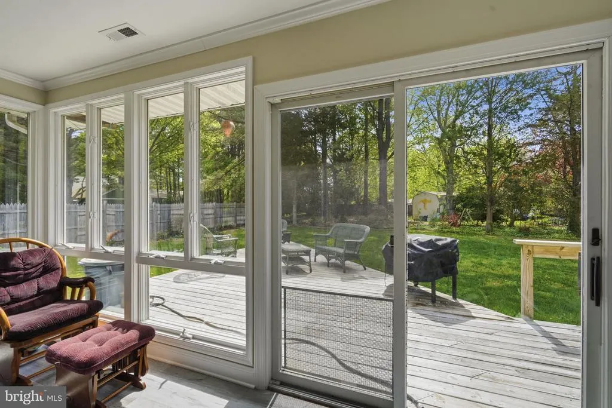
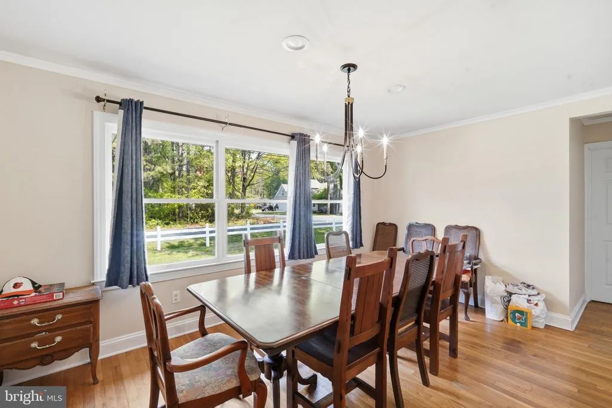
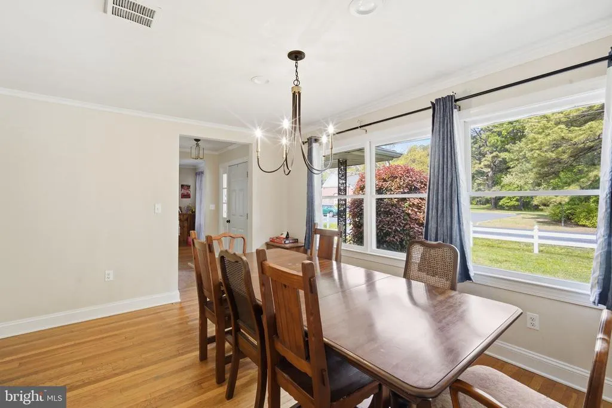
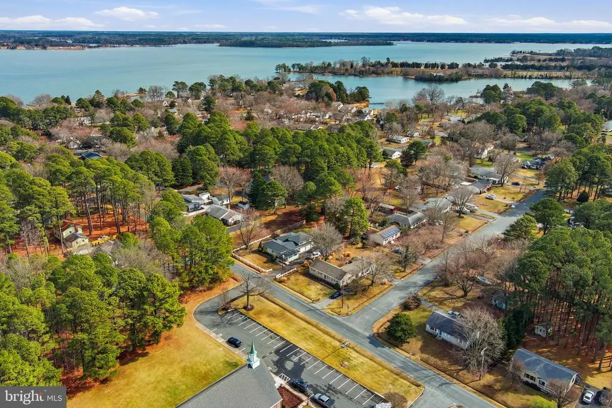
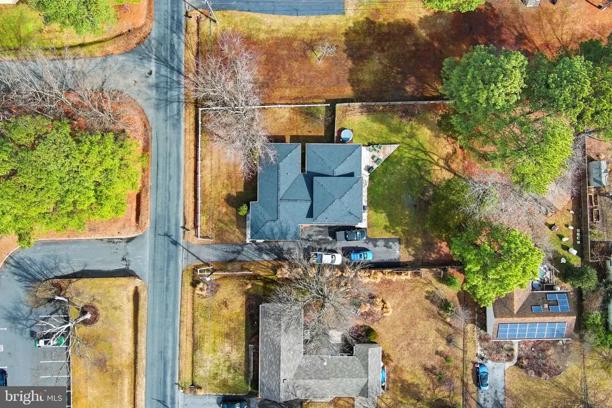
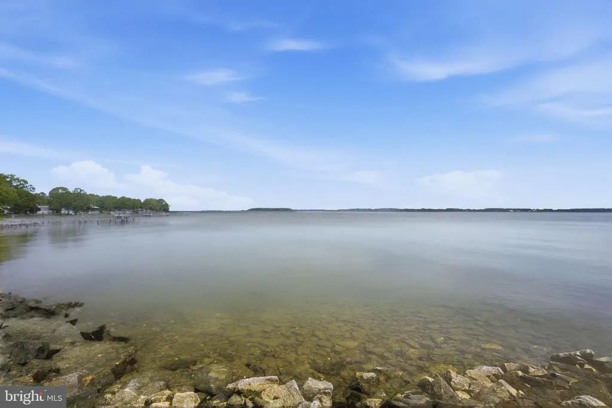
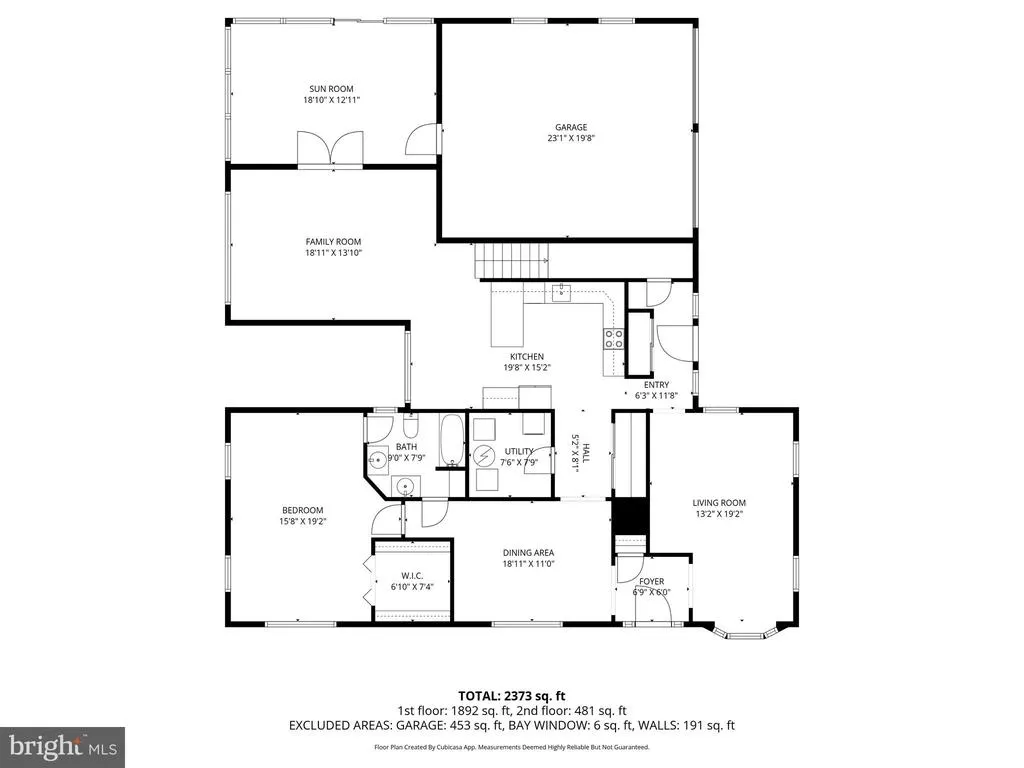
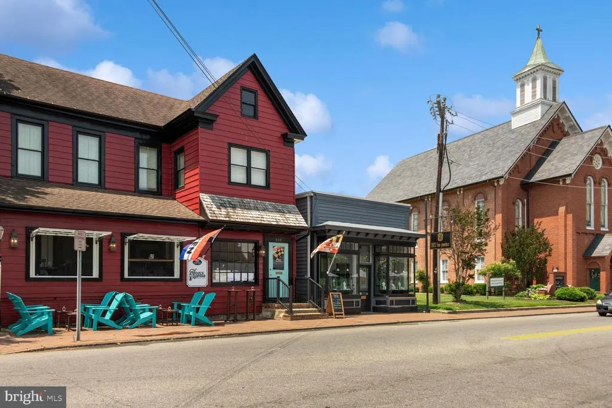
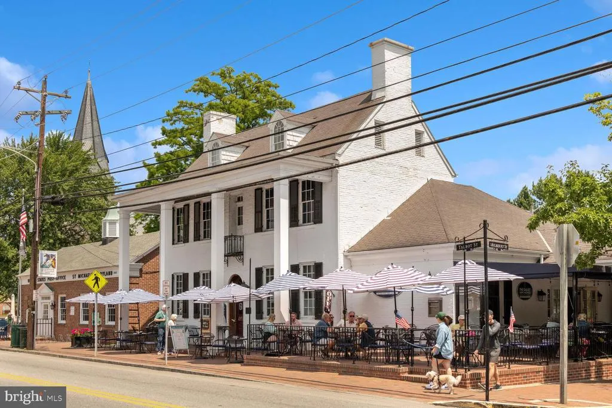
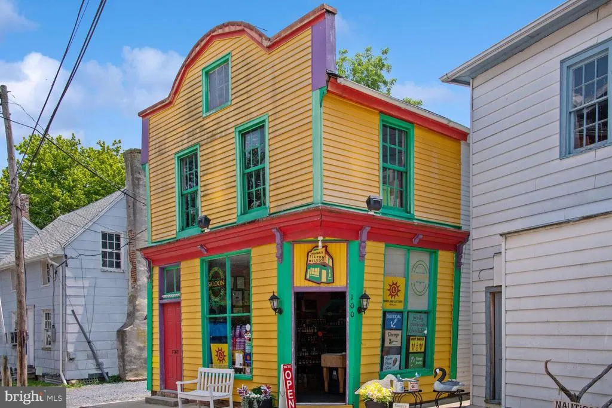
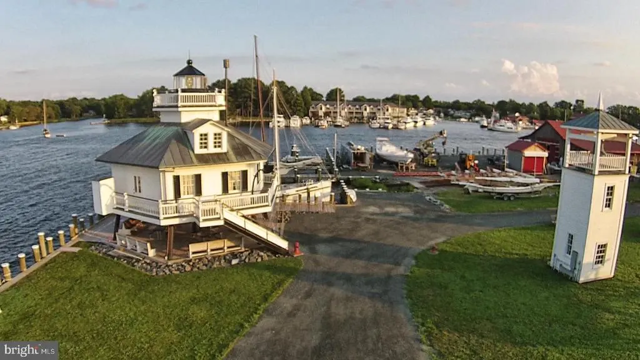
Rio Vista Community No Town Taxes! Enjoy life in the desirable Rio Vista community, featuring exclusive resident access to a waterfront park on the Miles River. Located just outside historic St. Michaels, this home offers exceptional convenience with a grocery store, hardware store, restaurants, beauty salon, Pilates studio, YMCA, and garden center all just minutes away. This solid ranch-style home is currently tenant-occupied; a minimum of 24 hours' notice is required for showings. Home Features: Hardwood floors throughout Wood cabinetry kitchen with quartz countertops Bright tiled sunroom with a cozy wood stove Attached 2-car garage Comfortable single-level living Whether you're looking for a weekend retreat or a year-round residence, this property offers both comfort and convenience in a sought-after location. Priced below appraised valuean outstanding opportunity!
| Elementary School | Middle School | High School |
|---|---|---|
| Call School Board Elementary School | Call School Board Middle School | Call School Board High School |
| Price History | |
|---|---|
| 4/22/2026 | Listed $598,000 |
General Features
| Living Area | 2348 |
|---|---|
| Sewer | Public Sewer |
| Heating | Baseboard - Electric |
| Cooling | Ductless/Mini-Split |
| Utilities | Cable TV |
| Possession | Settlement |
| Roof | Architectural Shingle |
| Zoning | R |
| HOA Fee | 100.00 |
| Garage Spaces | 2.00 |
| Association Fee Includes | Common Area Maintenance |
| Architectural Style | Mid-Century Modern |
| Construction Materials | Vinyl Siding |
| School District | TALBOT COUNTY PUBLIC SCHOOLS |
| Year Built | 1968 |
| View | Garden/Lawn |
| Levels | 2 |
| Tax Year | 2025 |
| Ownership | Fee Simple |
| Cool Fuel | Electric |
| Section | No |
| Accessibility | None |
| Assoc Fee Paid Per | Annually |
| County | TALBOT |
| New Construction | No |
| Property Type | Residential |
| HOA | Yes |
| Subdivision Name | RIO VISTA |
| Garage Y/N | Yes |
| Water Access Y/N | Yes |
| Other Structures | Above Grade,Below Grade |
| Total Rooms | 10 |
| Full Baths | 2 |
| Status | ACTIVE |
| Directions | RT 33 TURN RIGHT ON LINCON BEFORE TOWN PROPERTY ON THE RIGHT SIDE SIGN POSTED |
| City | SAINT MICHAELS |
| Body of Water | SPENCER CREEK/ MILES RIVER |
| Association Name | RVCA |
| Senior Community Y/N | No |
| Lot Size Units | Square Feet |
| Lot Size Square Feet | 15000.00 |
| Tax Assessed Value | 323000.0 |
| Tax Annual Amount | 2865.0 |
| Property Condition | Very Good |
| Structure Type | Detached |
| Condo/Coop Association fee Y/N | No |
| Bathrooms Full Main Level | 1 |
| Bathrooms Count Main Level | 1.00 |
| Price Per Sq Ft Total AG | 254.68 |
| Historic Y/N | No |
| Vacation Rental Y/N | No |
| Total SQFT | 2348 |
| Location Type | Corner Lot/Unit |
| Standard Status | Active |
| Year Built Source | Assessor |
| Legal Subdivision | 21020092 |
| Tax Lot | 1 N |
Interior Features
| Interior Amenities | Dining Area,Combination Kitchen/Living,Entry Level Bedroom,Family Room Off Kitchen,Floor Plan - Open,Formal/Separate Dining Room,Stove - Wood,Wood Floors |
|---|---|
| Heating Fuel | Electric |
| Flooring | Hardwood |
| Hot Water | Electric |
| Basement (Y/N) | No |
| Heating Y/N | Yes |
| Fireplace Y/N | No |
| Above Grade Finished Area | 2348 |
| Central Air Y/N | No |
| Total Bedrooms | 3 |
| Room Type | Living Room,Dining Room,Bedroom 2,Bedroom 3,Kitchen,Family Room,Foyer,Bedroom 1,Utility Room,Bathroom 1,Full Bath |
| Main Level Bedrooms | 1 |
| Below Grade Finished Area Unit Type | Square Feet |
| LivingAreaSource | Assessor |
| Laundry Type | Main Floor |
| Below Grade Unfin Area Units | Square Feet |
| Below Grade Unfin SQFT Source | Assessor |
| Below Grade Finished Area Source | Assessor |
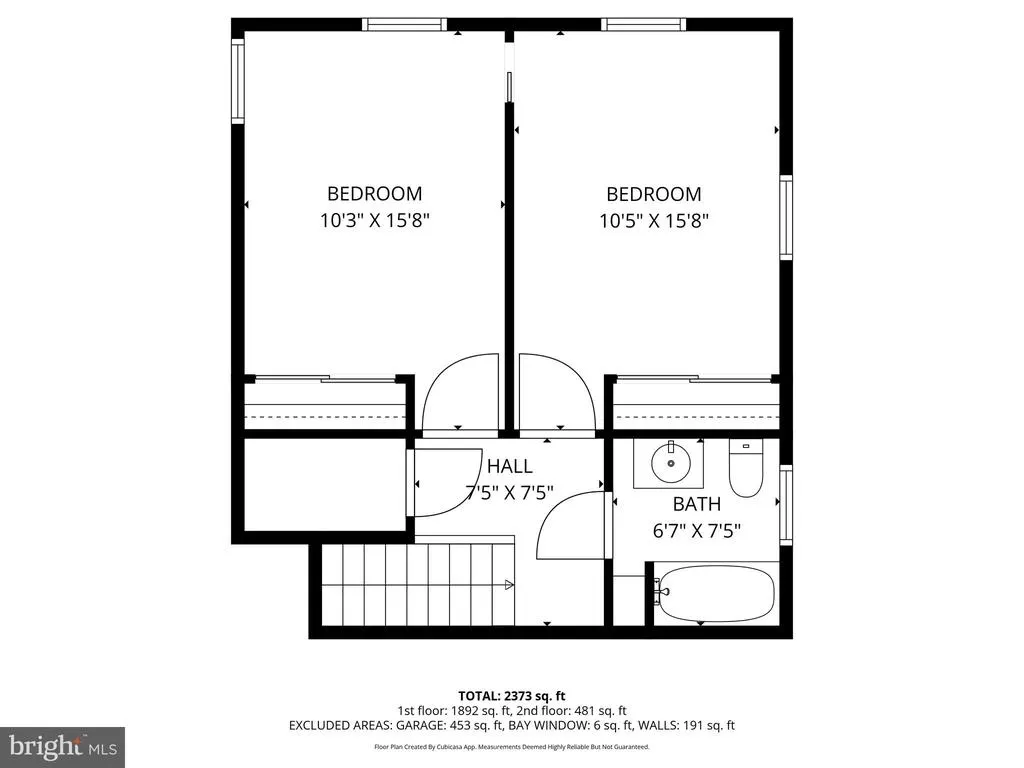
| Bedrooms Count All Upper Levels | 2 |
| Bedrooms Count Upper Level 1 | 2 |
| Bathrooms Full Upper Level 1 | 1 |
| Bathrooms Full All Upper Levels | 1 |
| Bathrooms Count Upper Level 1 | 1.00 |
| Bathrooms Count All Upper Levels | 1 |
| Above Grade Finished Area Source | Assessor |
| Above Grade Finished Area Unit Type | Square Feet |
| Total Baths | 2 |
Exterior Features
| Exterior Amenities | Outbuilding(s) |
|---|---|
| Pool | No Pool |
| Fencing | Fully,Wood |
| Lot Features | Adjoins - Open Space,Adjoins - Public Land,Corner,Front Yard,Landscaping,Rear Yard,SideYard(s) |
| Water Source | Public |
| Total Parking Spaces | 4 |
| Garage Features | Garage - Rear Entry,Garage Door Opener |
| Type of Parking | Attached Garage,Driveway,On Street |
| Land Use Code | R |
| Foundation Details | Crawl Space |
| Water View Y/N | No |
| Lot Size Acres | 0.34 |
| Water Body Type | River |
| Lot Size Source | Assessor |
| Waterfront Y/N | No |
| Water Access Features | Canoe/Kayak,Fishing Allowed,Private Access |
| Land Assessed Value | 137400.00 |
| Navigable Water Y/N | Yes |
| Water Oriented Y/N | Yes |
| # of Attached Garage Spaces | 2 |
Room Details
| Room | Dimensions | Level | Flooring | Details |
|---|---|---|---|---|
| Bathroom 1 | Main | |||
| Bedroom 1 | Main | |||
| Bedroom 2 | Upper 1 | |||
| Bedroom 3 | Upper 1 | |||
| Dining Room | Main | |||
| Family Room | Main | |||
| Foyer | Main | |||
| Full Bath | Upper 1 | |||
| Kitchen | Main | |||
| Living Room | Main | |||
| Utility Room | Main |
Amenities
- Foreclosure
- Views
- Short Sale
- New Construction
- Adult 55+
- Lease To Own
- No HOA Fees
- Furnished
- Primary On Main
- Air Conditioning
- Seller Finance
- Green
- Fixer Upper
- Horse
- Golf
- Fireplace
- Deck
- Garage
- Basement
- Pool
Property vs Single Family Average in 21663
Price
Taxes
Year Built
Visits
 © BRIGHT, All Rights Reserved
