
Primary on Main
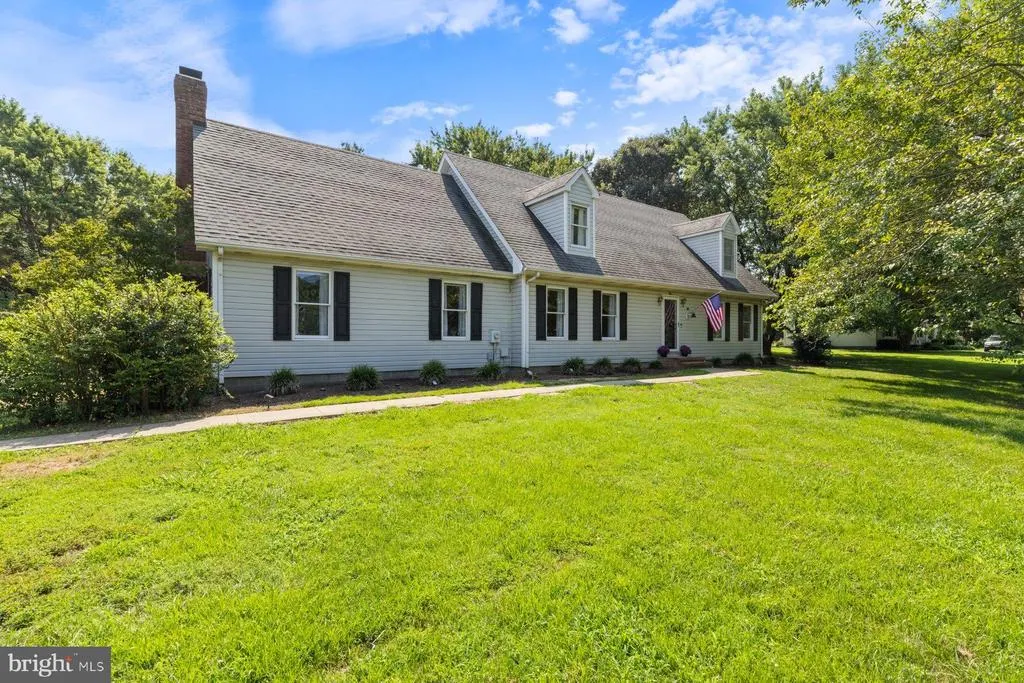
Address
6705 Tilghman Island Road, Sherwood, MD
Price
$ 575,000
Property Attributes
- MLS#MDTA2013270
- TypeSingle Family
- Listing Status ACTIVE
- CountyTALBOT
- CitySherwood
- NeighborhoodDeep Harbor Farm
- Zip21665
- StyleCape Cod
- Year Built1990
- Taxes$ 2711
- Price$ 575,000
- Bedrooms4
- Full Bathrooms2
- Half Bathrooms1
- Sqr Footage2424
- Lot Size2.05 Acres
Data Source:
Bright MLS
Property Description
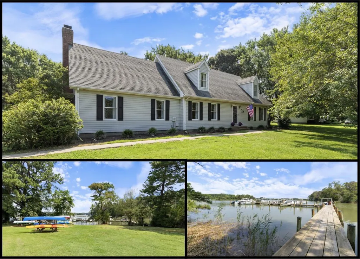
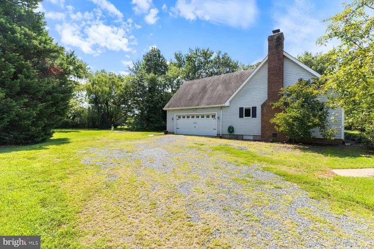
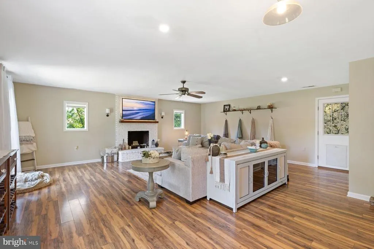
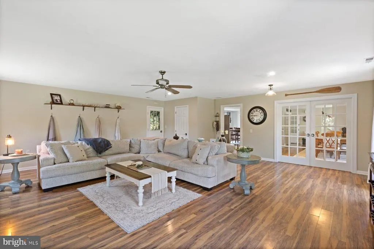
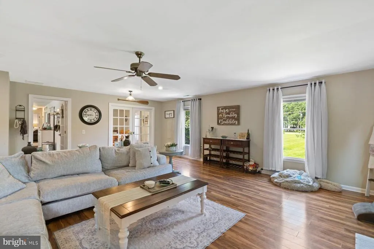
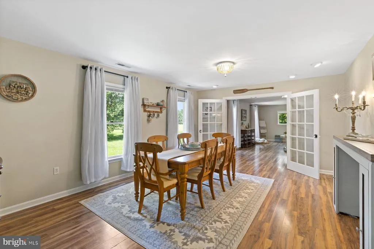
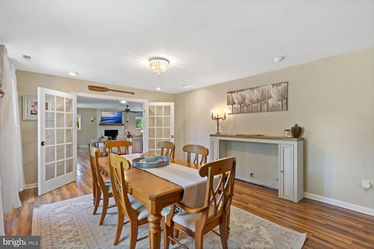
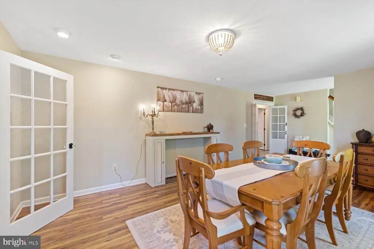
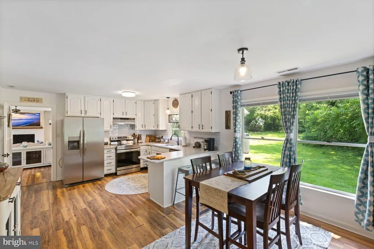
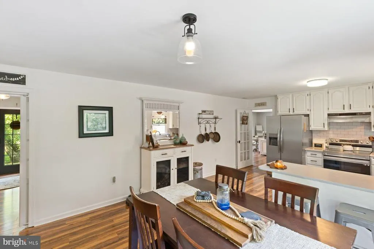
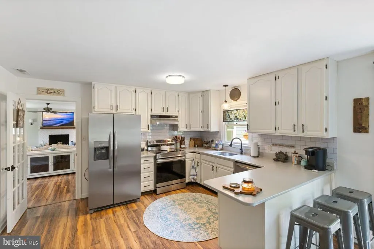
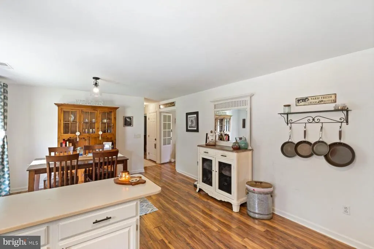
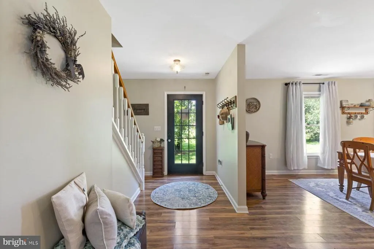
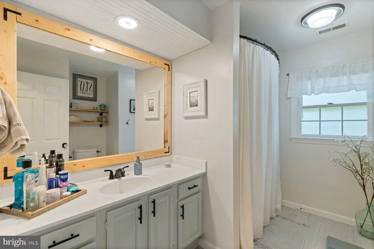
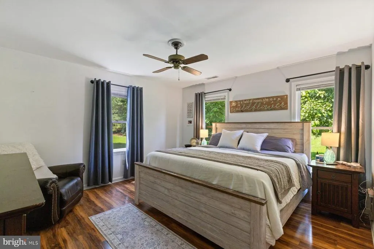
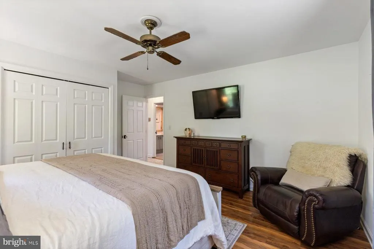
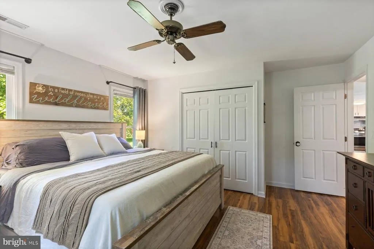
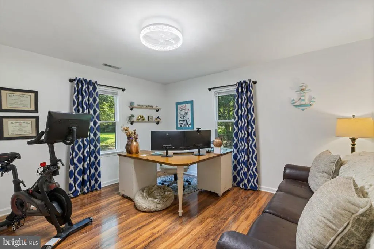
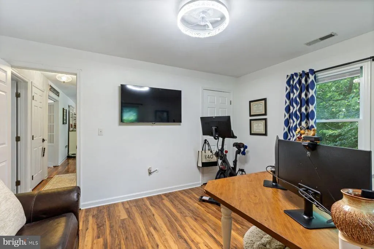
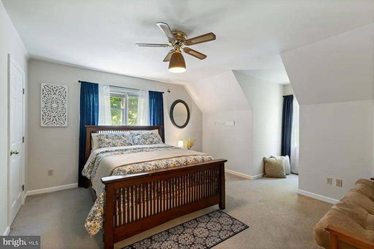
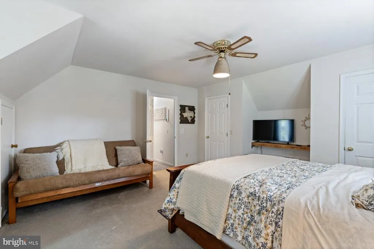
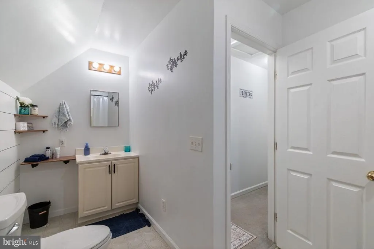
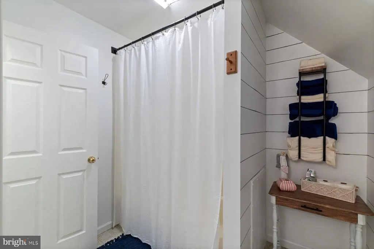
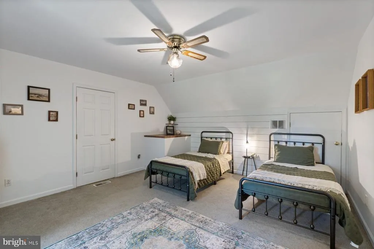
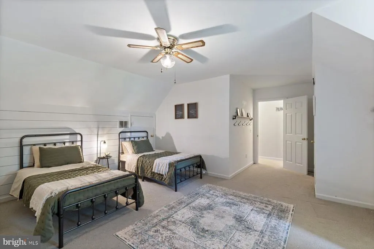
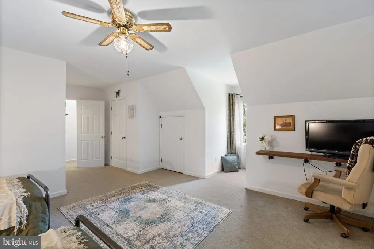
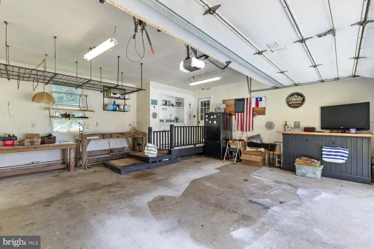
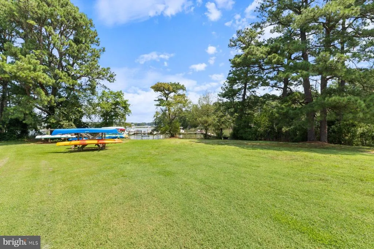
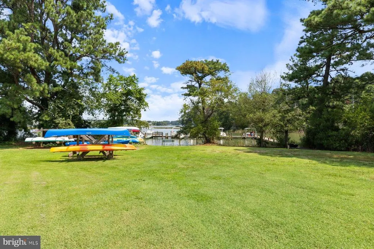
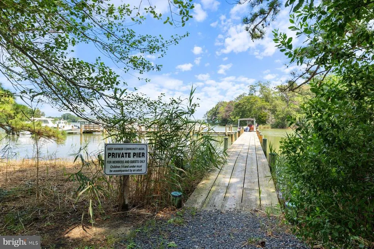
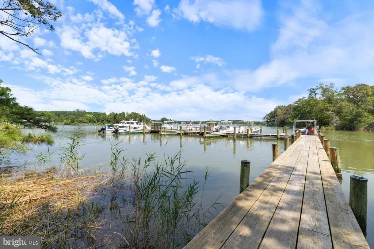
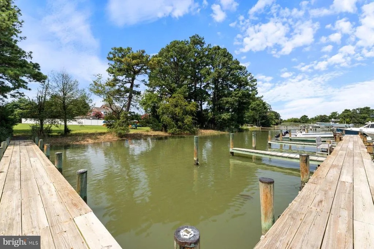
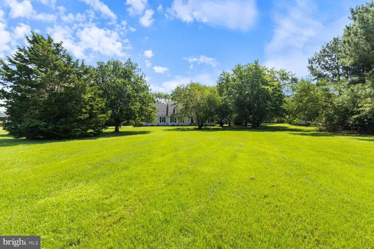
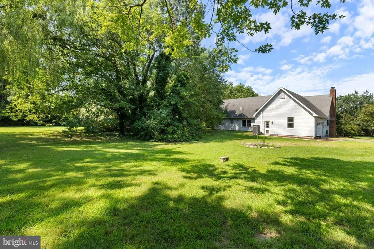
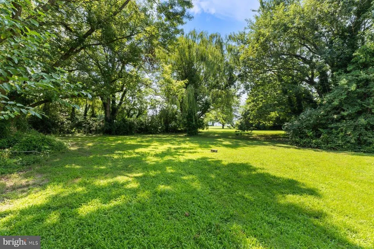
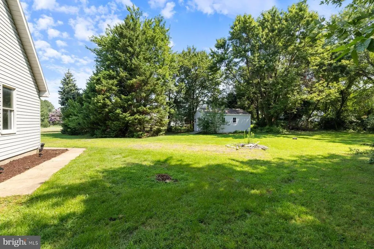
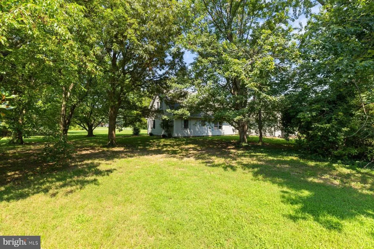
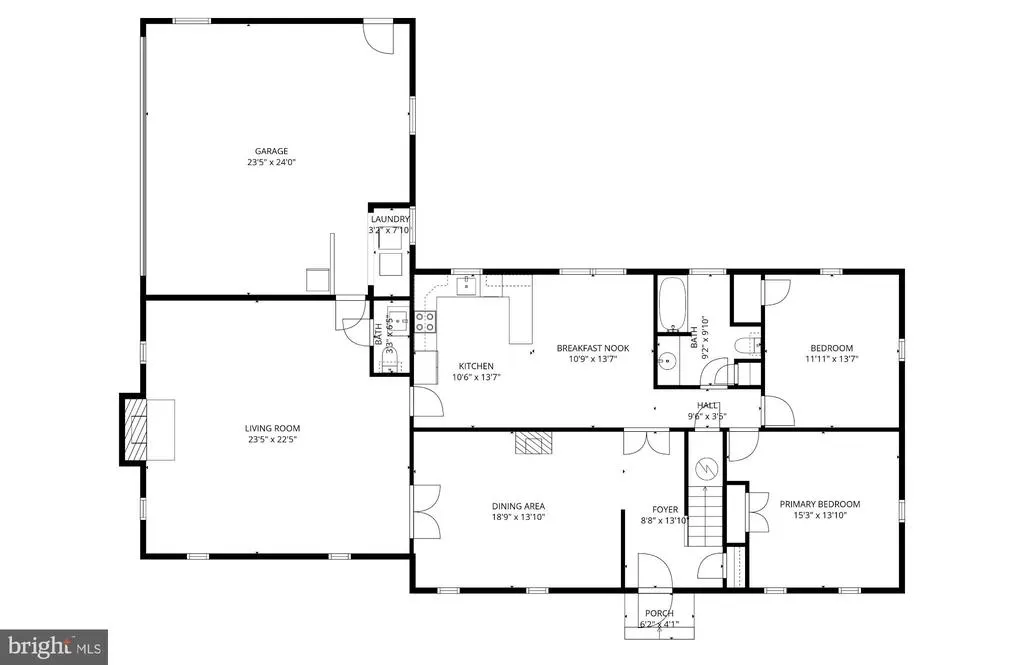
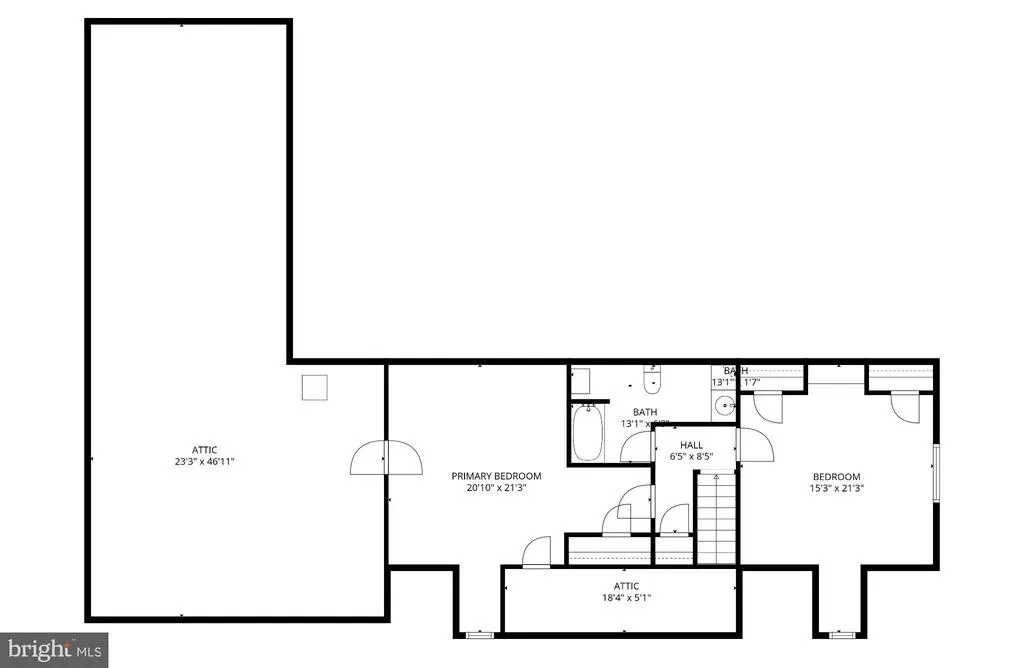
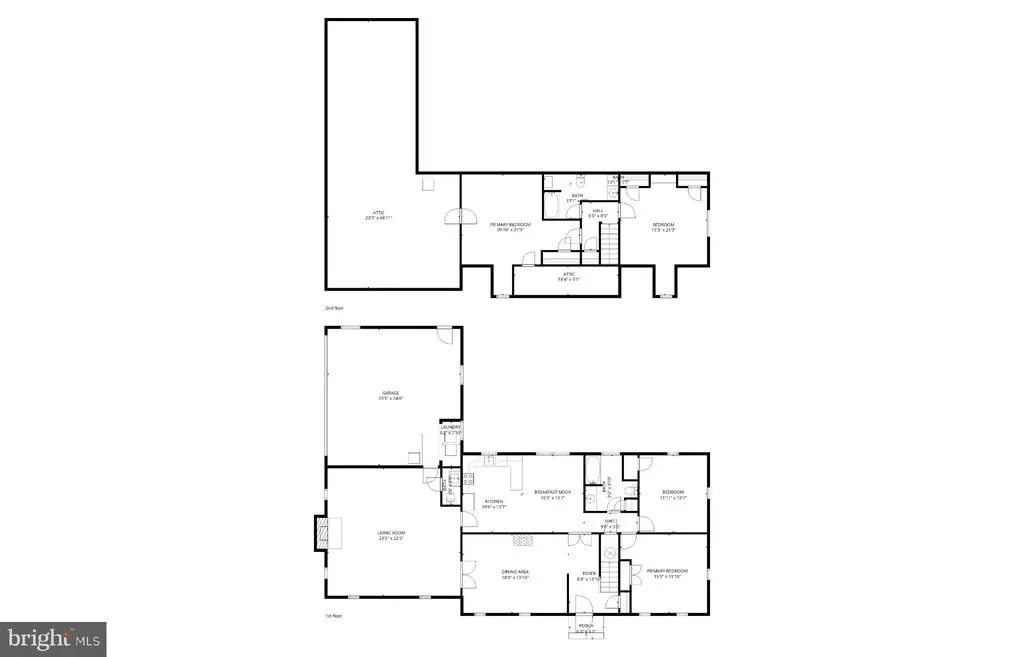
Nestled on over 2 acres in the desirable water access community of Deep Harbor Farm, this beautiful Cape Cod beams with natural light. The home features over 2,400 sqft with 4 bedrooms and 2.5 baths. The welcoming foyer overlooks a spacious dining room and leads to an open kitchen complete with white cabinetry, stainless steel appliances, breakfast bar and a large table space. Just off the kitchen, the expansive family room serves as the heart of the home with a stunning whitewashed fireplace. The first-floor primary bedroom provides convenience, while an additional main-level bedroom, currently used as an office, offers flexibility and the potential to create a larger primary suite. Upstairs, youll find two generously sized bedrooms, a full bath and abundant storage including eve storage and walk-in attic space. An attached 2-car garage and large detached shed add even more functionality. Enjoy the private 2-acre setting, ideal for outdoor living, gardening, or play, along with community water access, including a dock for boating, kayaking, and paddleboarding with direct access to the Chesapeake Bay, waterfront dining and some of the areas best fishing and crabbing around.
| Price History | |
|---|---|
| 3/23/2026 | Listed $585,000 |
| 4/27/2026 | 2$575,000 |
General Features
| Living Area | 2424 |
|---|---|
| Sewer | Private Septic Tank,Septic < # of BR |
| Heating | Heat Pump(s) |
| Cooling | Ceiling Fan(s),Central A/C |
| Possession | Settlement |
| Zoning | R |
| HOA Fee | 175.00 |
| Garage Spaces | 2.00 |
| Architectural Style | Cape Cod |
| Construction Materials | Vinyl Siding |
| School District | TALBOT COUNTY PUBLIC SCHOOLS |
| Year Built | 1990 |
| Levels | 2 |
| Tax Year | 2026 |
| Ownership | Fee Simple |
| Cool Fuel | Electric |
| Accessibility | None |
| Assoc Fee Paid Per | Annually |
| County | TALBOT |
| New Construction | No |
| Property Type | Residential |
| HOA | Yes |
| Subdivision Name | DEEP HARBOR FARM |
| Garage Y/N | Yes |
| Water Access Y/N | Yes |
| Other Structures | Above Grade,Below Grade |
| Total Rooms | 14 |
| Full Baths | 2 |
| Status | ACTIVE |
| Directions | RT 33 to Sherwood,house on the right just past Deep Harbor Farm Road. |
| City | SHERWOOD |
| Body of Water | Duns Cove |
| Association Name | DEEP HARBOUR FARM |
| Senior Community Y/N | No |
| Lot Size Units | Square Feet |
| Lot Size Square Feet | 89298.00 |
| Tax Assessed Value | 362333.0 |
| Tax Annual Amount | 2711.0 |
| Structure Type | Detached |
| Condo/Coop Association fee Y/N | No |
| Number of Community Docks | 1 |
| Bathrooms Full Main Level | 1 |
| Bathrooms Count Main Level | 2.00 |
| Price Per Sq Ft Total AG | 237.21 |
| Vacation Rental Y/N | No |
| Total SQFT | 2424 |
| Standard Status | Active |
| Year Built Source | Estimated |
| Legal Subdivision | 21050125 |
Interior Features
| Interior Amenities | Attic,Bathroom - Tub Shower,Carpet,Ceiling Fan(s),Breakfast Area,Formal/Separate Dining Room,Recessed Lighting |
|---|---|
| Heating Fuel | Electric |
| Total Fireplaces | 1 |
| Hot Water | Electric |
| Basement (Y/N) | No |
| Heating Y/N | Yes |
| Fireplace Y/N | Yes |
| Above Grade Finished Area | 2424 |
| Half Baths | 1 |
| Central Air Y/N | Yes |
| Total Bedrooms | 4 |
| Room Type | Living Room,Dining Room,Primary Bedroom,Bedroom 2,Bedroom 4,Kitchen,Foyer,Breakfast Room,Laundry,Attic,Full Bath,Half Bath |
| Main Level Bedrooms | 2 |
| Below Grade Finished Area Unit Type | Square Feet |
| LivingAreaSource | Assessor |
| Below Grade Finished Area Source | Assessor |
| Bedrooms Count All Upper Levels | 2 |
| Bedrooms Count Upper Level 1 | 2 |
| Bathrooms Half Main Level | 1 |
| Bathrooms Full Upper Level 1 | 1 |
| Bathrooms Full All Upper Levels | 1 |
| Bathrooms Count Upper Level 1 | 1.00 |
| Bathrooms Count All Upper Levels | 1 |
| Above Grade Finished Area Source | Assessor |
| Above Grade Finished Area Unit Type | Square Feet |
| Total Baths | 3 |
Exterior Features
| Pool | No Pool |
|---|---|
| Water Source | Private,Well |
| Total Parking Spaces | 2 |
| Garage Features | Garage - Side Entry |
| Type of Parking | Attached Garage |
| Foundation Details | Crawl Space |
| Water View Y/N | No |
| Lot Size Acres | 2.05 |
| Water Body Type | Cove |
| Lot Size Source | Estimated |
| Waterfront Y/N | No |
| Water Access Features | Canoe/Kayak,Fishing Allowed,Boat - Powered |
| Navigable Water Y/N | Yes |
| Water Oriented Y/N | Yes |
| # of Attached Garage Spaces | 2 |
Room Details
| Room | Dimensions | Level | Flooring | Details |
|---|---|---|---|---|
| Attic | Upper 1 | |||
| Bedroom 2 | Main | Ceiling Fan(s),Flooring - Laminated | ||
| Bedroom 4 | Upper 1 | Ceiling Fan(s),Flooring - Carpet | ||
| Breakfast Room | Main | Flooring - Laminated | ||
| Dining Room | Main | Lighting - Recessed,Flooring - Laminated | ||
| Foyer | Main | Lighting - Recessed,Flooring - Laminated | ||
| Full Bath | Main | Bathroom - Tub Shower,Flooring - Laminated | ||
| Full Bath | Upper 1 | Flooring - Vinyl | ||
| Half Bath | Main | Flooring - Laminated | ||
| Kitchen | Main | Flooring - Laminated | ||
| Laundry | Main | Flooring - Concrete | ||
| Living Room | Main | Ceiling Fan(s),Lighting - Recessed,Flooring - Laminated | ||
| Primary Bedroom | Main | Ceiling Fan(s),Flooring - Laminated | ||
| Primary Bedroom | Upper 1 | Ceiling Fan(s),Flooring - Carpet |
Amenities
- Foreclosure
- Views
- Short Sale
- New Construction
- Adult 55+
- Lease To Own
- No HOA Fees
- Furnished
- Primary On Main
- Air Conditioning
- Seller Finance
- Green
- Fixer Upper
- Horse
- Golf
- Fireplace
- Deck
- Garage
- Basement
- Pool
Property vs Single Family Average in 21665
Price
Taxes
Year Built
Visits
 © BRIGHT, All Rights Reserved
