
Waterfront - Primary on Main
Address
24678 New Post Road, Saint Michaels, MD
Price
$ 3,495,000
Property Attributes
- MLS#MDTA2013978
- TypeSingle Family
- Listing Status ACTIVE
- CountyTALBOT
- CitySaint Michaels
- NeighborhoodChance Hope
- Zip21663
- StyleColonial
- Year Built2000
- Taxes$ 23571
- Price$ 3,495,000
- Bedrooms4
- Full Bathrooms3
- Half Bathrooms2
- Sqr Footage6404
- Lot Size2.27 Acres
Data Source:
Bright MLS
Property Description
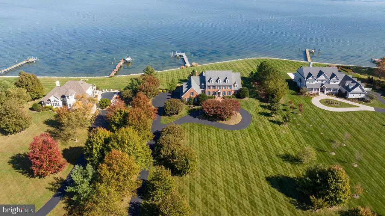
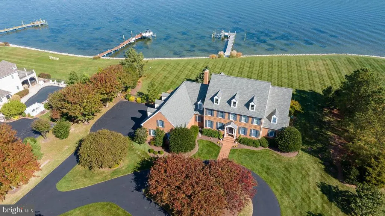
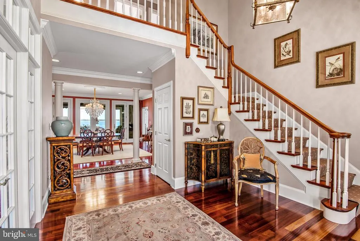
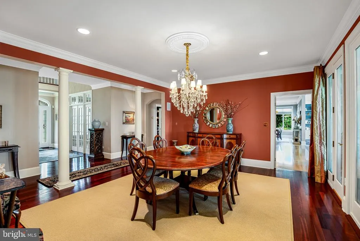
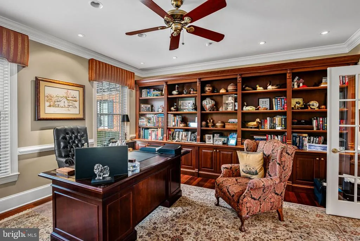
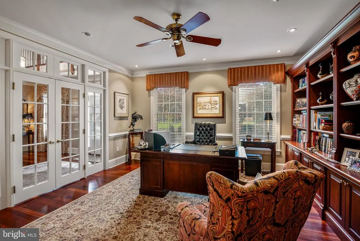
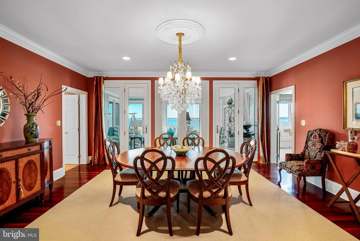
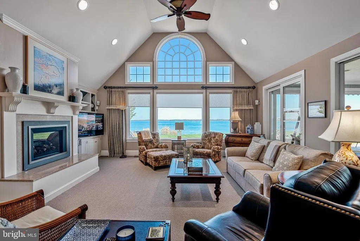
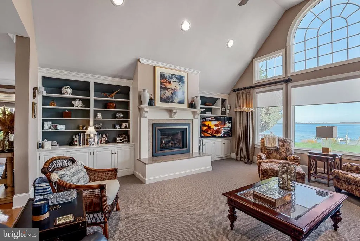
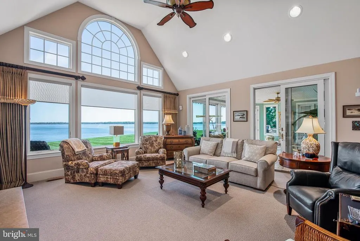
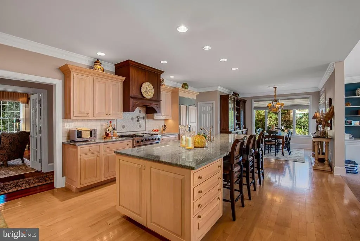
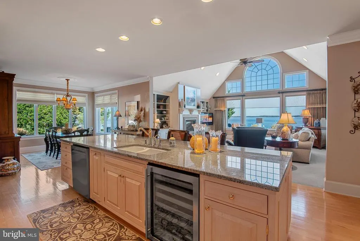
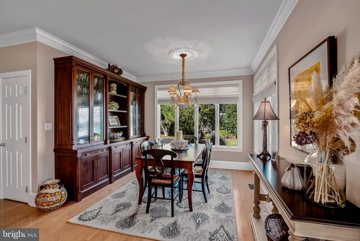
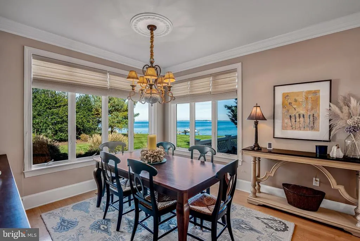
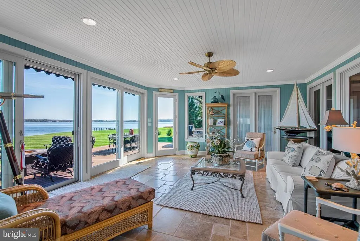
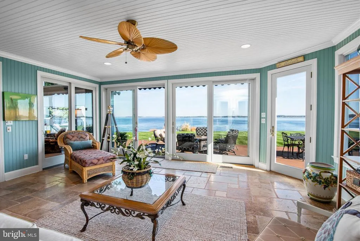
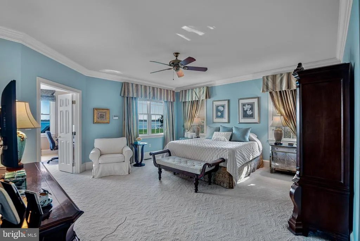
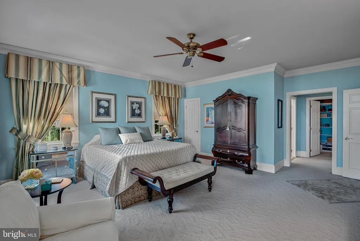
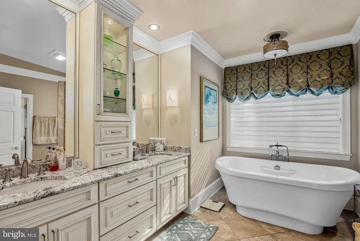
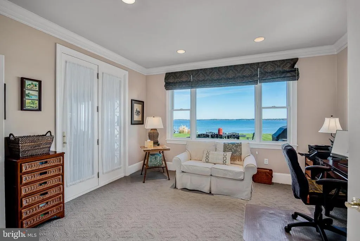
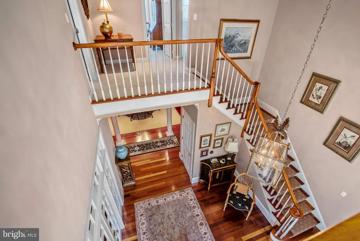
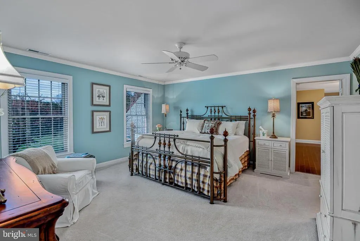
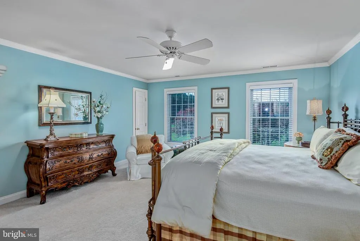
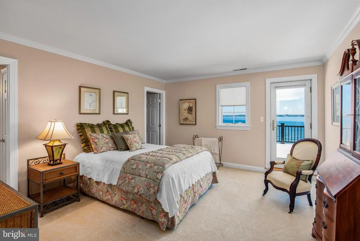
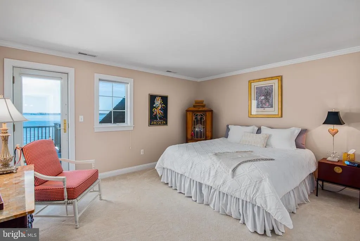
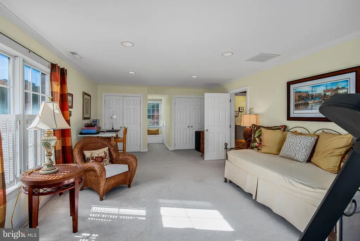
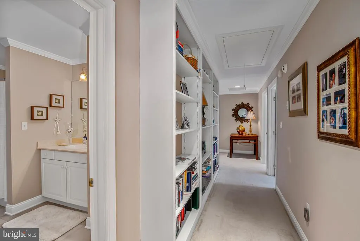
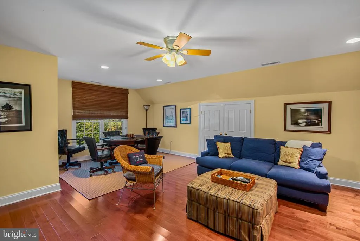
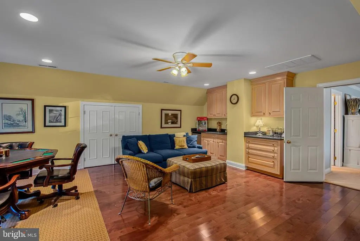
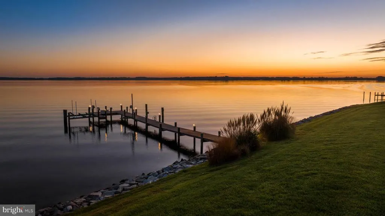
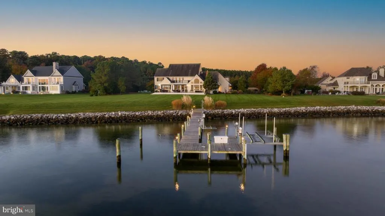
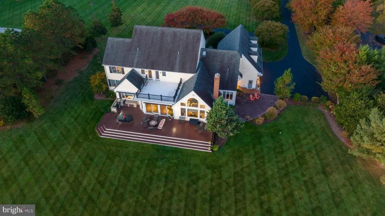
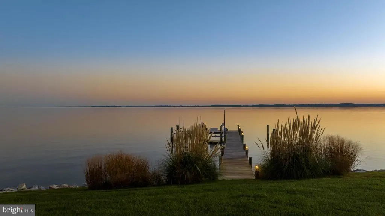
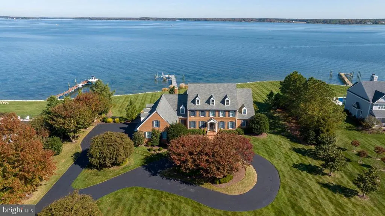
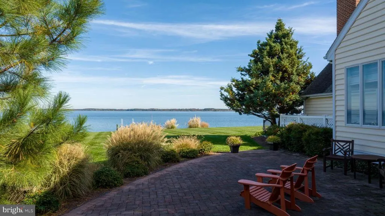
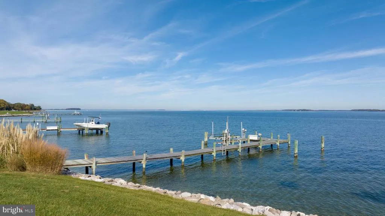
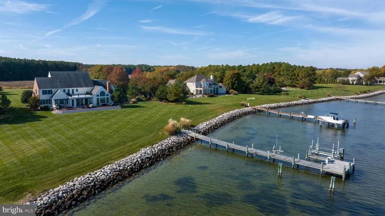
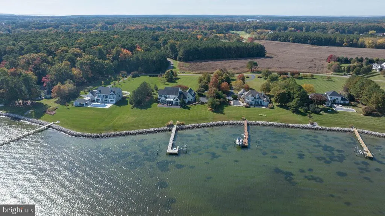
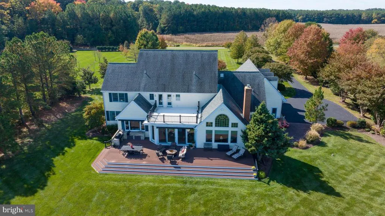
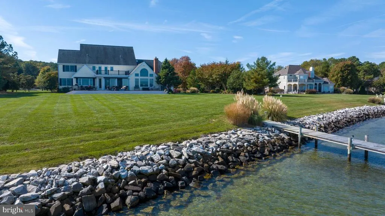
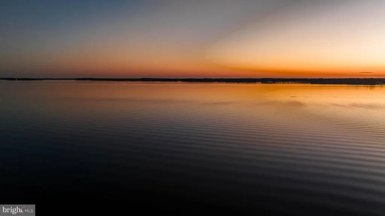
Rare opportunity to acquire a well-appointed home with immense views and convenient proximity to St Michaels. Ideally located by land and sea in Chance Hope Farm on the Miles River at the confluence of Eastern Bay, this stunning, classic eastern shore brick colonial has everything the most decerning buyer needs. This Daffin custom-built home features a generous, main-level primary suite featuring a spa-like bath with heated floors, a large soaking tub and separate shower, and two walk-in closets. The kitchen is a chefs dream, featuring high-end stainless-steel appliances, a wine cooler, a warming drawer, and a massive island. There are also formal living and dining rooms, two office spaces, a recreation room, and a river room that enjoys views of Eastern Bay and beyond. The park-like lot has 220+/- feet of rip-rapped shoreline, a private pier with 3 of MLW, lush landscaping, and a waterside deck with an outdoor kitchen.
| Price History | |
|---|---|
| 6/2/2026 | Listed $3,795,000 |
| 7/20/2026 | 8$3,495,000 |
General Features
| Living Area | 6404 |
|---|---|
| Sewer | Septic Exists |
| Heating | Forced Air |
| Cooling | Central A/C |
| Possession | Settlement |
| Appliances | Dishwasher,Disposal,Dryer,Microwave,Washer,Oven/Range - Gas,Stainless Steel Appliances |
| Zoning | R - RESIDENTIAL |
| HOA Fee | 825.00 |
| Garage Spaces | 3.00 |
| Patio/Porch Features | Porch(es),Deck(s),Patio(s) |
| Architectural Style | Colonial |
| Construction Materials | Brick,Vinyl Siding |
| School District | TALBOT COUNTY PUBLIC SCHOOLS |
| Year Built | 2000 |
| View | Water,River,Scenic Vista |
| Levels | 2 |
| Tax Year | 2025 |
| Ownership | Fee Simple |
| Cool Fuel | Electric |
| Waterfront Features | Private Dock Site,Rip-Rap |
| Accessibility | None |
| Assoc Fee Paid Per | Annually |
| County | TALBOT |
| New Construction | No |
| Property Type | Residential |
| HOA | Yes |
| Subdivision Name | CHANCE HOPE |
| Facing Direction | Northwest |
| Garage Y/N | Yes |
| Water Access Y/N | Yes |
| Other Structures | Above Grade,Below Grade |
| Full Baths | 3 |
| Status | ACTIVE |
| Directions | From Easton,Rt 33 through St Michaels,right on Deepwater Pt Rd continue onto Chance Hope Farm Dr,left on New Post Rd |
| City | SAINT MICHAELS |
| Body of Water | Miles River |
| Disclosures | Prop Disclaimer |
| Association Name | CHANCE HOPE FARM |
| Senior Community Y/N | No |
| Lot Size Units | Square Feet |
| Lot Size Square Feet | 98881.00 |
| Tax Assessed Value | 2723300.0 |
| Tax Annual Amount | 23571.0 |
| Structure Type | Detached |
| Condo/Coop Association fee Y/N | No |
| Bathrooms Full Main Level | 1 |
| Bathrooms Count Main Level | 3.00 |
| Price Per Sq Ft Total AG | 545.75 |
| Vacation Rental Y/N | No |
| Virtual Tour | https://my.matterport.com/show/?m=bLNy6YHDjMA |
| Total SQFT | 6404 |
| Standard Status | Active |
| Year Built Source | Assessor |
| Legal Subdivision | * |
| Tax Lot | 22 |
Interior Features
| Interior Amenities | Breakfast Area,Combination Kitchen/Living,Upgraded Countertops,Built-Ins,Chair Railings,Crown Moldings,Dining Area,Entry Level Bedroom,Family Room Off Kitchen,Floor Plan - Traditional,Formal/Separate |
|---|---|
| Heating Fuel | Propane - Leased |
| Basement | Partial,Interior Access |
| Flooring | Heated,Wood,Carpet,Ceramic Tile |
| Total Fireplaces | 1 |
| Hot Water | Electric |
| Basement (Y/N) | Yes |
| Heating Y/N | Yes |
| Fireplace Y/N | Yes |
| Above Grade Finished Area | 6404 |
| Half Baths | 2 |
| Central Air Y/N | Yes |
| Total Bedrooms | 4 |
| Room Type | Dining Room,Primary Bedroom,Bedroom 2,Bedroom 3,Bedroom 4,Kitchen,Family Room,Den,Foyer,Breakfast Room,Sun/Florida Room,Office,Recreation Room,Attic,Bonus Room |
| Main Level Bedrooms | 1 |
| Below Grade Finished Area Unit Type | Square Feet |
| LivingAreaSource | Assessor |
| Below Grade Unfin Area Units | Square Feet |
| Below Grade Unfin SQFT Source | Assessor |
| Below Grade Finished Area Source | Assessor |
| Bedrooms Count All Upper Levels | 3 |
| Bedrooms Count Upper Level 1 | 3 |
| Bathrooms Half Main Level | 2 |
| Bathrooms Full Upper Level 1 | 2 |
| Bathrooms Full All Upper Levels | 2 |
| Bathrooms Count Upper Level 1 | 2.00 |
| Bathrooms Count All Upper Levels | 2 |
| Above Grade Finished Area Source | Assessor |
| Above Grade Finished Area Unit Type | Square Feet |
| Total Baths | 5 |
Exterior Features
| Exterior Amenities | BBQ Grill,Exterior Lighting,Other |
|---|---|
| Pool | No Pool |
| Parking Features | Circular Driveway |
| Lot Features | Landscaping,Rip-Rapped |
| Water Source | Well |
| Total Parking Spaces | 3 |
| Garage Features | Additional Storage Area |
| Type of Parking | Off Street,Attached Garage |
| Land Use Code | R |
| Foundation Details | Other |
| Water View Y/N | Yes |
| Lot Size Acres | 2.27 |
| Water Body Type | River |
| Lot Size Source | Assessor |
| Waterfront Y/N | Yes |
| Water Access Features | Boat - Powered,Canoe/Kayak,Personal Watercraft (PWC),Private Access |
| Number of Docks | 1 |
| Land Assessed Value | 1316500.00 |
| Navigable Water Y/N | Yes |
| Number of Slips | 2 |
| Water Oriented Y/N | Yes |
| # of Attached Garage Spaces | 3 |
| Dock/Slip Conveys YN | Yes |
| Dock Type and Features | Hoist/Lift Electric,Multiple Slip,Private |
Room Details
| Room | Dimensions | Level | Flooring | Details |
|---|---|---|---|---|
| Attic | Upper 1 | |||
| Bedroom 2 | 15 X 16 | Upper 1 | ||
| Bedroom 3 | 15 X 12 | Upper 1 | ||
| Bedroom 4 | 15 X 15 | Upper 1 | Flooring - Carpet | |
| Bonus Room | Upper 1 | Flooring - Carpet | ||
| Breakfast Room | 15 X 12 | Main | ||
| Den | 13 X 15 | Main | ||
| Dining Room | Main | |||
| Family Room | 15 X 15 | Main | ||
| Foyer | Main | |||
| Kitchen | 18 X 18 | Main | ||
| Office | Main | |||
| Primary Bedroom | 18 X 20 | Main | ||
| Recreation Room | Upper 1 | |||
| Sun/Florida Room | Main |
Amenities
- Foreclosure
- Views
- Short Sale
- New Construction
- Adult 55+
- Lease To Own
- No HOA Fees
- Furnished
- Primary On Main
- Air Conditioning
- Seller Finance
- Green
- Fixer Upper
- Horse
- Golf
- Fireplace
- Deck
- Garage
- Basement
- Pool
Property vs Single Family Average in 21663
Price
Taxes
Year Built
Visits
 © BRIGHT, All Rights Reserved
