
Eco Friendly
Address
11 Londonderry Drive, Easton, MD
Price
$ 595,000
Property Attributes
- MLS#MDTA2014554
- TypeSingle Family
- Listing Status ACTIVE
- CountyTALBOT
- CityEaston
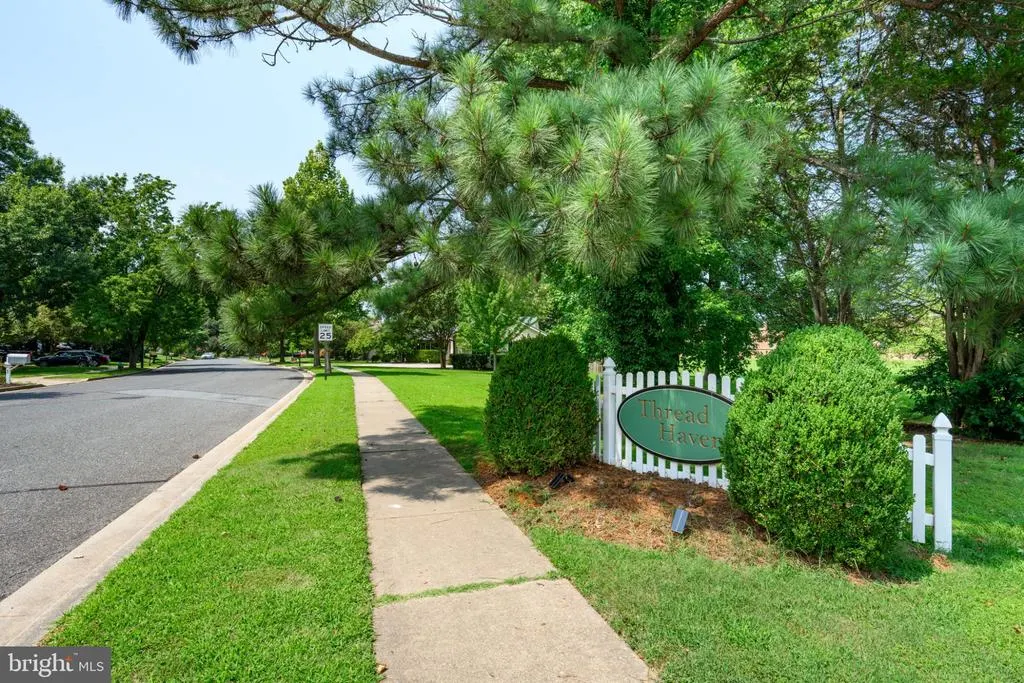
- NeighborhoodThread Haven
- Zip21601
- StyleTraditional
- Year Built1993
- Taxes$ 5404
- Price$ 595,000
- Bedrooms3
- Full Bathrooms2
- Half Bathrooms1
- Sqr Footage1970
- Lot Size0.57 Acres
Data Source:
Bright MLS
Property Description
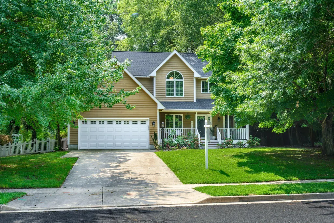
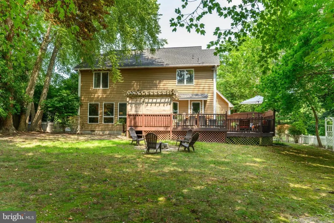
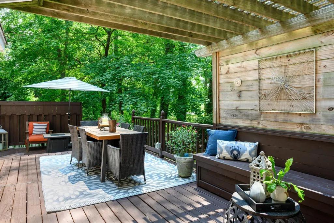
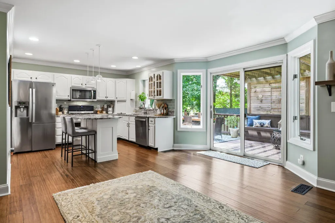
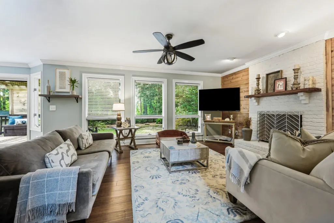
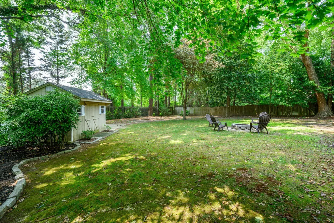
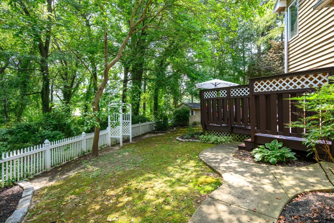
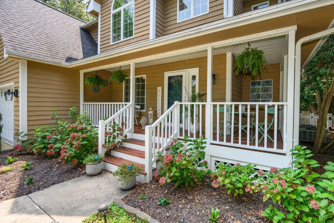

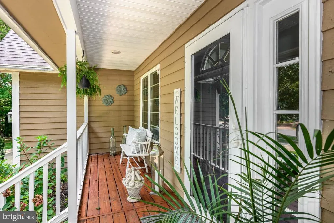
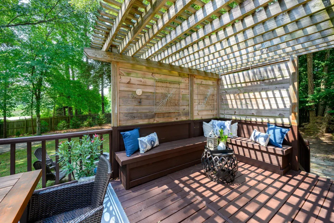
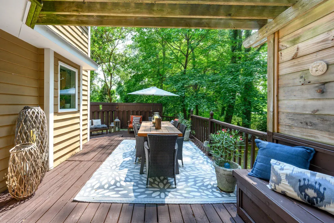
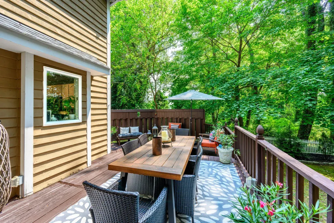
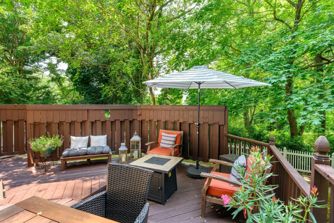
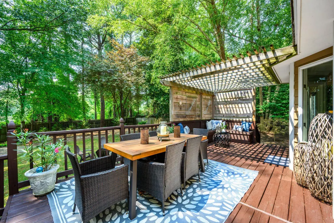
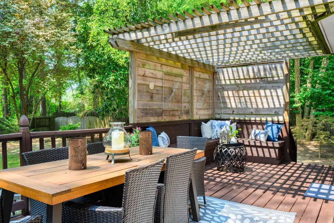
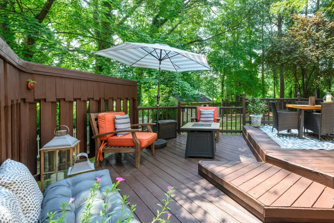
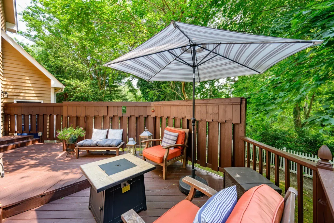
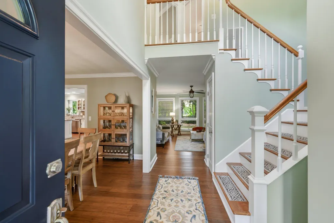
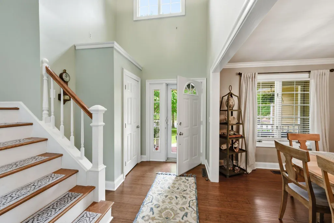
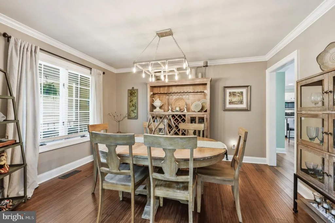
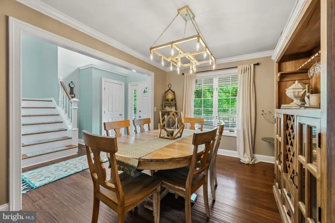
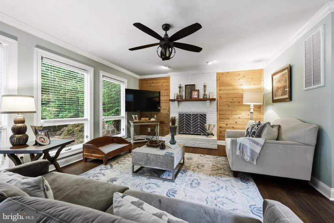
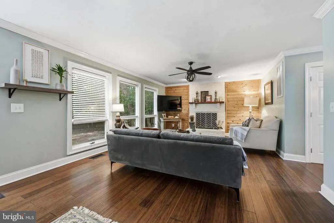
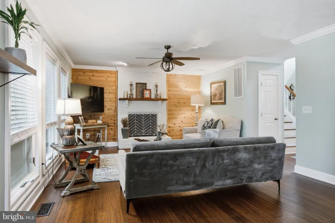
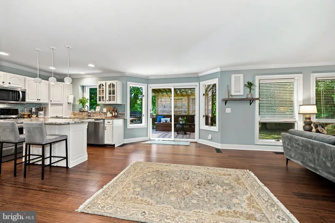
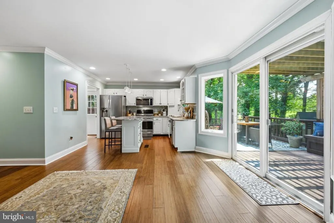
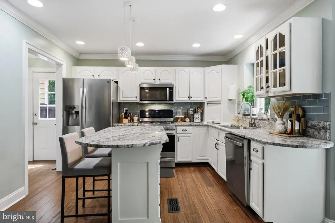
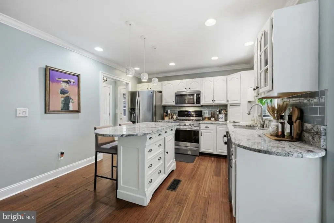
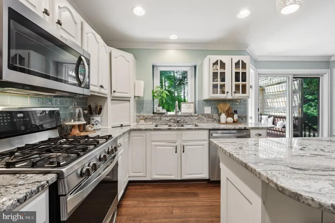
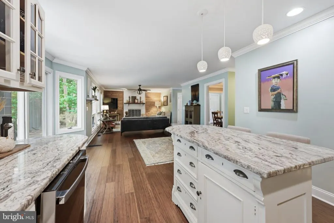
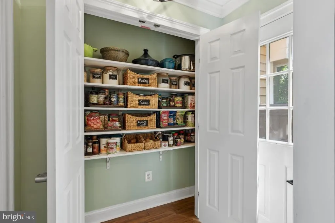
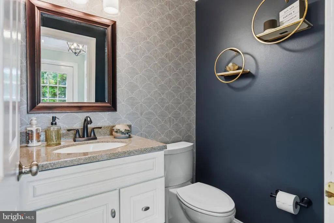
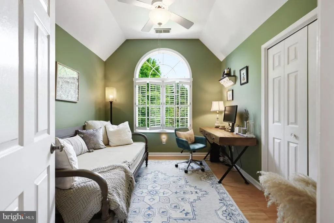
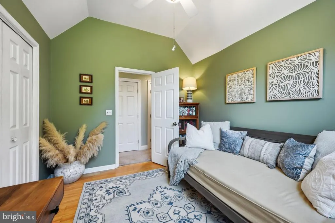
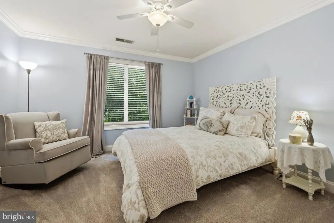
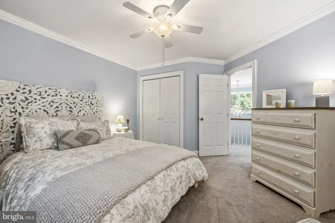
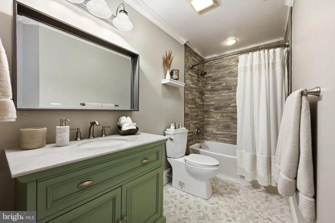
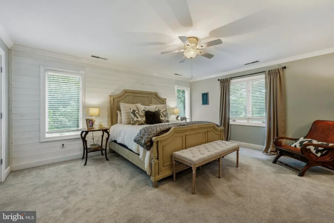
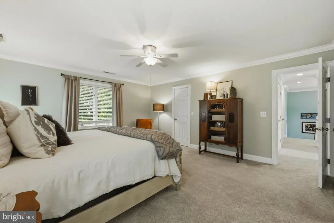
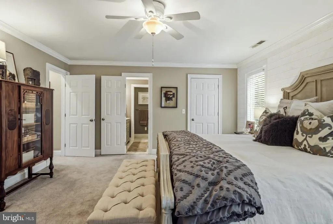
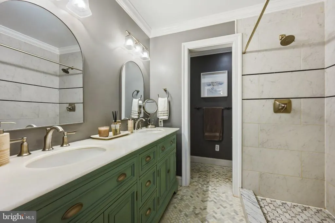
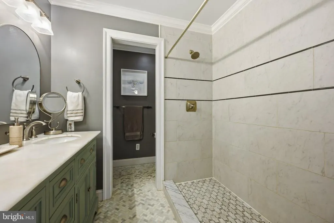
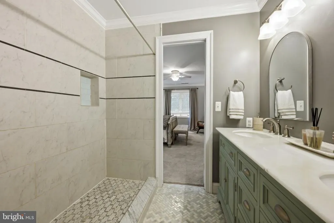
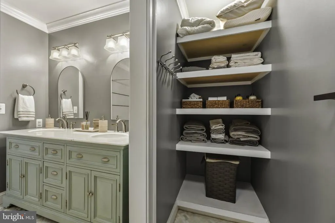
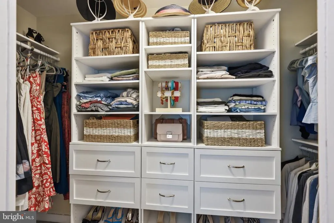
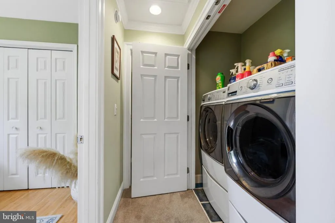
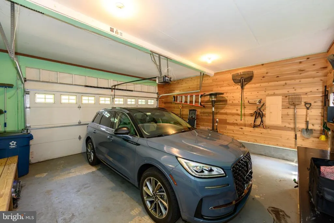
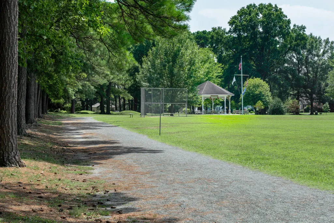
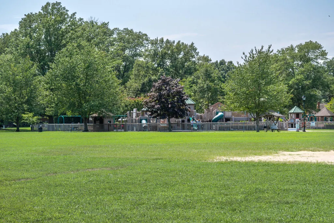
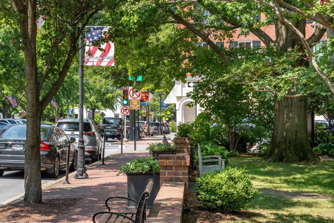
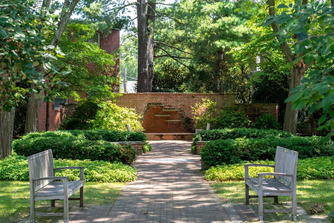
Welcome to 11 Londonderry Drive, a thoughtfully updated Easton home in the established Thread Haven neighborhood. Set on more than half an acre with no HOA, this inviting property offers a fenced backyard, two-car garage, wraparound front porch and a private outdoor setting just minutes from downtown Easton. The light-filled main level features an open, comfortable flow for everyday living and entertaining. The kitchen includes a newly constructed pantry, generous workspace and sculpted pendant lighting by award-winning designer Lightexture. Additional improvements include new lighting throughout, a new first-floor coat closet, updated stair railing, concealed laundry doors, and fresh paint on the main level and guest room in July 2026. Upstairs, the primary bedroom features a new ClosetMaid custom closet. Major updates include a new roof in December 2020, crawl-space vapor barrier, energy-efficient water heater in 2022, dishwasher in 2022 and microwave in 2025. Outdoor living is a highlight, with a re-stained deck and front porch, new front porch stairs and railing, refreshed landscaping, and a new fire pit with flagstone path. Enjoy morning coffee on the porch, evenings around the fire pit, and the convenience of nearby shopping, dining, parks, healthcare and all that Easton has to offer. With its spacious lot, thoughtful improvements, garage, outdoor living areas and no HOA, 11 Londonderry Drive offers an appealing combination of comfort, privacy and Eastern Shore lifestyle.
| Elementary School | Middle School | High School |
|---|---|---|
| Call School Board Elementary School | Call School Board Middle School | Call School Board High School |
| Price History | |
|---|---|
| 7/16/2026 | Listed $595,000 |
General Features
| Living Area | 1970 |
|---|---|
| Sewer | Public Sewer |
| Heating | Heat Pump(s) |
| Cooling | Central A/C |
| Possession | Settlement |
| Appliances | Dishwasher,Disposal,Dryer - Front Loading,Washer - Front Loading,Oven/Range - Gas,Microwave |
| Zoning | RES |
| Garage Spaces | 2.00 |
| Patio/Porch Features | Deck(s),Porch(es),Wrap Around |
| Architectural Style | Traditional |
| Construction Materials | Wood Siding |
| School District | TALBOT COUNTY PUBLIC SCHOOLS |
| Year Built | 1993 |
| Electric | Other |
| Levels | 2 |
| Tax Year | 2025 |
| Ownership | Fee Simple |
| Cool Fuel | Electric |
| Accessibility | None |
| County | TALBOT |
| New Construction | No |
| Property Type | Residential |
| HOA | No |
| Subdivision Name | THREAD HAVEN |
| Garage Y/N | Yes |
| Water Access Y/N | No |
| Other Structures | Above Grade,Below Grade |
| Full Baths | 2 |
| Status | ACTIVE |
| Directions | From Easton Bypass,turn left onto Peach Blossom Road; turn left onto Londonderry Drive; house is #11 on left side. |
| City | EASTON |
| Senior Community Y/N | No |
| Lot Size Units | Square Feet |
| Lot Size Square Feet | 24985.00 |
| Tax Assessed Value | 466633.0 |
| Tax Annual Amount | 5404.0 |
| Property Condition | Very Good |
| Structure Type | Detached |
| Condo/Coop Association fee Y/N | No |
| Bathrooms Count Main Level | 1.00 |
| Price Per Sq Ft Total AG | 302.03 |
| Vacation Rental Y/N | No |
| Total SQFT | 1970 |
| Standard Status | Active |
| Year Built Source | Assessor |
| Legal Subdivision | * |
| Tax Lot | 7 |
Interior Features
| Interior Amenities | Family Room Off Kitchen,Breakfast Area,Combination Kitchen/Living,Kitchen - Island,Dining Area,Kitchen - Table Space,Primary Bath(s),Upgraded Countertops,Wood Floors,Floor Plan - Open,Pantry |
|---|---|
| Heating Fuel | Electric |
| Total Fireplaces | 1 |
| Hot Water | Electric |
| Basement (Y/N) | No |
| Heating Y/N | Yes |
| Fireplace Y/N | Yes |
| Above Grade Finished Area | 1970 |
| Half Baths | 1 |
| Central Air Y/N | Yes |
| Total Bedrooms | 3 |
| Room Type | Dining Room,Primary Bedroom,Bedroom 2,Bedroom 3,Kitchen,Foyer,Great Room,Mud Room |
| Below Grade Finished Area Unit Type | Square Feet |
| LivingAreaSource | Assessor |
| Below Grade Unfin Area Units | Square Feet |
| Below Grade Unfin SQFT Source | Assessor |
| Below Grade Finished Area Source | Assessor |
| Bedrooms Count All Upper Levels | 3 |
| Bedrooms Count Upper Level 1 | 3 |
| Bathrooms Half Main Level | 1 |
| Bathrooms Full Upper Level 1 | 2 |
| Bathrooms Full All Upper Levels | 2 |
| Bathrooms Count Upper Level 1 | 2.00 |
| Bathrooms Count All Upper Levels | 2 |
| Above Grade Finished Area Source | Assessor |
| Above Grade Finished Area Unit Type | Square Feet |
| Total Baths | 3 |
Exterior Features
| Pool | No Pool |
|---|---|
| Fencing | Rear |
| Parking Features | Concrete Driveway |
| Lot Features | Backs to Trees,Landscaping |
| Water Source | Public |
| Total Parking Spaces | 6 |
| Garage Features | Garage Door Opener |
| Type of Parking | Driveway,Attached Garage |
| Land Use Code | R |
| Foundation Details | Crawl Space |
| Water View Y/N | No |
| Lot Size Acres | 0.57 |
| Lot Size Source | Assessor |
| Waterfront Y/N | No |
| Land Assessed Value | 139300.00 |
| Navigable Water Y/N | No |
| Water Oriented Y/N | No |
| # of Attached Garage Spaces | 2 |
Room Details
| Room | Dimensions | Level | Flooring | Details |
|---|---|---|---|---|
| Bedroom 2 | 13 X 12 | Upper 1 | Flooring - Carpet | |
| Bedroom 3 | 12 X 10 | Upper 1 | Flooring - Other | |
| Dining Room | 13 X 10 | Main | Flooring - HardWood | |
| Foyer | 14 X 5 | Main | Flooring - HardWood | |
| Great Room | 19 X 14 | Main | Flooring - HardWood,Fireplace - Gas | |
| Kitchen | 12 X 11 | Main | Flooring - HardWood | |
| Mud Room | 6 X 6 | Main | Flooring - HardWood | |
| Primary Bedroom | 17 X 15 | Upper 1 | Flooring - Carpet |
Amenities
- Foreclosure
- Views
- Short Sale
- New Construction
- Adult 55+
- Lease To Own
- No HOA Fees
- Furnished
- Primary On Main
- Air Conditioning
- Seller Finance
- Green
- Fixer Upper
- Horse
- Golf
- Fireplace
- Deck
- Garage
- Basement
- Pool
Property vs Single Family Average in 21601
Price
Taxes
Year Built
Visits
 © BRIGHT, All Rights Reserved
