
Address
204 Brookletts Avenue, Easton, MD
Price
$ 989,000
Property Attributes
- MLS#MDTA2014700
- TypeSingle Family
- Listing Status ACTIVE
- CountyTALBOT
- CityEaston
- NeighborhoodEaston Historic District
- Zip21601
- StyleVictorian
- Year Built1910
- Taxes$ 5608
- Price$ 989,000
- Bedrooms3
- Full Bathrooms2
- Half Bathrooms1
- Sqr Footage2469
- Lot Size0.18 Acres
Data Source:
Bright MLS
Property Description
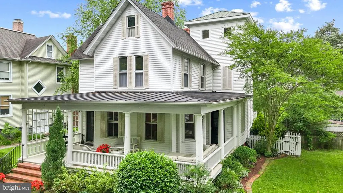
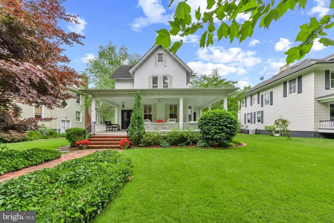
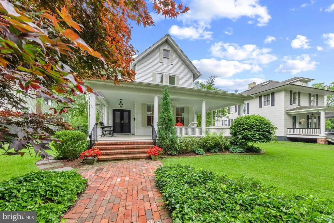
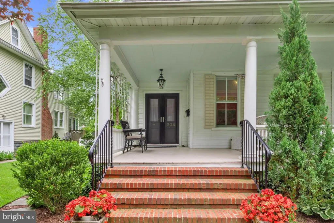
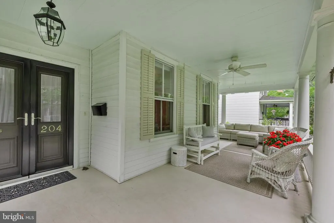
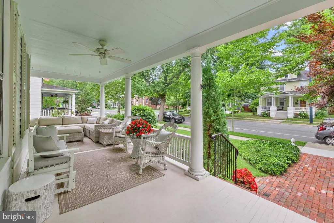
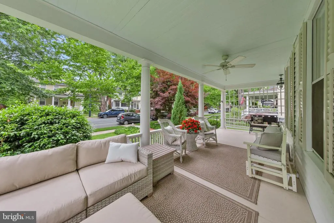
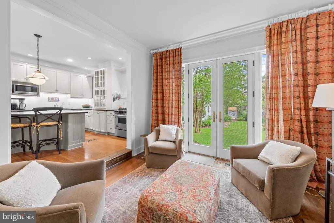
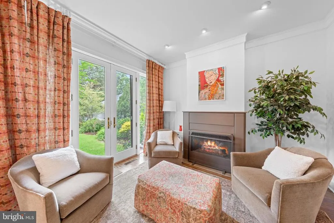
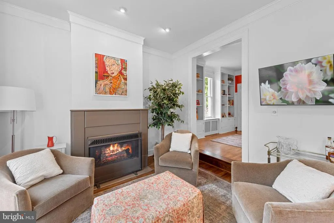
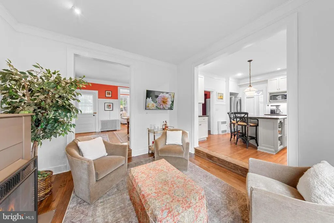
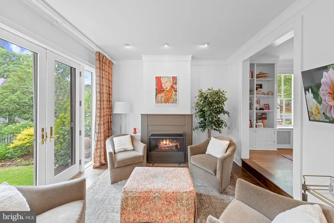
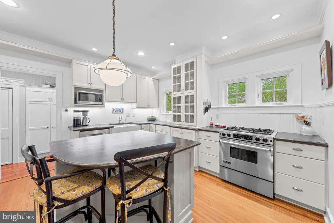
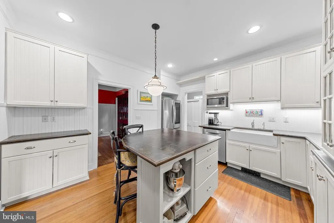
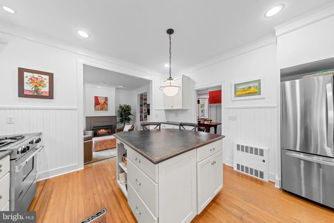
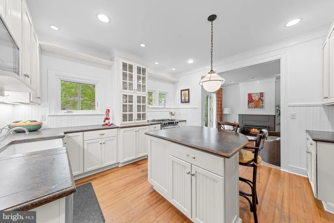
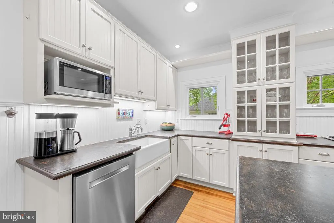
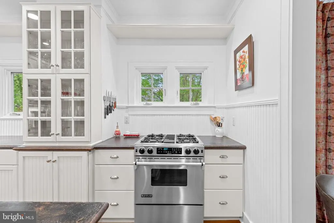
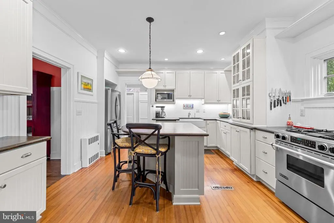
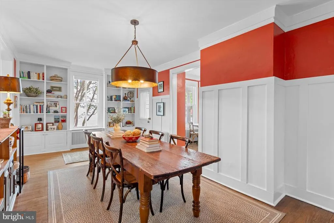
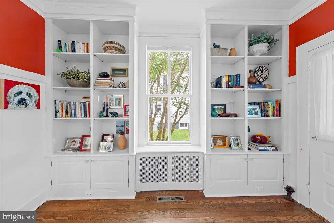
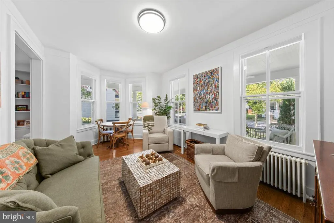
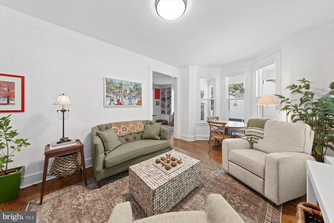
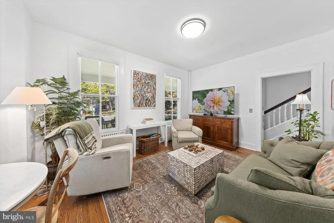
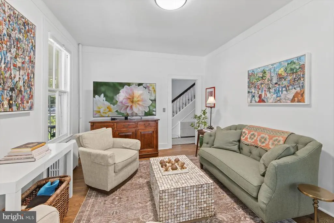
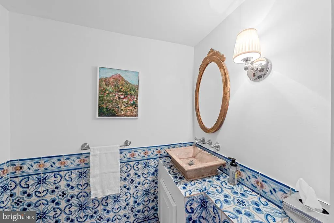
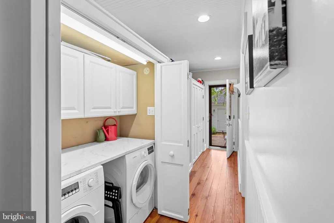
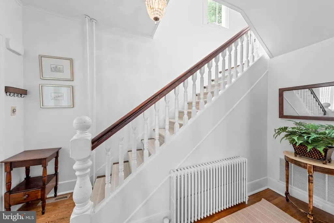
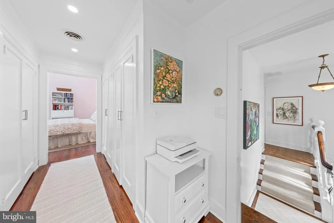
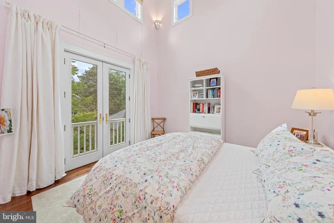
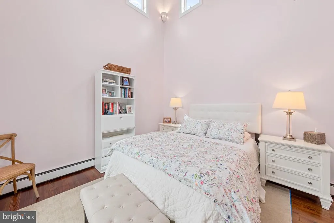
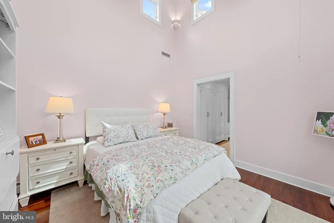
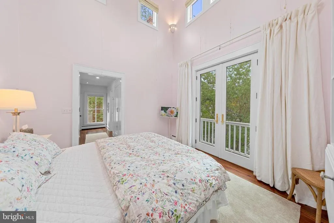
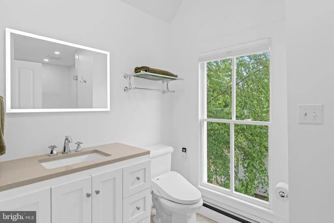
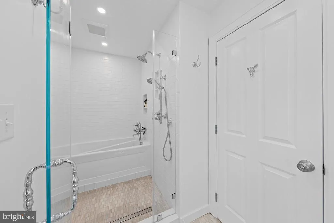
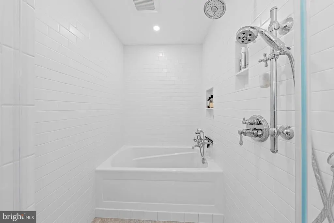
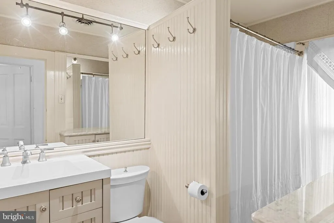
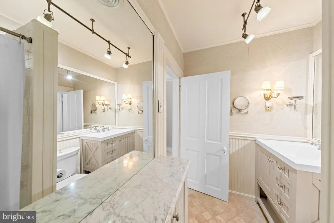
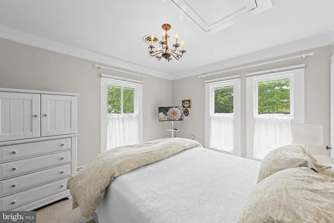
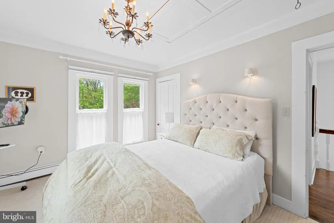
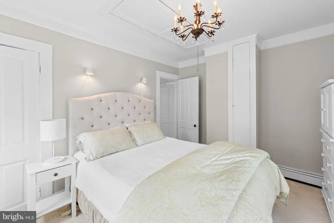
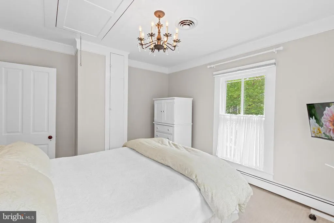
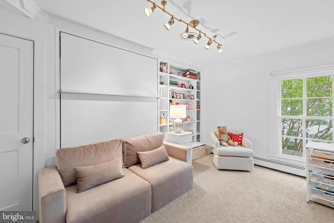
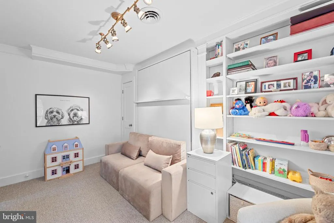
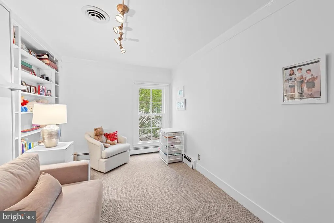
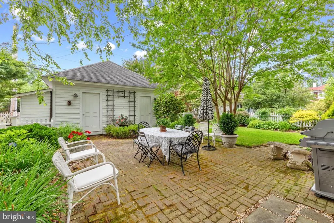
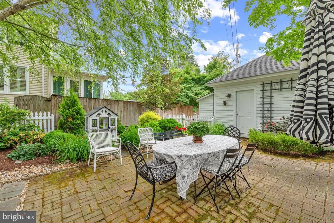
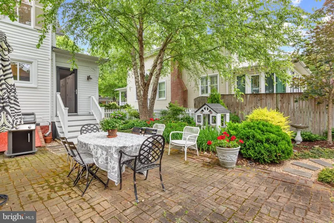
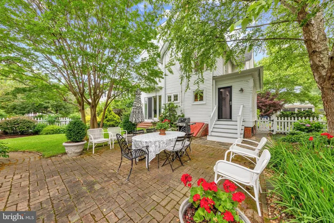
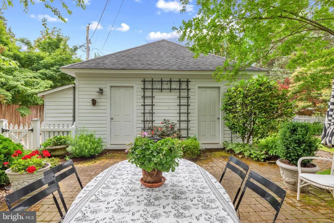
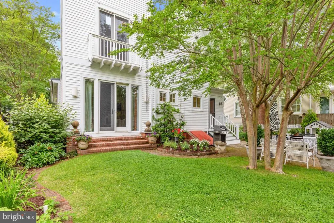
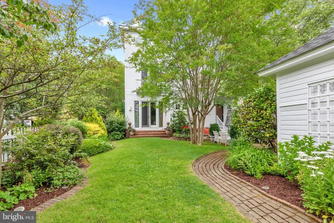
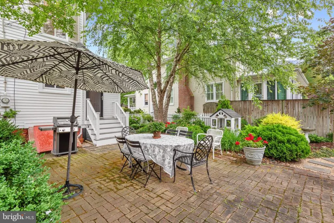
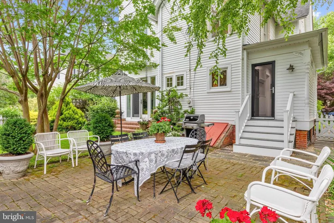
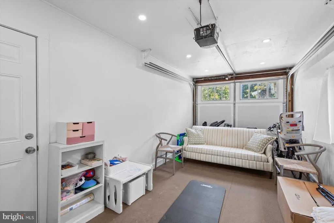
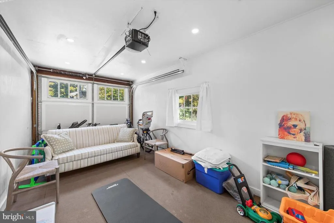
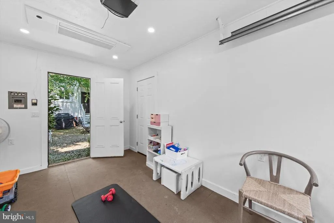
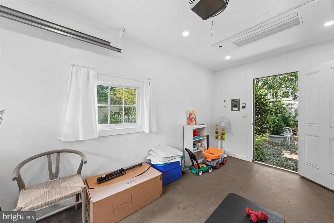
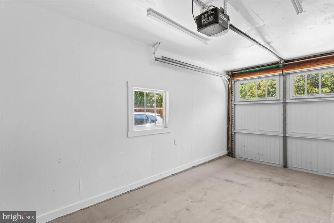
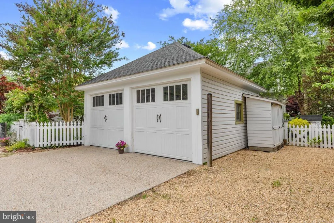
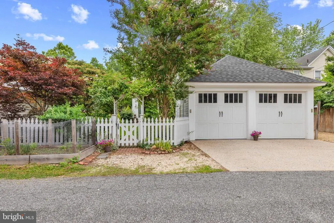
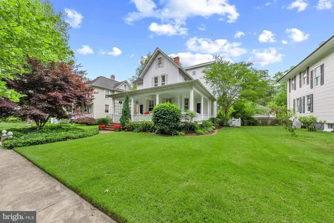
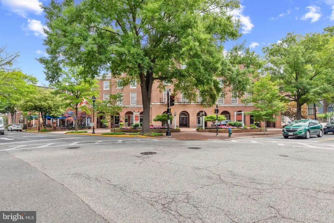
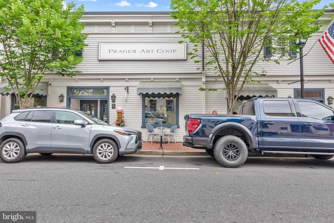
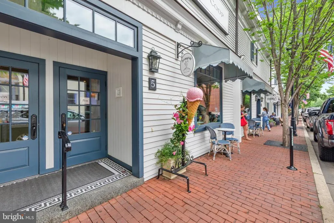
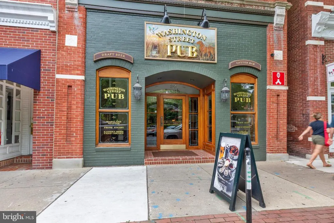
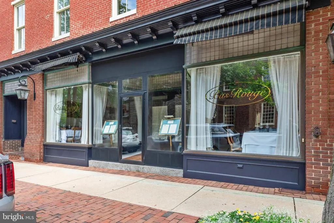
Beautifully renovated, this turn-of-the-century home is ideally situated on Brookletts Avenue in Easton's sought-after Historic District. Designed to maximize natural light and fresh air, the home features a welcoming wraparound porch, along with a beautifully landscaped, fully fenced backyard complete with perennial gardens, a patio, and access to a two-car carriage/garage house with a renovated space to use for home office, gym, children's playroom, plus additional alley parking. Inside, you'll find gracious living spaces that flow seamlessly while maintaining distinct, inviting rooms. Rich hardwood floors, soaring ceilings, classic architectural moldings, original hardware, custom built-ins, closets design by California Closets, and a stunning staircase showcase the home's timeless character. The renovated kitchen perfectly blends style and functionality with custom-finished concrete countertops, premium appliances, a farmhouse sink, a spacious island, and thoughtfully designed storage. The charming powder room makes a statement with hand-painted Portuguese tile and a one-of-a-kind custom concrete sink. Upstairs, a unique staircase landing provides privacy by separating the primary suite from the front bedrooms. The primary bathroom has been freshly updated with stunning details to be admired by sophisticated buyers. The third bedroom features a Murphy bed which gives this room multiple uses. The guest bathroom is beautiful with carefully selected finishes that complement the home's historic charm. This home has been meticulously maintained, with new boiler, HVAC and hot water heater, and newer dishwasher these added updates should give a new buyer peace of mind. The low-maintenance exterior features durable vinyl and cement board siding. A rare opportunity to own a beautifully restored historic home with modern conveniences in one of Easton's most desirable neighborhoods. Schedule your private showing today!
| Price History | |
|---|---|
| 8/3/2026 | Listed $989,000 |
General Features
| Living Area | 2469 |
|---|---|
| Sewer | Public Sewer |
| Heating | Radiator |
| Cooling | Other |
| Possession | Settlement |
| Zoning | RESIDENTIAL |
| Garage Spaces | 1.00 |
| Architectural Style | Victorian |
| Construction Materials | Advanced Framing |
| School District | TALBOT COUNTY PUBLIC SCHOOLS |
| Year Built | 1910 |
| Levels | 3 |
| Tax Year | 2025 |
| Ownership | Fee Simple |
| Cool Fuel | Electric |
| Accessibility | None |
| County | TALBOT |
| New Construction | No |
| Property Type | Residential |
| HOA | No |
| Subdivision Name | EASTON HISTORIC DISTRICT |
| Garage Y/N | Yes |
| Water Access Y/N | No |
| Other Structures | Above Grade,Below Grade |
| Full Baths | 2 |
| Status | ACTIVE |
| Directions | GPS |
| City | EASTON |
| Senior Community Y/N | No |
| Lot Size Units | Square Feet |
| Lot Size Square Feet | 7786.00 |
| Tax Assessed Value | 514333.0 |
| Tax Annual Amount | 5608.0 |
| Home Warranty Y/N | No |
| Structure Type | Detached |
| Condo/Coop Association fee Y/N | No |
| Bathrooms Count Main Level | 1.00 |
| Price Per Sq Ft Total AG | 400.57 |
| Vacation Rental Y/N | No |
| Virtual Tour | https://atlanticexposurellc.hd.pics/204-Brookletts-Ave/idx |
| Total SQFT | 2469 |
| Standard Status | Active |
| Year Built Source | Assessor |
| Legal Subdivision | * |
Interior Features
| Heating Fuel | Natural Gas |
|---|---|
| Basement | Outside Entrance,Interior Access,Partial,Poured Concrete |
| Hot Water | Electric |
| Basement (Y/N) | Yes |
| Heating Y/N | Yes |
| Fireplace Y/N | No |
| Above Grade Finished Area | 2469 |
| Half Baths | 1 |
| Central Air Y/N | No |
| Total Bedrooms | 3 |
| Room Type | Primary Bedroom |
| Below Grade Finished Area Unit Type | Square Feet |
| LivingAreaSource | Estimated |
| Below Grade Unfin Area Units | Square Feet |
| Below Grade Unfin SQFT Source | Assessor |
| Below Grade Finished Area Source | Assessor |
| Bedrooms Count All Upper Levels | 3 |
| Bedrooms Count Upper Level 1 | 3 |
| Bathrooms Half Main Level | 1 |
| Bathrooms Full Upper Level 1 | 2 |
| Bathrooms Full All Upper Levels | 2 |
| Bathrooms Count Upper Level 1 | 2.00 |
| Bathrooms Count All Upper Levels | 2 |
| Above Grade Finished Area Source | Estimated |
| Above Grade Finished Area Unit Type | Square Feet |
| Total Baths | 3 |
Exterior Features
| Pool | No Pool |
|---|---|
| Water Source | Public |
| Total Parking Spaces | 3 |
| Garage Features | Garage Door Opener,Garage - Rear Entry,Additional Storage Area |
| Type of Parking | Detached Garage,Driveway,Off Street,On Street |
| Land Use Code | R |
| Foundation Details | Brick/Mortar,Block |
| Water View Y/N | No |
| Lot Size Acres | 0.18 |
| Lot Size Source | Assessor |
| Waterfront Y/N | No |
| Land Assessed Value | 128600.00 |
| Navigable Water Y/N | No |
| Water Oriented Y/N | No |
| # of Detached Garage Spaces | 1 |
Room Details
| Room | Dimensions | Level | Flooring | Details |
|---|---|---|---|---|
| Primary Bedroom | Upper 1 | Flooring - HardWood,Attached Bathroom |
Amenities
- Foreclosure
- Views
- Short Sale
- New Construction
- Adult 55+
- Lease To Own
- No HOA Fees
- Furnished
- Primary On Main
- Air Conditioning
- Seller Finance
- Green
- Fixer Upper
- Horse
- Golf
- Fireplace
- Deck
- Garage
- Basement
- Pool
Property vs Single Family Average in 21601
Price
Taxes
Year Built
Visits
 © BRIGHT, All Rights Reserved
