
Water Views - Primary on Main
Address
925 Riverview Terrace, Saint Michaels, MD
Price
$ 1,190,000
Property Attributes
- MLS#MDTA2014744
- TypeSingle Family
- Listing Status ACTIVE
- CountyTALBOT
- CitySaint Michaels
- NeighborhoodBentley Hay
- Zip21663
- StyleCoastal
- Year Built2002
- Taxes$ 3671
- Price$ 1,190,000
- Bedrooms3
- Full Bathrooms2
- Half Bathrooms1
- Sqr Footage2300
- Lot Size0.26 Acres
Data Source:
Bright MLS
Property Description
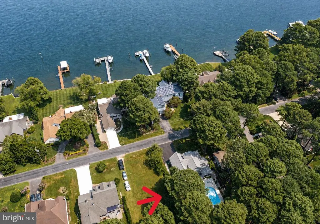
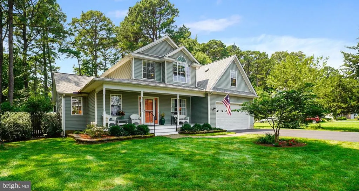
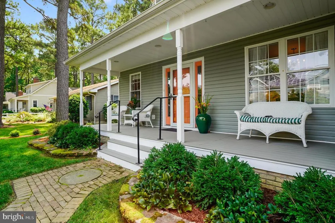
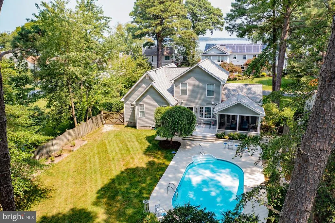
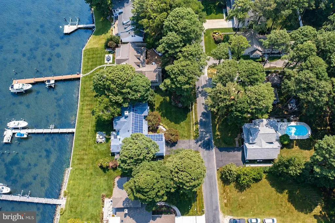
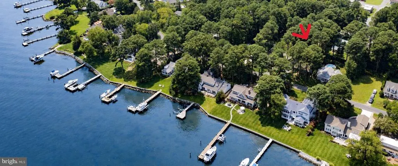
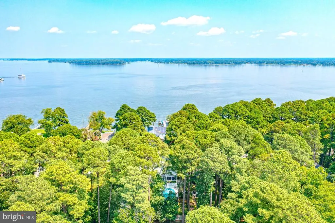
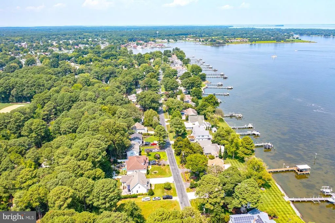
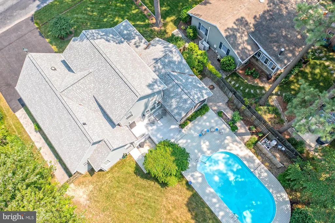
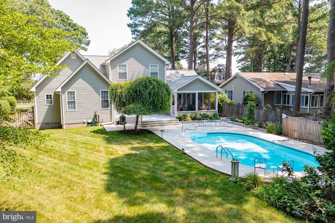
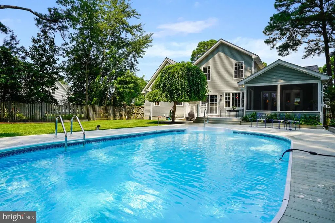
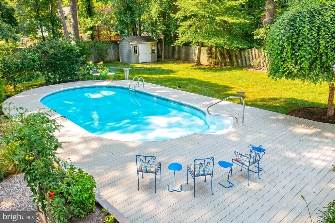
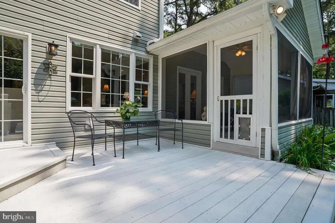
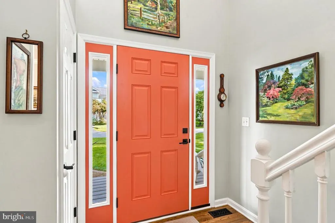
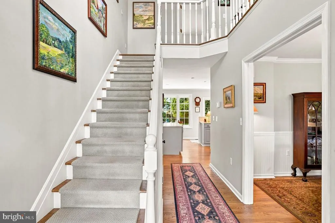
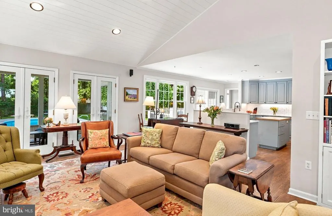
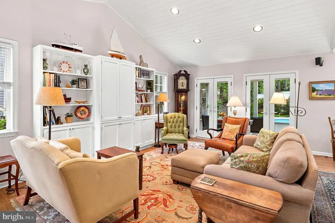
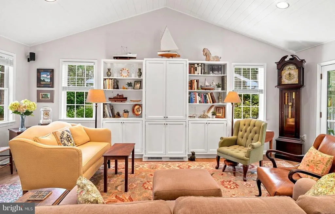
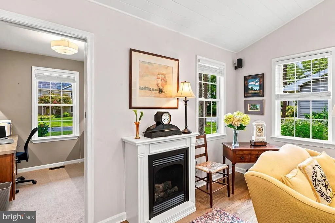
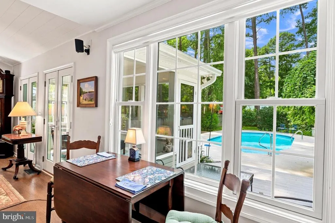
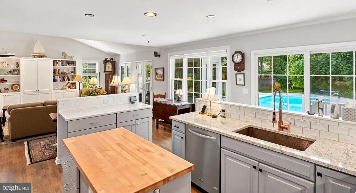
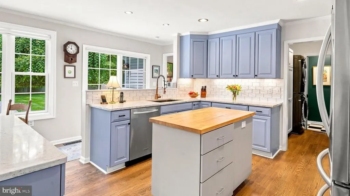
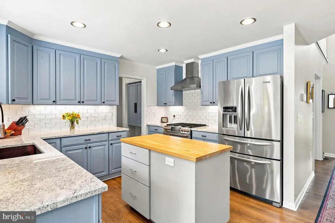
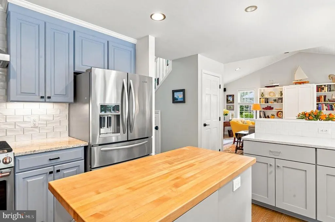
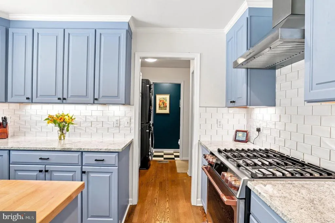
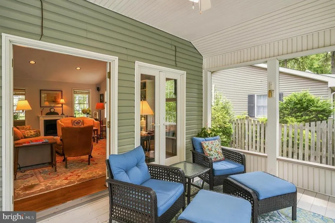
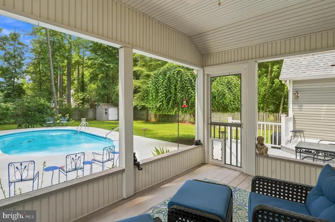
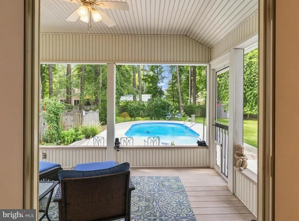
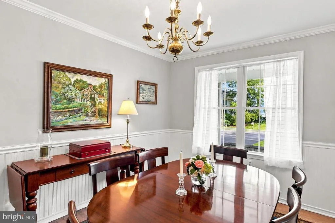
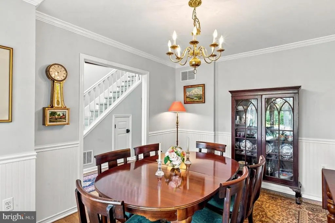
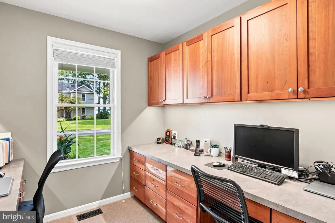
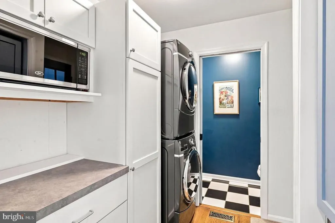
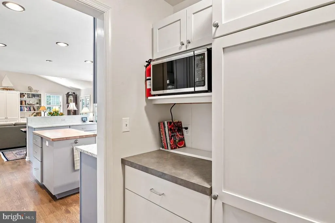
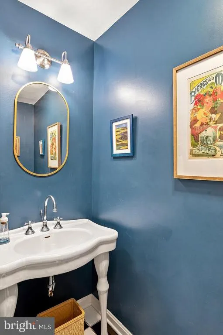
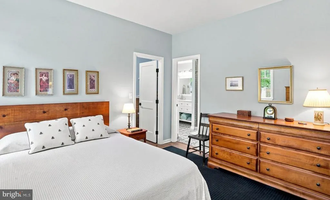
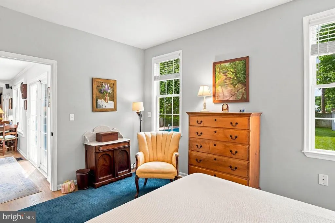
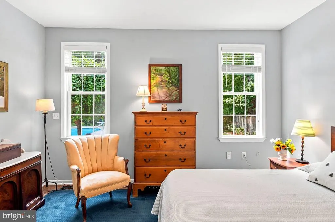
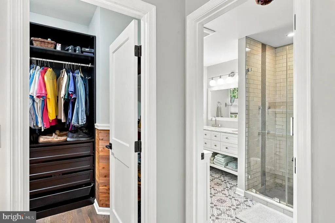
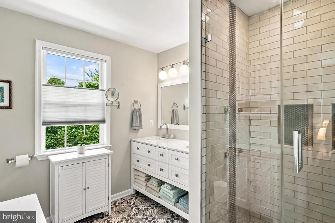
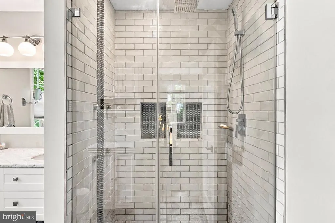
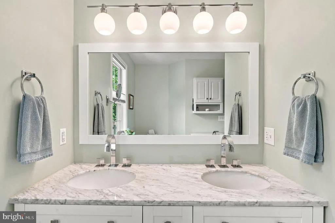
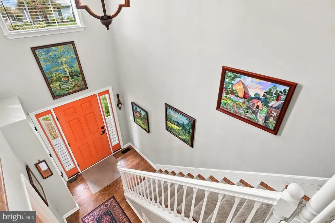
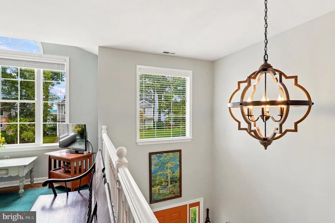
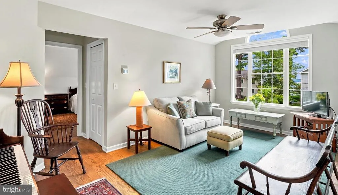
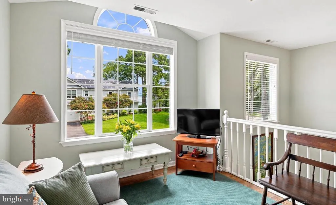
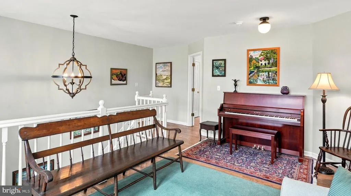
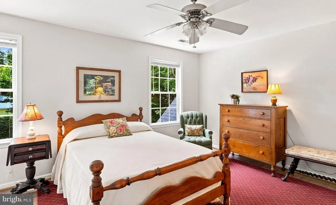
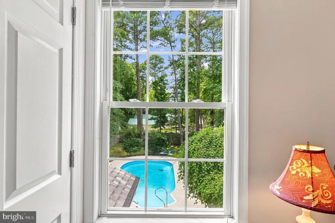
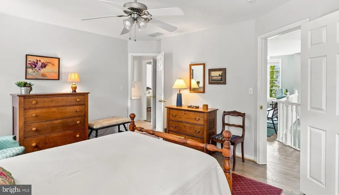
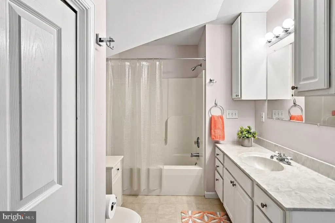
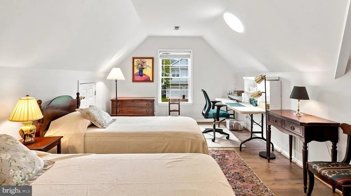
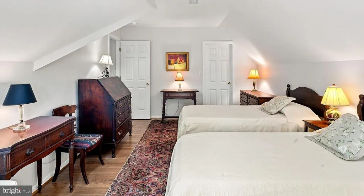
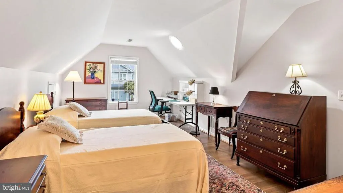
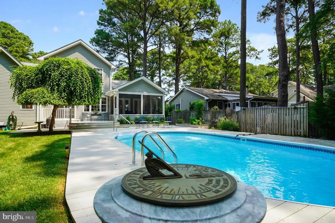
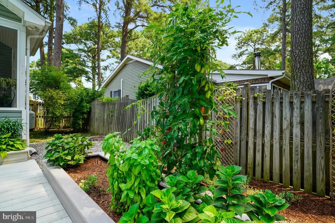
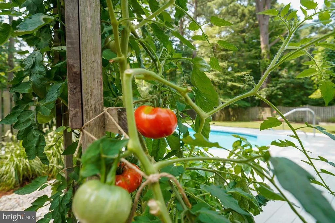
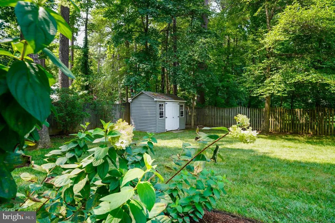
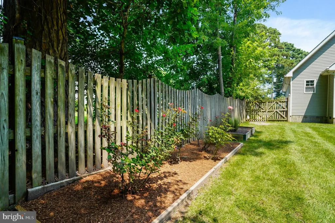
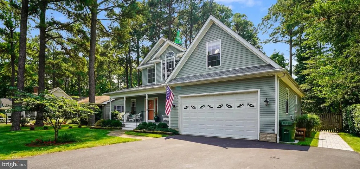
Presenting 925 Riverview Terrace, a move in ready, charming home ideally located in the sought after Bentley Hay neighborhood just minutes from historic downtown St. Michaels. This beautifully renovated & meticulously maintained home offers Miles River views, a saltwater pool, 1st floor primary bedroom, attached 2 car garage, screened in porch, hardwood floors, gardens, home office, fiber optic cable, new roof, new HVAC & encapsulated crawlspace. Enter the impressive two-story foyer and enjoy a direct view through the home to the pool beyond. The open living room features a dramatic vaulted shiplap ceiling, built in bookcases, entertainment cabinet & gas fireplace. Off the living room is a custom 2 desk, dedicated office with storage cabinets. Enjoy cooking in the elegantly renovated kitchen with French Blue cabinetry, granite & marble countertops, cutting board topped island, stainless steel appliances including a CAFE range with copper handles. The first-floor primary suite is open & spacious with high ceilings with views of the pool & backyard. The primary bathroom has designer tile walk-in shower & flooring with a double sink vanity with marble countertop. The 2nd floor features a wonderful family room with oversize windows & waterviews over the Miles River, 2 large, lovely bedrooms, full bath & walk in attic. Enjoy the screened-in porch overlooking the inviting saltwater pool with durable Trex decking, relax in your private, fenced backyard, with raised gardens & vegetable bedsperfect for entertaining, gardening, or simply enjoying the Eastern Shore lifestyle. The property is zoned to allow short-term rentals with County approval, offering added flexibility as a primary residence, second home, or investment opportunity. This home checks all the boxes!
| Elementary School | Middle School | High School |
|---|---|---|
| St. Michaels Elementary School | St. Michaels Middle School | St. Michaels High School |
| Price History | |
|---|---|
| 8/19/2026 | Listed $1,190,000 |
General Features
| Living Area | 2300 |
|---|---|
| Sewer | Public Sewer |
| Heating | Heat Pump(s),Zoned |
| Cooling | Central A/C,Heat Pump(s) |
| Utilities | Cable TV,Propane |
| Possession | Negotiable |
| Roof | Architectural Shingle |
| Appliances | Dishwasher,Disposal,Dryer - Front Loading,Dryer - Electric,Microwave,Oven/Range - Gas,Washer/Dryer Stacked,Washer - Front Loading |
| Zoning | TR |
| Garage Spaces | 2.00 |
| Patio/Porch Features | Deck(s),Patio(s),Porch(es),Screened |
| Architectural Style | Coastal |
| Pool Features | Saltwater,Fenced,In Ground,Vinyl |
| Security Features | Main Entrance Lock,Smoke Detector |
| Construction Materials | Vinyl Siding |
| School District | TALBOT COUNTY PUBLIC SCHOOLS |
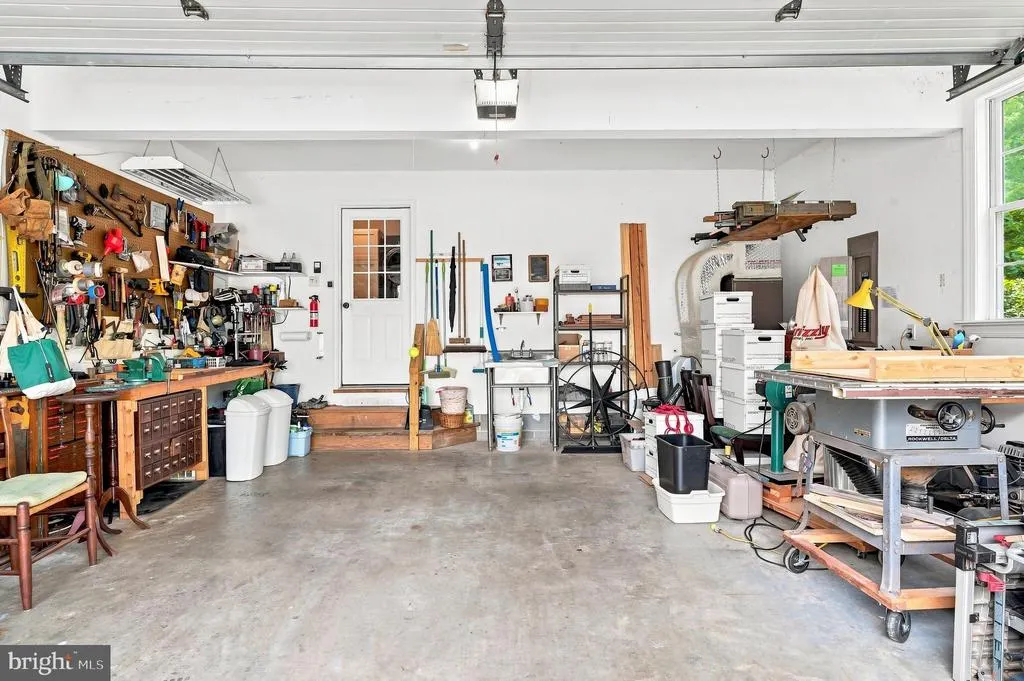
| Exclusions | Sundial by the pool. Light over garage workbench,built-in toolboxes,vice & lathe in garage. |
| Year Built | 2002 |
| View | Water,River |
| Levels | 2 |
| Tax Year | 2026 |
| Ownership | Fee Simple |
| Cool Fuel | Electric |
| Accessibility | 2+ Access Exits |
| County | TALBOT |
| New Construction | No |
| Property Type | Residential |
| HOA | No |
| Subdivision Name | BENTLEY HAY |
| Facing Direction | East |
| Garage Y/N | Yes |
| Water Access Y/N | No |
| Other Structures | Above Grade,Below Grade |
| Transportation | Airport less than 10 miles |
| Full Baths | 2 |
| Status | ACTIVE |
| Directions | Route 33 towards St. Michaels. Turn right on Lincoln Avenue. Turn left on Riverview. Continue to house on left. |
| City | SAINT MICHAELS |
| Body of Water | Miles River |
| Disclosures | Prop Disclaimer |
| Senior Community Y/N | No |
| Lot Size Units | Square Feet |
| Lot Size Square Feet | 11250.00 |
| Tax Assessed Value | 507400.0 |
| Tax Annual Amount | 3671.52 |
| Home Warranty Y/N | No |
| Property Condition | Excellent |
| Structure Type | Detached |
| Floors In Unit Count | 2 |
| Condo/Coop Association fee Y/N | No |
| Bathrooms Full Main Level | 1 |
| Bathrooms Count Main Level | 2.00 |
| Price Per Sq Ft Total AG | 517.39 |
| Additional Parcels Y/N | No |
| Historic Y/N | No |
| Lease Considered Y/N | No |
| Vacation Rental Y/N | No |
| Total SQFT | 2300 |
| Location Type | Suburban |
| Standard Status | Active |
| Year Built Source | Assessor |
| Legal Subdivision | * |
| Tax Lot | 17 |
| Association Recreation Fee | No |
Interior Features
| Interior Amenities | Attic,Built-Ins,Ceiling Fan(s),Entry Level Bedroom,Formal/Separate Dining Room,Kitchen - Island,Pantry,Solar Tube(s),Walk-in Closet(s),Wood Floors,Chair Railings,Combination Kitchen/Living,Recessed L |
|---|---|
| Heating Fuel | Electric |
| Flooring | Hardwood |
| Total Fireplaces | 1 |
| Fireplace Features | Gas/Propane |
| Hot Water | Electric |
| Basement (Y/N) | No |
| Heating Y/N | Yes |
| Window Features | Screens |
| Fireplace Y/N | Yes |
| Above Grade Finished Area | 2300 |
| Half Baths | 1 |
| Central Air Y/N | Yes |
| Total Bedrooms | 3 |
| Entry Level | 1 |
| Room Type | Living Room,Dining Room,Primary Bedroom,Sitting Room,Bedroom 2,Bedroom 3,Kitchen,Foyer,Laundry,Office,Bathroom 1,Bathroom 2,Primary Bathroom,Screened Porch |
| Main Level Bedrooms | 1 |
| Below Grade Finished Area Unit Type | Square Feet |
| LivingAreaSource | Assessor |
| Laundry Type | Main Floor |
| Below Grade Unfin Area Units | Square Feet |
| Below Grade Unfin SQFT Source | Assessor |
| Below Grade Finished Area Source | Assessor |
| Bedrooms Count All Upper Levels | 2 |
| Bedrooms Count Upper Level 1 | 2 |
| Bathrooms Half Main Level | 1 |
| Bathrooms Full Upper Level 1 | 1 |
| Bathrooms Full All Upper Levels | 1 |
| Bathrooms Count Upper Level 1 | 1.00 |
| Bathrooms Count All Upper Levels | 1 |
| Above Grade Finished Area Source | Assessor |
| Above Grade Finished Area Unit Type | Square Feet |
| Total Baths | 3 |
Exterior Features
| Exterior Amenities | Exterior Lighting,Flood Lights,Sidewalks |
|---|---|
| Pool | Yes - Personal |
| Fencing | Fully,Rear,Wood |
| Parking Features | Concrete Driveway |
| Lot Features | Poolside,Rear Yard,Backs to Trees,Front Yard,Landscaping,Private,Road Frontage |
| Water Source | Public |
| Inclusions | Workbench,pegboard,built-in shelving in garage. |
| Total Parking Spaces | 6 |
| Garage Features | Garage - Front Entry,Inside Access,Garage Door Opener |
| Type of Parking | Attached Garage,Driveway |
| Land Use Code | R |
| Foundation Details | Crawl Space |
| Spa | No |
| Water View Y/N | Yes |
| Lot Dimensions | 11,250 sq ft |
| Lot Size Acres | 0.26 |
| Road Surface Type | Paved |
| Water Body Type | River |
| Lot Size Source | Assessor |
| Waterfront Y/N | No |
| Door Features | Sliding Glass,French |
| Road Responsibility | City/County |
| Horse Y/N | No |
| Navigable Water Y/N | No |
| Water Oriented Y/N | Yes |
| # of Attached Garage Spaces | 2 |
| LotDimensionsSource | Estimated |
Room Details
| Room | Dimensions | Level | Flooring | Details |
|---|---|---|---|---|
| Bathroom 1 | Main | |||
| Bathroom 2 | Upper 1 | Bathroom - Tub Shower,Jack and Jill Bathroom | ||
| Bedroom 2 | Upper 1 | Attached Bathroom,Flooring - HardWood | ||
| Bedroom 3 | Upper 1 | Flooring - HardWood,Skylight(s),Walk-In Closet(s),Attic - Floored | ||
| Dining Room | Main | Flooring - HardWood,Chair Rail,Crown Molding | ||
| Foyer | Main | Cathedral/Vaulted Ceiling,Crown Molding,Flooring - HardWood | ||
| Kitchen | Main | Island,Countertop(s) - Granite,Flooring - HardWood,Kitchen - Propane Cooking,Lighting - Recessed,Pantry | ||
| Laundry | Main | Pantry,Built-Ins | ||
| Living Room | Main | Fireplace - Gas,Built-Ins,Cathedral/Vaulted Ceiling,Ceiling Fan(s) | ||
| Office | Main | Built-Ins,Flooring - Carpet | ||
| Primary Bathroom | Main | Attached Bathroom,Bathroom - Walk-In Shower,Double Sink | ||
| Primary Bedroom | Main | Walk-In Closet(s),Flooring - HardWood | ||
| Screened Porch | Main | Ceiling Fan(s) | ||
| Sitting Room | Upper 1 | Flooring - HardWood,Ceiling Fan(s) |
Amenities
- Foreclosure
- Views
- Short Sale
- New Construction
- Adult 55+
- Lease To Own
- No HOA Fees
- Furnished
- Primary On Main
- Air Conditioning
- Seller Finance
- Green
- Fixer Upper
- Horse
- Golf
- Fireplace
- Deck
- Garage
- Basement
- Pool
Property vs Single Family Average in 21663
Price
Taxes
Year Built
Visits
 © BRIGHT, All Rights Reserved
