
Primary on Main
Address
30593 Deep Branch Road, Trappe, MD
Price
$ 595,000
Property Attributes
- MLS#MDTA2014822
- TypeSingle Family
- Listing Status PENDING
- CountyTALBOT
- CityTrappe
- NeighborhoodTalbot County
- Zip21673
- StyleRanch/Rambler
- Year Built1985
- Taxes$ 4149
- Price$ 595,000
- Bedrooms3
- Full Bathrooms2
- Half Bathrooms1
- Sqr Footage2032
- Lot Size17.99 Acres
Data Source:
Bright MLS
Property Description
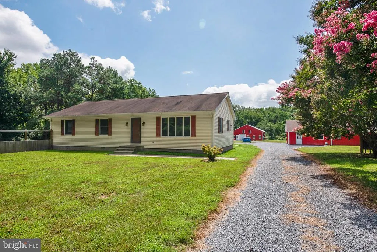
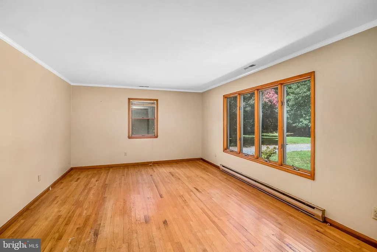
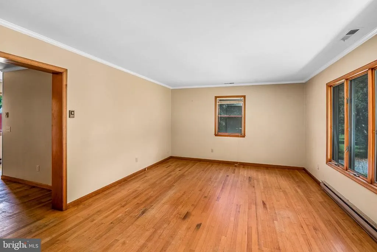
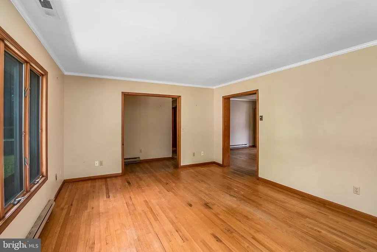
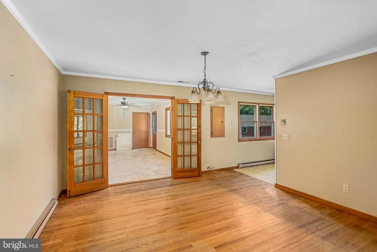
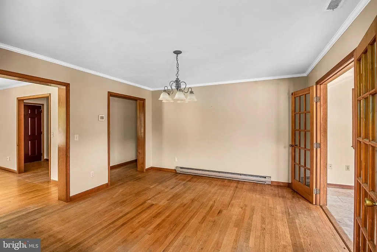
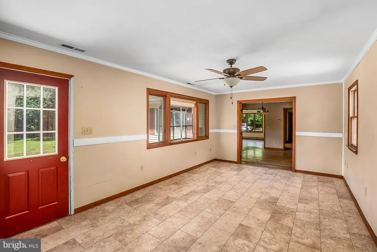
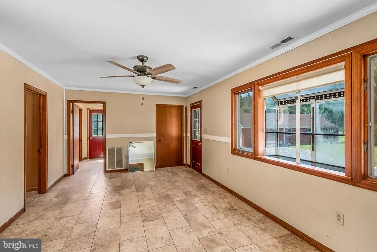
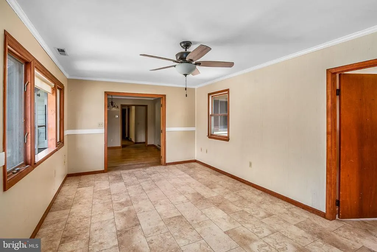
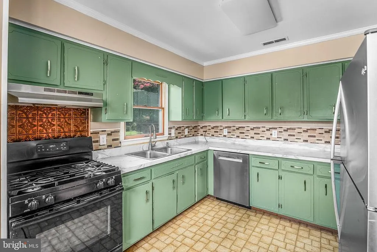
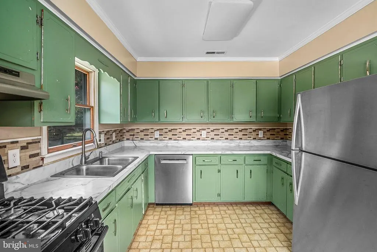
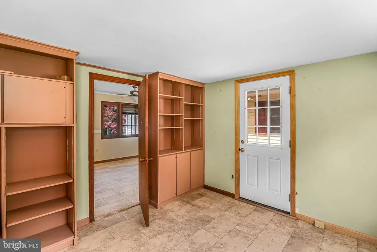
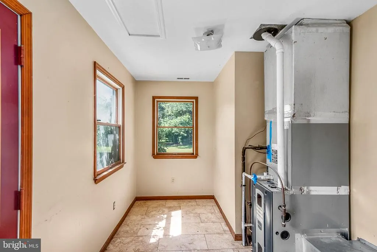
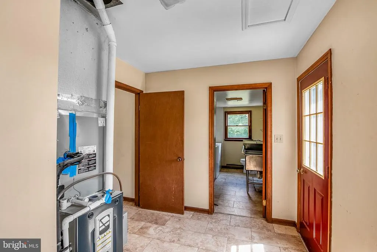
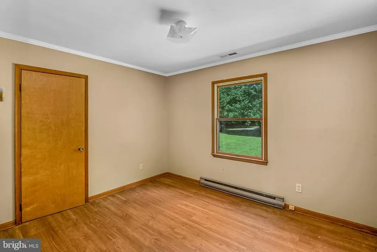
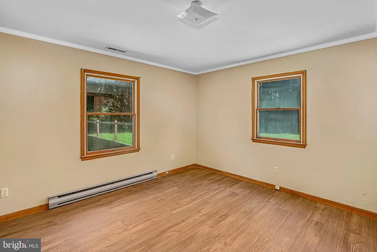
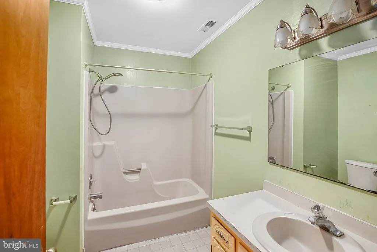
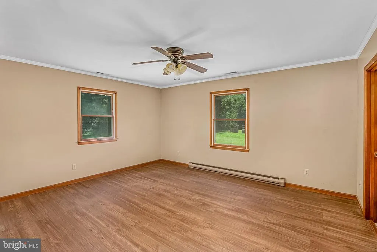
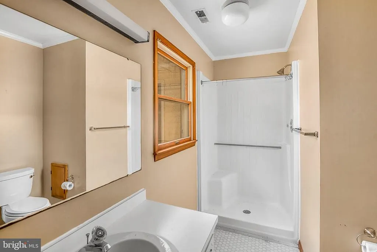
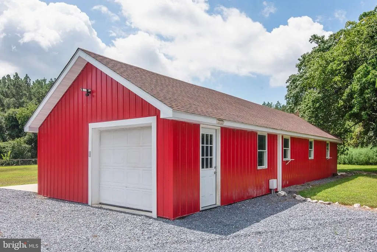
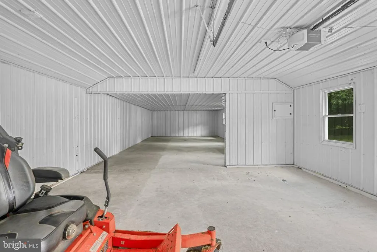
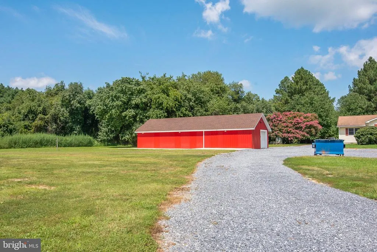
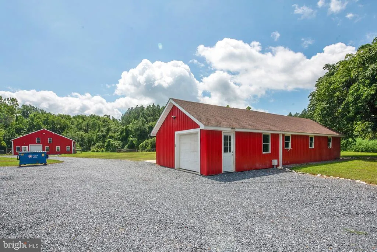
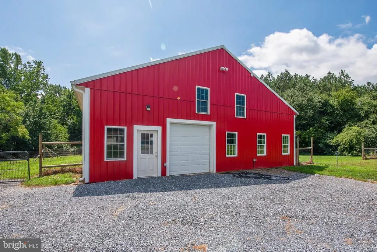
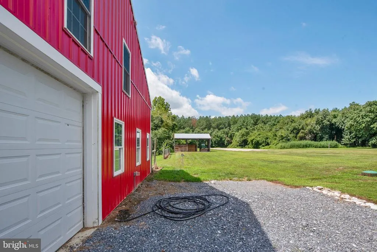
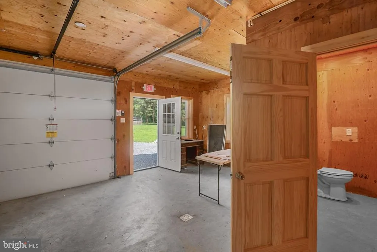
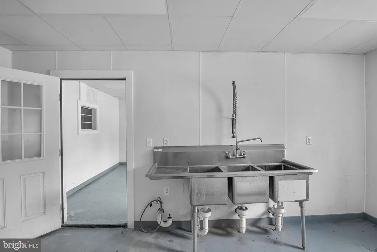
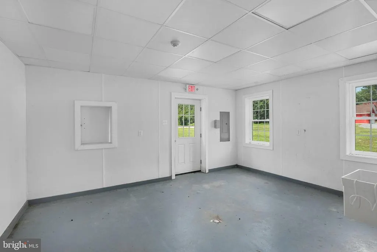
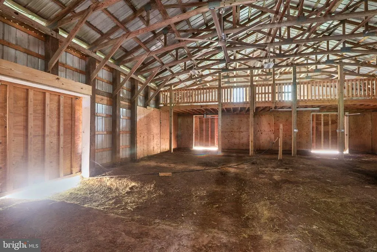
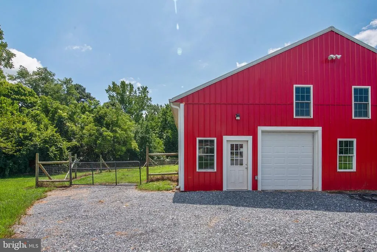
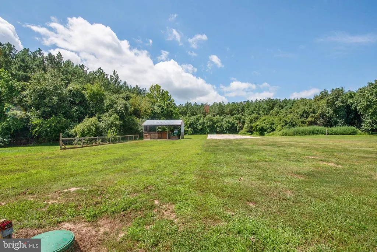
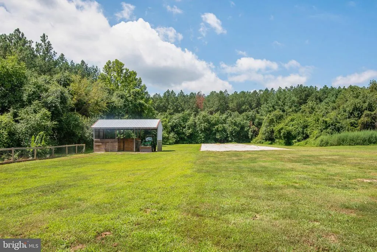
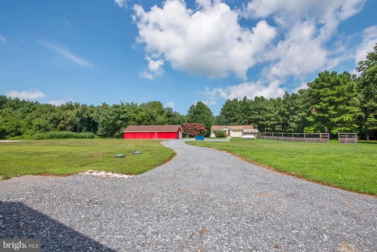
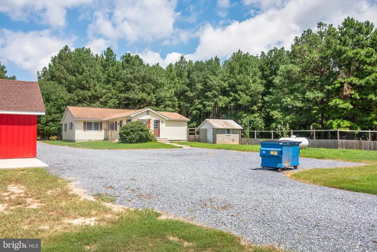
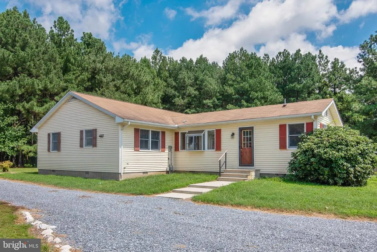
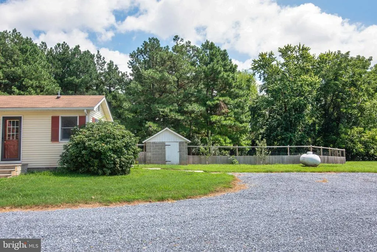
Beautiful Talbot County farmette offering privacy, versatility, and 18 acres of country living. The property features a 2,000 square-foot one-level home, two impressive red pole buildings, a new septic system, and ample space for a variety of agricultural, hobby, or storage uses. The three bedroom, two bath residence features a traditional floor plan and offers plenty of living spaces including a living room, dining room, kitchen, office, and family room. A large fenced side yard connects directly to the home. Two large, like-new pole buildings are a standout feature of the property. Barn A features a concrete floor and is ideally suited for equipment, vehicle, or general storage. Barn B offers even greater flexibility, with a partially finished office and half bath, two additional finished rooms with utility sinks, plus a substantial dirt-floor area with exterior access to a fenced yard. Loft areas provide additional storage and usable space within the building. Offering total privacy, substantial outbuildings, fenced areas, and 18 acres, this unique country property presents an excellent opportunity for buyers seeking a farmette, equipment storage, or simply additional space in a peaceful Talbot County setting.
| Price History | |
|---|---|
| 8/21/2026 | Listed $595,000 |
General Features
| Living Area | 2032 |
|---|---|
| Sewer | Septic Exists |
| Heating | Forced Air |
| Cooling | Other |
| Possession | Settlement |
| Appliances | Dishwasher,Dryer,Water Heater,Washer,Refrigerator,Range Hood,Oven/Range - Gas |
| Zoning | A2 |
| Architectural Style | Ranch/Rambler |
| Construction Materials | Vinyl Siding |
| School District | TALBOT COUNTY PUBLIC SCHOOLS |
| Year Built | 1985 |
| Levels | 1 |
| Tax Year | 2026 |
| Ownership | Fee Simple |
| Cool Fuel | Electric |
| Accessibility | None |
| County | TALBOT |
| New Construction | No |
| Property Type | Residential |
| HOA | No |
| Subdivision Name | TALBOT COUNTY |
| Garage Y/N | No |
| Water Access Y/N | No |
| Other Structures | Above Grade,Below Grade |
| Full Baths | 2 |
| Status | PENDING |
| Directions | Rt 50 E & Landing Neck Rd,turn left on Landing Neck and turn left on Deep Branch Rd. |
| City | TRAPPE |
| Disclosures | Prop Disclaimer |
| Senior Community Y/N | No |
| Lot Size Units | Square Feet |
| Lot Size Square Feet | 783209.00 |
| Tax Assessed Value | 453300.0 |
| Tax Annual Amount | 4149.0 |
| Structure Type | Detached |
| Condo/Coop Association fee Y/N | No |
| Bathrooms Full Main Level | 2 |
| Bathrooms Count Main Level | 3.00 |
| Price Per Sq Ft Total AG | 292.81 |
| Vacation Rental Y/N | No |
| Total SQFT | 2032 |
| Standard Status | Pending |
| Year Built Source | Estimated |
| Legal Subdivision | * |
Interior Features
| Interior Amenities | Bathroom - Tub Shower,Built-Ins,Ceiling Fan(s),Dining Area,Entry Level Bedroom,Floor Plan - Traditional,Primary Bath(s) |
|---|---|
| Heating Fuel | Propane - Leased |
| Flooring | Vinyl,Wood |
| Hot Water | Electric |
| Basement (Y/N) | No |
| Heating Y/N | Yes |
| Fireplace Y/N | No |
| Above Grade Finished Area | 2032 |
| Half Baths | 1 |
| Central Air Y/N | No |
| Total Bedrooms | 3 |
| Room Type | Living Room,Dining Room,Primary Bedroom,Bedroom 2,Bedroom 3,Kitchen,Family Room,Office |
| Main Level Bedrooms | 3 |
| Below Grade Finished Area Unit Type | Square Feet |
| LivingAreaSource | Assessor |
| Laundry Type | Has Laundry |
| Below Grade Finished Area Source | Assessor |
| Bathrooms Half Main Level | 1 |
| Above Grade Finished Area Source | Assessor |
| Above Grade Finished Area Unit Type | Square Feet |
| Total Baths | 3 |
Exterior Features
| Exterior Amenities | Outbuilding(s) |
|---|---|
| Pool | No Pool |
| Lot Features | Backs to Trees,Front Yard |
| Water Source | Well |
| Total Parking Spaces | 8 |
| Type of Parking | Driveway |
| Foundation Details | Crawl Space |
| Water View Y/N | No |
| Lot Size Acres | 17.99 |
| Lot Size Source | Estimated |
| Waterfront Y/N | No |
| Land Assessed Value | 136700.00 |
| Navigable Water Y/N | No |
| Water Oriented Y/N | No |
Room Details
| Room | Dimensions | Level | Flooring | Details |
|---|---|---|---|---|
| Bedroom 2 | Main | |||
| Bedroom 3 | Main | |||
| Dining Room | Main | |||
| Family Room | Main | |||
| Kitchen | Main | |||
| Living Room | Main | |||
| Office | Main | |||
| Primary Bedroom | Main |
Amenities
- Foreclosure
- Views
- Short Sale
- New Construction
- Adult 55+
- Lease To Own
- No HOA Fees
- Furnished
- Primary On Main
- Air Conditioning
- Seller Finance
- Green
- Fixer Upper
- Horse
- Golf
- Fireplace
- Deck
- Garage
- Basement
- Pool
Property vs Single Family Average in 21673
Price
Taxes
Year Built
 © BRIGHT, All Rights Reserved
