
Views - Primary on Main
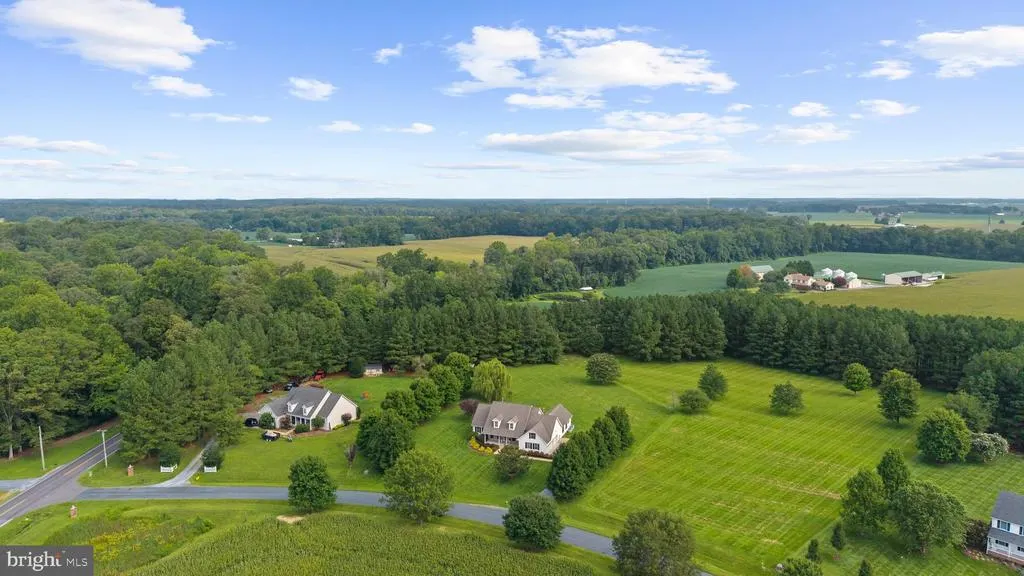
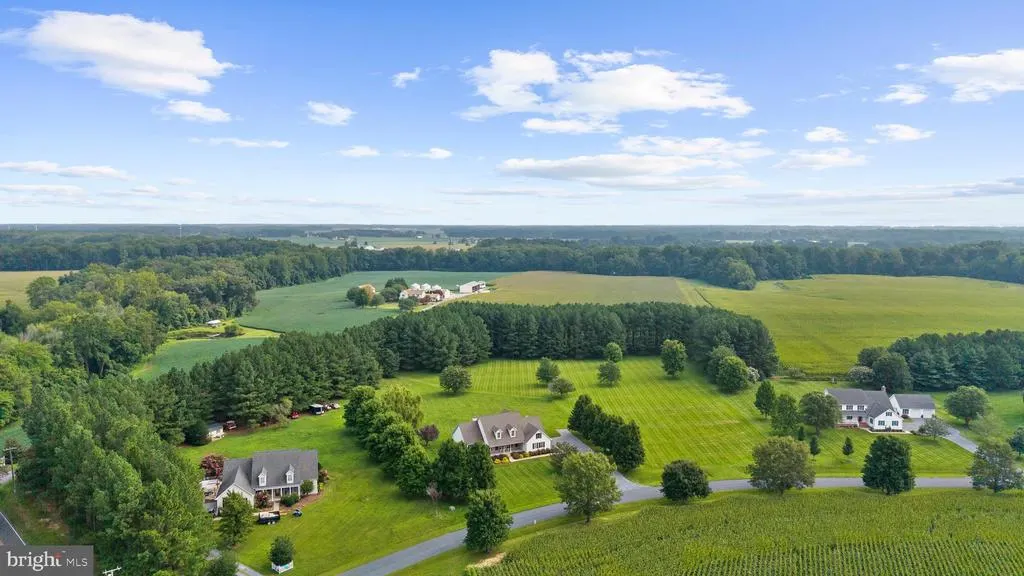
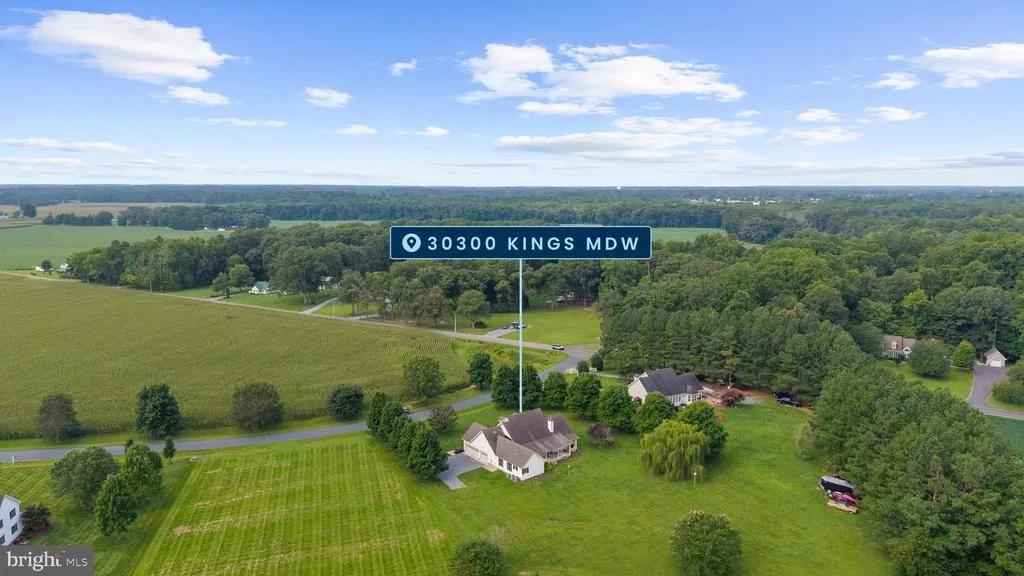
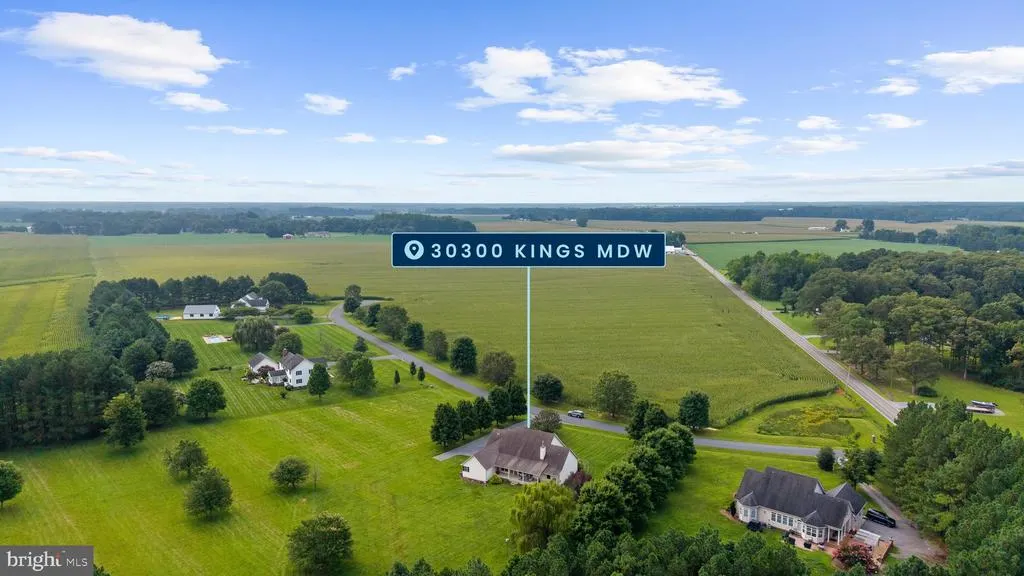
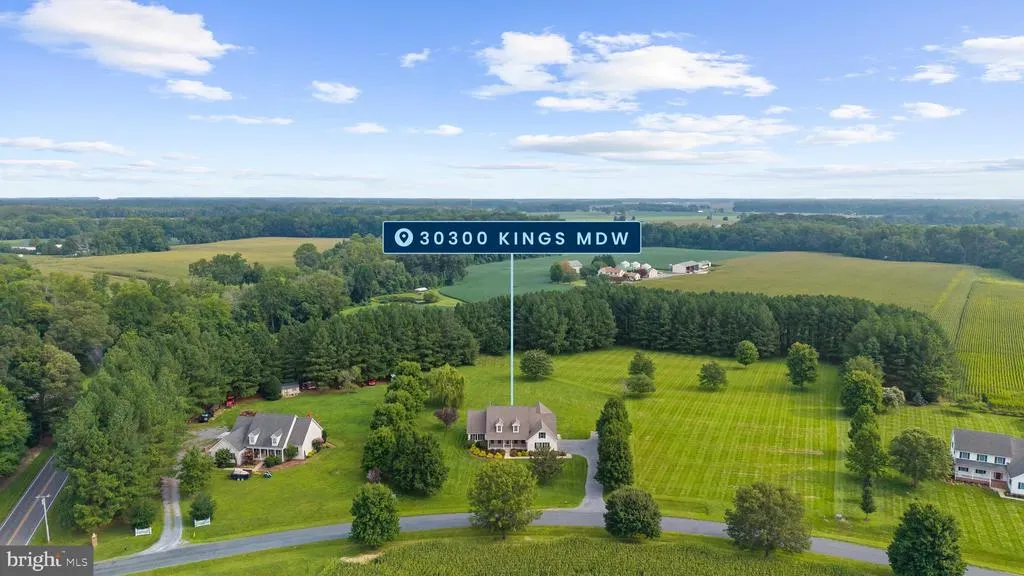
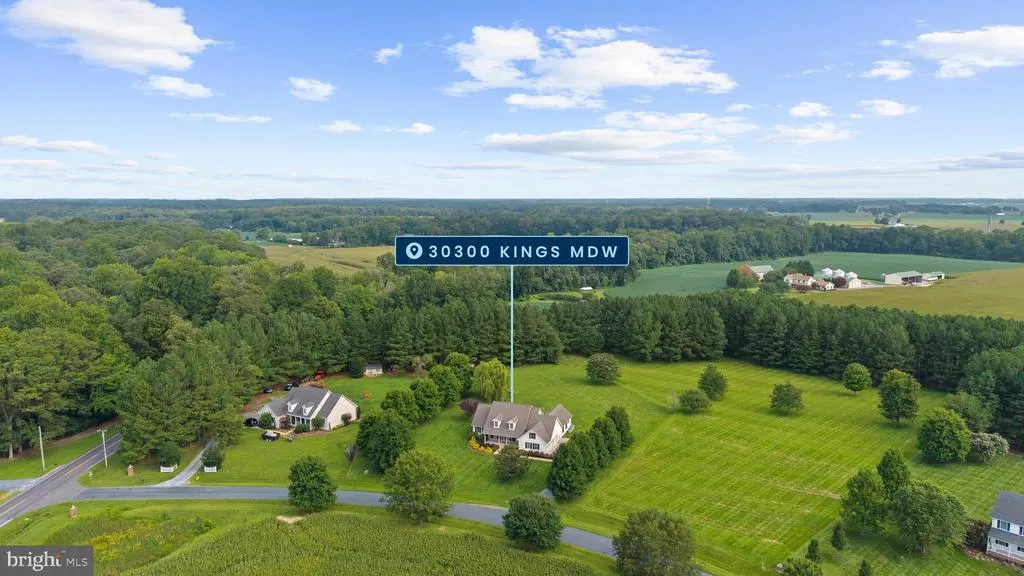
Address
30300 Kings Meadow Place, Easton, MD
Price
$ 775,000
Property Attributes
- MLS#MDTA2014836
- TypeSingle Family
- Listing Status ACTIVE
- CountyTALBOT
- CityEaston
- NeighborhoodKings Meadow
- Zip21601
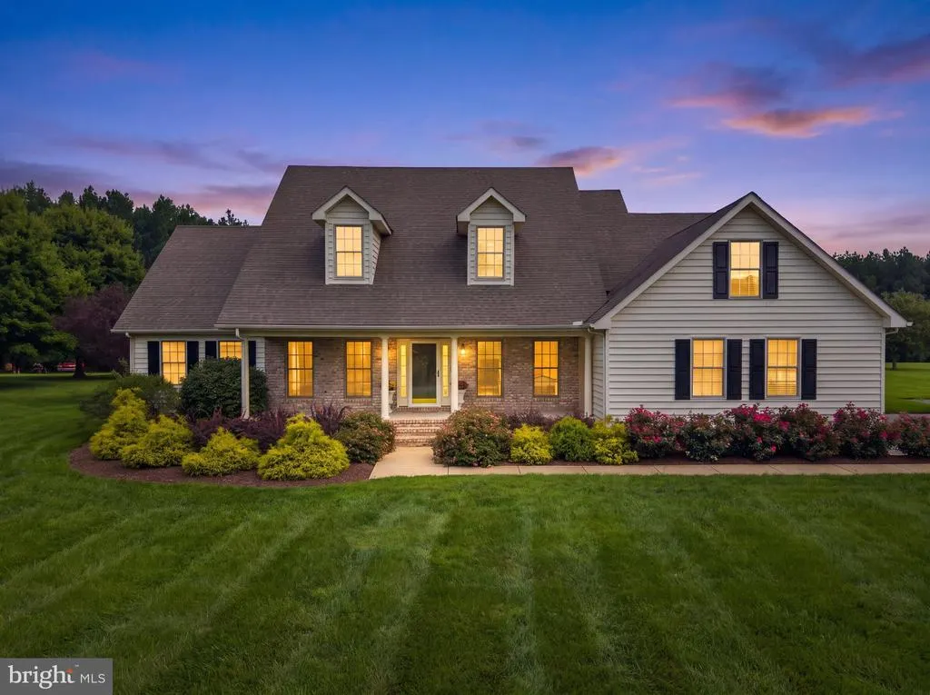
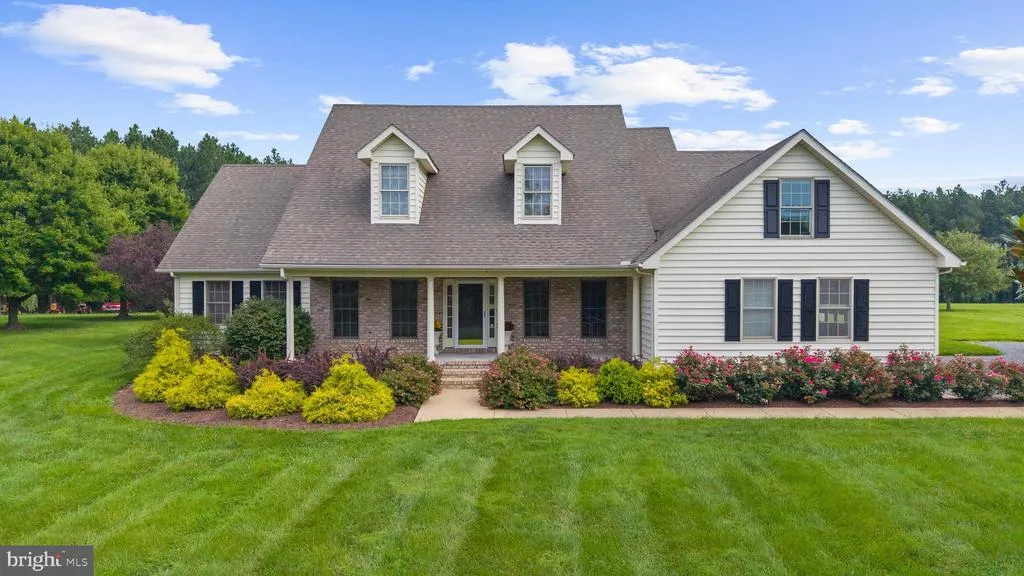
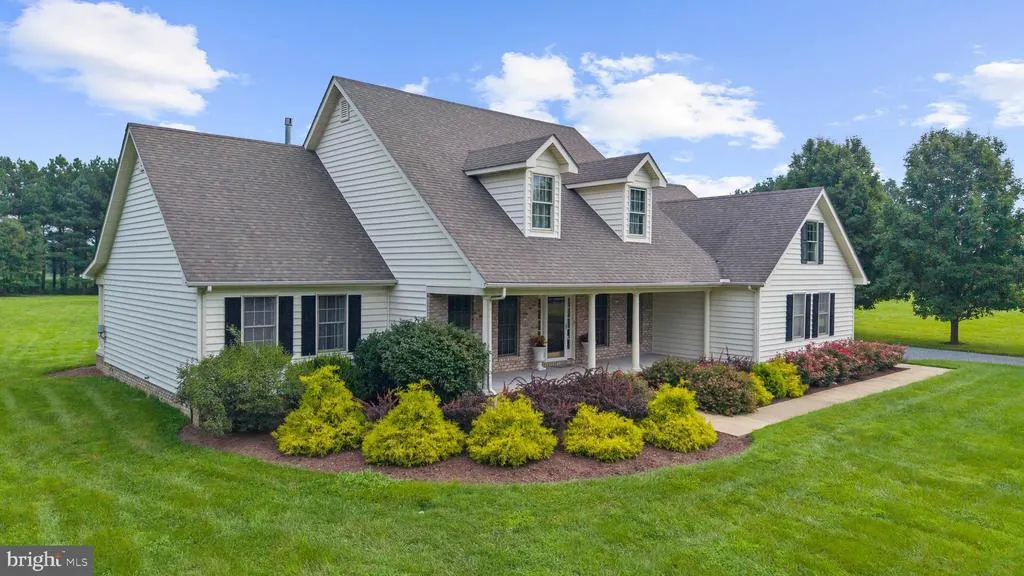
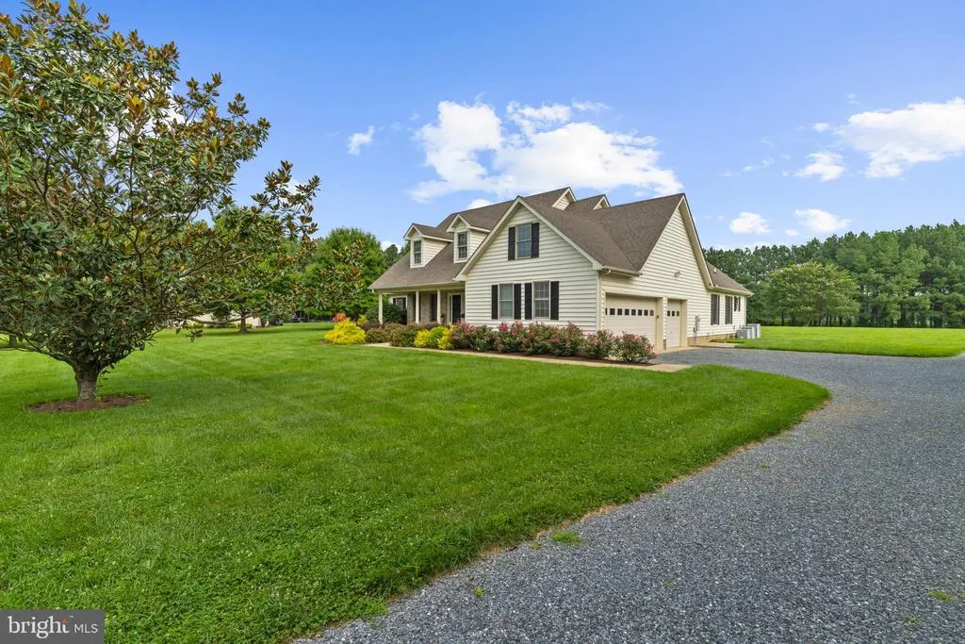
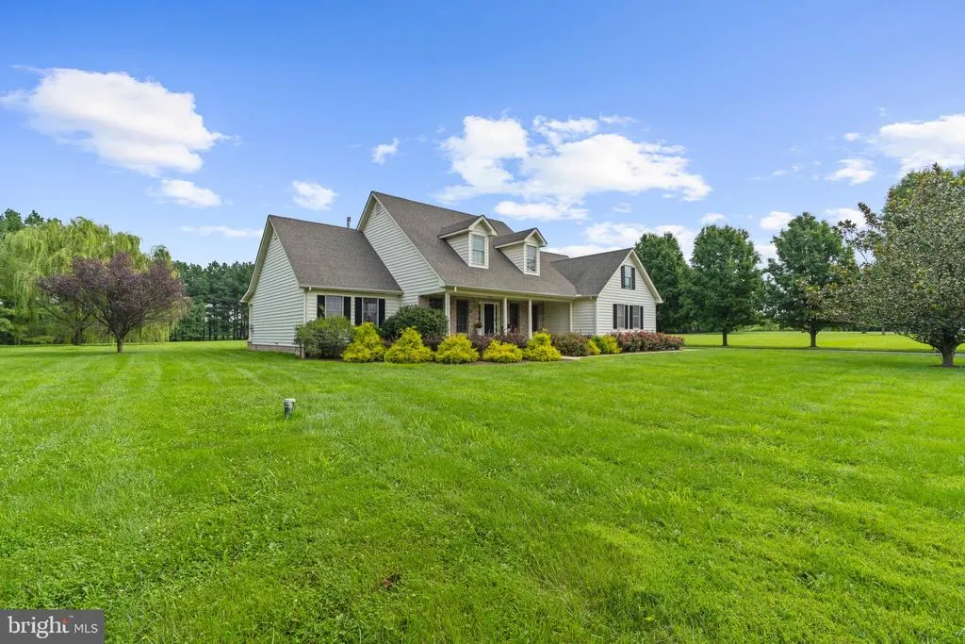
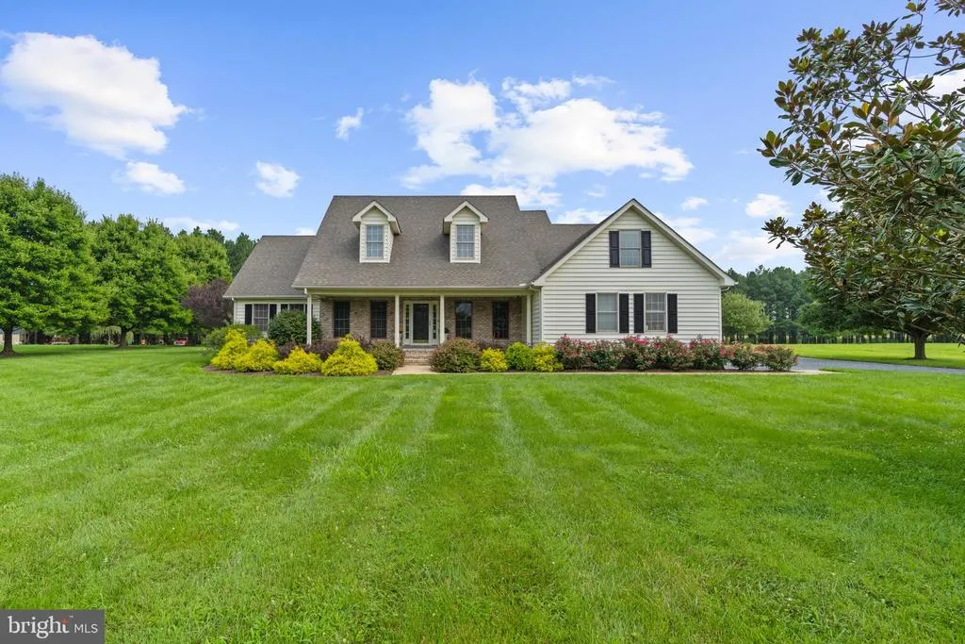
- StyleCape Cod
- Year Built2004
- Taxes$ 5207
- Price$ 775,000
- Bedrooms4
- Full Bathrooms3
- Half Bathrooms1
- Sqr Footage3255
- Lot Size1.54 Acres
Data Source:
Bright MLS
Property Description
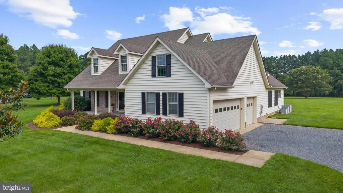
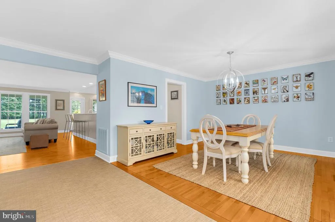
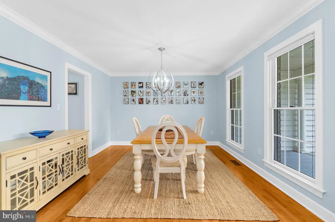
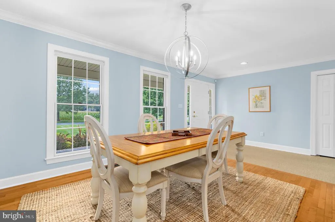
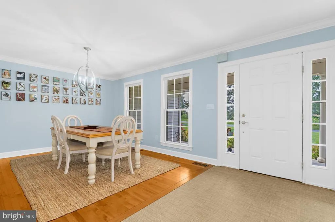
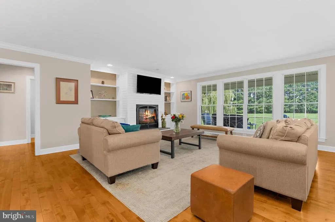
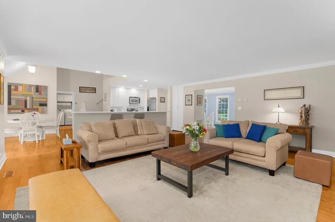
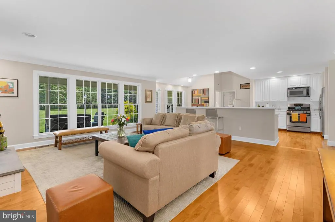
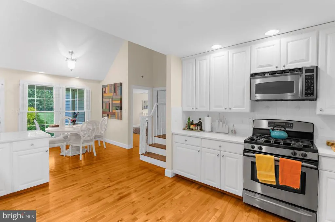
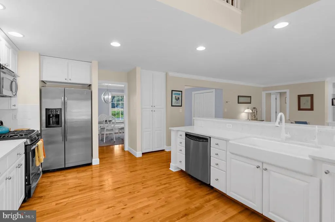
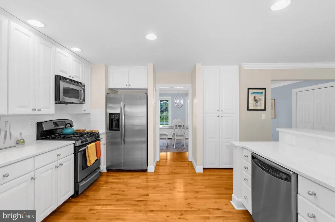
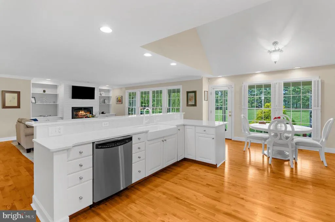
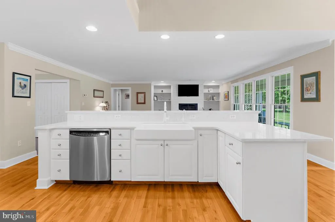
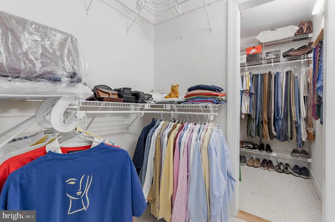
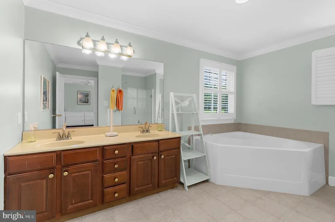
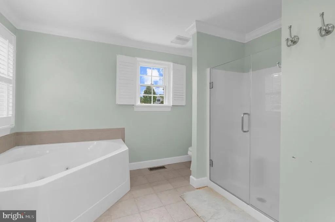
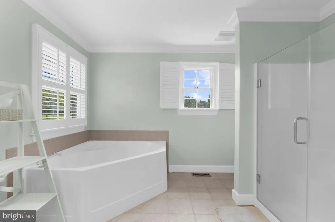
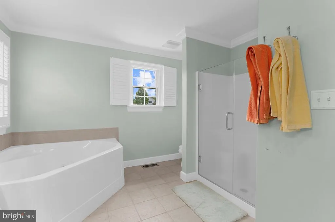
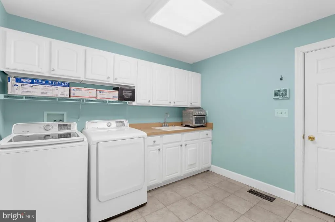
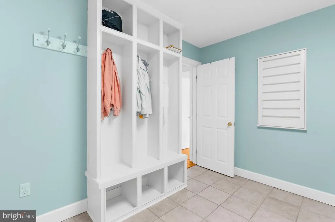
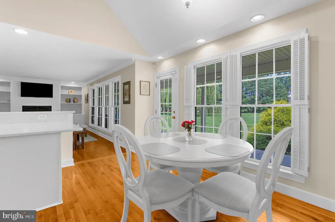
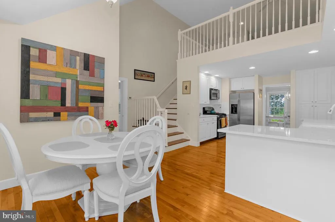
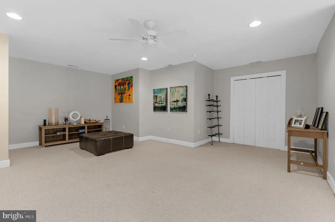
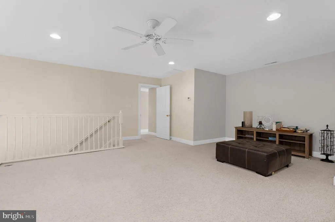
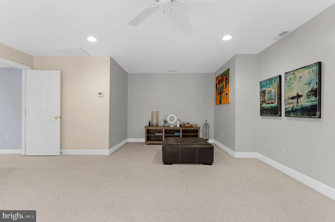
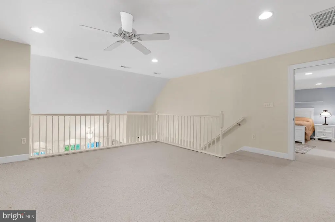
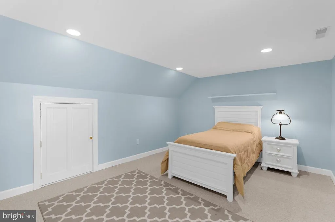
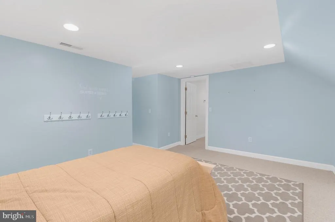
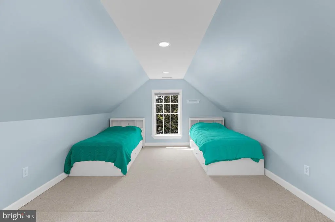
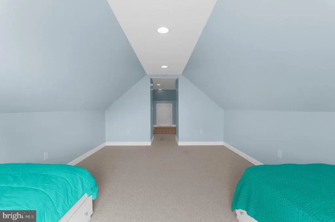
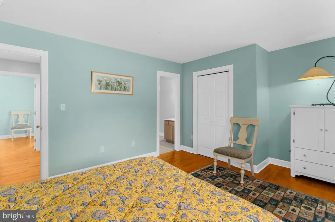
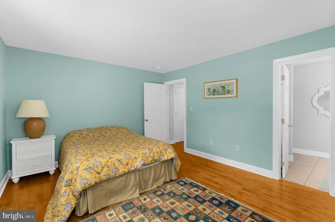
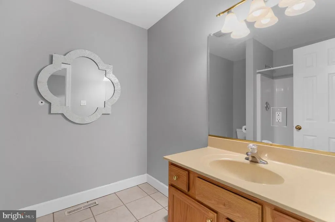
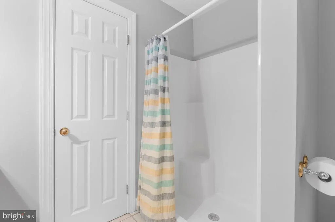
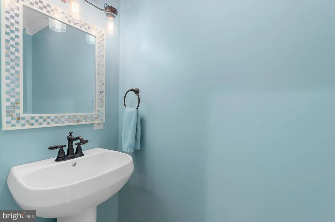
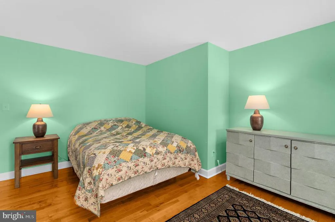
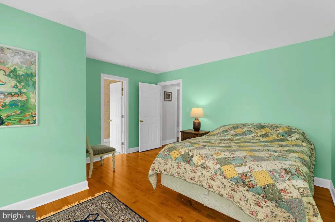
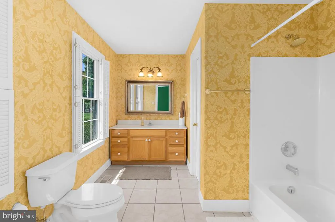
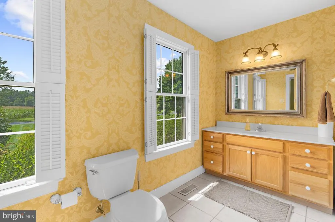
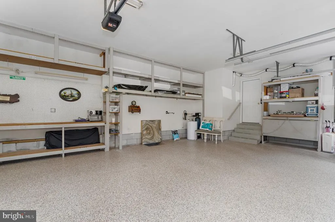
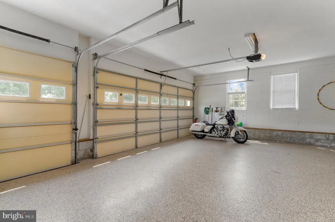
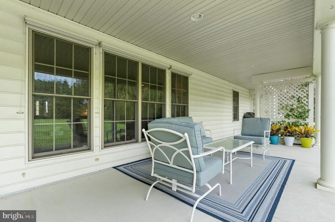
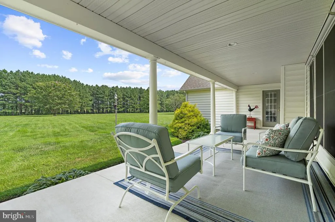
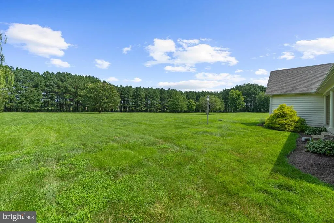
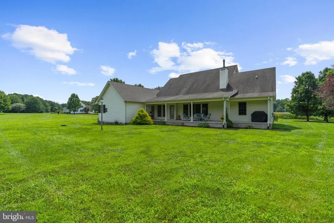
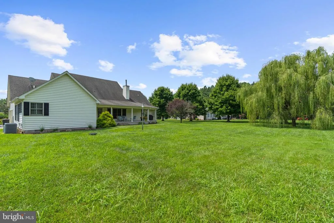
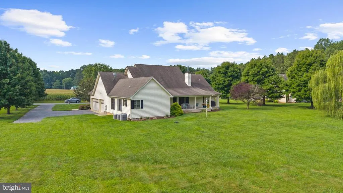
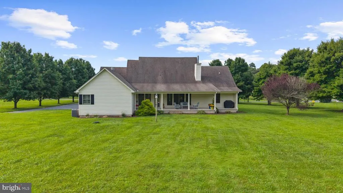
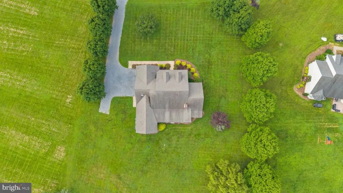
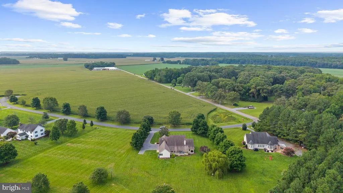
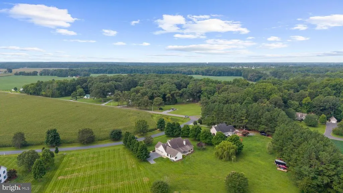
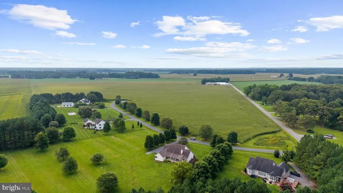
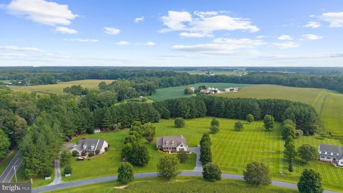
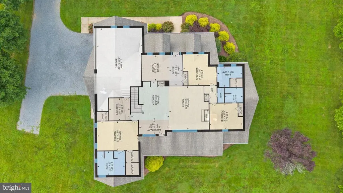
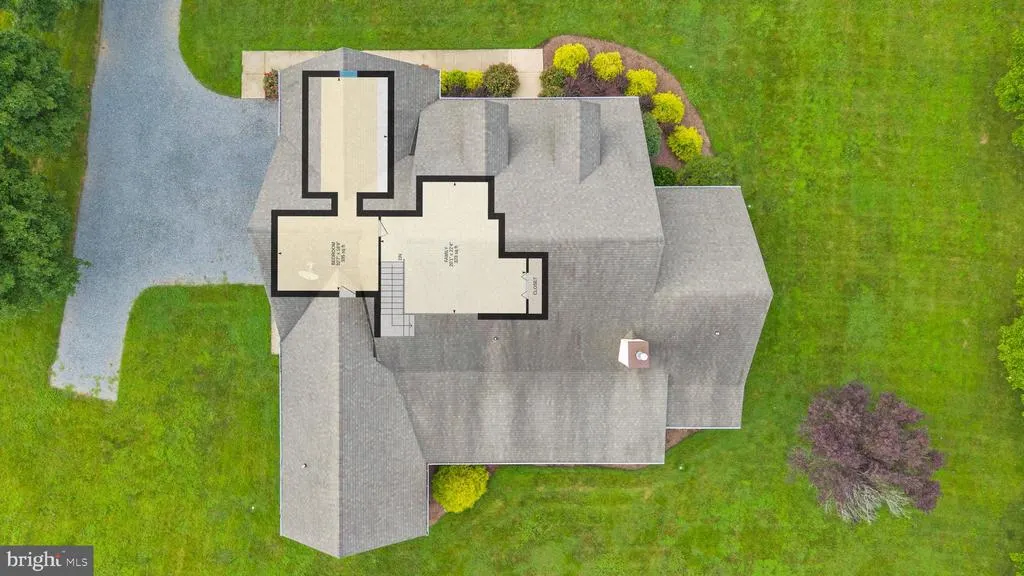
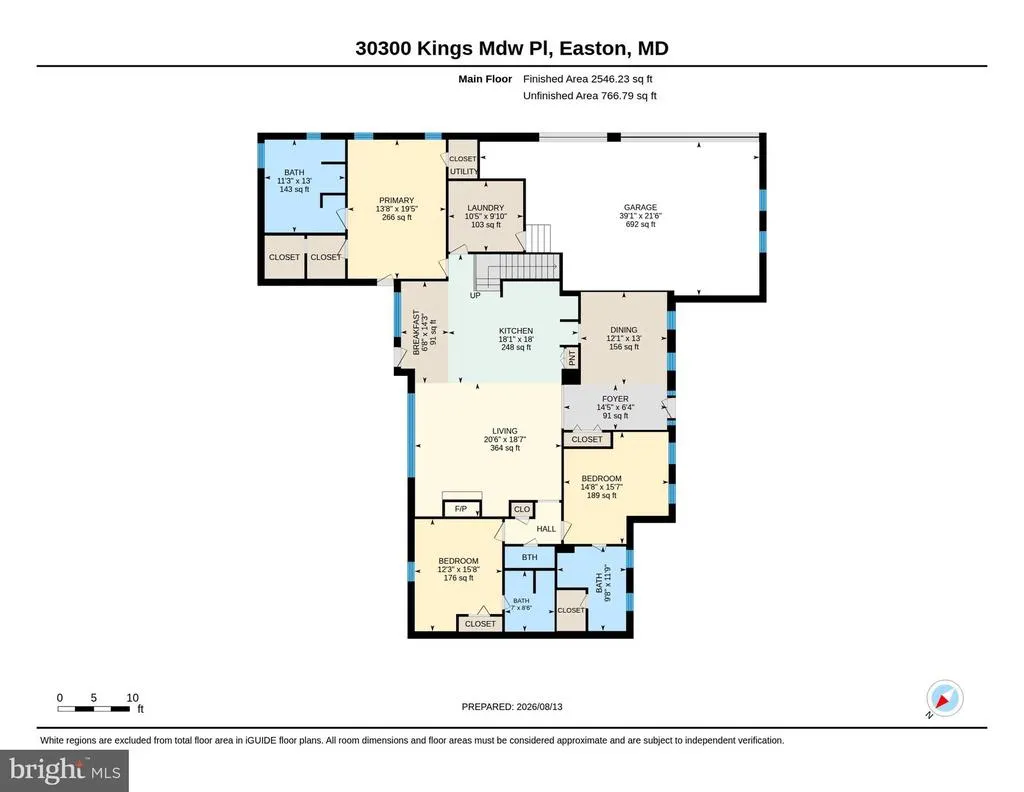
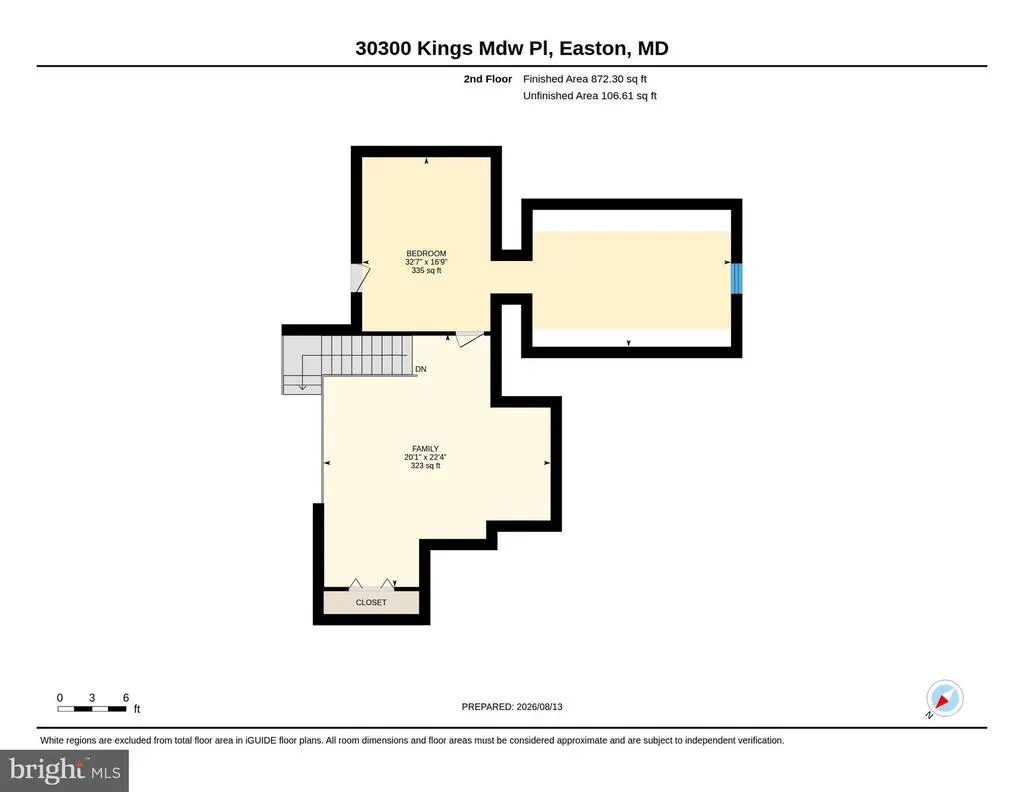
Welcome to 30300 Kings Meadow Place! This spacious home is what peaceful country living is all about! Located on 1.5 acres just outside Easton town limits, you will enjoy nature at its best. A beautiful 3200+ sq. ft. home loaded with amenities - wood floors throughout the main level, with a recently renovated kitchen that now boasts an open floorplan to the Living room with a gas fireplace surrounded by built-in bookcases & Breakfast area with direct access to the rear covered porch. You will enjoy Quartz countertops, stainless steel appliances including a gas oven/range to prepare your meals that you can serve in the large formal dining room for those special guests. The Primary bedroom is located on the opposite side of the house than the other bedrooms for privacy & boasts a spacious spa-like bath, double walk-in closet and access to the rear covered porch. Two additional en-suite bedrooms on the main floor and a powder room give your guests or other family members their own privacy! A main floor fully-equipped laundry room is ideal! Did I mention that there is a covered front porch as well? Upstairs you will find a spacious loft that overlooks the kitchen which can be a whatever you desire - a family room, an office, a workout space. Also you will find the 4th bedroom and another room that could be a game room or play room. There is lots of storage in the house but you will love the attached 3 car garage with a workbench and even more storage. Currently there is no pool but there is certainly plenty of room to add one! If you are in the market for a lovely home in a peaceful country setting, you don't want to miss this one! Some of the furnishings may be purchased separately as well as great Harley Davidson motorcycle!
| Price History | |
|---|---|
| 8/19/2026 | Listed $775,000 |
General Features
| Living Area | 3255 |
|---|---|
| Sewer | Private Septic Tank |
| Heating | Heat Pump(s) |
| Cooling | Central A/C,Ceiling Fan(s) |
| Utilities | Propane,Electric Available |
| Possession | Settlement |
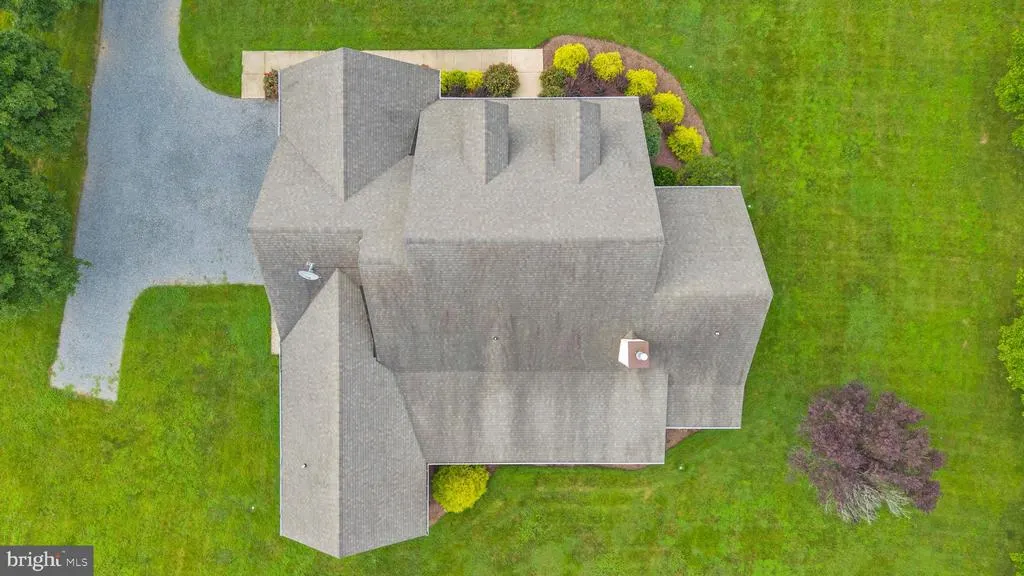
| Roof | Composite |
| Appliances | Built-In Microwave,Dishwasher,Disposal,Dryer,Exhaust Fan,Oven/Range - Gas,Refrigerator,Stainless Steel Appliances,Washer |
| Zoning | CP |
| Garage Spaces | 3.00 |
| Patio/Porch Features | Porch(es) |
| Architectural Style | Cape Cod |
| Security Features | Security System,Smoke Detector,Carbon Monoxide Detector(s) |
| Construction Materials | Brick Front,Vinyl Siding |
| School District | TALBOT COUNTY PUBLIC SCHOOLS |
| Year Built | 2004 |
| View | Trees/Woods |
| Levels | 1.5 |
| Tax Year | 2025 |
| Ownership | Fee Simple |
| Cool Fuel | Electric |
| Accessibility | None |
| County | TALBOT |
| New Construction | No |
| Property Type | Residential |
| HOA | No |
| Subdivision Name | KINGS MEADOW |
| Garage Y/N | Yes |
| Water Access Y/N | No |
| Other Structures | Above Grade,Below Grade |
| Full Baths | 3 |
| Status | ACTIVE |
| Directions | From Route 50 & Dover Road,take Dover Road towards Preston,turn left on Black Dog Alley,turn right on Kings Meadow Place,2nd house on the left. No sign posted. |
| City | EASTON |
| Disclosures | Buried Fuel Tanks,Prop Disclaimer |
| Senior Community Y/N | No |
| Lot Size Units | Square Feet |
| Lot Size Square Feet | 67082.00 |
| Tax Assessed Value | 616700.0 |
| Tax Annual Amount | 5207.0 |
| Home Warranty Y/N | No |
| Structure Type | Detached |
| Condo/Coop Association fee Y/N | No |
| Bathrooms Full Main Level | 3 |
| Bathrooms Count Main Level | 4.00 |
| Price Per Sq Ft Total AG | 238.1 |
| Acceptable Financing | Cash,Conventional |
| Historic Y/N | No |
| Vacation Rental Y/N | No |
| Virtual Tour | https://portal.jmrealestatephotos.com/30300-Kings-Mdw-Pl/idx |
| Total SQFT | 3255 |
| Standard Status | Active |
| Year Built Source | Assessor |
| Legal Subdivision | * |
| Tax Lot | 3 |
Interior Features
| Interior Amenities | Breakfast Area,Built-Ins,Carpet,Ceiling Fan(s),Combination Kitchen/Dining,Crown Moldings,Dining Area,Entry Level Bedroom,Floor Plan - Traditional,Formal/Separate Dining Room,Kitchen - Eat-In,Primary |
|---|---|
| Heating Fuel | Electric |
| Flooring | Wood,Partially Carpeted |
| Total Fireplaces | 1 |
| Fireplace Features | Gas/Propane |
| Hot Water | Electric |
| Basement (Y/N) | No |
| Heating Y/N | Yes |
| Window Features | Screens |
| Fireplace Y/N | Yes |
| Above Grade Finished Area | 3255 |
| Half Baths | 1 |
| Central Air Y/N | Yes |
| Total Bedrooms | 4 |
| Room Type | Living Room,Dining Room,Primary Bedroom,Sitting Room,Bedroom 2,Bedroom 3,Bedroom 4,Kitchen,Family Room,Breakfast Room,Primary Bathroom |
| Main Level Bedrooms | 3 |
| Below Grade Finished Area Unit Type | Square Feet |
| LivingAreaSource | Assessor |
| Laundry Type | Main Floor |
| Below Grade Unfin Area Units | Square Feet |
| Below Grade Unfin SQFT Source | Assessor |
| Below Grade Finished Area Source | Assessor |
| Bedrooms Count All Upper Levels | 1 |
| Bedrooms Count Upper Level 1 | 1 |
| Bathrooms Half Main Level | 1 |
| Above Grade Finished Area Source | Assessor |
| Above Grade Finished Area Unit Type | Square Feet |
| Total Baths | 4 |
Exterior Features
| Exterior Amenities | Exterior Lighting,Satellite Dish |
|---|---|
| Pool | No Pool |
| Water Source | Well |
| Inclusions | Smart Television in Living Room |
| Total Parking Spaces | 3 |
| Garage Features | Garage Door Opener |
| Type of Parking | Attached Garage |
| Land Use Code | R |
| Foundation Details | Crawl Space |
| Spa | No |
| Water View Y/N | No |
| Lot Size Acres | 1.54 |
| Lot Size Source | Assessor |
| Waterfront Y/N | No |
| Door Features | Storm,Sliding Glass |
| Land Assessed Value | 132900.00 |
| Navigable Water Y/N | No |
| Water Oriented Y/N | No |
| # of Attached Garage Spaces | 3 |
Room Details
| Room | Dimensions | Level | Flooring | Details |
|---|---|---|---|---|
| Bedroom 2 | Main | |||
| Bedroom 3 | Main | |||
| Bedroom 4 | Upper 1 | |||
| Breakfast Room | Main | |||
| Dining Room | Main | |||
| Family Room | Upper 1 | |||
| Kitchen | Main | |||
| Living Room | Main | |||
| Primary Bathroom | Main | |||
| Primary Bedroom | Main | |||
| Sitting Room | Upper 1 |
Amenities
- Foreclosure
- Views
- Short Sale
- New Construction
- Adult 55+
- Lease To Own
- No HOA Fees
- Furnished
- Primary On Main
- Air Conditioning
- Seller Finance
- Green
- Fixer Upper
- Horse
- Golf
- Fireplace
- Deck
- Garage
- Basement
- Pool
Property vs Single Family Average in 21601
Price
Taxes
Year Built
 © BRIGHT, All Rights Reserved
