
New Construction
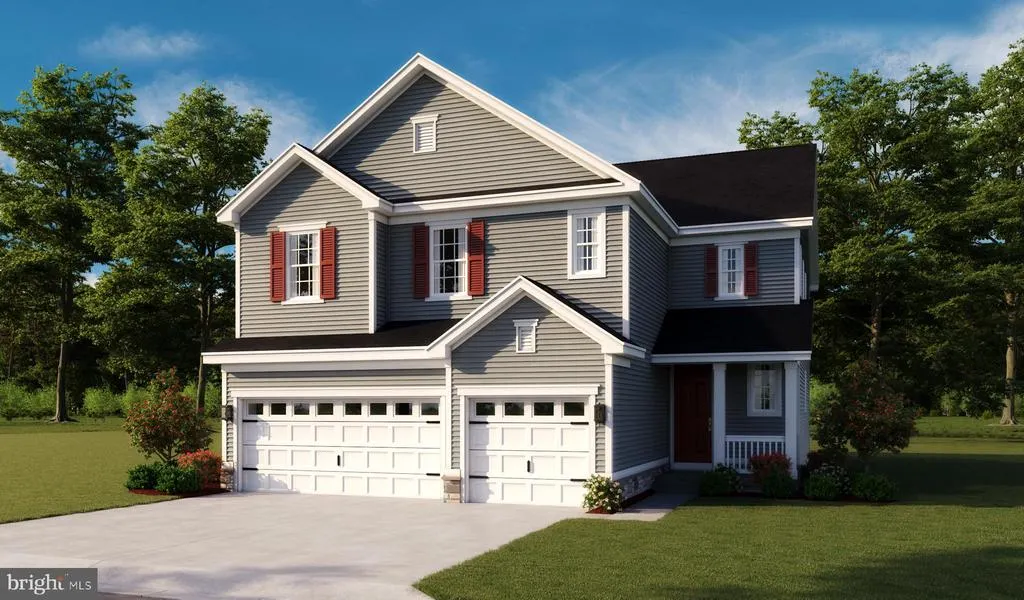
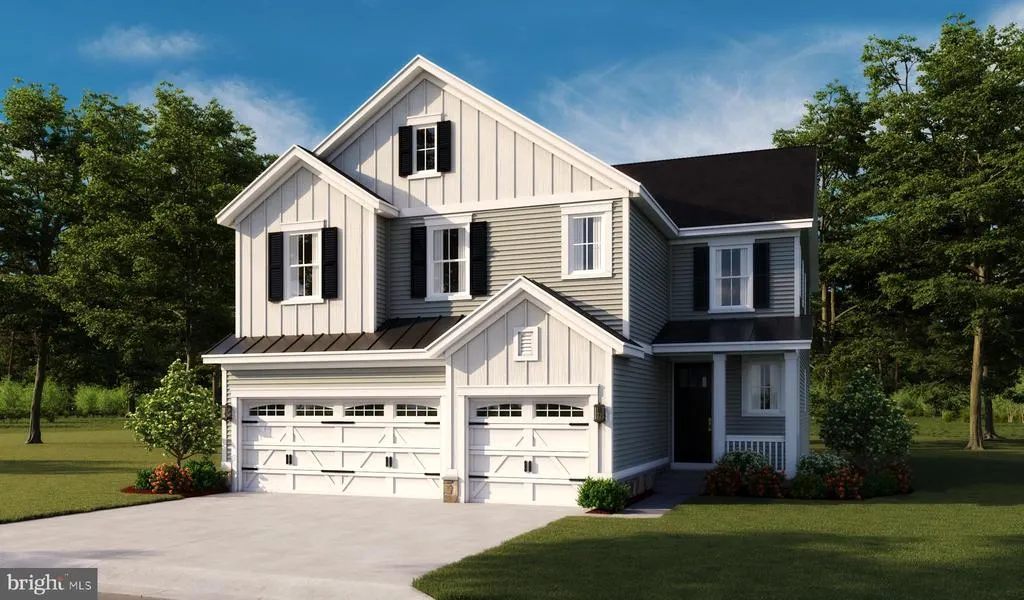
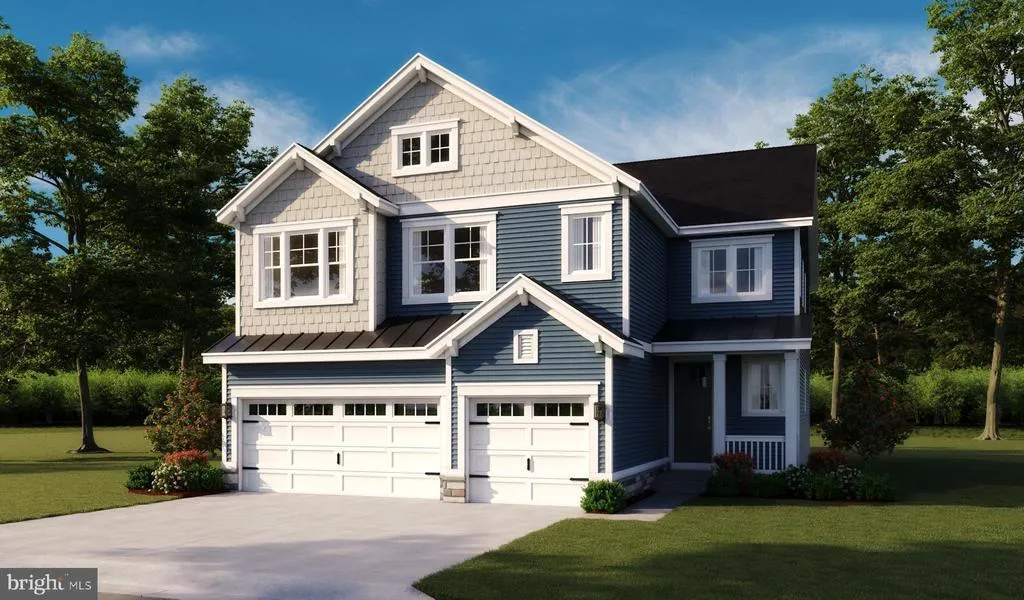
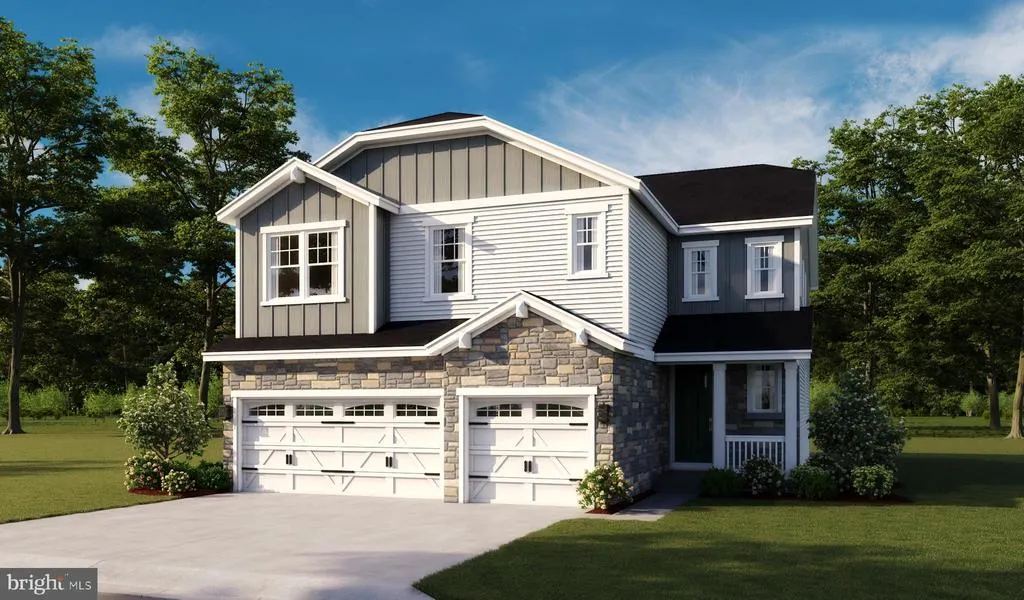
Address
Everett Drive - Yorktown, Boonsboro, MD
Price
$ 589,990
Property Attributes
- MLS#MDWA2034556
- TypeSingle Family
- Listing Status ACTIVE
- CountyWASHINGTON
- CityBoonsboro
- NeighborhoodFletcherS Grove
- Zip21713
- StyleColonial
- Year Built2026
- Price$ 589,990
- Bedrooms3
- Full Bathrooms2
- Half Bathrooms1
- Sqr Footage2660
- Lot Size0.17 Acres
Data Source:
Bright MLS
Property Description
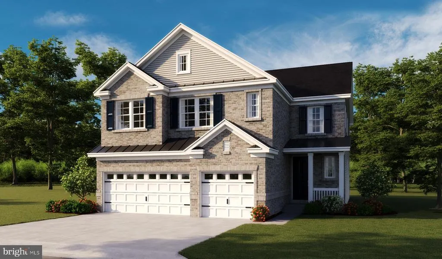
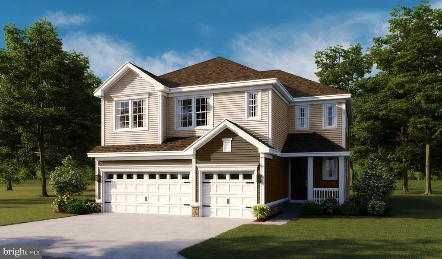
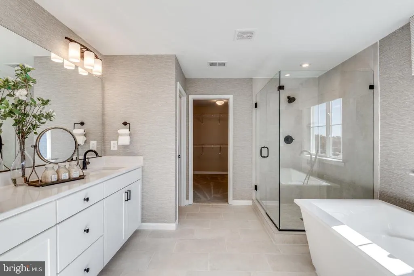
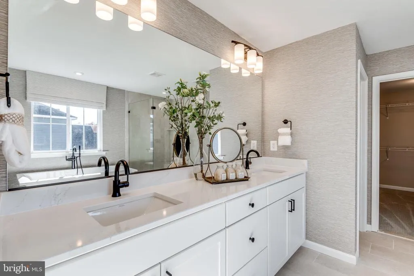
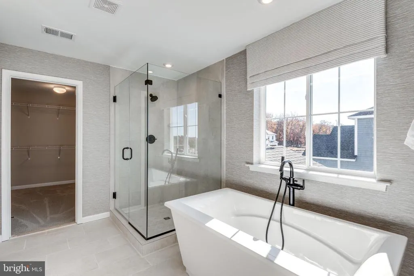
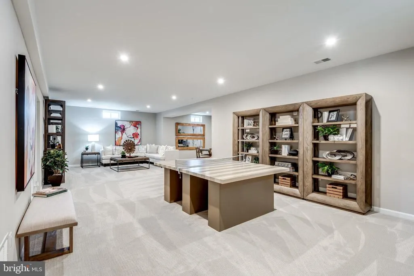
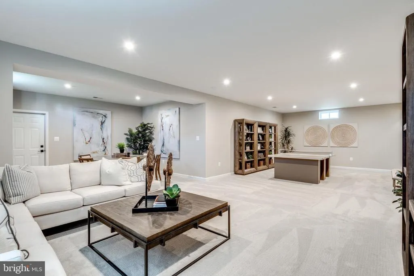
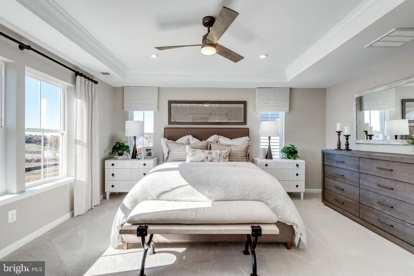
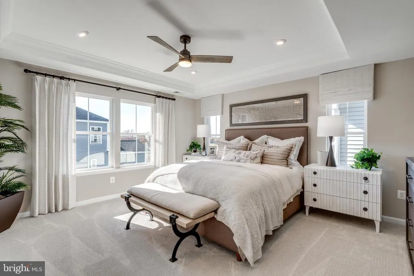
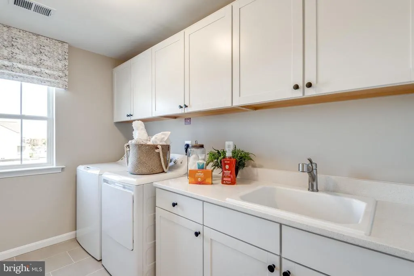
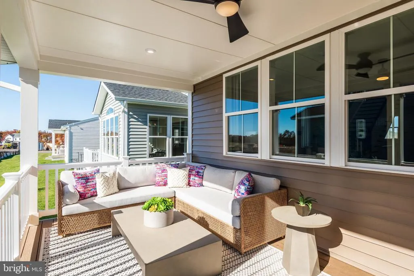
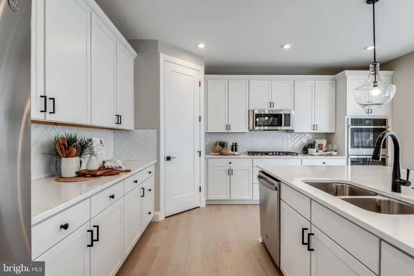
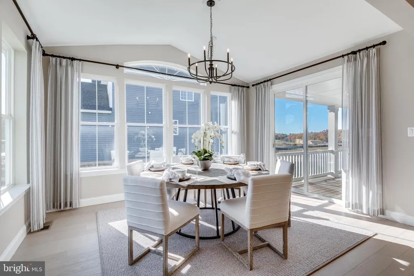
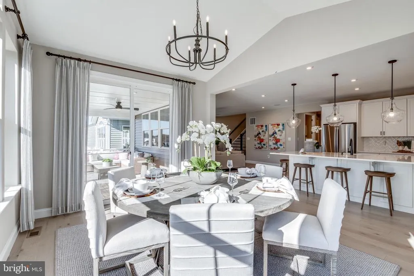
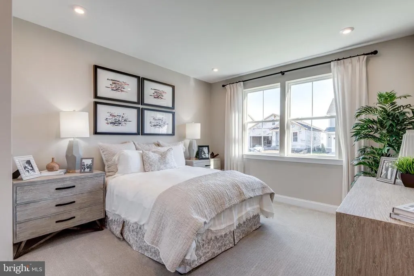
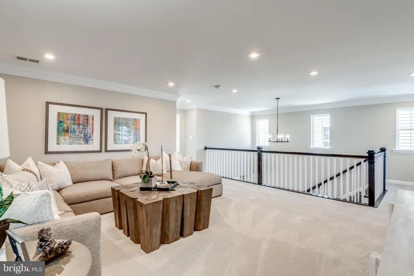
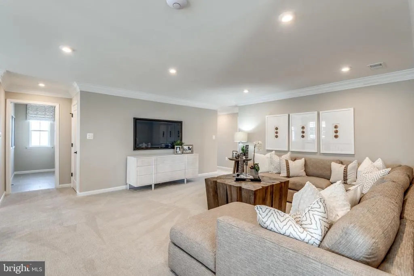
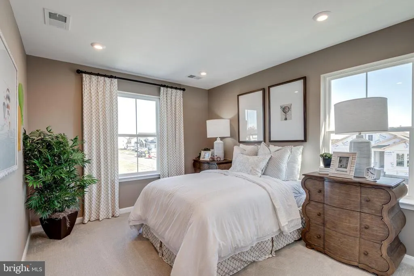
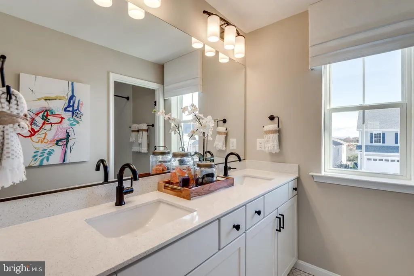
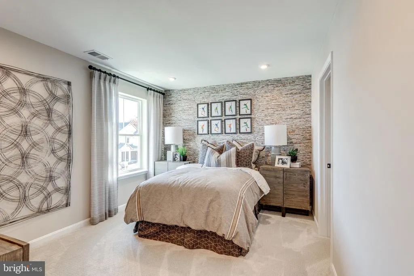
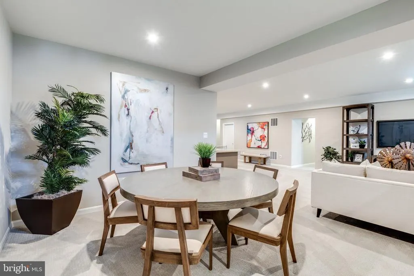
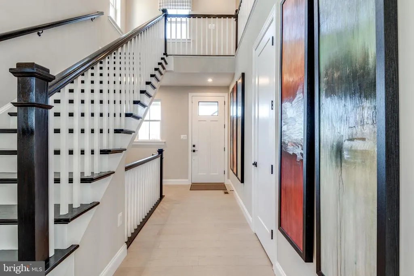
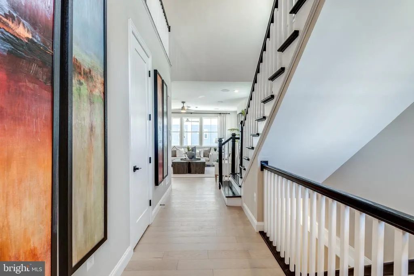
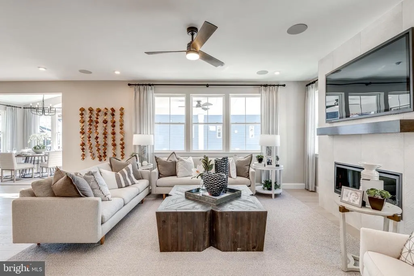
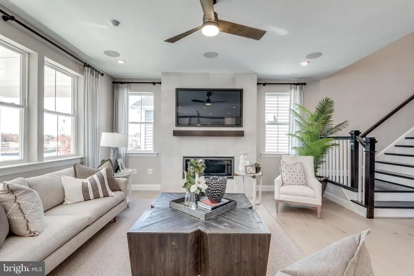
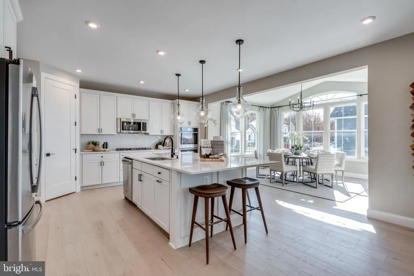
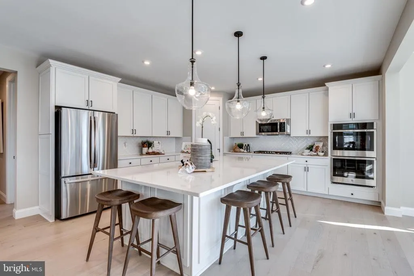
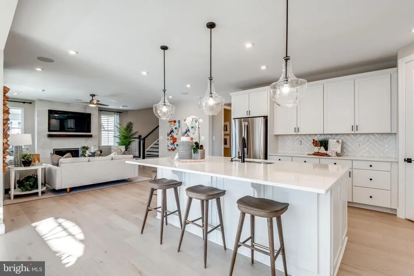
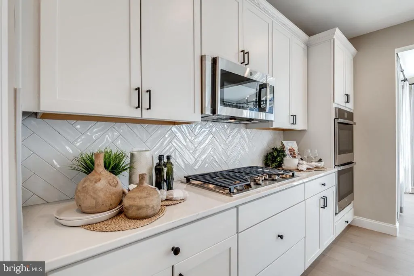
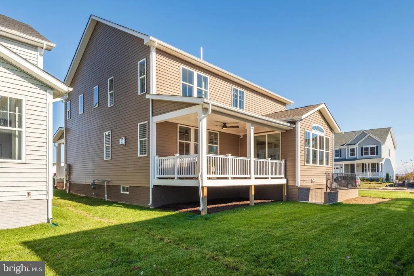
Personalize the Yorktown at Richmond American Homes Fletchers Grove community! The Yorktowns main floor offers an expansive entertaining space, complete with a relaxing great room, a dining room overlooking the backyard and an elegant kitchen with a large center island. On the second floor, youll find a generous loft surrounded by three bedrooms, a shared bath, a laundry room and a lavish primary suite with an attached bath and spacious walk-in closet. This home may be built with a study or an additional bedroom and bath. Options include a deluxe primary bath, sunroom, covered patio, finished basement and more! The advertised base price already includes some exceptional features like quartz countertops and 9 ceilings, to name a few! Final price may change based on lot premiums, options and upgrades. Fletchers Grove is a must-see for house hunters in Washington and Frederick Counties! Residents will appreciate the notable schools, proximity to abundant recreation and easy access to commuter routes 40, 66, 68 and I-70.
| Elementary School | Middle School | High School |
|---|---|---|
| Call School Board Elementary School | Call School Board Middle School | Call School Board High School |
| Price History | |
|---|---|
| 2/25/2026 | Listed $589,990 |
General Features
| Living Area | 2660 |
|---|---|
| Sewer | Public Sewer |
| Heating | Forced Air |
| Cooling | Central A/C |
| Possession | Settlement |
| Roof | Architectural Shingle |
| Zoning | RESIDENTIAL |
| HOA Fee | 27.00 |
| Garage Spaces | 2.00 |
| Architectural Style | Colonial |
| Construction Materials | Frame,Vinyl Siding,Stone |
| School District | WASHINGTON COUNTY PUBLIC SCHOOLS |
| Year Built | 2026 |
| Levels | 3 |
| Tax Year | 2026 |
| Ownership | Fee Simple |
| Cool Fuel | Electric |
| Accessibility | None |
| Assoc Fee Paid Per | Monthly |
| County | WASHINGTON |
| New Construction | Yes |
| Property Type | Residential |
| Association Amenities | None |
| HOA | Yes |
| Subdivision Name | FLETCHER'S GROVE |
| Garage Y/N | Yes |
| Water Access Y/N | No |
| Other Structures | Above Grade |
| Full Baths | 2 |
| Status | ACTIVE |
| Directions | Fletcher's Grove: From I-70 W,take exit 42. Follow MD-17 N to US-40 W/Baltimore National Pike. Turn left onto US-40 W. Turn left onto Boonsboro Mountain Road. Turn right into Orchard Drive. Turn righ |
| City | BOONSBORO |
| Senior Community Y/N | No |
| Lot Size Units | Square Feet |
| Lot Size Square Feet | 7500.00 |
| Tax Assessed Value | 0.0 |
| Tax Annual Amount | 0.0 |
| Property Condition | Excellent |
| Structure Type | Detached |
| Condo/Coop Association fee Y/N | No |
| Bathrooms Count Main Level | 1.00 |
| Price Per Sq Ft Total AG | 221.8 |
| Construction Completed Y/N | No |
| Vacation Rental Y/N | No |
| Total SQFT | 2660 |
| Builder Name | Richmond American Homes |
| Standard Status | Active |
| Year Built Source | Estimated |
Interior Features
| Heating Fuel | Propane - Metered |
|---|---|
| Basement | Unfinished |
| Flooring | Carpet,Luxury Vinyl Plank |
| Hot Water | Propane |
| Basement (Y/N) | Yes |
| Heating Y/N | Yes |
| Fireplace Y/N | No |
| Above Grade Finished Area | 2660 |
| Half Baths | 1 |
| Central Air Y/N | Yes |
| Total Bedrooms | 3 |
| LivingAreaSource | Estimated |
| Laundry Type | Upper Floor |
| Bedrooms Count All Upper Levels | 3 |
| Bedrooms Count Upper Level 1 | 3 |
| Bathrooms Half Main Level | 1 |
| Bathrooms Full Upper Level 1 | 2 |
| Bathrooms Full All Upper Levels | 2 |
| Bathrooms Count Upper Level 1 | 2.00 |
| Bathrooms Count Lower Level 1 | 0.00 |
| Bathrooms Count All Upper Levels | 2 |
| Above Grade Finished Area Source | Estimated |
| Above Grade Finished Area Unit Type | Square Feet |
| Total Baths | 3 |
Exterior Features
| Pool | No Pool |
|---|---|
| Parking Features | Asphalt Driveway |
| Water Source | Public |
| Total Parking Spaces | 2 |
| Garage Features | Garage - Front Entry |
| Type of Parking | Attached Garage,Driveway |
| Foundation Details | Active Radon Mitigation |
| Water View Y/N | No |
| Lot Size Acres | 0.17 |
| Lot Size Source | Estimated |
| Waterfront Y/N | No |
| Builder Model | Yorktown |
| Navigable Water Y/N | No |
| Water Oriented Y/N | No |
| # of Attached Garage Spaces | 2 |
Amenities
- Foreclosure
- Views
- Short Sale
- New Construction
- Adult 55+
- Lease To Own
- No HOA Fees
- Furnished
- Primary On Main
- Air Conditioning
- Seller Finance
- Green
- Fixer Upper
- Horse
- Golf
- Fireplace
- Deck
- Garage
- Basement
- Pool
Property vs Single Family Average in 21713
Price
Year Built
Visits
 © BRIGHT, All Rights Reserved
