
Primary on Main
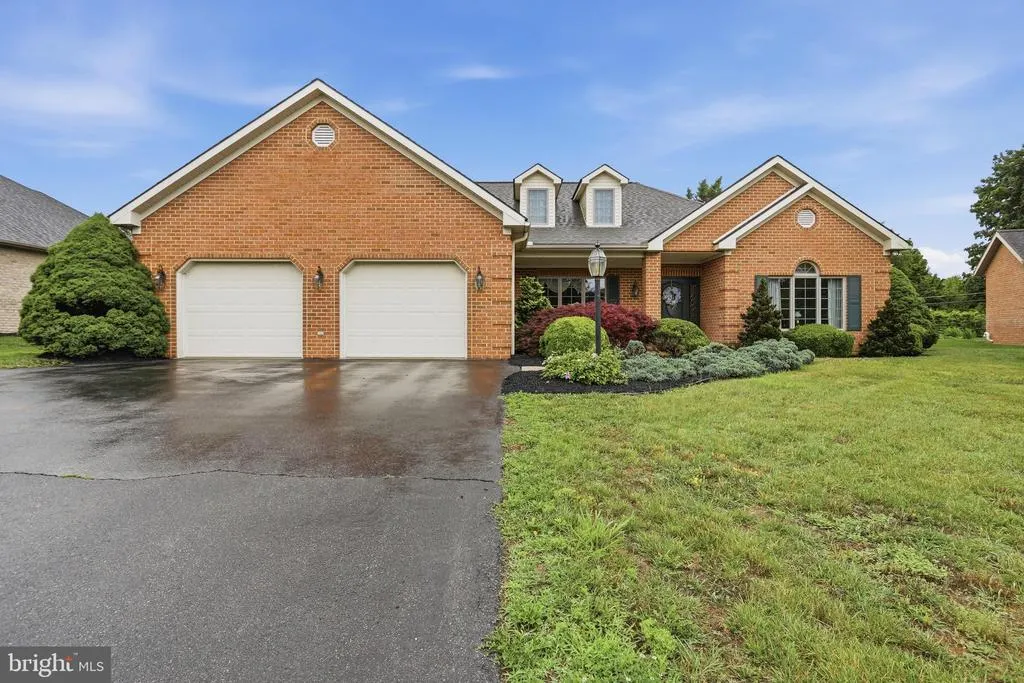
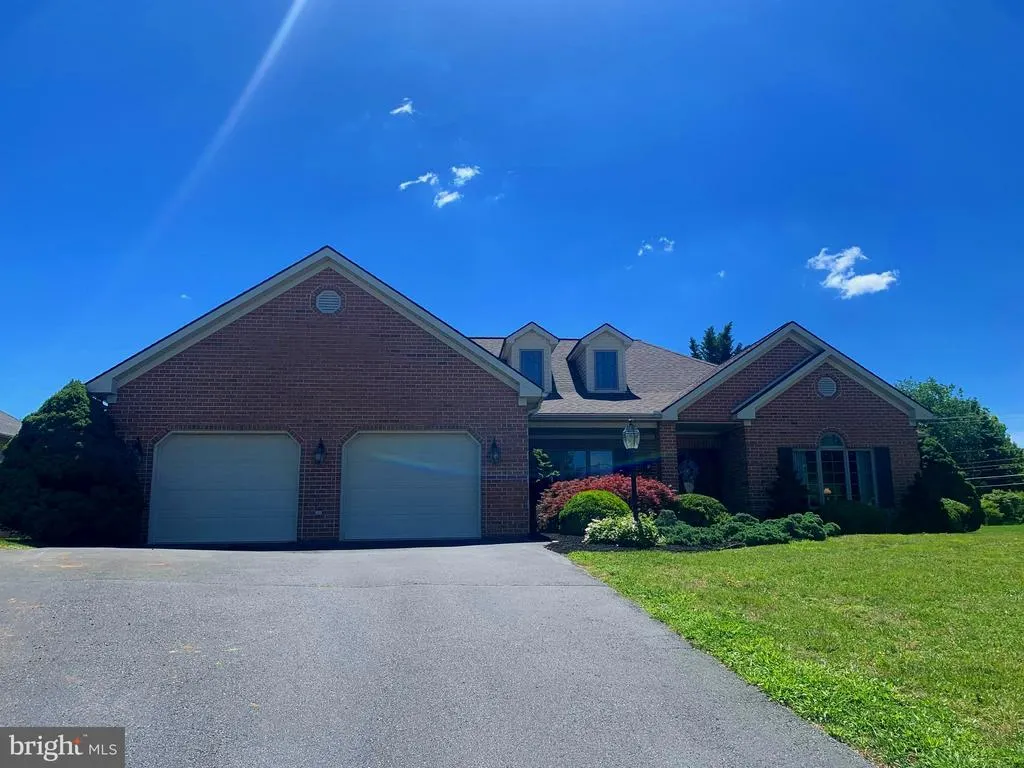
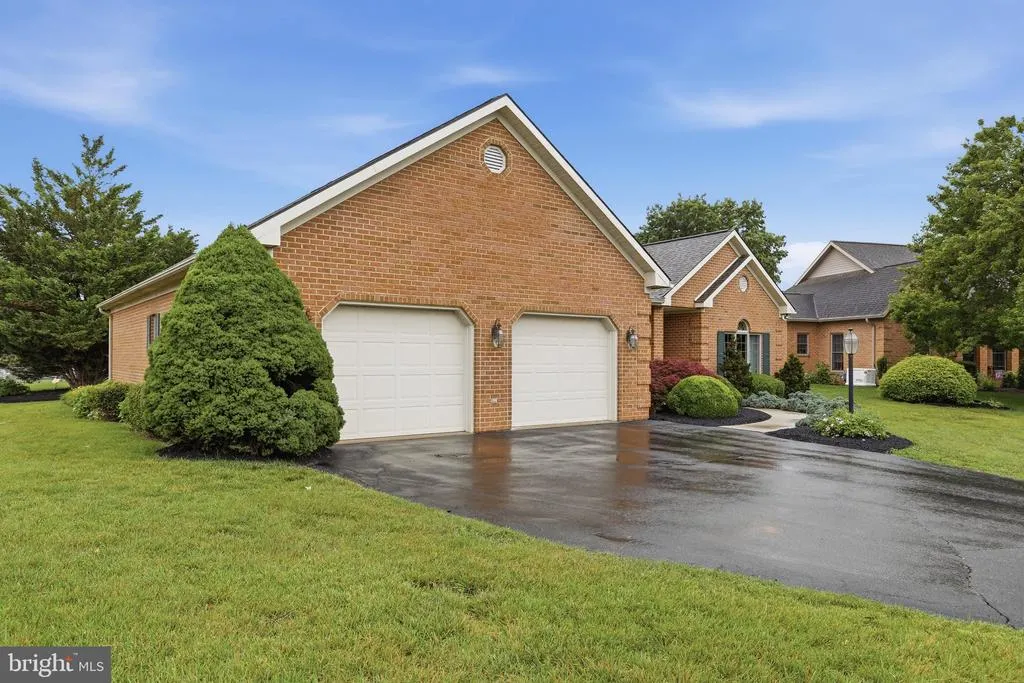
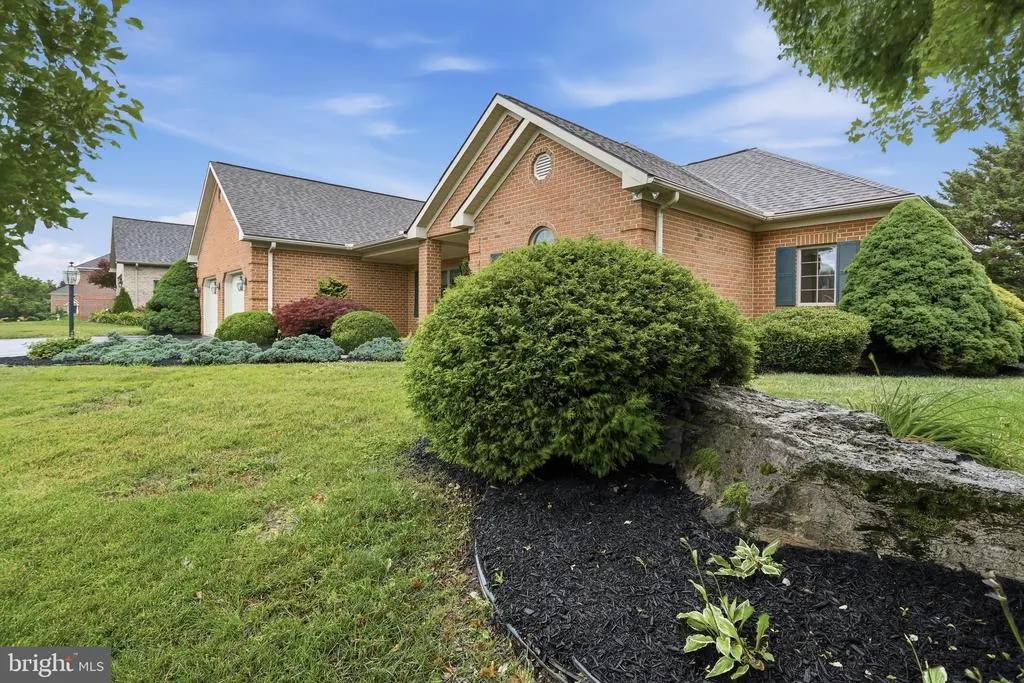
Address
19009 Rock Maple Drive, Hagerstown, MD
Price
$ 505,900
Property Attributes
- MLS#MDWA2037982
- TypeSingle Family
- Listing Status ACTIVE
- CountyWASHINGTON
- CityHagerstown
- NeighborhoodMaple Valley Estates
- Zip21742
- StyleRanch/Rambler
- Year Built1998
- Taxes$ 4055
- Price$ 505,900
- Bedrooms3
- Full Bathrooms2
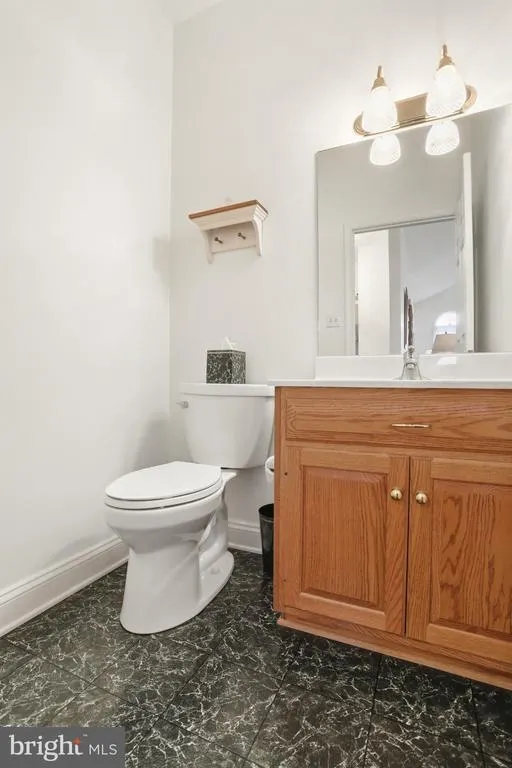
- Half Bathrooms1
- Sqr Footage2296
- Lot Size0.29 Acres
Data Source:
Bright MLS
Property Description
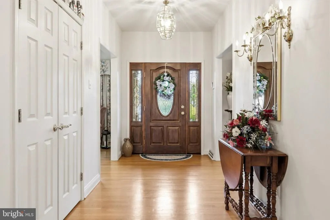
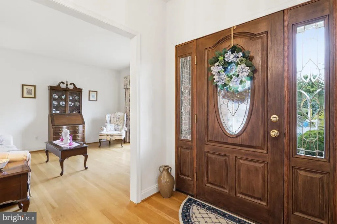
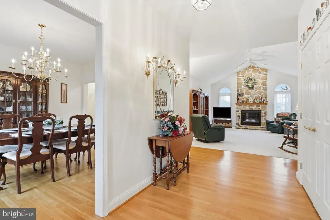
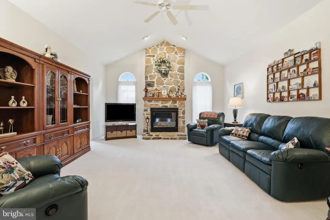
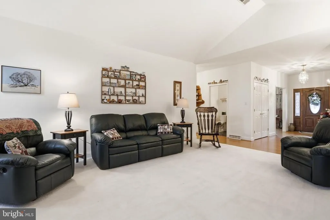
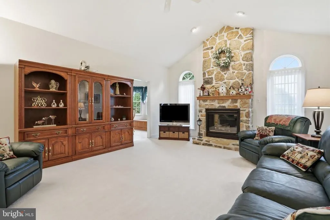
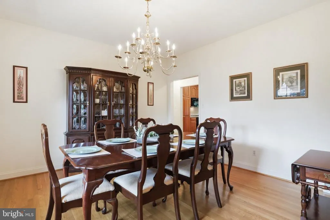
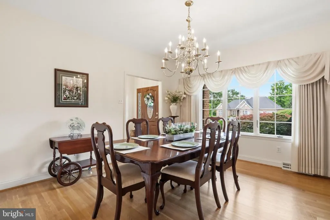
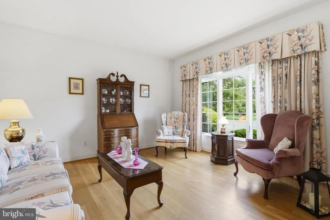
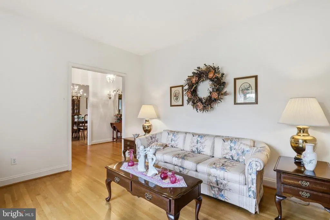
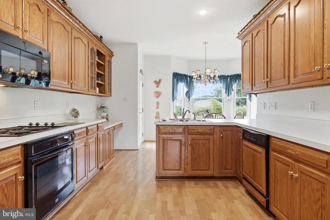
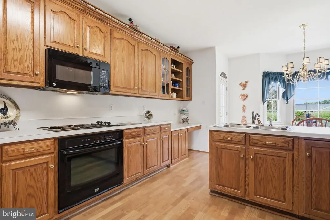
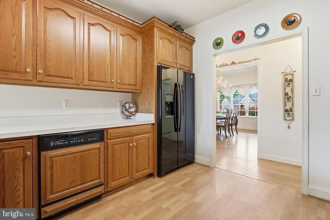
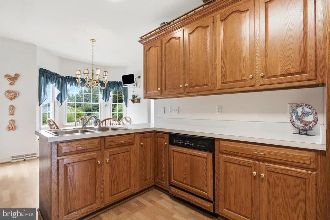
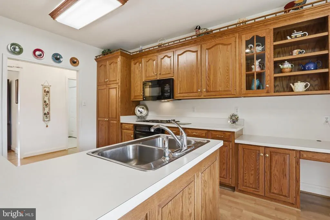
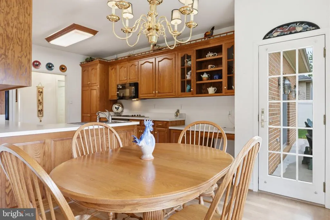
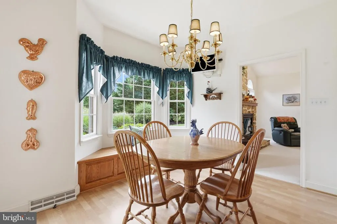
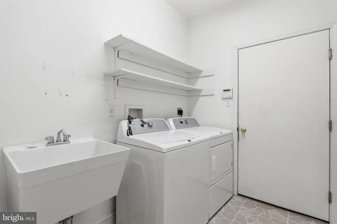
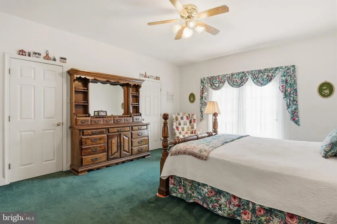
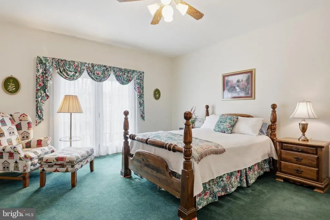
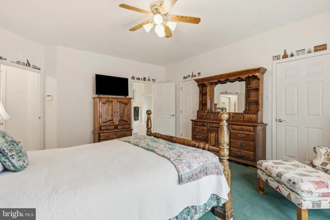
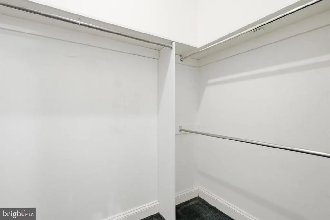
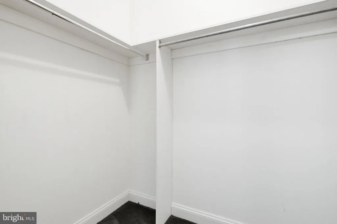
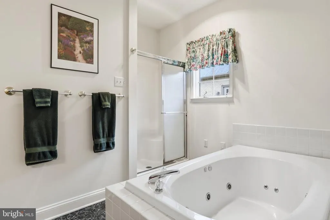
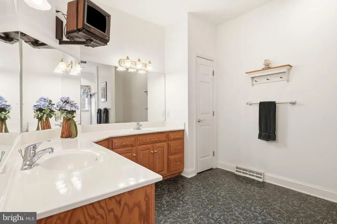
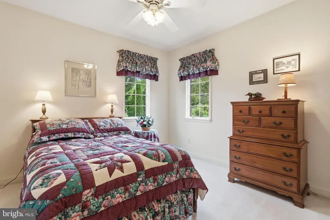
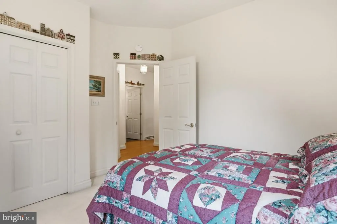
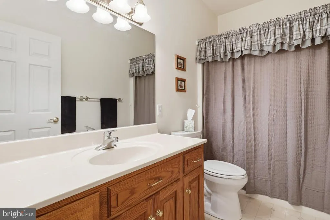
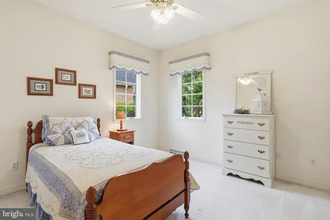
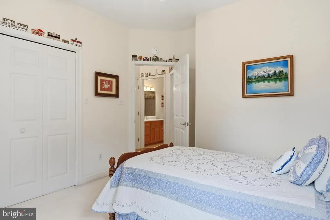
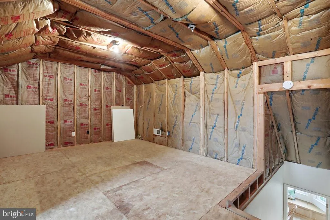
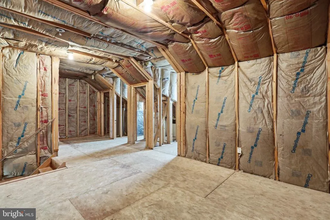
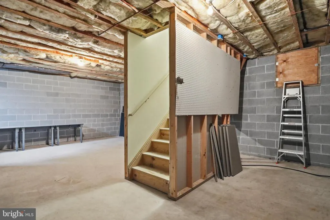
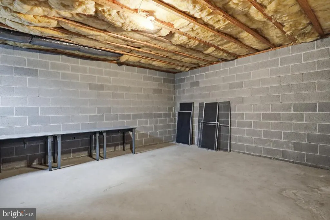
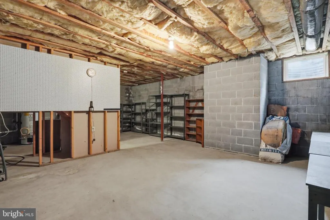
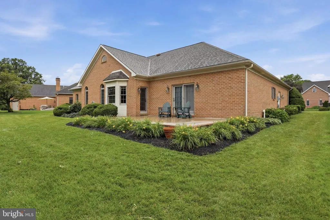
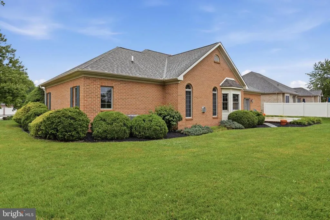
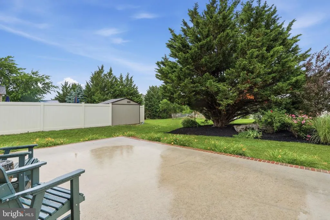
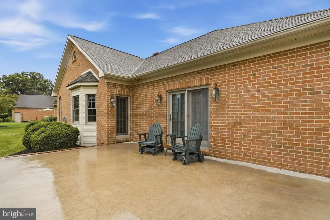
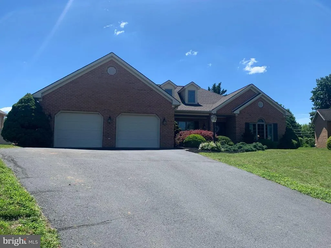
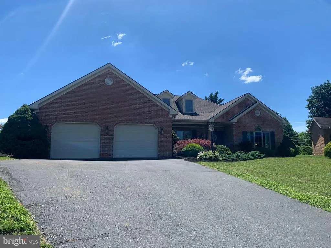
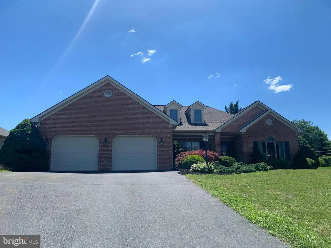
Come check out this Custom Built All Brick Rancher with with Newer Roof and Newer Gas Furnace. Features include 3 bedrooms, 2.5 baths, Hardwood Flooring and carpet. Great room with Gas Fireplace and Cathedral ceilings. Formal Living and Dining Rooms. Kitchen with Breakfast area. Primary Bedroom has its own Bath and 2 large walk in closets. Primary Suite on One end of the House and the other 2 bedrooms and bath on the other end of Home. This is a One Owner Home, that has been lovingly cared for. Culdesac location. Large attic on Second level that is ready to Finish. Partial Unfinished Basement ideal for storage. Laundry Room has a Huge Pantry Closet. Large patio in rear for summertime enjoyment. Don't let this one get away from you.
| High School |
|---|
| North Hagerstown High School |
| Price History | |
|---|---|
| 6/20/2026 | Listed $505,900 |
General Features
| Living Area | 2296 |
|---|---|
| Sewer | Public Sewer |
| Heating | Forced Air |
| Cooling | Central A/C |
| Utilities | Cable TV Available,Electric Available,Natural Gas Available,Phone Available,Sewer Available,Water Available |
| Possession | Settlement |
| Roof | Shingle |
| Appliances | Built-In Microwave,Cooktop,Dishwasher,Disposal,Dryer,Oven - Wall,Refrigerator,Washer |
| Zoning | RS |
| Garage Spaces | 2.00 |
| Architectural Style | Ranch/Rambler |
| Security Features | Carbon Monoxide Detector(s),Electric Alarm,Fire Detection System,Motion Detectors,Security System,Smoke Detector |
| Construction Materials | Brick |
| School District | WASHINGTON COUNTY PUBLIC SCHOOLS |
| Year Built | 1998 |
| Electric | 200+ Amp Service |
| Levels | 1 |
| Tax Year | 2025 |
| Ownership | Fee Simple |
| Cool Fuel | Electric |
| Section | A |
| Accessibility | 36 + wide Halls |
| County | WASHINGTON |
| New Construction | No |
| Property Type | Residential |
| HOA | No |
| Subdivision Name | MAPLE VALLEY ESTATES |
| Garage Y/N | Yes |
| Water Access Y/N | No |
| Other Structures | Above Grade,Below Grade |
| Full Baths | 2 |
| Status | ACTIVE |
| Directions | Long Meadow Rd to Corello Dr,Follow to Left on Rock Maple Drive. Follow to Home on the left. |
| City | HAGERSTOWN |
| Disclosures | Prop Disclaimer |
| Senior Community Y/N | No |
| Lot Size Units | Square Feet |
| Lot Size Square Feet | 12787.00 |
| Tax Assessed Value | 413767.0 |
| Spa Features | Heated,Indoor |
| Tax Annual Amount | 4055.0 |
| Home Warranty Y/N | No |
| Property Condition | Very Good |
| Structure Type | Detached |
| Condo/Coop Association fee Y/N | No |
| Bathrooms Full Main Level | 2 |
| Bathrooms Count Main Level | 3.00 |
| Price Per Sq Ft Total AG | 220.34 |
| Additional Parcels Y/N | No |
| Historic Y/N | No |
| Lease Considered Y/N | No |
| Vacation Rental Y/N | No |
| Virtual Tour | https://integrityimagingsolutionsllc.hd.pics/19009-Rock-Maple-Dr/idx |
| Total SQFT | 3296 |
| Builder Name | Harold Horst |
| Standard Status | Active |
| Year Built Source | Estimated |
| Legal Subdivision | MAPLE VALLEY ESTATES |
| Tax Lot | 15 |
| Association Recreation Fee | No |
Interior Features
| Heating Fuel | Natural Gas |
|---|---|
| Basement | Partial,Unfinished |
| Flooring | Carpet,Hardwood,Luxury Vinyl Plank,Vinyl |
| Total Fireplaces | 1 |
| Fireplace Features | Fireplace - Glass Doors,Gas/Propane,Mantel(s),Stone |
| Hot Water | Natural Gas |
| Basement (Y/N) | Yes |
| Heating Y/N | Yes |
| Window Features | Bay/Bow,Double Hung,Insulated,Screens |
| Fireplace Y/N | Yes |
| Above Grade Finished Area | 2296 |
| Half Baths | 1 |
| Central Air Y/N | Yes |
| Total Bedrooms | 3 |
| Room Type | Living Room,Dining Room,Primary Bedroom,Bedroom 2,Bedroom 3,Kitchen,Family Room,Basement,Foyer,Laundry,Bathroom 2,Bathroom 3,Attic,Primary Bathroom |
| Main Level Bedrooms | 3 |
| Below Grade Finished Area Unit Type | Square Feet |
| LivingAreaSource | Assessor |
| Laundry Type | Dryer In Unit,Hookup,Main Floor,Washer In Unit |
| Below Grade Unfin Area Units | Square Feet |
| Below Grade Unfin SQFT | 1000 |
| Below Grade Unfin SQFT Source | Assessor |
| Below Grade Finished Area Source | Assessor |
| Bathrooms Half Main Level | 1 |
| Above Grade Finished Area Source | Assessor |
| Above Grade Finished Area Unit Type | Square Feet |
| Total Baths | 3 |
Exterior Features
| Pool | No Pool |
|---|---|
| Water Source | Public |
| Total Parking Spaces | 2 |
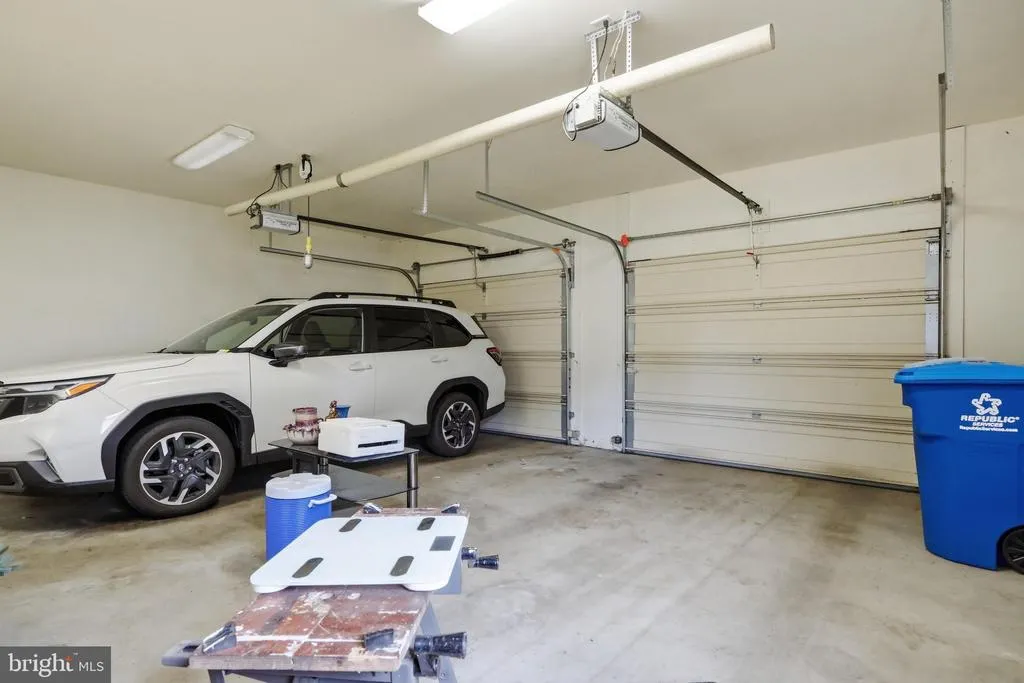
| Garage Features | Garage - Front Entry,Garage Door Opener,Oversized |
| Type of Parking | Attached Garage,Driveway,Off Street |
| Land Use Code | R |
| Foundation Details | Block |
| Spa | Yes |
| Water View Y/N | No |
| Lot Size Acres | 0.29 |
| Lot Size Source | Assessor |
| Waterfront Y/N | No |
| Horse Y/N | No |
| Land Assessed Value | 86300.00 |
| Navigable Water Y/N | No |
| Water Oriented Y/N | No |
| # of Attached Garage Spaces | 2 |
Room Details
| Room | Dimensions | Level | Flooring | Details |
|---|---|---|---|---|
| Attic | Upper 1 | Attic - Floored,Attic - Walk-Up | ||
| Basement | Lower 1 | Basement - Unfinished | ||
| Bathroom 2 | Main | Bathroom - Tub Shower,Flooring - Vinyl | ||
| Bathroom 3 | Main | Flooring - Vinyl | ||
| Bedroom 2 | Main | Flooring - Carpet | ||
| Bedroom 3 | Main | Flooring - Carpet | ||
| Dining Room | Main | Flooring - HardWood | ||
| Family Room | Main | Cathedral/Vaulted Ceiling,Fireplace - Gas,Flooring - Carpet,Lighting - Ceiling,Lighting - Recessed,Window Treatments | ||
| Foyer | Main | Flooring - HardWood | ||
| Kitchen | Main | Breakfast Nook,Flooring - Laminate Plank,Kitchen - Eat-in,Kitchen - Electric Cooking,Lighting - Ceiling,Pantry,Window Treatments | ||
| Laundry | Main | Flooring - Vinyl | ||
| Living Room | Main | Flooring - HardWood | ||
| Primary Bathroom | Main | Bathroom - Jetted Tub,Bathroom - Stall Shower,Countertop(s) - Solid Surface,Double Sink,Flooring - Vinyl,Lighting - Wall sconces,Window Treatments | ||
| Primary Bedroom | Main | Attached Bathroom,Bathroom - Jetted Tub,Bathroom - Stall Shower,Ceiling Fan(s),Flooring - Carpet,Primary Bedroom - Sitting Area,Walk-In Closet(s),Window Treatments |
Amenities
- Foreclosure
- Views
- Short Sale
- New Construction
- Adult 55+
- Lease To Own
- No HOA Fees
- Furnished
- Primary On Main
- Air Conditioning
- Seller Finance
- Green
- Fixer Upper
- Horse
- Golf
- Fireplace
- Deck
- Garage
- Basement
- Pool
Property vs Single Family Average in 21742
Price
Taxes
Year Built
Visits
 © BRIGHT, All Rights Reserved
